$950,000
Freistehendes Einfamilienhaus Wellington
- 4 Schlafz.
- 6 Bäder
- 4,890 Sqft
- 3.76 Ac lot
- Aktualisiert: August 5
- MLS#20262353
Über die Immobilie
Beschreibung wurde automatisch übersetzt.
Die Beschreibung wird in der Originalsprache angezeigt.
Envisioned as a legacy retreat where multiple generations could share life together, this custom log estate was brought to life by a premier log home designer. Nestled on almost 4 scenic acres in a great location with easy access to highways and surrounding communities, this masterfully constructed residence offers an expansive layout totaling over 5,700 sq. ft. of warm, inviting living space. The
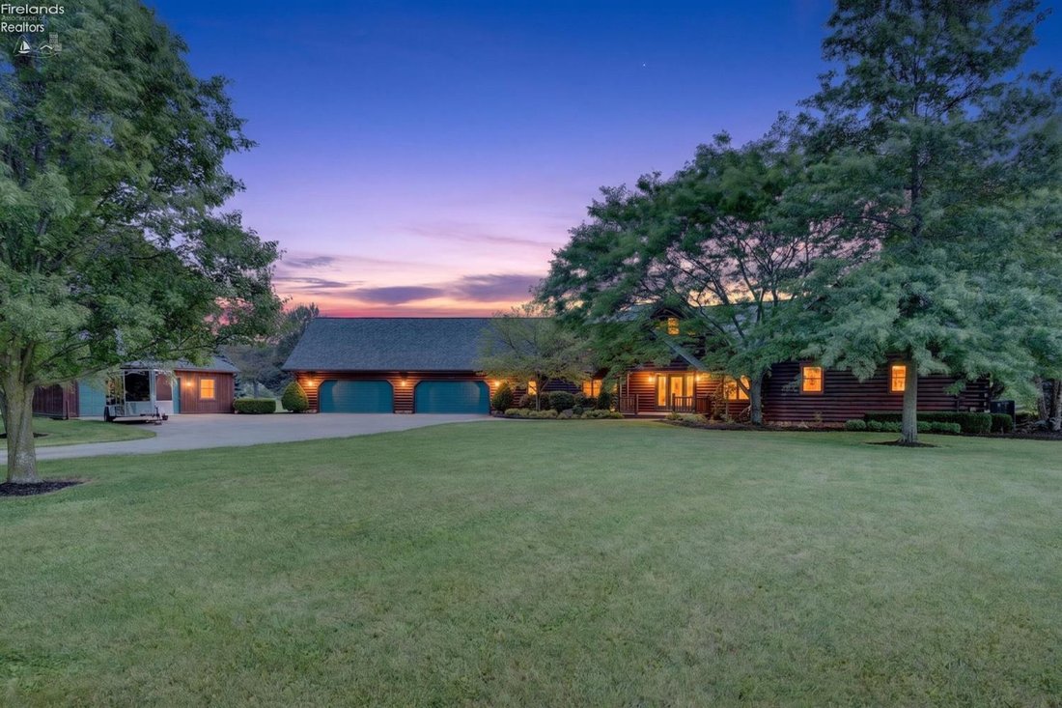
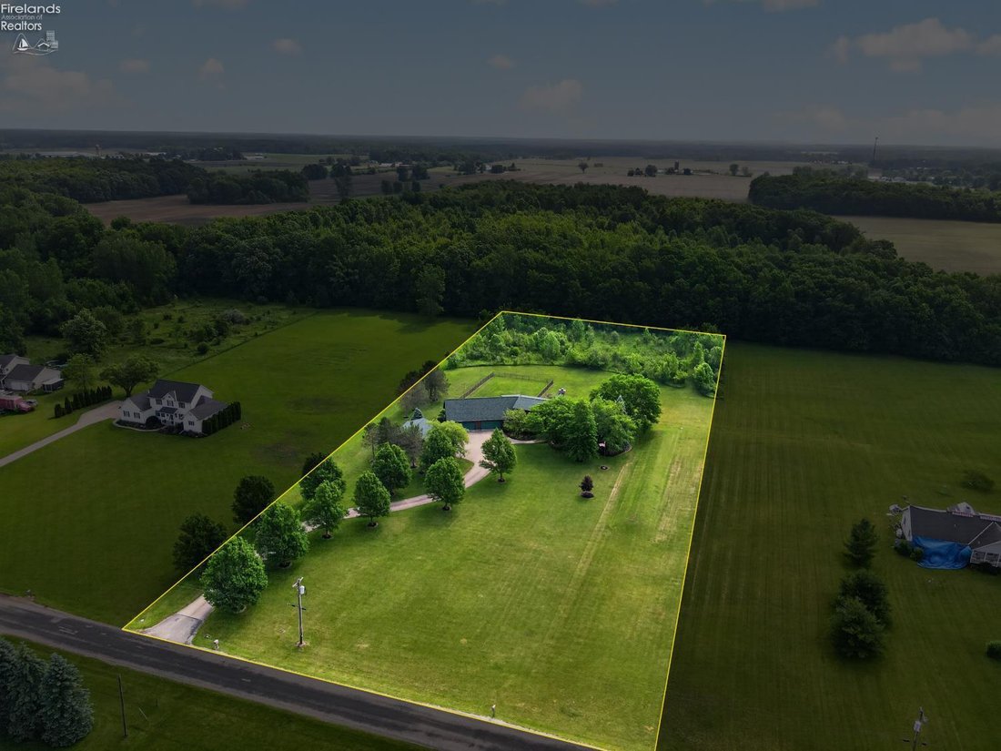
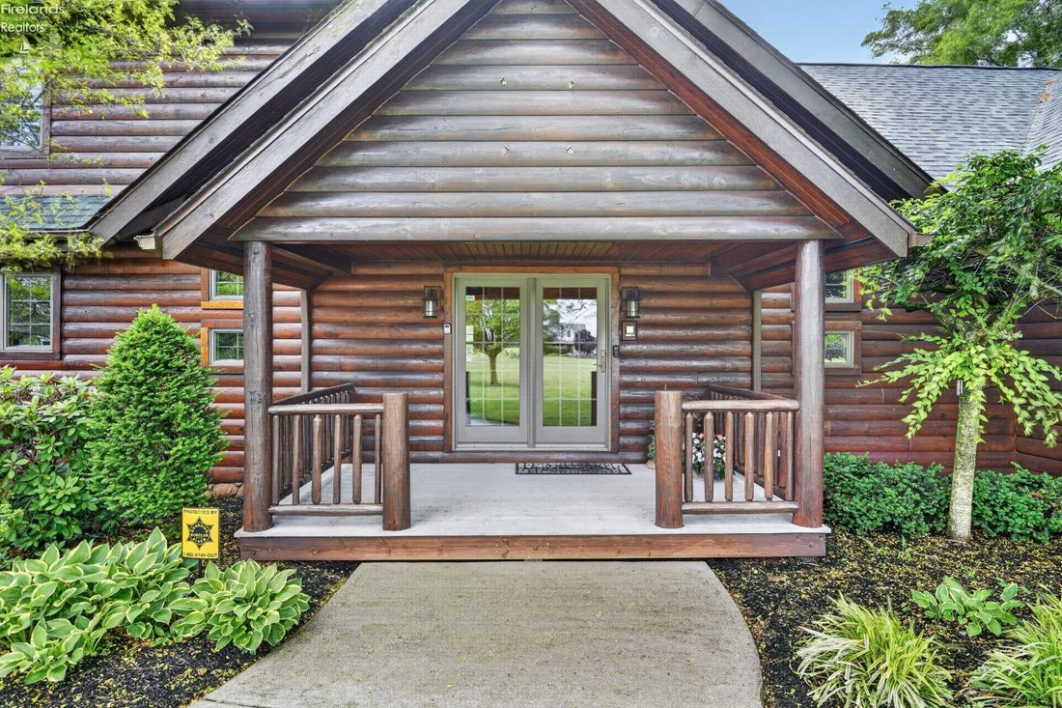
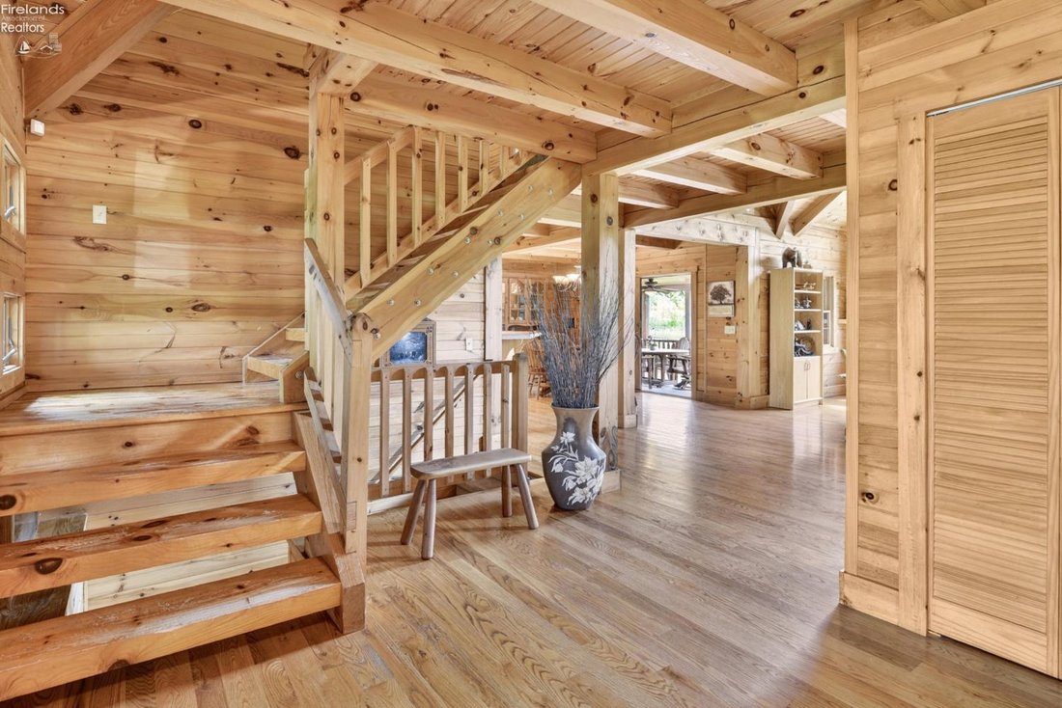
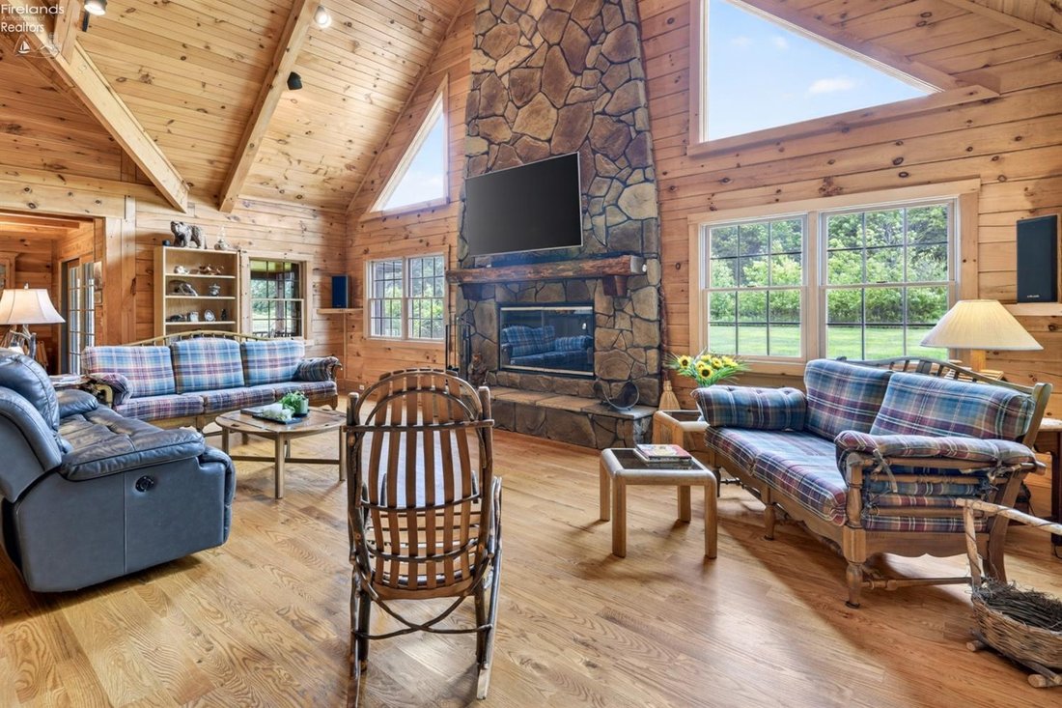
Envisioned as a legacy retreat where multiple generations could share life together, this custom log estate was brought to life by a premier log home designer. Nestled on almost 4 scenic acres in a great location with easy access to highways and surrounding communities, this masterfully constructed residence offers an expansive layout totaling over 5,700 sq. ft. of warm, inviting living space. The heart of the home is a magnificent Great Room, where soaring vaulted ceilings and a dramatic stone-faade fireplace frame stunning seasonal views through towering windows. Culinary and aesthetic details shine with custom, Amish-made hickory wood cabinetry featured throughout the kitchen and all 6 full bathrooms! Designed with true inclusivity in mind, the main level hosts a dedicated in-law suite (or a luxurious primary bedroom suite if so desired), complete with 36 accessible doorways, a master bath, a handicap-accessible shower, and a private, built-in wellness sauna! Upstairs, a secondary primary suite plus two bedrooms and a common lounge/gathering area creates possibilities for home offices, hobby rooms or recreation areas. Outside, relax on the premium, low-maintenance Trex covered front and back porches, or utilize the massive 4-car garage with direct access to attic storage. A 670 sq ft small barn off the entry courtyard is perfect to create your dream workshop! Established perennials, mature trees surround the home and a grassy trail is perfect for strolling along the nearby woods. Meticulously maintained under annual contracts for log staining, dual-fuel climate systems, and the advanced Wisconsin Mound septic system, the property boasts major capital upgrades including a new roof (2024), a new generator (2024), new loft skylight (2024), and an updated secondary furnace (2024). This turn-key legacy home offers the perfect blend of warmth, space, and peace of mind. One year premium home warranty included - schedule your in-person or virtual tour today!
-
Art der Immobilie
Haus
-
Baujahr
2001
-
Preis/Quadratfuß
$194
Erkunden Sie die Gegend
16727 Pitts Road, Wellington, OH 44090, Ohio, Vereinigte Staaten
Auf Google Maps anzeigen
Preis pro sqft
Niedrig
Hoch
Vor 4 Jahren beigetreten
Sie haben sich nach diesem Objekt erkundigt
Der Agent wird sich in Kürze mit Ihnen in Verbindung setzen
Gelistet von
3
Angebote
2022
Beigetreten
Besichtigung mit Pradnya Martz buchen
Wählen Sie ein Datum und ob Sie eine virtuelle oder persönliche Besichtigung mit dem Makler wünschen.
Bevorzugtes Datum
Art der Tour

Zuletzt aktualisiert
August 5
Erstmalig gelistet
Jun 24
Maklerlizenz
#2016000932
Angebotsreferenz
2129675353946726
Angebotsstatus
Ähnliche Immobilien in der Nähe
Neue Angebote in Wellington
Entdecken Sie mehr Häuser zum Verkauf
Wellington, OH, Vereinigte Staaten beliebte Suchanfragen
- Immobilien mit Garage in Wellington, OH, Vereinigte Staaten
- Privatsphäre Immobilien in Wellington, OH, Vereinigte Staaten
- Immobilien mit Kamin in Wellington, OH, Vereinigte Staaten
- Immobilien mit Sauna in Wellington, OH, Vereinigte Staaten
- am Wasser Immobilien in Wellington, OH, Vereinigte Staaten
- Duplex Immobilien in Wellington, OH, Vereinigte Staaten
- Panorama Immobilien in Wellington, OH, Vereinigte Staaten
- Immobilien mit Garten in Wellington, OH, Vereinigte Staaten
- Immobilien mit Bar in Wellington, OH, Vereinigte Staaten
- Pferdesport Immobilien in Wellington, OH, Vereinigte Staaten
Verwandte Leitfäden & Geschichten
Das Vertrauen der führenden Makler der Welt
Die Makler hinter den außergewöhnlichsten Immobilien der Welt inserieren bei JamesEdition.
- Angebote von Sotheby's, Christie's, BARNES und Engel & Völkers
- Jedes Angebot wird vor der Veröffentlichung geprüft
- Verbinden Sie sich direkt mit verifizierten Maklern
Indem Sie fortfahren, akzeptieren Sie unsere Nutzungsbedingungen und Datenschutzrichtlinie.
brokerages we
partnered with
partnered with