$9,995,000
11340 Polo Park Trail Wellington, Florida
- 6 Schlafz.
- 8 Bäder
- 7,832 Sqft
- Aktualisiert: Oktober 7
Über die Immobilie
Beschreibung wurde automatisch übersetzt.
Die Beschreibung wird in der Originalsprache angezeigt.
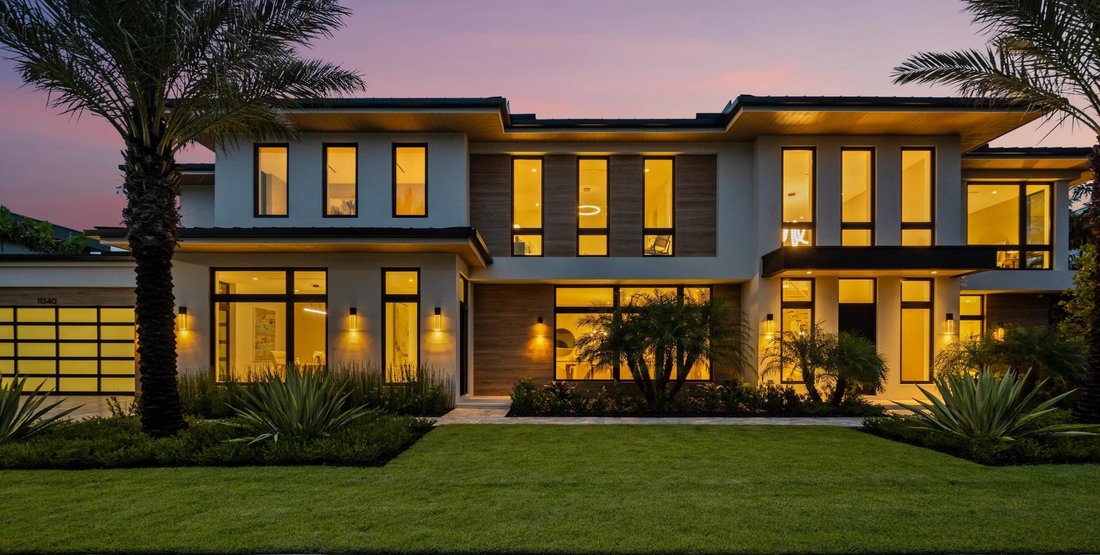
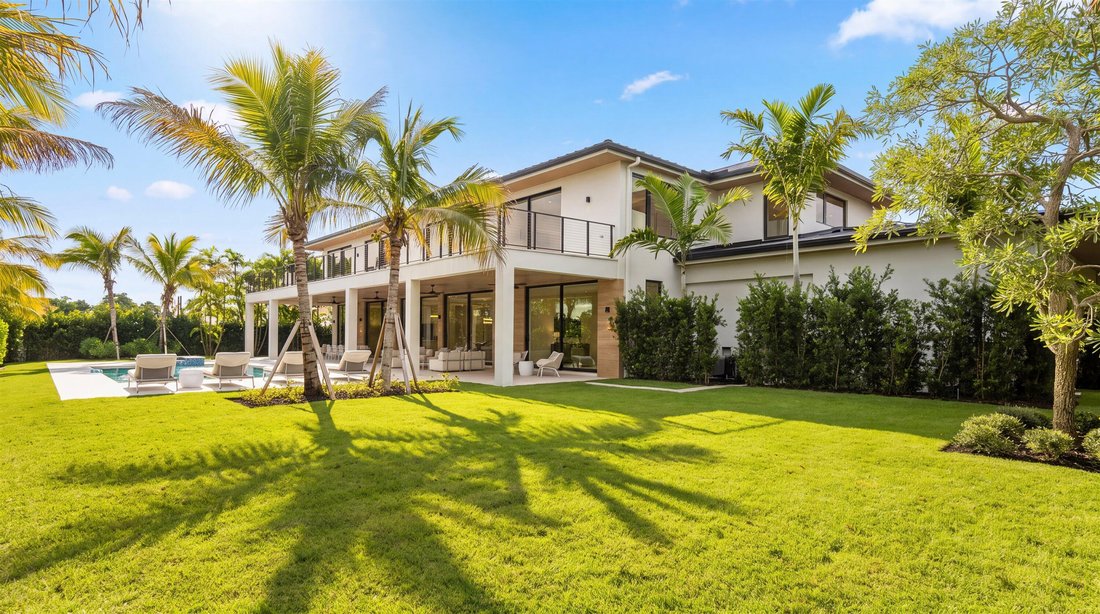
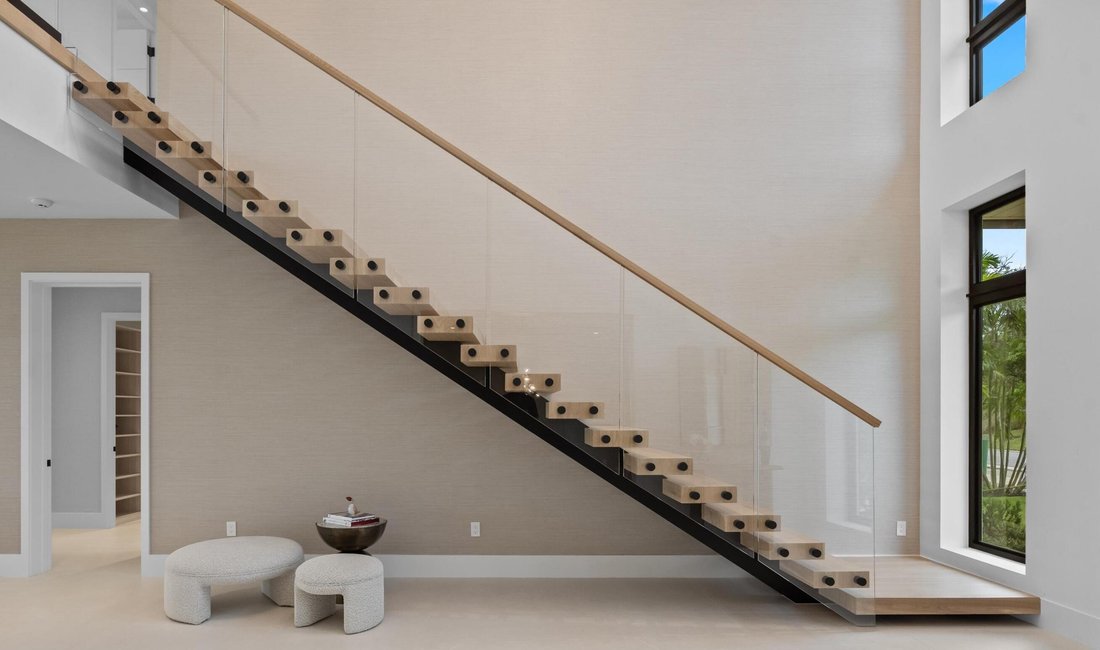
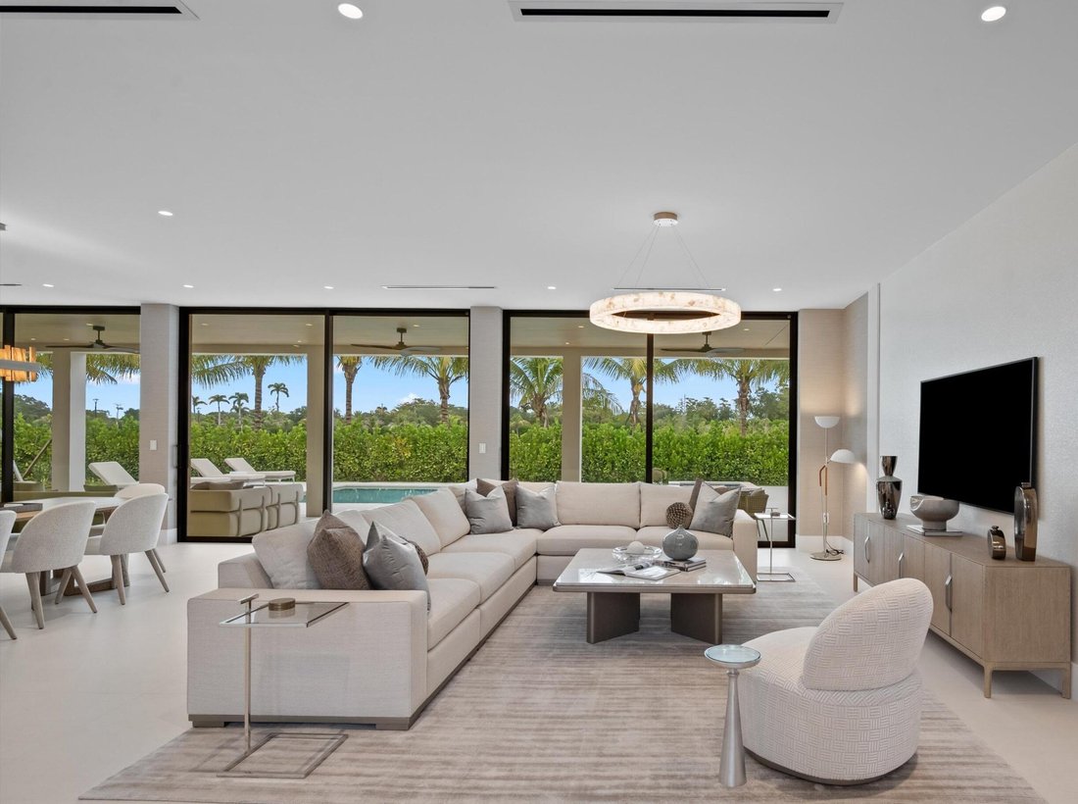
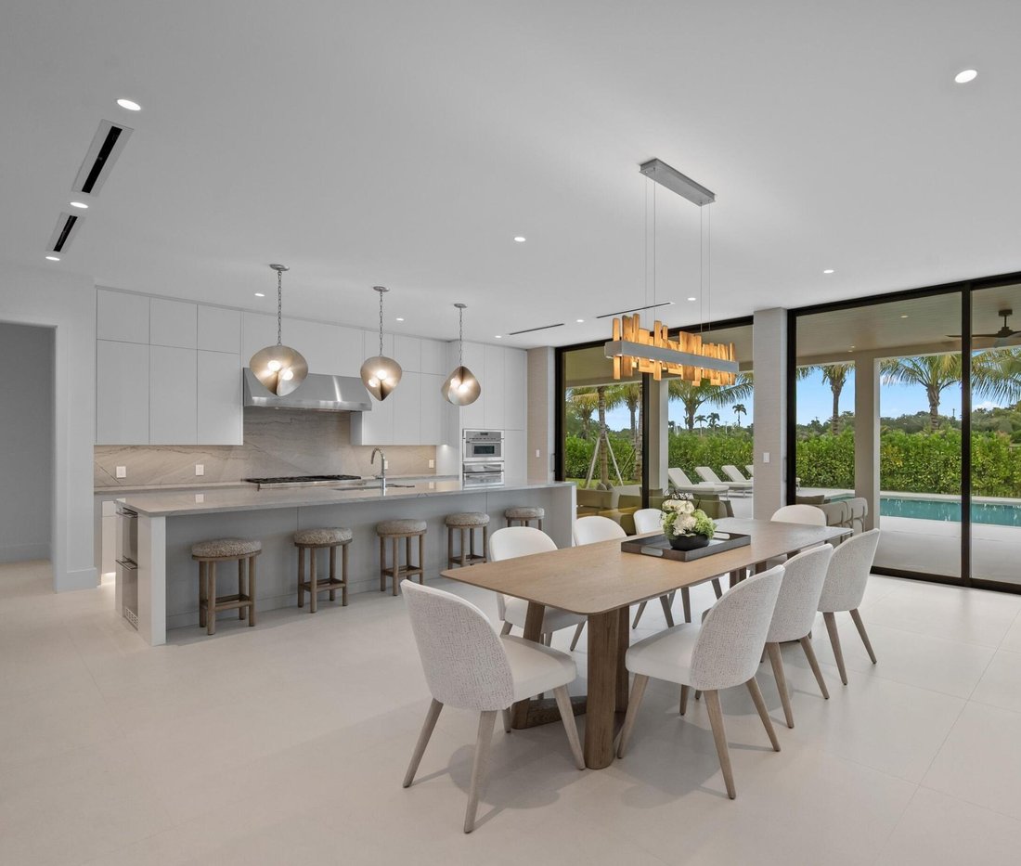
Modern Living within the gates of Palm Beach Polo & Country Club Lot 22 of the Farrell Estates spans more than 7,700 square feet of living space and over 10,000 square feet in total, with a thoughtful floor plan designed for both everyday family living and entertaining. A grand staircase and two-story foyer open to the main level, where the kitchen, dining room, and living spaces come together
Modern Living within the gates of Palm Beach Polo & Country Club Lot 22 of the Farrell Estates spans more than 7,700 square feet of living space and over 10,000 square feet in total, with a thoughtful floor plan designed for both everyday family living and entertaining. A grand staircase and two-story foyer open to the main level, where the kitchen, dining room, and living spaces come together in a broad, open layout. The home is filled with an abundance of natural light, with floor-to-ceiling windows and sliding glass doors bringing in views from every room and creating a seamless connection between the interiors and the expansive outdoor spaces. Large-format porcelain tile runs throughout the main living areas, complemented by custom cabinetry and quartzite countertops in the kitchen. A generous pantry and walk-through wet bar connect the kitchen to the formal dining room, while the living spaces open directly to the pool and outdoor areas. The first floor also includes a separate flex wing with its own entrance, currently arranged with two private offices, a large mudroom, and an oversized laundry room. The flexible space could easily be adapted to suit the needs of the next owner, including as a dedicated home gym or wellness space. The Junior Suite is also located on this level, with direct access to the pool and outdoor areas. Upstairs, warm oak flooring runs through four ensuite bedrooms and a substantial additional living area. The primary suite includes a separate sitting room, generous walk-in closets, dedicated office space, and a beautifully appointed spa-like bathroom. An elevator connects both floors, while 2.25-inch solid-core doors are used throughout the home. Four individually zoned A/C systems and four tankless water heaters serve the residence, with natural gas brought directly to the property and a generator hookup already installed for added peace of mind. A second laundry room is located upstairs, with two washers and two dryers on each level. Outside, more than 1,000 square feet of covered and open patio space surrounds the pool and spa, with ample room for dining, lounging, and entertaining. A spacious cabana bathroom adds convenience to the outdoor living area. A second-story terrace offers another substantial outdoor living space, ideal for evening cocktails, gatherings, or simply enjoying the surroundings. A three-car garage and generous storage complete the property. Lot 22 brings together contemporary design, generous scale, and a highly functional floor plan, creating a home that feels equally suited to relaxed family living and effortless entertaining. DISCLAIMER: All information provided to you regarding this Property by listing agent and her associates has been obtained from third parties such as the Multiple Listing Service, public records and other sources. All Buyers should independently verify all information provided regarding this Property. The Seller, listing agent and broker make no representation as to the accuracy of this information. The Seller, Realtor and Listing broker make no representation as to the accuracy of this information
-
Art der Immobilie
Haus
-
Etagen
2
-
Baujahr
2026
-
Preis/Quadratfuß
$1,276
Funktionen
- Pool
- Garage
- Garten
- Begehbarer Kleiderschrank
- Aufzug
- Modern
- Offene Küche
- Terrasse
- Whirlpool
Funktionen
Lot
- Gesicherte Wohnanlage
- Wasserblick
- Modern
Innenbereich
- Hohe Decke
- Klimaanlage
- Kücheninsel
- Whirlpool
- Bar
- Waschküche
- Aufzug
- Offene Küche
- Stein Arbeitsplatten
- Begehbarer Kleiderschrank
Outdoor
- Terrasse
- Balkon
- Parkplatz
- Pool
- Garage
- Wohnraum im Freien
- Garten
Erkunden Sie die Gegend
11340 Polo Park Trail, Wellington, Florida, Vereinigte Staaten
Auf Google Maps anzeigen
Preis pro sqft
Niedrig
Hoch
Vor 6 Jahren beigetreten
Sie haben sich nach diesem Objekt erkundigt
Der Agent wird sich in Kürze mit Ihnen in Verbindung setzen
Gelistet von
90
Angebote
2020
Beigetreten
Besichtigung mit the agent buchen
Wählen Sie ein Datum und ob Sie eine virtuelle oder persönliche Besichtigung mit dem Makler wünschen.
Bevorzugtes Datum
Art der Tour
Zuletzt aktualisiert
Oktober 7
Erstmalig gelistet
Oktober 7
Angebotsreferenz
B26082921
Ähnliche Immobilien in der Nähe
Neue Angebote in Wellington






Entdecken Sie mehr Häuser zum Verkauf
Wellington, FL, Vereinigte Staaten Immobilienarten
Wellington, FL, Vereinigte Staaten beliebte Suchanfragen
- Immobilien mit Pool in Wellington, FL, Vereinigte Staaten
- Gesicherte Wohnanlage Immobilien in Wellington, FL, Vereinigte Staaten
- Pferdesport Immobilien in Wellington, FL, Vereinigte Staaten
- am Wasser Immobilien in Wellington, FL, Vereinigte Staaten
- Immobilien mit Seeblick in Wellington, FL, Vereinigte Staaten
- Moderne Immobilien in Wellington, FL, Vereinigte Staaten
- Neubauten Immobilien in Wellington, FL, Vereinigte Staaten
- Anlageimmobilie Immobilien in Wellington, FL, Vereinigte Staaten
- Immobilien mit Golfblick in Wellington, FL, Vereinigte Staaten
- Küste Immobilien in Wellington, FL, Vereinigte Staaten
- am Fluss Immobilien in Wellington, FL, Vereinigte Staaten
- Blick auf die Stadt Immobilien in Wellington, FL, Vereinigte Staaten
- Duplex Immobilien in Wellington, FL, Vereinigte Staaten
- Immobilien mit Hallenbad in Wellington, FL, Vereinigte Staaten
- Immobilien mit Hubschrauberlandeplatz in Wellington, FL, Vereinigte Staaten
- Immobilien mit Privatflughafen in Wellington, FL, Vereinigte Staaten
Verwandte Leitfäden & Geschichten
Das Vertrauen der führenden Makler der Welt
Die Makler hinter den außergewöhnlichsten Immobilien der Welt inserieren bei JamesEdition.
- Angebote von Sotheby's, Christie's, BARNES und Engel & Völkers
- Jedes Angebot wird vor der Veröffentlichung geprüft
- Verbinden Sie sich direkt mit verifizierten Maklern
Indem Sie fortfahren, akzeptieren Sie unsere Nutzungsbedingungen und Datenschutzrichtlinie.
brokerages we
partnered with
partnered with