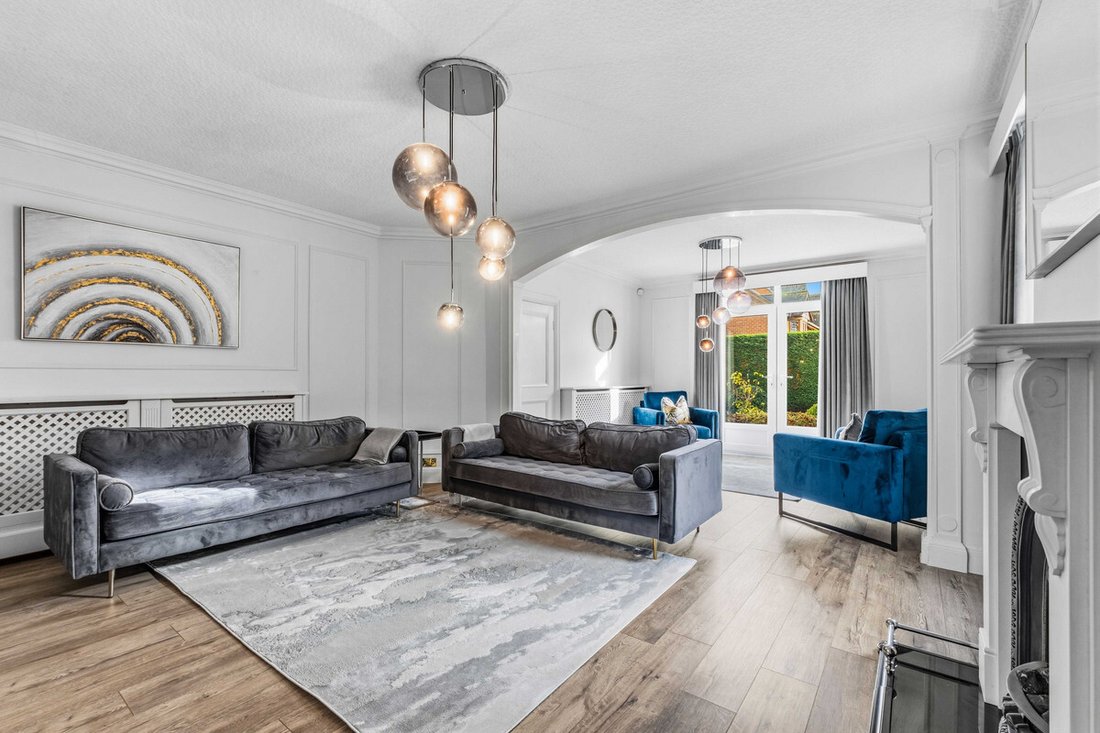
Freistehendes Haus mit 6 Schlafzimmern zum Verkauf in Wellingborough
- 6 Schlafz.
- 4 Bäder
- 4,447 Sqft
- 11,326 Sqft lot
- Aktualisiert: Heute
Über die Immobilie
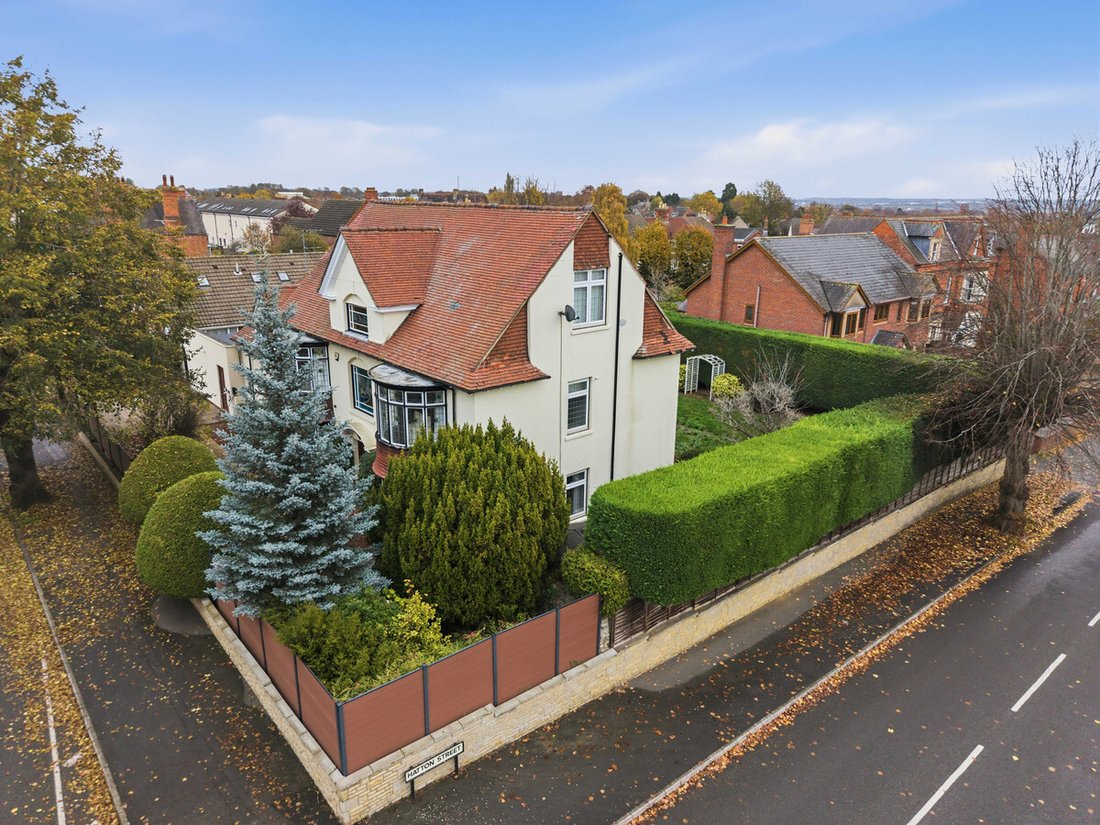
This wonderful, detached, double fronted Edwardian family home extending to over 4400sqft is located on what is widely regarded as Wellingborough’s most sought after residential road. This superb property is arranged over three floors and it truly is a warm and welcoming house that has been beautifully maintained and improved by the current owner including a stunning en-suite bathroom with copp
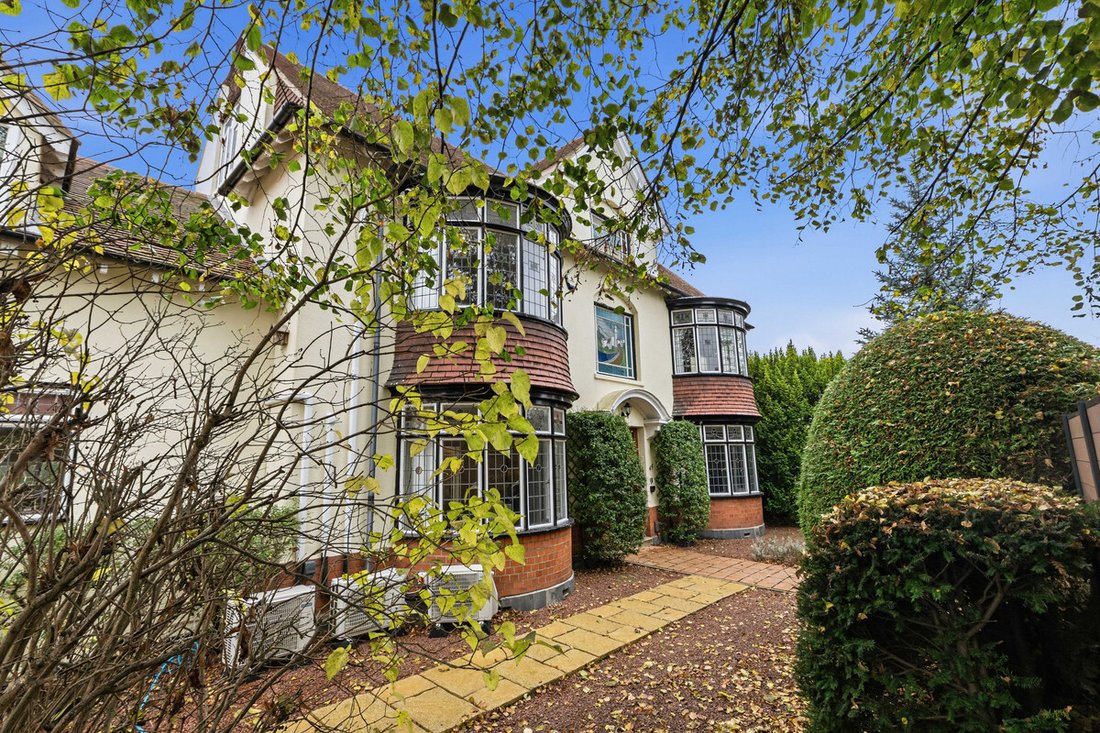
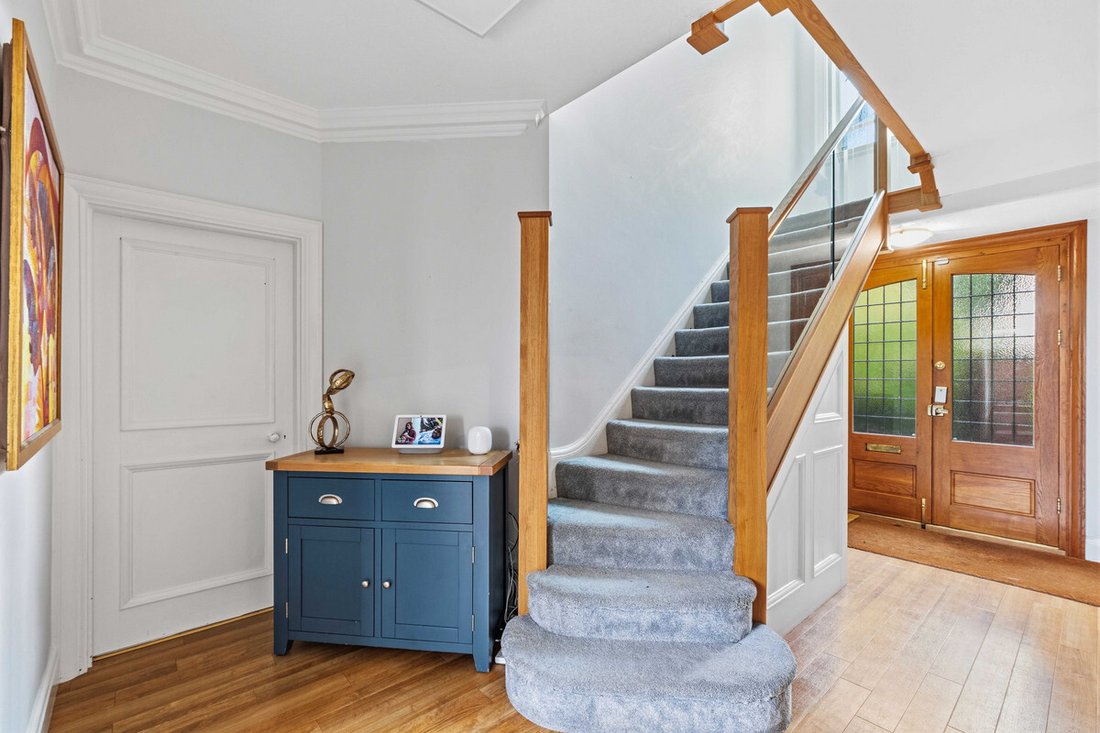
This wonderful, detached, double fronted Edwardian family home extending to over 4400sqft is located on what is widely regarded as Wellingborough’s most sought after residential road. This superb property is arranged over three floors and it truly is a warm and welcoming house that has been beautifully maintained and improved by the current owner including a stunning en-suite bathroom with copper bath, air conditioning, a bespoke oak and glass staircase and solar panels. The house retains many period features including numerous beautiful stained and leaded glass windows.
The house is fenced and hedged all round with a high degree of privacy, an electric pedestrian gate and electric sliding vehicular gates open in to the front garden which has some beautiful specimen planting. On entering through the part glazed double doors you are greeted by a bright hallway with an impressive bespoke oak and glass staircase and a guest cloak room and coat cupboard.
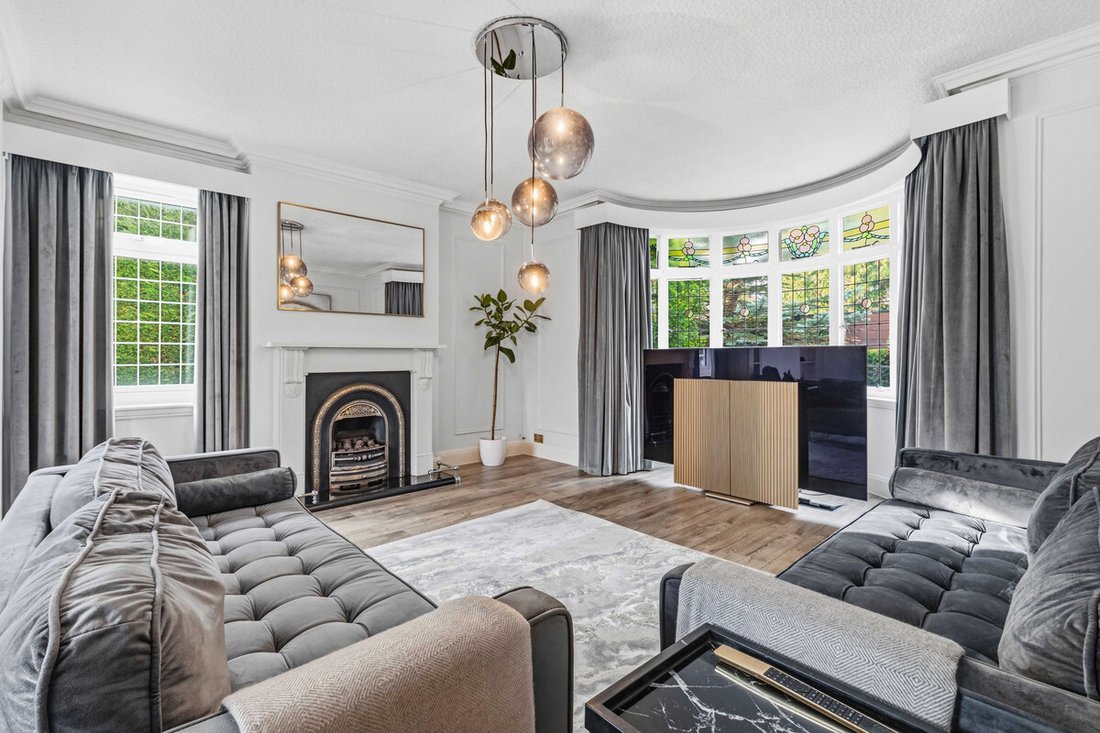
On the right is the first of three reception rooms, this is the main reception and its a lovely bright room with a bay window to the front with leaded and stained glass, windows to the side and French doors to the rear garden and a period style fireplace with living flame gas fire. On the left of the hallway is the family dining room which has another bay window complete with stained and leaded glass plus a period fireplace and air conditioning, this room is ideal for family entering on a grand scale!
The kitchen/breakfast/family room is at the heart of the home and features a traditional country style kitchen with a central island, quarry tiled floor, wood work surfaces and a range cooker, there is a separate breakfast/sitting area with access to the garden. There is also a separate snug which overlooks the rear garden.
A rear hallway has access to the garden plus another cloakroom and a separate utility room with shower. A staircase rises to the upper level where there is a large room currently used as a home office and guest bedroom, this area of the house could be used as an annex if required. The attached double garage has been converted into a gym but could easily revert.
On the first floor there is a bright central landing with a stained glass window to the front.
On the right are two double bedrooms. The larger double at the front has a bay window with stained and leaded glass to the front plus a window to the side and a ranged of fitted wardrobes, storage and dressing table. The double bedroom at the rear is another good size room with a range of fitted wardrobes.
The main bedroom is on the left of the landing and has a bay window to the front with leaded and stained glass, there are fitted wardrobes and air conditioning, a sliding glazed doors leads through to the recently fitted luxurious en-suite bath room which features twin basins, a large walk-in shower and a free standing copper and zinc bath. There is also a separate family bathroom has a modern suite.
On the second floor are a further two double bedrooms both with fitted wardrobes and also a shower room.
Outside the gardens are south facing and have a high manicured hedge all round affording good privacy, there is a large flat lawned area , shrubberies and mature trees, a paved sun terrace spans the rear of the house and it has raised flowerbeds and a fish pond. To the front electric sliding gates open onto a driveway with parking for three cars, there is and EV charging point.
Tenure: Freehold | Council Tax Band: G | EPC: D
Services, Utilities & Property Information
Council Tax Band: G
EPC - D
Property Construction – Brick and tile
Electricity Supply - Mains
Water Supply - Mains
Drainage & Sewerage – Mains
Heating – Mains
Conservation - not in an area of conservation
Broadband - FTTP Broadband connection available - we advise you to check with your provider.
Mobile Signal/Coverage – Some 4G and 5G mobile signal is available in the area - we advise you to check with your provider.
Parking - Driveway for: 3 cars.
Property notes: The property is registered with Title Absolute and is subject to historic covenants dating back to 1883. Further details are available upon request.
-
Art der Immobilie
Haus
-
Baujahr
1910
-
Preis/Quadratfuß
$294
Funktionen
- Garten
- Terrasse
- Kamin
- Fitnessstudio
- 2D Grundriss
- Keller
- Tor
- Office
- Kücheninsel
Innenbereich
- Office
- Kamin
- Klimaanlage
- Kücheninsel
- Bar
- Keller
- Stein Arbeitsplatten
- Fitnessstudio
Outdoor
Erkunden Sie die Gegend
Der Agent wird sich in Kürze mit Ihnen in Verbindung setzen
Gelistet von
Besichtigung mit the agent buchen
Wählen Sie ein Datum und ob Sie eine virtuelle oder persönliche Besichtigung mit dem Makler wünschen.

Das Vertrauen der führenden Makler der Welt
Die Makler hinter den außergewöhnlichsten Immobilien der Welt inserieren bei JamesEdition.
- Angebote von Sotheby's, Christie's, BARNES und Engel & Völkers
- Jedes Angebot wird vor der Veröffentlichung geprüft
- Verbinden Sie sich direkt mit verifizierten Maklern
Indem Sie fortfahren, akzeptieren Sie unsere Nutzungsbedingungen und Datenschutzrichtlinie.