$727,139
Einfamilienhaus Mit Großzügigem Platzangebot Auf Gartengrundstück Mit Schwimmteich
- 7 Schlafz.
- 2,233 Sqft
- 25,274 Sqft lot
- Aktualisiert: August 7
Über die Immobilie
Beschreibung wurde automatisch übersetzt.
Die Beschreibung wird in der Originalsprache angezeigt.
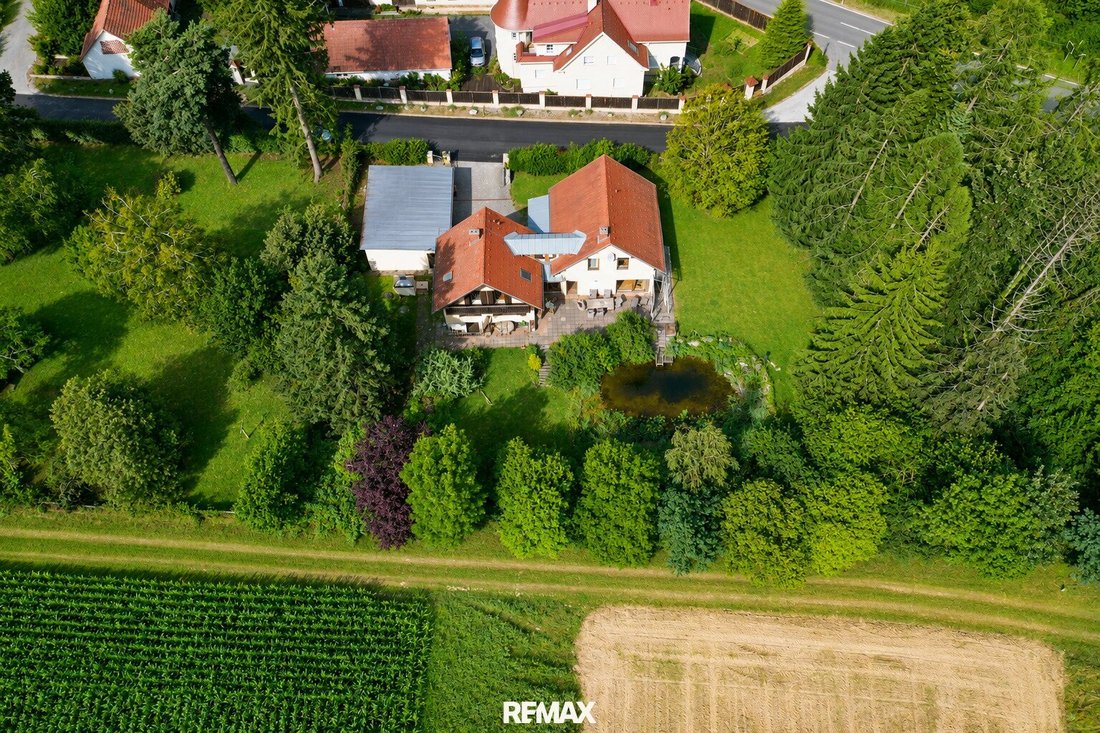
From Eggerstraße (intersection Niederschöcklstraße, Radegunderstraße, Rabnitzbrücke) alone, the spaciousness of this property can be anticipated.
Ground Floor (GF)
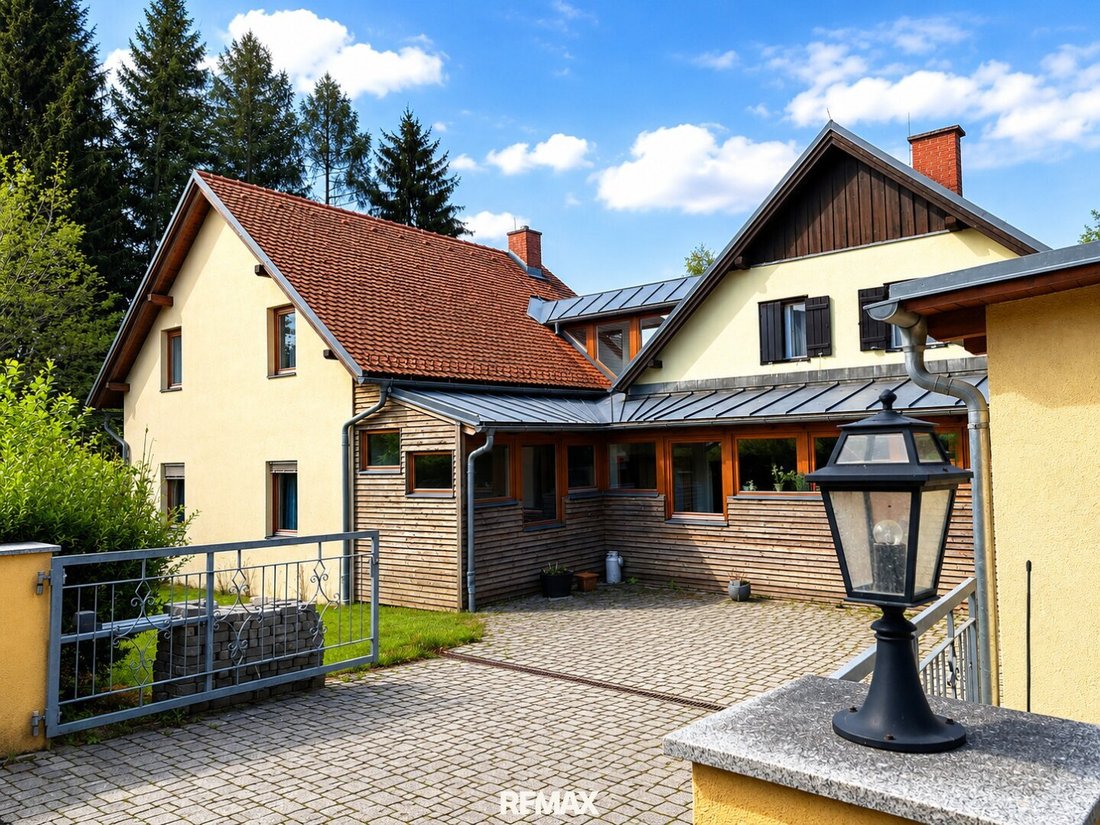
- Double garage that not only protects your vehicles from wind and weather but also serves as a representative shelter.
- An additional uncovered parking space is located on the property.
- An extra garden acce
Ground Floor (GF)
- Double garage that not only protects your vehicles from wind and weather but also serves as a representative shelter.
- An additional uncovered parking space is located on the property.
- An extra garden acce
From Eggerstraße (intersection Niederschöcklstraße, Radegunderstraße, Rabnitzbrücke) alone, the spaciousness of this property can be anticipated.
Ground Floor (GF)
- Double garage that not only protects your vehicles from wind and weather but also serves as a representative shelter.
- An additional uncovered parking space is located on the property.
- An extra garden access from the garage is available (not included in the approved building plan).
- Access to the property via the inviting forecourt or directly through the garage.
- Bright entrance hall with access to the corridor, WC, staircase, pantry, kitchen with dining area, as well as dining space and living room – each with direct access to the garden through lift-and-slide doors.
- Connecting door back to the entrance hall, which leads to a spacious study/archive.
- Light-filled staircase leads to the basement of the second construction phase with cellar room, laundry room, and sauna/wellness/fitness room.
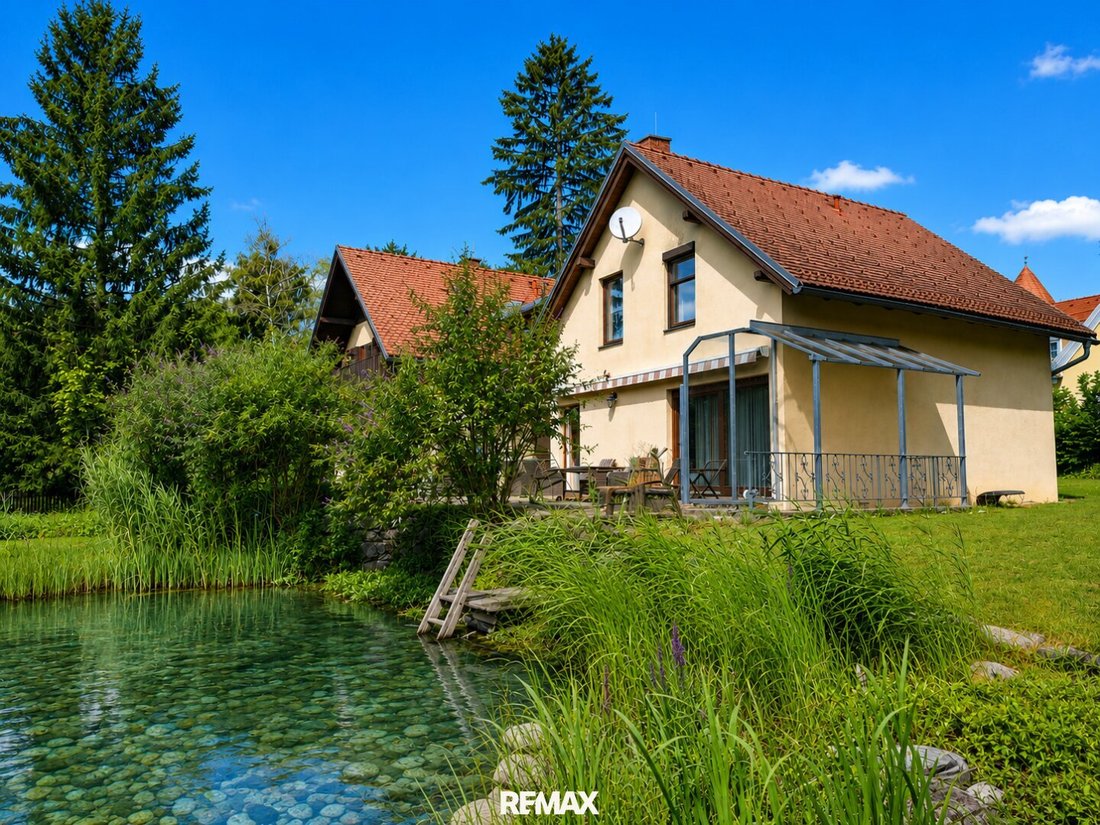
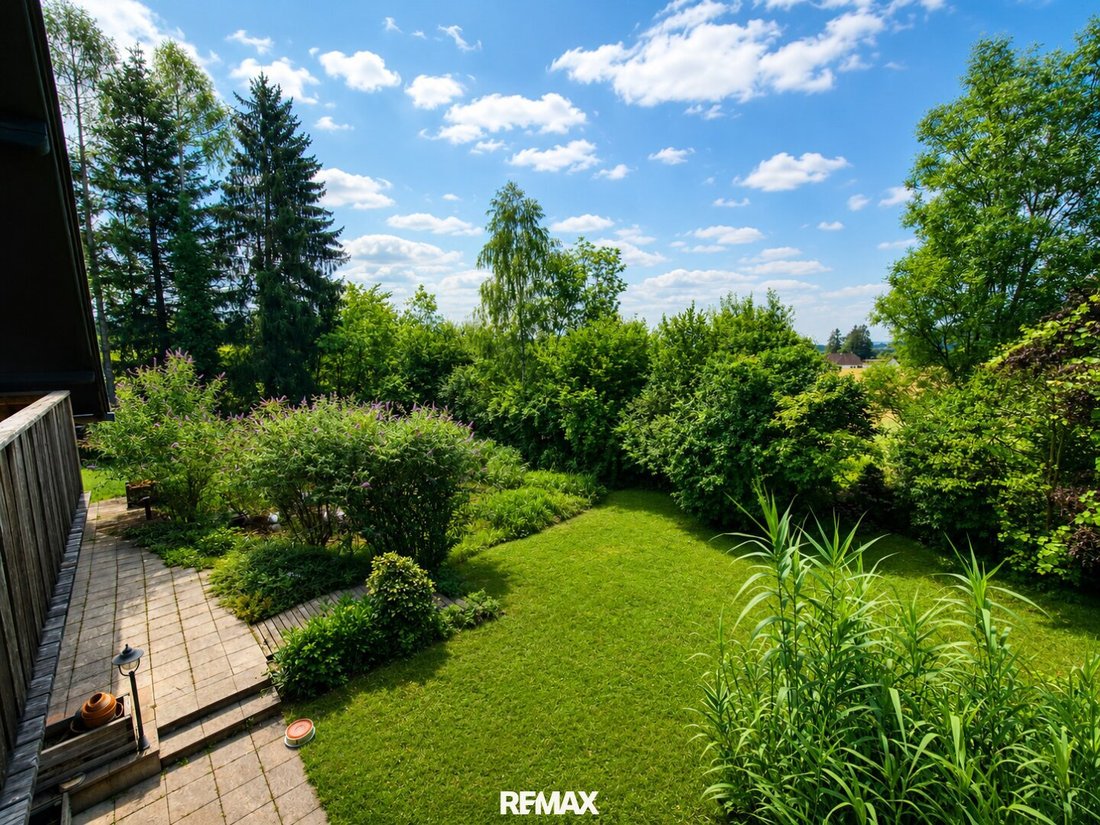
- This wellness area has its own outdoor staircase that leads directly to the garden with a swimming pond of about 160 m².
- The sauna/wellness/fitness room includes a WC, shower, and a fireplace connection (currently a Swedish stove), perfectly rounding off the comfort.
Upper Floor (UF)
- From the staircase, you reach the hallway with two children’s rooms (Child 1 and Child 2) and an opposite bathroom with a shower.
- A spacious hall leads to the master bedroom and the luxurious bathroom.
- The bathroom is equipped with a bathtub, two sinks, WC, bidet, and a shower cabin with rain shower and tiled seat.
- Between the master bedroom and bathroom is a walk-in closet with natural light.
Additional Features
- The entire property is fitted with wooden doors, which are in good condition for their age.
- Windows are mostly wooden, partly traditional box-sash windows, partly modern triple-glazed tilt-and-turn windows.
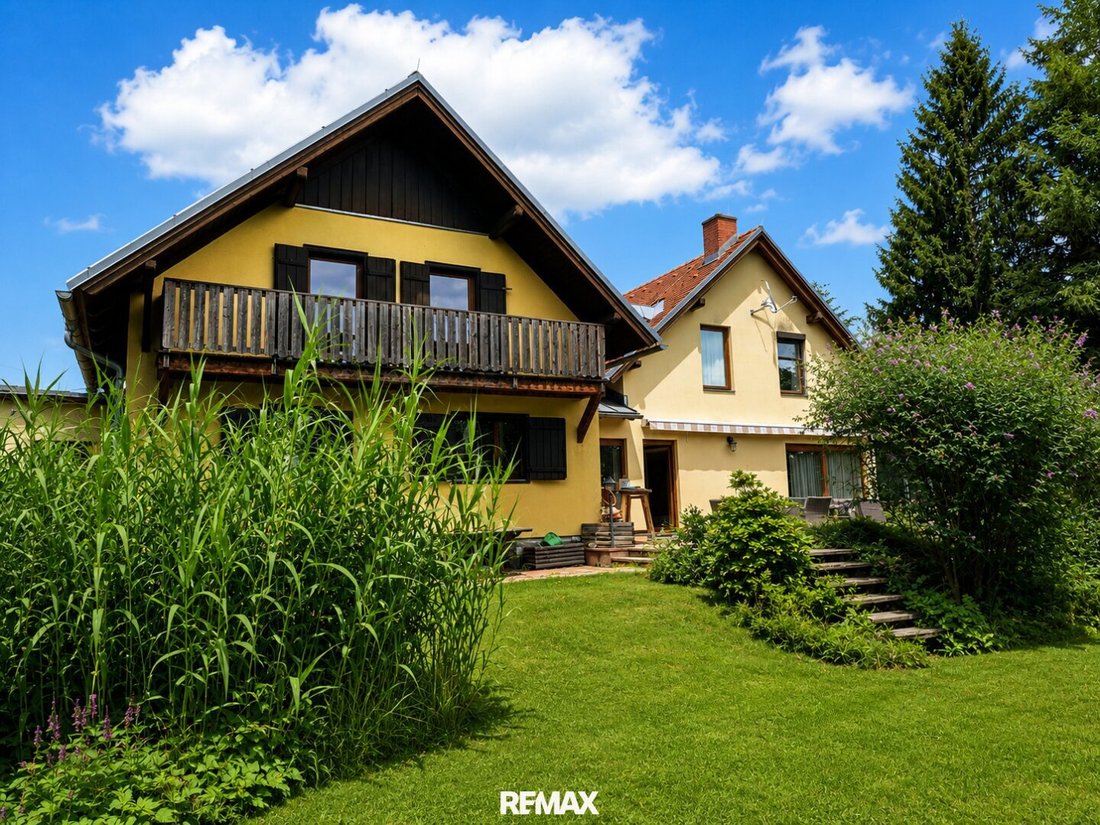
- On the ground floor, two lift-and-slide doors provide beautiful garden access.
- A safe is installed in the study.
- Compared to the submitted building plan, some doors and windows have been positioned differently.
- Heating is central via an oil boiler in the basement – annual consumption about 4000 liters.
This house combines rural idyll with comfortable proximity to the city and offers a unique living experience – ideal for families who want to enjoy plenty of space and nature.
The agent acts as a dual agent.
Ground Floor (GF)
- Double garage that not only protects your vehicles from wind and weather but also serves as a representative shelter.
- An additional uncovered parking space is located on the property.
- An extra garden access from the garage is available (not included in the approved building plan).
- Access to the property via the inviting forecourt or directly through the garage.
- Bright entrance hall with access to the corridor, WC, staircase, pantry, kitchen with dining area, as well as dining space and living room – each with direct access to the garden through lift-and-slide doors.
- Connecting door back to the entrance hall, which leads to a spacious study/archive.
- Light-filled staircase leads to the basement of the second construction phase with cellar room, laundry room, and sauna/wellness/fitness room.
- This wellness area has its own outdoor staircase that leads directly to the garden with a swimming pond of about 160 m².
- The sauna/wellness/fitness room includes a WC, shower, and a fireplace connection (currently a Swedish stove), perfectly rounding off the comfort.
Upper Floor (UF)
- From the staircase, you reach the hallway with two children’s rooms (Child 1 and Child 2) and an opposite bathroom with a shower.
- A spacious hall leads to the master bedroom and the luxurious bathroom.
- The bathroom is equipped with a bathtub, two sinks, WC, bidet, and a shower cabin with rain shower and tiled seat.
- Between the master bedroom and bathroom is a walk-in closet with natural light.
Additional Features
- The entire property is fitted with wooden doors, which are in good condition for their age.
- Windows are mostly wooden, partly traditional box-sash windows, partly modern triple-glazed tilt-and-turn windows.
- On the ground floor, two lift-and-slide doors provide beautiful garden access.
- A safe is installed in the study.
- Compared to the submitted building plan, some doors and windows have been positioned differently.
- Heating is central via an oil boiler in the basement – annual consumption about 4000 liters.
This house combines rural idyll with comfortable proximity to the city and offers a unique living experience – ideal for families who want to enjoy plenty of space and nature.
The agent acts as a dual agent.
-
Art der Immobilie
Haus
-
Baujahr
1995
-
Preis/Quadratfuß
$325
Funktionen
- Garten
- Garage
- Wasserblick
- Begehbarer Kleiderschrank
- Feuergrube
- Sauna
- 2D Grundriss
- Gasherd
- Balkon
Erkunden Sie die Gegend
Niederschöckl, Steiermark, Österreich
Auf Google Maps anzeigen
Preis pro sqft
Niedrig
Hoch
Vor 9 Monaten beigetreten
Sie haben sich nach diesem Objekt erkundigt
Der Agent wird sich in Kürze mit Ihnen in Verbindung setzen
Gelistet von
3
Angebote
2026
Beigetreten
Besichtigung mit the agent buchen
Wählen Sie ein Datum und ob Sie eine virtuelle oder persönliche Besichtigung mit dem Makler wünschen.
Bevorzugtes Datum
Art der Tour
Zuletzt aktualisiert
August 7
Erstmalig gelistet
August 4
Angebotsreferenz
3812/429
Das Vertrauen der führenden Makler der Welt
Die Makler hinter den außergewöhnlichsten Immobilien der Welt inserieren bei JamesEdition.
- Angebote von Sotheby's, Christie's, BARNES und Engel & Völkers
- Jedes Angebot wird vor der Veröffentlichung geprüft
- Verbinden Sie sich direkt mit verifizierten Maklern
Indem Sie fortfahren, akzeptieren Sie unsere Nutzungsbedingungen und Datenschutzrichtlinie.