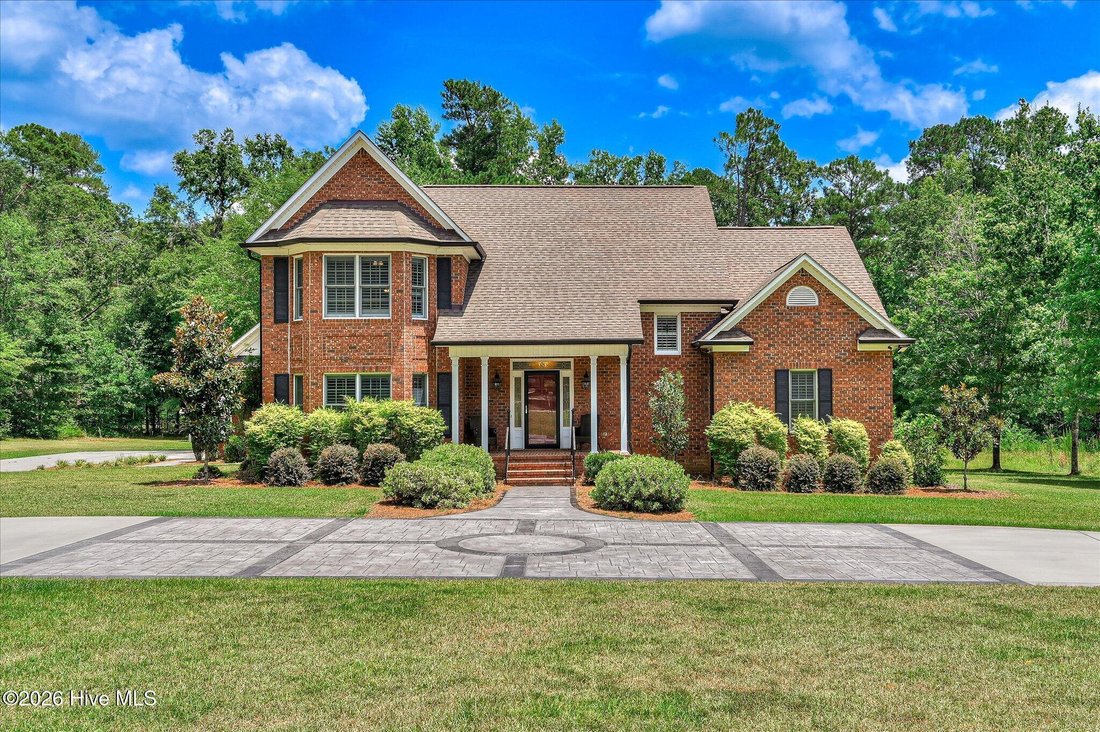
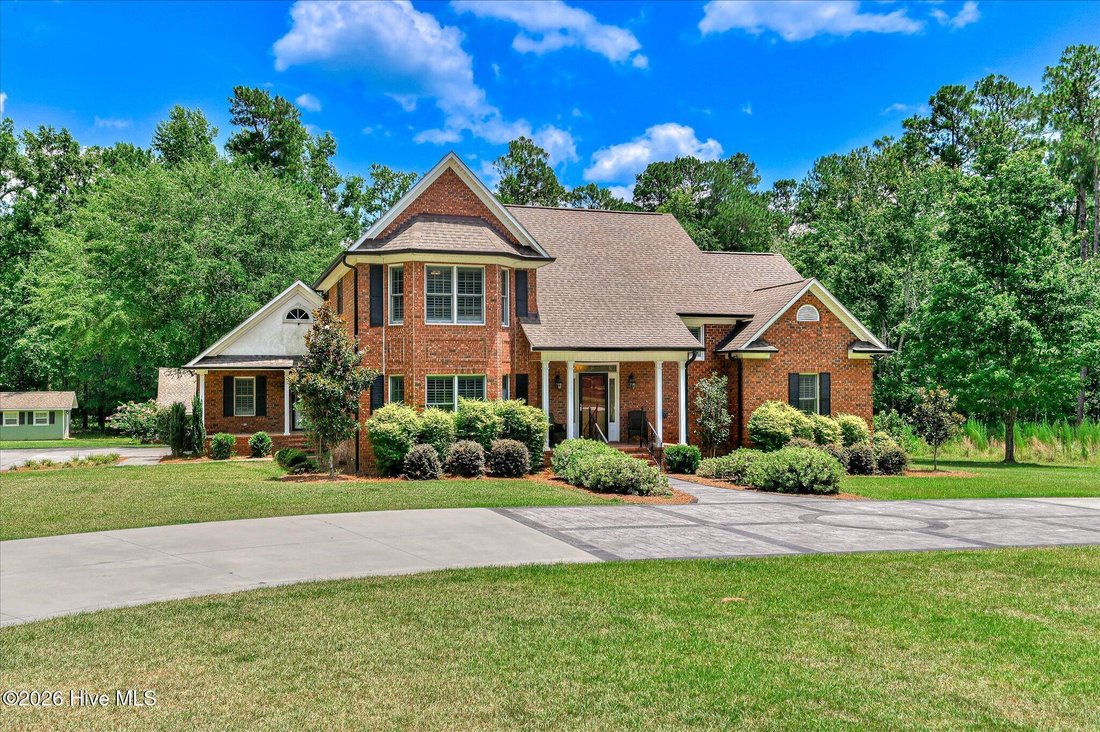
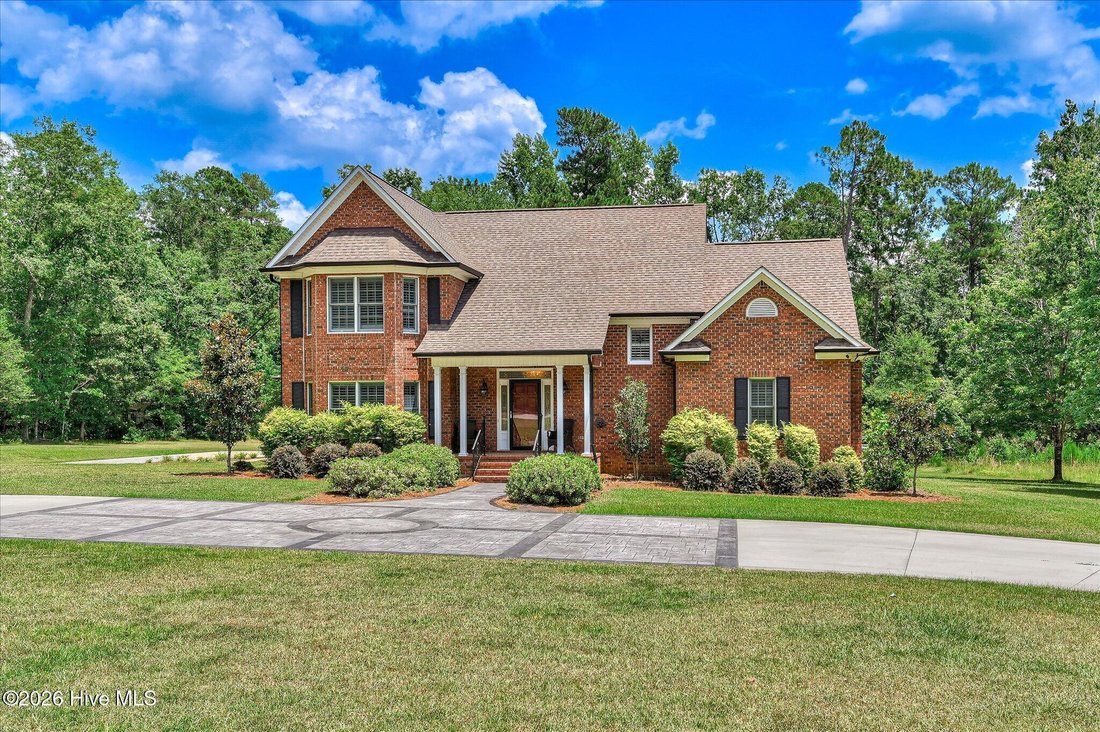
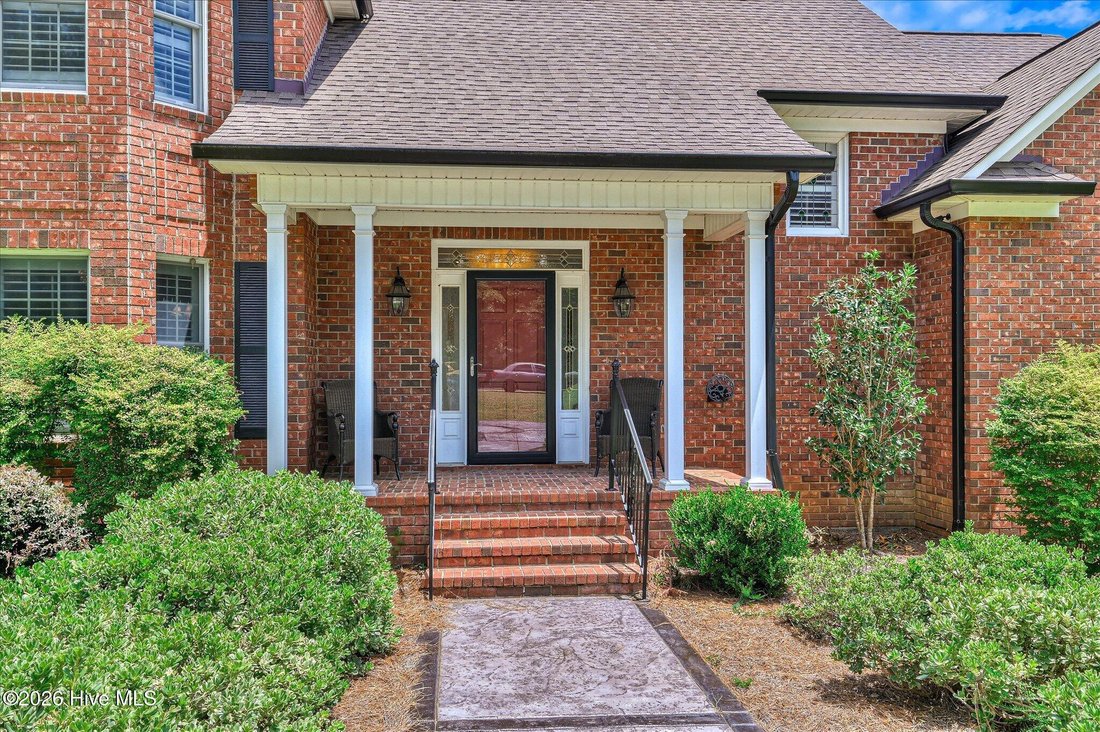
Einfamilienhaus In Waynesboro
- 3 Schlafz.
- 3 Bäder
- 3,665 Sqft
- 1.29 Ac lot
- Aktualisiert: September 22
- Quelle: Hive MLS (North Carolina Regional) MLS#100587391
Über die Immobilie
Inside the main home, you’ll find 4 spacious bedrooms
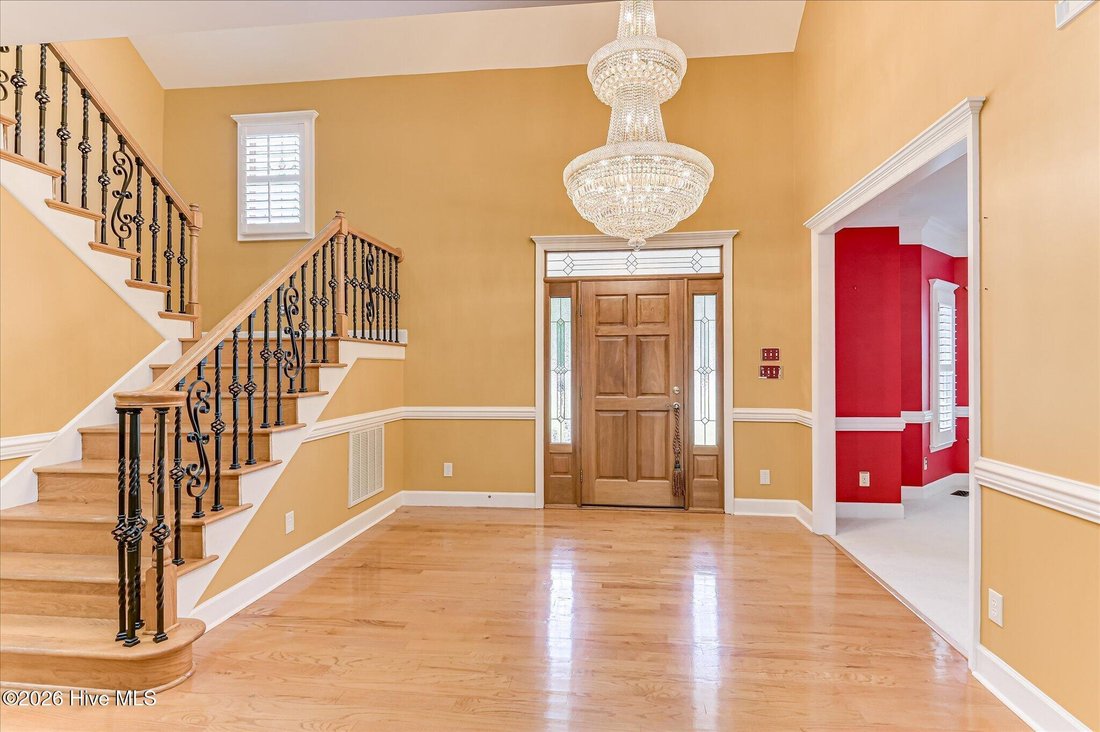
Inside the main home, you’ll find 4 spacious bedrooms, 2.5 bathrooms and a large private office, all enhanced by rich hardwood flooring, exquisite crown molding, high-end plantation shutters on every window, and a breathtaking 6-foot chandelier that welcomes you in the grand foyer. Just off the foyer, a welcoming formal sitting room is highlighted by beautiful bay windows that fill the space with natural light and plush carpeting for added comfort. This elegant room flows effortlessly into the spacious formal dining room, creating the perfect setting for entertaining and special gatherings. The expansive living room features soaring vaulted ceilings, custom built-in shelving, and a beautiful brick gas log fireplace, creating a warm and inviting gathering space.
The chef’s kitchen is truly the heart of the home, boasting custom cabinetry, granite countertops, tile backsplash, under-cabinet lighting, built-in oven and microwave, gas cooktop, and a stunning custom-built island with butcher block countertop-perfect for entertaining and everyday living. Just off the kitchen, you’ll find a spacious laundry room complete with custom cabinetry and a utility sink.
The luxurious main-level owner’s suite offers a tray ceiling, hardwood flooring, and an oversized bonus room that can serve as a private office, sitting room, or dressing area. The spa-inspired ensuite features double granite vanities, custom cabinetry, a walk-in tiled shower and generous walk-in closet with custom built-ins.
Upstairs, a mezzanine-style balcony overlooks the living room and leads to two additional bedrooms connected by a shared en-suite bathroom, plus a spacious flex room with abundant closet space that can easily serve as a fourth bedroom, media room or playroom.
Outdoor living is equally impressive. The amazing sunroom off of the kitchen leads to the expansive 800-square-foot rear patio, including 120 square feet of covered space, providing the perfect setting for entertaining or relaxing in the hot tub. The climate-controlled third bay of the oversized three-car garage is ideal for a workshop, home gym or hobby space, while custom-built garage cabinetry offers exceptional storage. A 480 square foot backyard studio/detached outbuilding has power, cable, cabinets and a main security hub with monitor.
A rare highlight of this property is the fully detached 780-square-foot cottage. Complete with a full kitchen, one bedroom, one bathroom, stackable washer and dryer, oversized closets, two mini-split HVAC units, and its own well water (while the main home is on city water), this separate residence is currently generating $2,000 per month in rental income and is ideal for extended family, guests, or continued investment opportunities.
This one-of-a-kind property offers luxury finishes, exceptional craftsmanship, incredible flexibility, and outstanding income potential-all on over an acre of land. Homes with this combination of elegance, space, and versatility are a rare find. Schedule your private showing today.
-
Art der Immobilie
Haus
-
Etagen
2
-
Baujahr
1996
-
Preis/Quadratfuß
$171
Funktionen
Erkunden Sie die Gegend
Der Agent wird sich in Kürze mit Ihnen in Verbindung setzen
Gelistet von
Besichtigung mit the agent buchen
Wählen Sie ein Datum und ob Sie eine virtuelle oder persönliche Besichtigung mit dem Makler wünschen.
The data relating to real estate on this website comes in part from the Internet Data Exchange program of Hive MLS. All information is deemed reliable but not guaranteed and should be independently verified. All properties are subject to prior sale, change, or withdrawal. Neither listing broker(s) nor Continental Real Estate Group, Inc shall be responsible for any typographical errors, misinformation, or misprints, and shall be held totally harmless from any damages arising from reliance upon these data. Copyright ©2026 Hive MLS LLC. All Rights Reserved.
Das Vertrauen der führenden Makler der Welt
Die Makler hinter den außergewöhnlichsten Immobilien der Welt inserieren bei JamesEdition.
- Angebote von Sotheby's, Christie's, BARNES und Engel & Völkers
- Jedes Angebot wird vor der Veröffentlichung geprüft
- Verbinden Sie sich direkt mit verifizierten Maklern
Indem Sie fortfahren, akzeptieren Sie unsere Nutzungsbedingungen und Datenschutzrichtlinie.
partnered with