$1,195,000
Wohnhaus Wayne
- 5 Schlafz.
- 6 Bäder
- 6,900 Sqft
- 40,076 Sqft lot
- Aktualisiert: Mai 20
- MLS#12633719
Über die Immobilie
Beschreibung wurde automatisch übersetzt.
Die Beschreibung wird in der Originalsprache angezeigt.
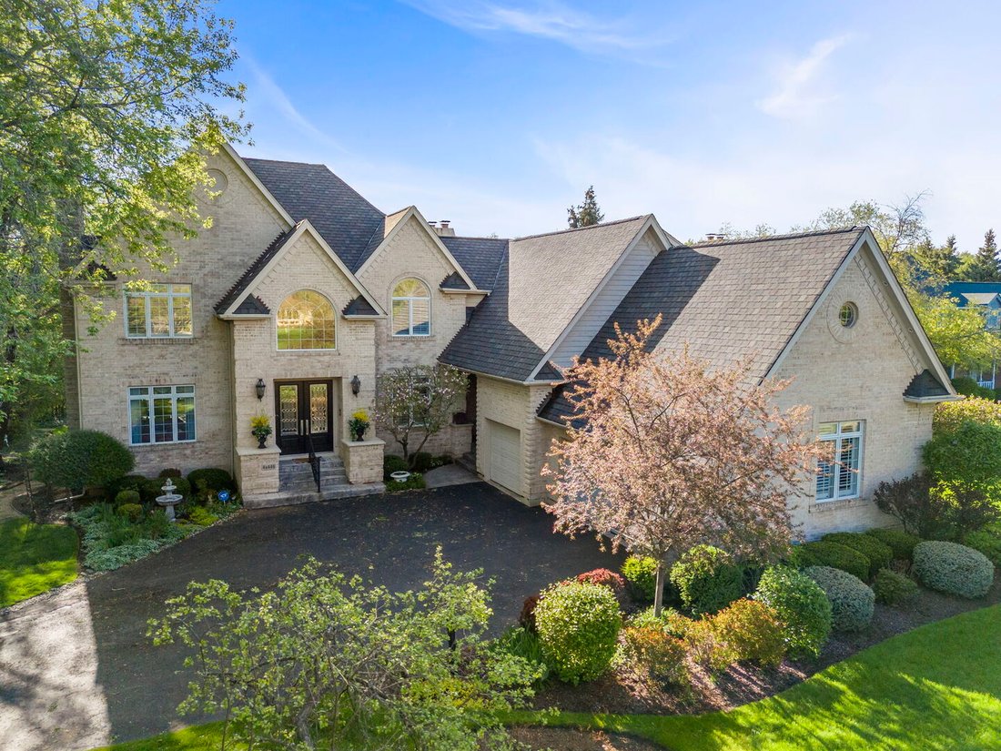
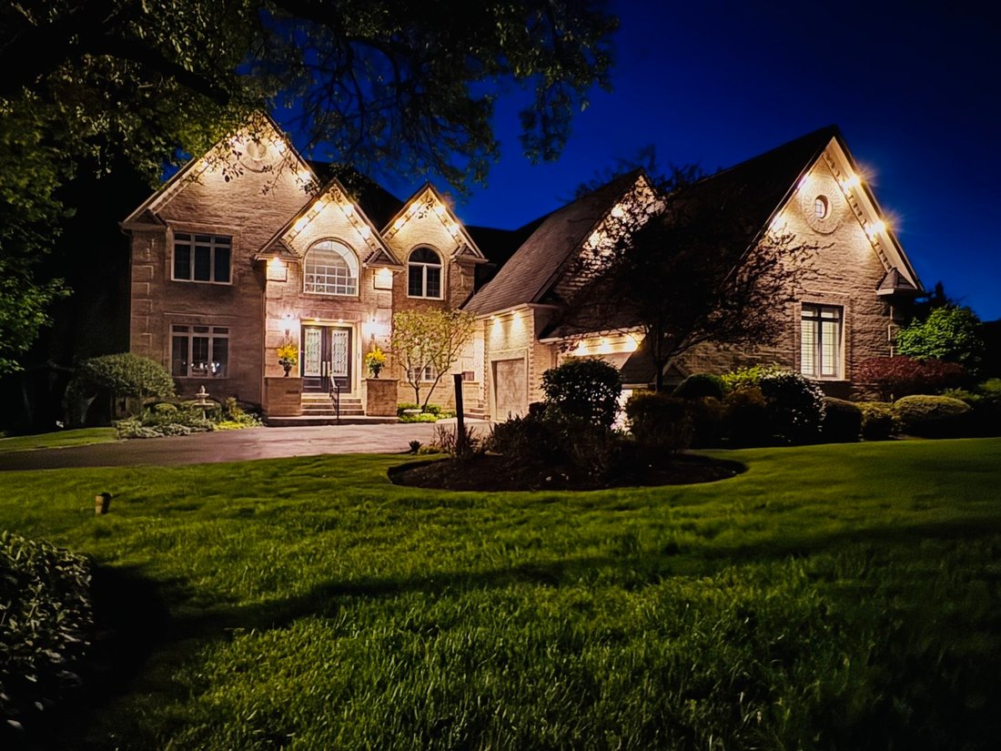
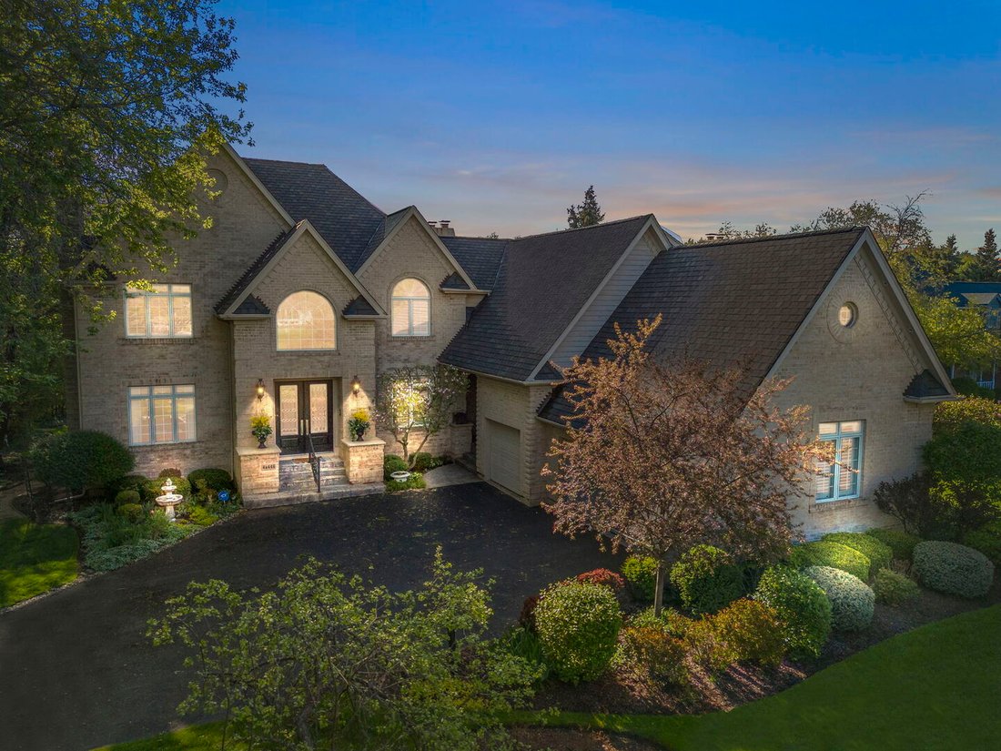
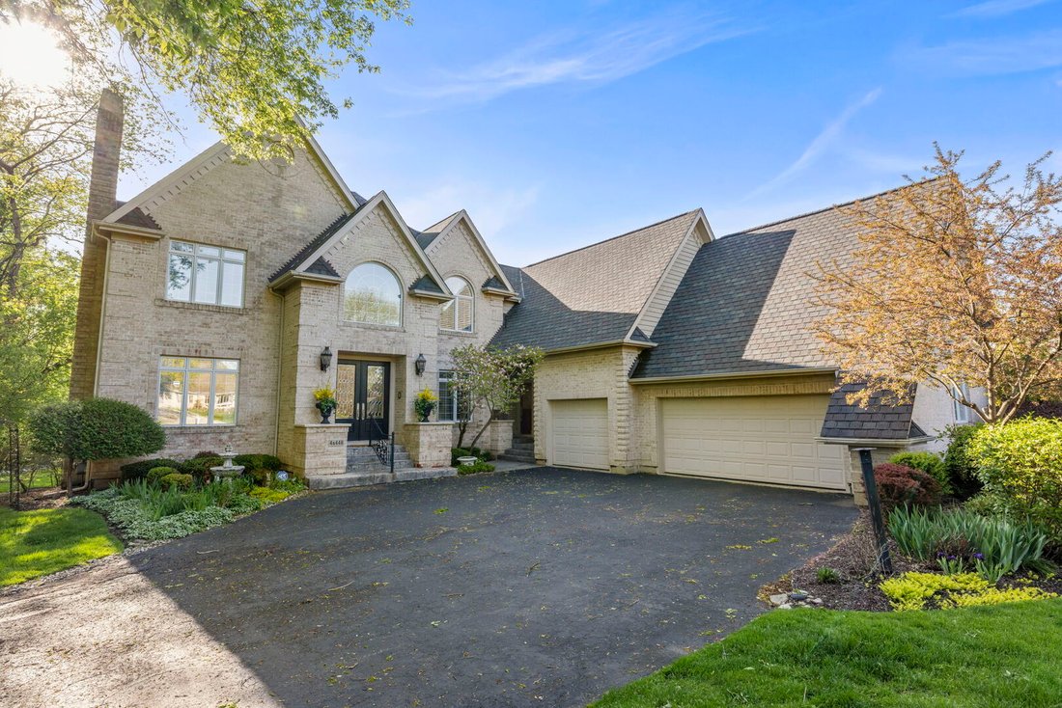
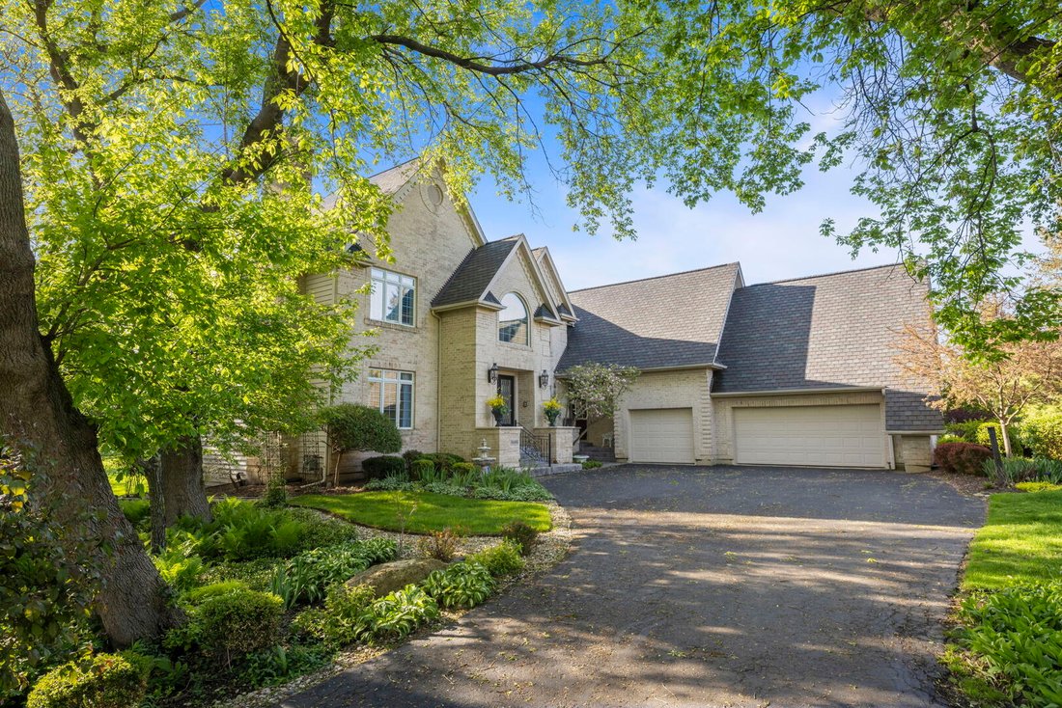
Builder’s own home in The Woods of Wayne! This quality custom built home was the neighborhood model! All the ’bells & whistles’ with no expense spared! 2-story welcoming foyer, hardwood floors, substantial millwork, 1st floor office with built-in bookcases. Living room flows into the separate dining room and is perfect for those large family Holiday gatherings! Kitchen has 3’ deep countertops
Builder’s own home in The Woods of Wayne! This quality custom built home was the neighborhood model! All the ’bells & whistles’ with no expense spared! 2-story welcoming foyer, hardwood floors, substantial millwork, 1st floor office with built-in bookcases. Living room flows into the separate dining room and is perfect for those large family Holiday gatherings! Kitchen has 3’ deep countertops for added counter space with a bank of windows bringing the outdoors in! Built-in peninsula with room for 4 stools, ample table space , open floor plan, Family room has reclaimed Chicago cobblestone on the fireplace, serving bar with beverage refrigerator. 2nd staircase off the family room enters the hallway to 4 generous sized bedrooms with 3 full bathrooms. Primary bedroom has sitting room, bedroom, full bath including a see through fireplace, dual vanities, and HUGE walk-in closet! Two bedrooms share a jack in jill bath and 4th bedroom with ensuite. All bedrooms have volume ceilings with ceiling fans. English basement is a ’deep pour’ & offers a whole other living space equipped with a fireplaced living room, bedroom, full bathroom, billiards room, office or craft room, exercise room, and tons of storage closets! Central Vac, Sprinkler System, 6” baseboards thruout, over-sized laundry area off 3.5 car garage. Garage has an extra high ceiling & epoxy flooring & is clean, clean, clean! Roof & skylights 2016, Deck 2025, 2 water heaters 2025, UV coating on Pella windows, New front & side doors. The feel of being out in the Country yet close to all shopping, restaurants, & Xpress ways! Beautiful sunset views from deck! When touring, see if you can find the ’secret’ room! This is truly a special home that has been loved and will not last long! See additional feature sheet for a list of updates and improvements.**** Note: In fall of 2026/27 U46 website indicates this address will be attending Bartlett High School***
-
Art der Immobilie
Haus
-
Baujahr
1998
-
Preis/Quadratfuß
$173
Funktionen
Erkunden Sie die Gegend
4N446 Mountain Ash Drive, Wayne, IL 60184, St. Charles Township, Illinois, Vereinigte Staaten
Auf Google Maps anzeigen
Preis pro sqft
Niedrig
Hoch
Vor 4 Jahren beigetreten
Sie haben sich nach diesem Objekt erkundigt
Der Agent wird sich in Kürze mit Ihnen in Verbindung setzen
Gelistet von
2
Angebote
2025
Beigetreten
Besichtigung mit Diana Hardek buchen
Wählen Sie ein Datum und ob Sie eine virtuelle oder persönliche Besichtigung mit dem Makler wünschen.
Bevorzugtes Datum
Art der Tour

Zuletzt aktualisiert
Mai 20
Erstmalig gelistet
Apr 30
Angebotsreferenz
2110249601764662
Angebotsstatus
Active under contract
Ähnliche Immobilien in der Nähe
Neue Angebote in Illinois


Entdecken Sie mehr Häuser zum Verkauf
Illinois, Vereinigte Staaten Städte
- Häuser zum Verkauf in Chicago, IL, Vereinigte Staaten
- Häuser zum Verkauf in 60611, IL, Vereinigte Staaten
- Häuser zum Verkauf in Naperville, IL, Vereinigte Staaten
- Häuser zum Verkauf in Barrington Bourne, IL, Vereinigte Staaten
- Häuser zum Verkauf in 60614, IL, Vereinigte Staaten
- Häuser zum Verkauf in 60010, IL, Vereinigte Staaten
- Häuser zum Verkauf in 60647, IL, Vereinigte Staaten
- Häuser zum Verkauf in Shields Township, IL, Vereinigte Staaten
- Häuser zum Verkauf in 60047, IL, Vereinigte Staaten
- Häuser zum Verkauf in Long Grove, IL, Vereinigte Staaten
- Häuser zum Verkauf in 60657, IL, Vereinigte Staaten
- Häuser zum Verkauf in DuPage Township, IL, Vereinigte Staaten
- Häuser zum Verkauf in 60045, IL, Vereinigte Staaten
- Häuser zum Verkauf in 60622, IL, Vereinigte Staaten
- Häuser zum Verkauf in 60610, IL, Vereinigte Staaten
- Häuser zum Verkauf in 60062, IL, Vereinigte Staaten
- Häuser zum Verkauf in Northbrook, IL, Vereinigte Staaten
- Häuser zum Verkauf in 60540, IL, Vereinigte Staaten
- Häuser zum Verkauf in 60618, IL, Vereinigte Staaten
- Häuser zum Verkauf in Glenview, IL, Vereinigte Staaten
Illinois, Vereinigte Staaten Immobilienarten
- Häuser zum Verkauf in Illinois, Vereinigte Staaten
- Eigentumswohnungen zum Verkauf in Illinois, Vereinigte Staaten
- Wohnungen zum Verkauf in Illinois, Vereinigte Staaten
- Land zum Verkauf in Illinois, Vereinigte Staaten
- Stadthäuser zum Verkauf in Illinois, Vereinigte Staaten
- Farm Ranches zum Verkauf in Illinois, Vereinigte Staaten
Illinois, Vereinigte Staaten beliebte Suchanfragen
- Immobilien mit Garage in Illinois, Vereinigte Staaten
- Immobilien mit Garten in Illinois, Vereinigte Staaten
- Immobilien mit Fitnessstudio in Illinois, Vereinigte Staaten
- Immobilien mit Pool in Illinois, Vereinigte Staaten
- Moderne Immobilien in Illinois, Vereinigte Staaten
- Immobilien mit Aufzug in Illinois, Vereinigte Staaten
- Panorama Immobilien in Illinois, Vereinigte Staaten
- am Wasser Immobilien in Illinois, Vereinigte Staaten
- Immobilien mit Wasserblick in Illinois, Vereinigte Staaten
- Immobilien mit Seeblick in Illinois, Vereinigte Staaten
- Immobilien mit Tennisplatz in Illinois, Vereinigte Staaten
- Anlageimmobilie Immobilien in Illinois, Vereinigte Staaten
- am See Immobilien in Illinois, Vereinigte Staaten
- Immobilien mit Sauna in Illinois, Vereinigte Staaten
- Immobilien mit Hallenbad in Illinois, Vereinigte Staaten
- Immobilien mit Weinkeller in Illinois, Vereinigte Staaten
- Gesicherte Wohnanlage Immobilien in Illinois, Vereinigte Staaten
- Pferdesport Immobilien in Illinois, Vereinigte Staaten
- am Fluss Immobilien in Illinois, Vereinigte Staaten
- Immobilien mit Flussblick in Illinois, Vereinigte Staaten
- Luxusvilla Immobilien in Illinois, Vereinigte Staaten
- am Strand Immobilien in Illinois, Vereinigte Staaten
- Immobilien mit Weinberg in Illinois, Vereinigte Staaten
- Immobilien mit Bergblick in Illinois, Vereinigte Staaten
- Immobilien mit Meerblick in Illinois, Vereinigte Staaten
- Immobilien mit Hubschrauberlandeplatz in Illinois, Vereinigte Staaten
Verwandte Leitfäden & Geschichten
Das Vertrauen der führenden Makler der Welt
Die Makler hinter den außergewöhnlichsten Immobilien der Welt inserieren bei JamesEdition.
- Angebote von Sotheby's, Christie's, BARNES und Engel & Völkers
- Jedes Angebot wird vor der Veröffentlichung geprüft
- Verbinden Sie sich direkt mit verifizierten Maklern
Indem Sie fortfahren, akzeptieren Sie unsere Nutzungsbedingungen und Datenschutzrichtlinie.
brokerages we
partnered with
partnered with