$989,000
Freistehendes Einfamilienhaus Waxhaw
- 4 Schlafz.
- 4 Bäder
- 3,700 Sqft
- 15,682 Sqft lot
- Aktualisiert: August 5
-
6
Ansichten der letzten 30 Tage
- 1
- MLS#4402519
Über die Immobilie
Beschreibung wurde automatisch übersetzt.
Die Beschreibung wird in der Originalsprache angezeigt.
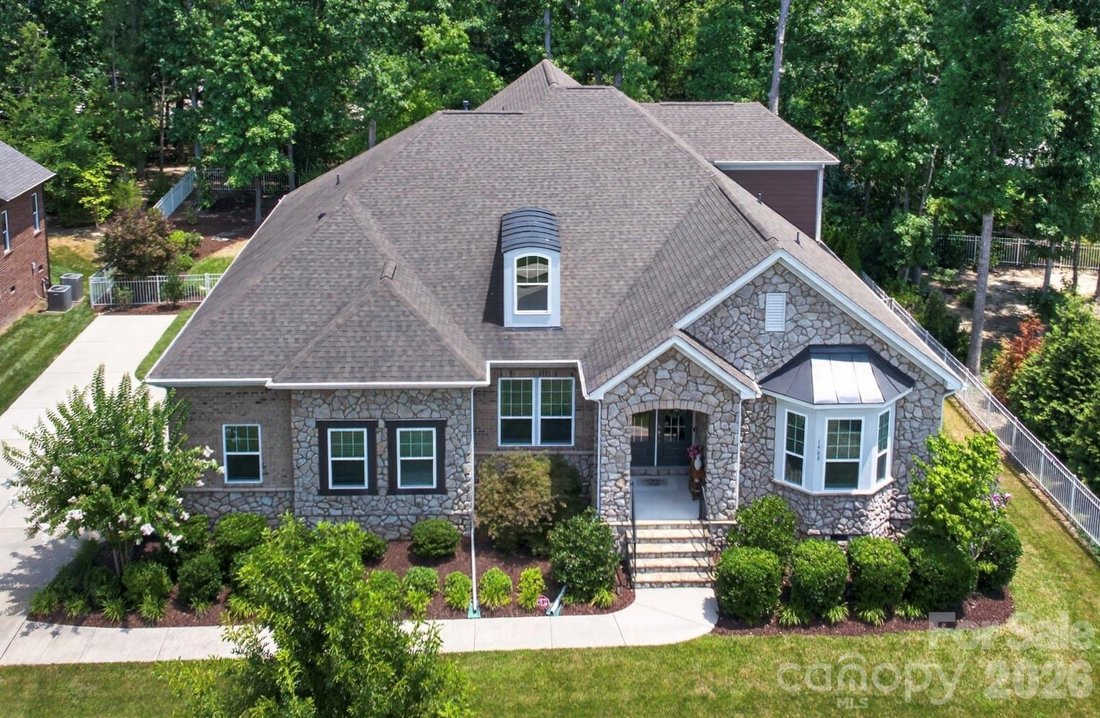
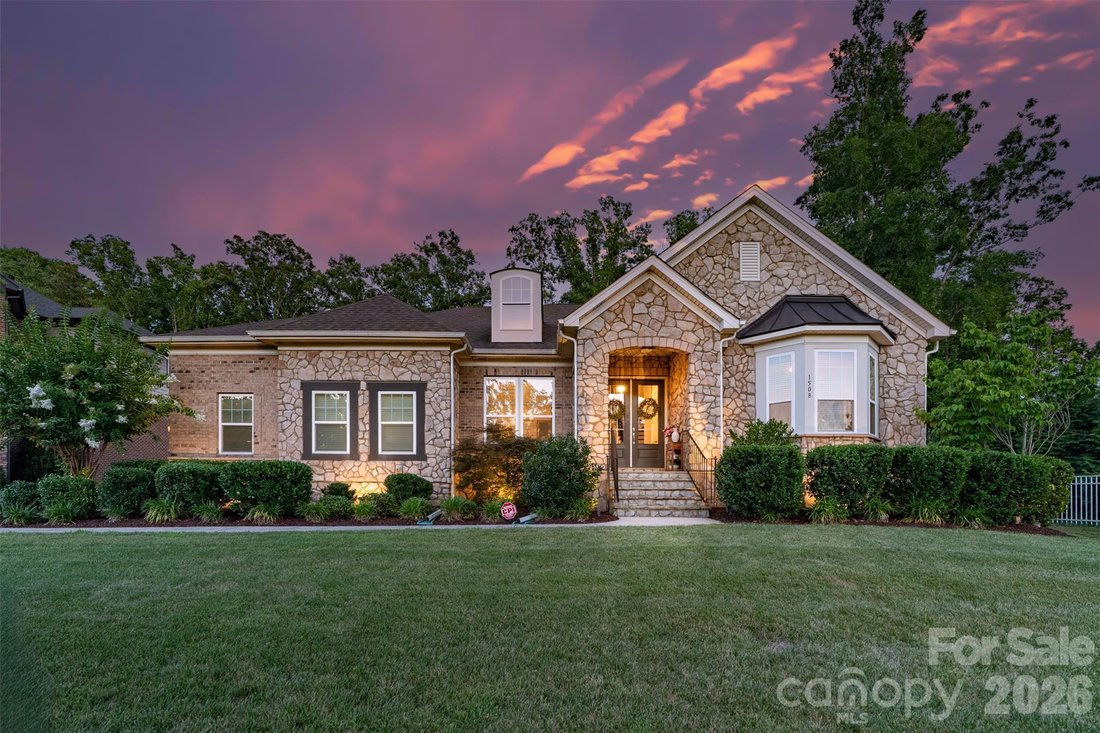
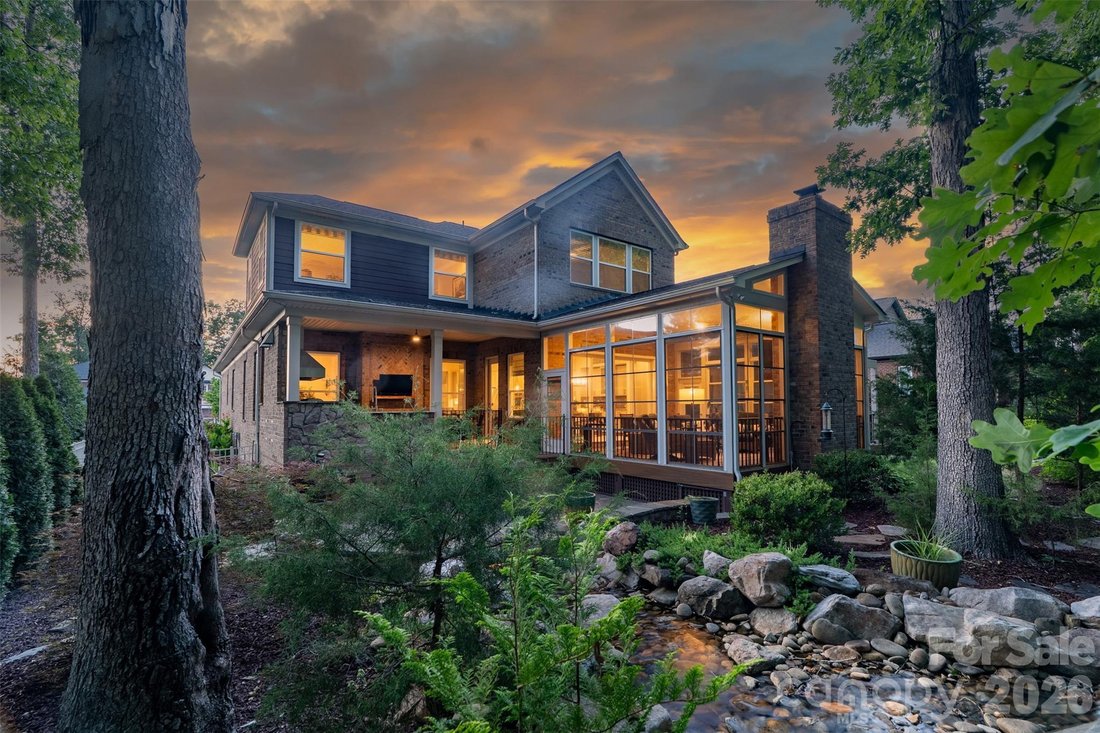
Exceptional full brick 4 bedroom/3.5 bath home with 3 car garage in Waxhaw’s sought after Lawson community! This Mattamy Homes build is from their Signature Collection. Original homeowners have spared no expense in making this home a true masterpiece. An entertainers dream- the outdoor living spaces are a true extension of the home. The sunroom is a showstopper and features EZE Breeze windows, a w
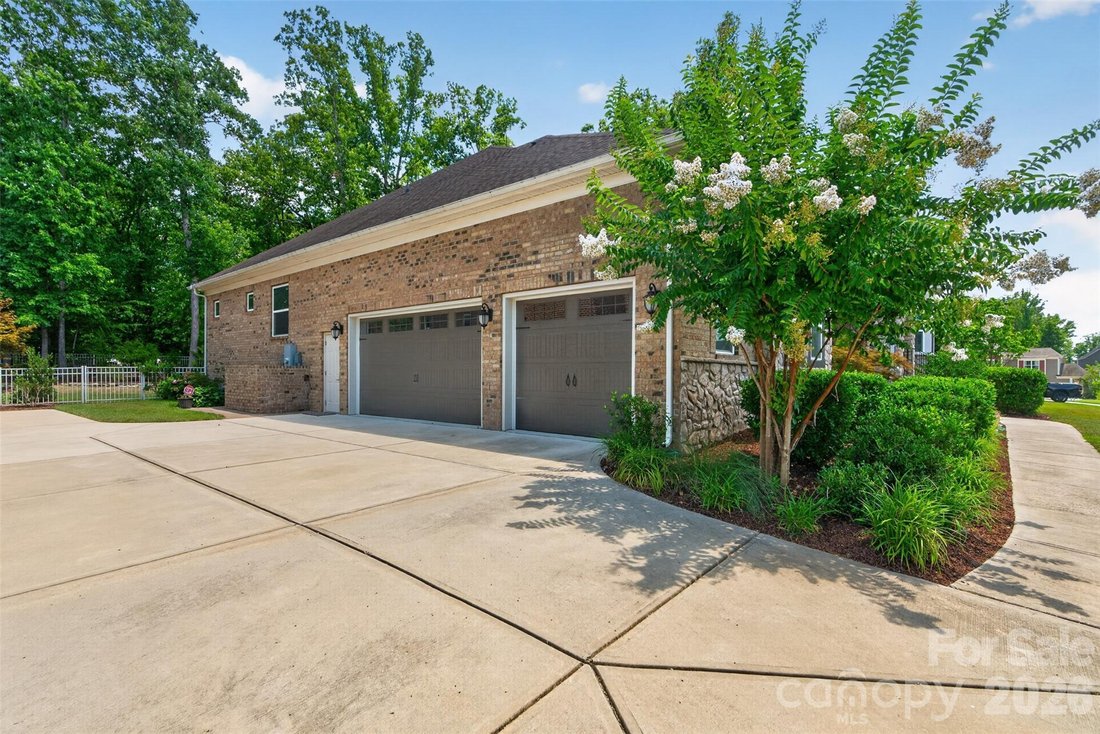
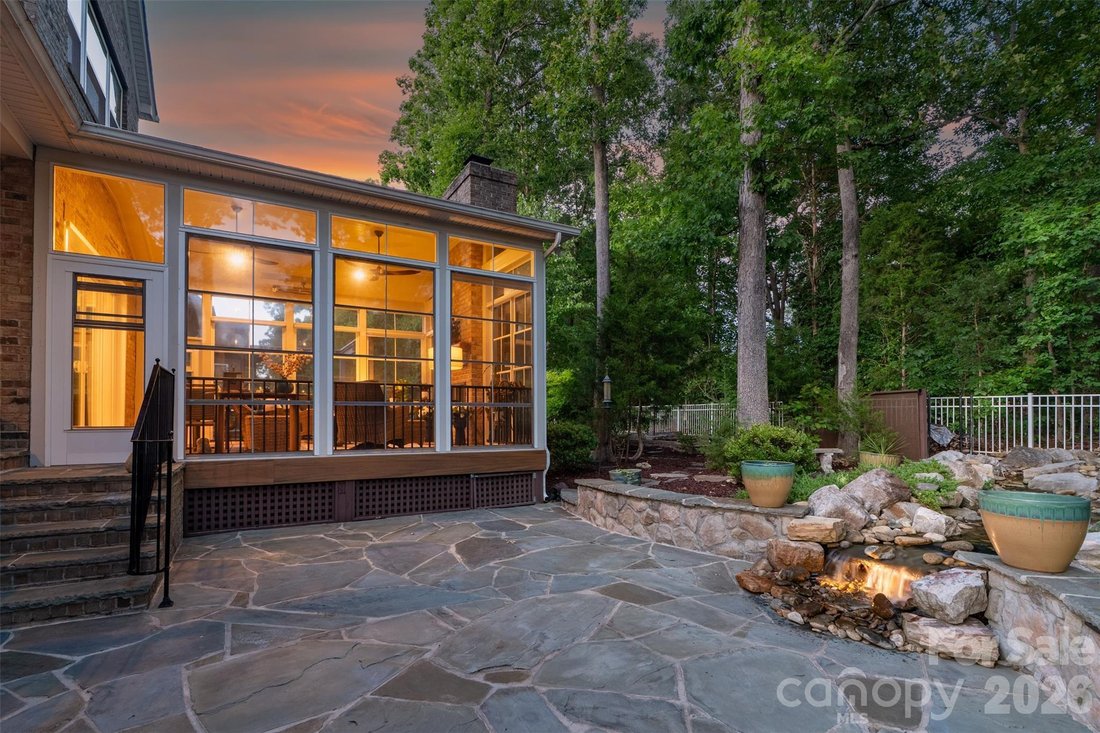
Exceptional full brick 4 bedroom/3.5 bath home with 3 car garage in Waxhaw’s sought after Lawson community! This Mattamy Homes build is from their Signature Collection. Original homeowners have spared no expense in making this home a true masterpiece. An entertainers dream- the outdoor living spaces are a true extension of the home. The sunroom is a showstopper and features EZE Breeze windows, a wood burning fireplace and infrared heaters. Another separate patio area off sunroom features a sunken hot tub. The covered outdoor kitchen features flagstone floors, leathered granite countertops with/ chiseled edge, natural gas grill w/ separate burners, sink, and fridge. The additional flagstone patio includes a curved seating wall and water feature with 12 volt lighting- all in a fully fenced and professionally landscaped backyard. As you enter the home the craftmanship is apparent as soon as you walk through the double front doors. The interior features hardwood floors on main, heavy millwork, upgraded designer lighting and fans, and a neutral paint palette, creating an elevated space that is completely move-in ready. The Westcott Estate floorplan has a grand 2 story foyer as you enter that opens into the elegant dining room with coffered ceiling. Nearby a private hallway leads you to secondary bedrooms that share a Jack-and-Jill bathroom. Beyond the foyer is a large great room with a double sided fireplace. The gourmet kitchen and breakfast area features a large island, breakfast bar, granite countertops, tile backsplash, stainless steel appliances, walk in pantry and Butlers pantry with wet bar and beverage refrigerator. Main level laundry room with custom cabinets and a utility sink is both functional and beautiful. The 3 car side load garage has epoxy floors and custom cabinets. Homeowners extended the driveway as well for additional parking! The Primary Suite is tucked away on main level separate from the secondary bedrooms. Two closets and a spa-like en-suite bathroom with a soaking tub, separate stall shower, water closet and dual vanities make this a true retreat. Upstairs a professionally installed, temperature controlled wine room is adjacent to the large loft with custom cabinets and granite countertops. An additional bedroom with hardwood flooring and full bathroom upstairs offer even more options. Luxury vinyl plank flooring on second floor in loft and hallway. Lawson residents enjoy resort style amenities including a clubhouse, multiple pools, waterslides, fitness centers, tennis and pickleball courts, playgrounds, walking trails and more!
-
Art der Immobilie
Haus
-
Baujahr
2019
-
Preis/Quadratfuß
$267
Funktionen
- Kamin
- Garage
- Fitnessstudio
- Whirlpool
- Outdoor-Küche
- Parkplatz
- Waschküche
- Bar
Erkunden Sie die Gegend
1508 Prickly Lane, Waxhaw, NC 28173, North Carolina, Vereinigte Staaten
Auf Google Maps anzeigen
Preis pro sqft
Niedrig
Hoch
Vor 4 Jahren beigetreten
Sie haben sich nach diesem Objekt erkundigt
Der Agent wird sich in Kürze mit Ihnen in Verbindung setzen
Gelistet von
1
Angebote
2023
Beigetreten
Besichtigung mit Christine Tweddle buchen
Wählen Sie ein Datum und ob Sie eine virtuelle oder persönliche Besichtigung mit dem Makler wünschen.
Bevorzugtes Datum
Art der Tour

Ballantyne Area
14045 Ballantyne Corporate Place, Suite 500, 28277, Charlotte, United States
Agenturprofil anzeigen
Zuletzt aktualisiert
August 5
Erstmalig gelistet
Jul 17
Angebotsreferenz
2135977665214350
Angebotsstatus
Ähnliche Immobilien in der Nähe
Neue Angebote in Waxhaw








Entdecken Sie mehr Häuser zum Verkauf
Waxhaw, NC, Vereinigte Staaten Immobilienarten
Waxhaw, NC, Vereinigte Staaten beliebte Suchanfragen
- Immobilien mit Pool in Waxhaw, NC, Vereinigte Staaten
- Immobilien mit Tennisplatz in Waxhaw, NC, Vereinigte Staaten
- Immobilien mit Balkon in Waxhaw, NC, Vereinigte Staaten
- Immobilien mit Bibliothek in Waxhaw, NC, Vereinigte Staaten
- Gesicherte Wohnanlage Immobilien in Waxhaw, NC, Vereinigte Staaten
- am Wasser Immobilien in Waxhaw, NC, Vereinigte Staaten
- Moderne Immobilien in Waxhaw, NC, Vereinigte Staaten
- Anlageimmobilie Immobilien in Waxhaw, NC, Vereinigte Staaten
- Immobilien mit Kino in Waxhaw, NC, Vereinigte Staaten
- Immobilien mit Dampfsauna in Waxhaw, NC, Vereinigte Staaten
Verwandte Leitfäden & Geschichten
Das Vertrauen der führenden Makler der Welt
Die Makler hinter den außergewöhnlichsten Immobilien der Welt inserieren bei JamesEdition.
- Angebote von Sotheby's, Christie's, BARNES und Engel & Völkers
- Jedes Angebot wird vor der Veröffentlichung geprüft
- Verbinden Sie sich direkt mit verifizierten Maklern
Indem Sie fortfahren, akzeptieren Sie unsere Nutzungsbedingungen und Datenschutzrichtlinie.
brokerages we
partnered with
partnered with