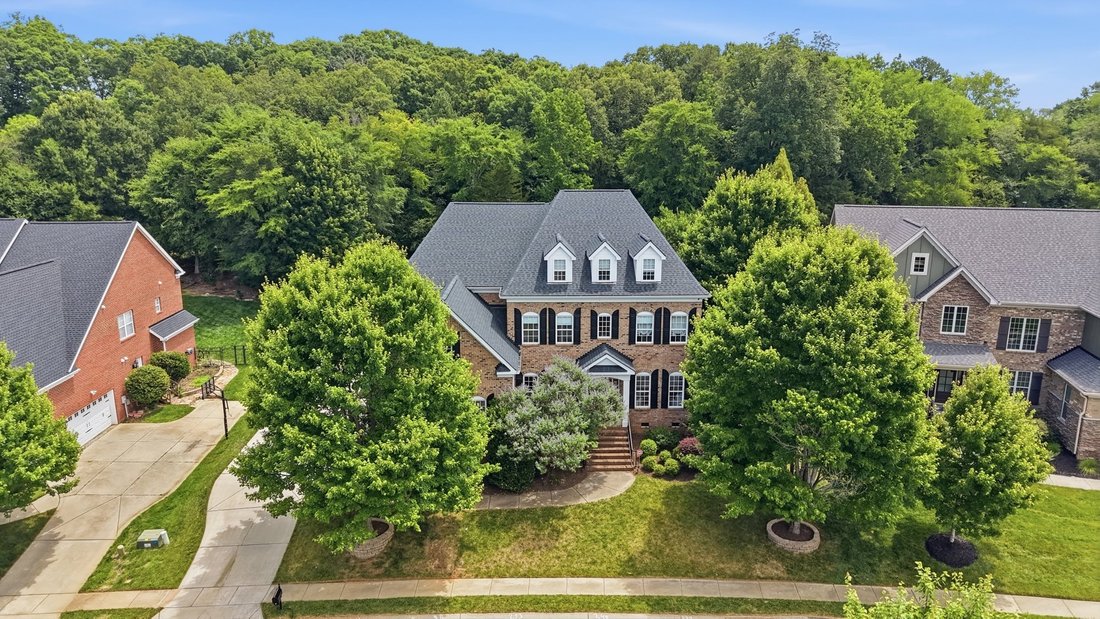
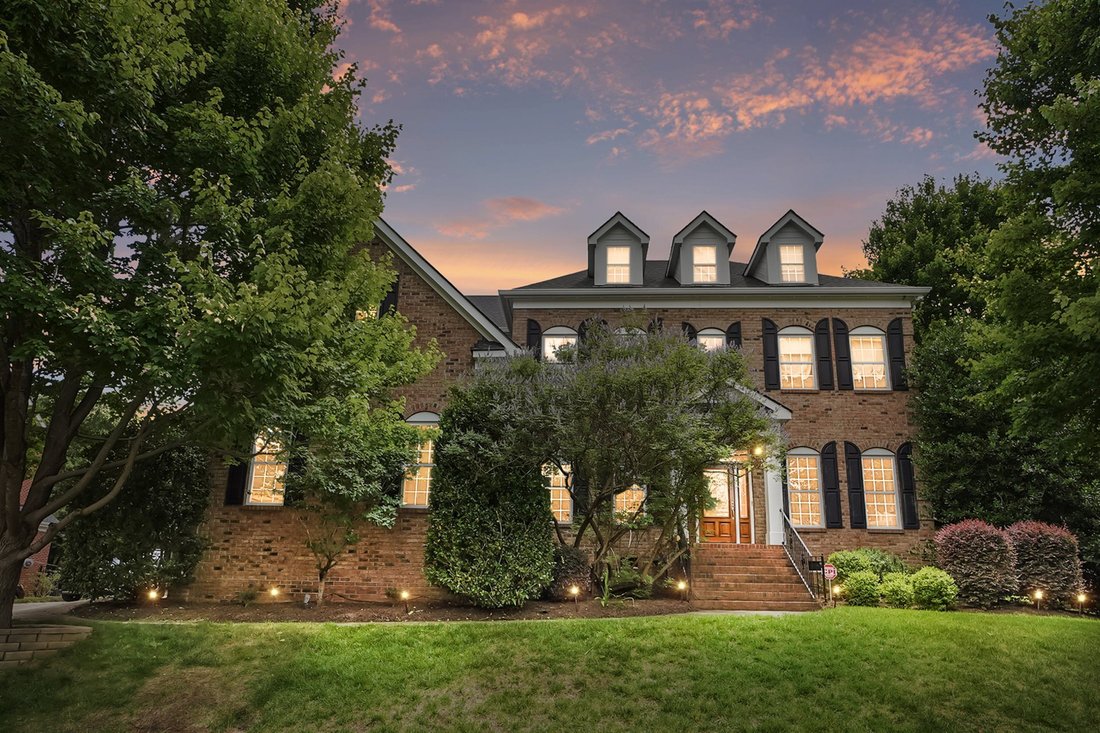
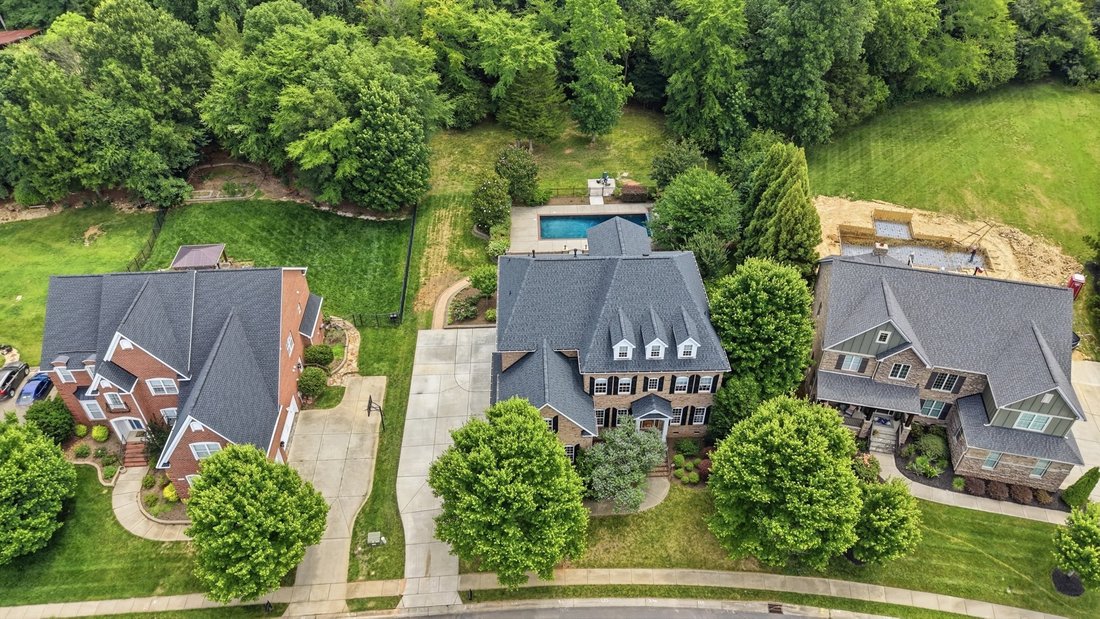
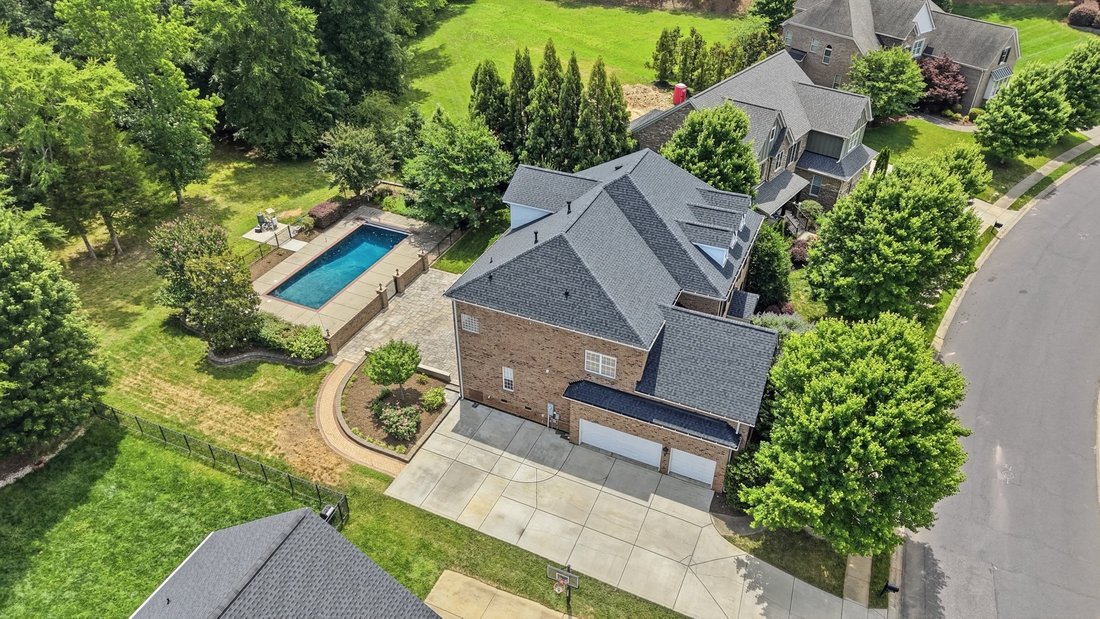
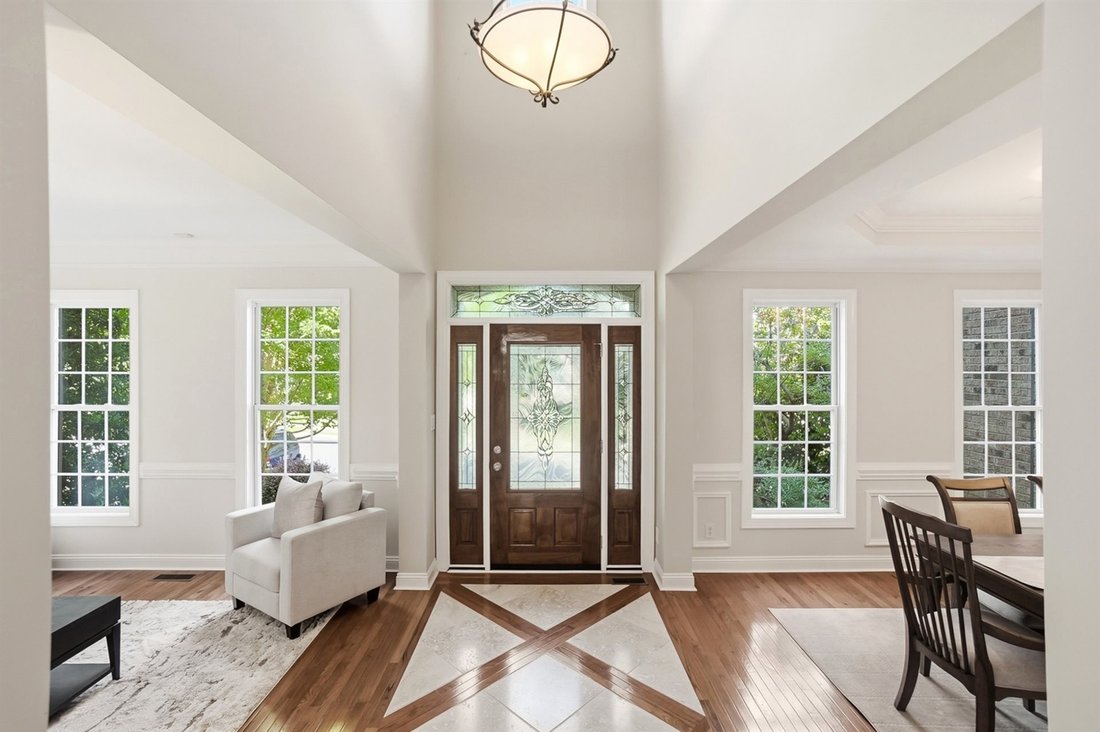
Außergewöhnliches Luxushaus Mit Atemberaubender Hinterhofoase
- 6 Schlafz.
- 7 Bäder
- 5,447 Sqft
- Aktualisiert: September 8
- MLS#4393433
Über die Immobilie
-
Art der Immobilie
Haus
-
Baujahr
2006
-
Preis/Quadratfuß
$238
Funktionen
- Kamin
- Garage
- Garten
- Pool
- Terrasse
- Fitnessstudio
- Begehbarer Kleiderschrank
- Tor
- Hohe Decke
Lot
- Privatsphäre
Innenbereich
- Hohe Decke
- Office
- Kamin
- Kücheninsel
- Gasherd
- Bar
- Waschküche
- Stein Arbeitsplatten
- Begehbarer Kleiderschrank
- Fitnessstudio
Outdoor
- Terrasse
- Pool
- Garage
- Tor
- Garten
Erkunden Sie die Gegend
Der Agent wird sich in Kürze mit Ihnen in Verbindung setzen
Gelistet von
Besichtigung mit Wendi Hensel buchen
Wählen Sie ein Datum und ob Sie eine virtuelle oder persönliche Besichtigung mit dem Makler wünschen.

Allen Tate is a founding member of Leading Real Estate Companies of the World®. The late H. Allen Tate Jr. passi
Allen Tate is a founding member of Leading Real Estate Companies of the World®. The late H. Allen Tate Jr. passionately believed in the strength of an international network of leading, independent real estate companies. The Allen Tate Company honors Allen’s legacy and remains steadfastly committed to the unique ideals, values and solutions that the LeadingRE network leads and supports.
Since 1957, Allen Tate has delivered exceptional real estate and homeownership services to buyers, sellers and homeowners from offices throughout North and South Carolina. As a complete homeownership company, Allen Tate offers real estate, mortgage, insurance, relocation, title and new construction services.
Allen Tate has received the prestigious LeadingRE Diamond Award six times, the highest member honor. Allen Tate has also received the LeadingRE Crown of Excellence Award more than any other LeadingRE brokerage. These distinguished awards are testimony to Allen Tate’s reputation of delivering exceptional customer service and innovation relocation solutions to brokers throughout the entire LeadingRE network.
Ähnliche Immobilien in der Nähe
Neue Angebote in Waxhaw








Entdecken Sie mehr Häuser zum Verkauf
Waxhaw, NC, Vereinigte Staaten Immobilienarten
Waxhaw, NC, Vereinigte Staaten beliebte Suchanfragen
- Immobilien mit Pool in Waxhaw, NC, Vereinigte Staaten
- Immobilien mit Tennisplatz in Waxhaw, NC, Vereinigte Staaten
- Immobilien mit Balkon in Waxhaw, NC, Vereinigte Staaten
- Gesicherte Wohnanlage Immobilien in Waxhaw, NC, Vereinigte Staaten
- Moderne Immobilien in Waxhaw, NC, Vereinigte Staaten
- Immobilien mit Bibliothek in Waxhaw, NC, Vereinigte Staaten
- am Wasser Immobilien in Waxhaw, NC, Vereinigte Staaten
- Anlageimmobilie Immobilien in Waxhaw, NC, Vereinigte Staaten
- Immobilien mit Kino in Waxhaw, NC, Vereinigte Staaten
- Immobilien mit Dampfsauna in Waxhaw, NC, Vereinigte Staaten
Verwandte Leitfäden & Geschichten
Das Vertrauen der führenden Makler der Welt
Die Makler hinter den außergewöhnlichsten Immobilien der Welt inserieren bei JamesEdition.
- Angebote von Sotheby's, Christie's, BARNES und Engel & Völkers
- Jedes Angebot wird vor der Veröffentlichung geprüft
- Verbinden Sie sich direkt mit verifizierten Maklern
Indem Sie fortfahren, akzeptieren Sie unsere Nutzungsbedingungen und Datenschutzrichtlinie.
partnered with