$1,675,000
5017 Autumn Blossom Lane
- 4 Schlafz.
- 3 Bäder
- 4,227 Sqft
- Aktualisiert: Gestern
- MLS#4426611
Über die Immobilie
Beschreibung wurde automatisch übersetzt.
Die Beschreibung wird in der Originalsprache angezeigt.
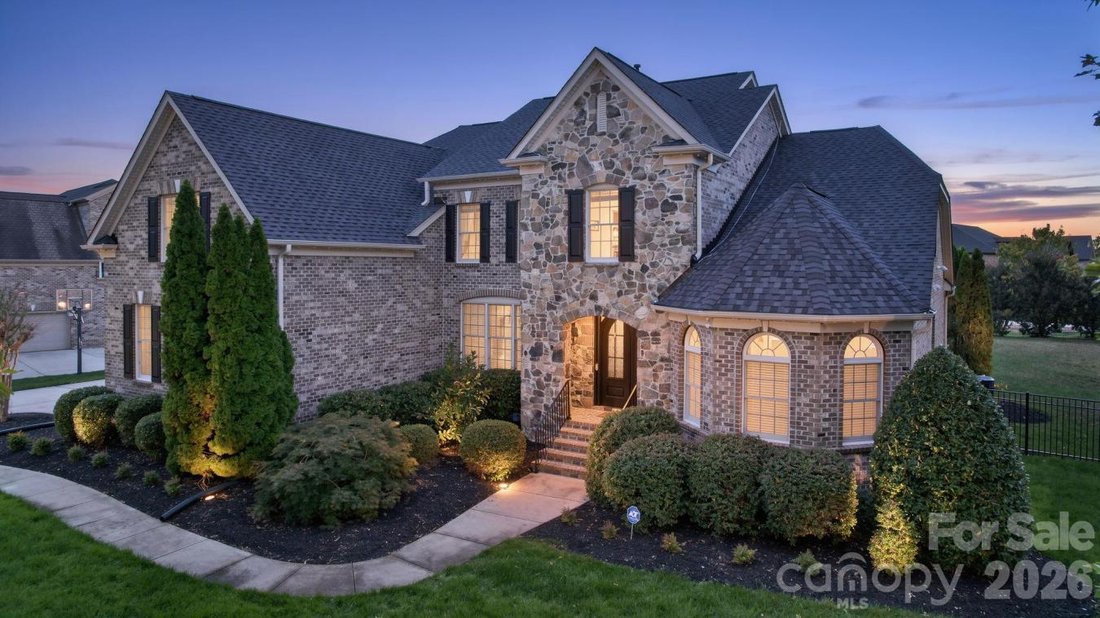
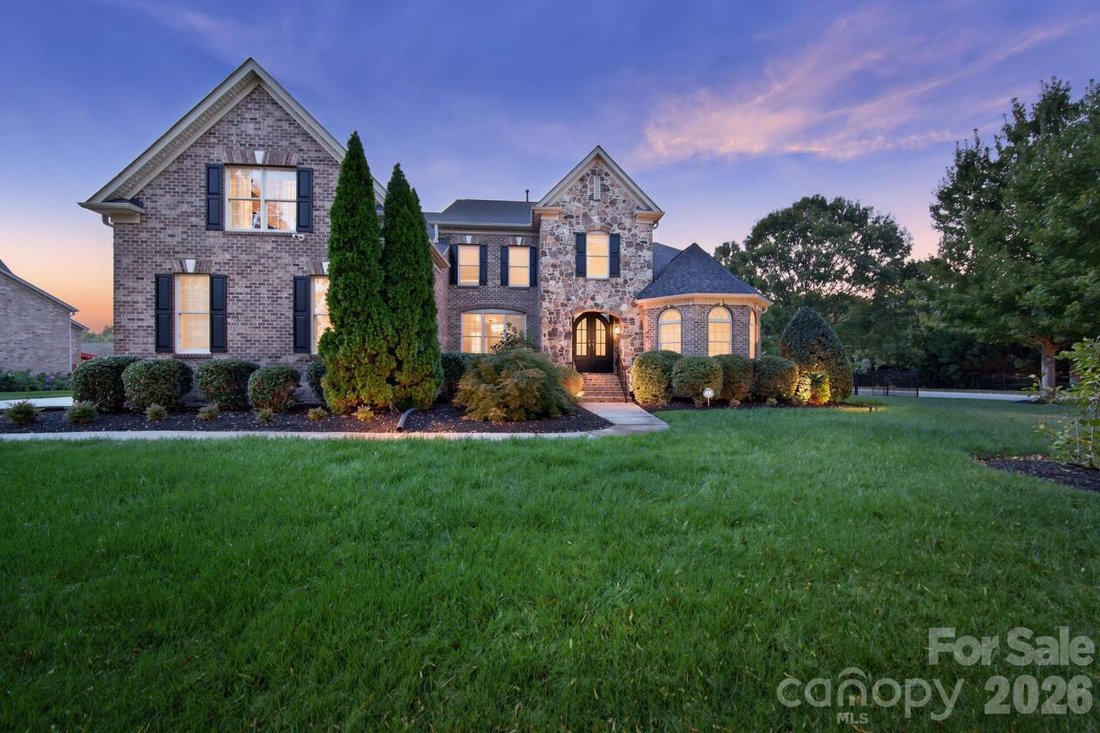
Prepare to be captivated! This Marvin Creek showpiece pairs a breathtaking custom kitchen with a lavish primary retreat and extraordinary details at every turn! Priced below a September 2026 appraisal, this extensively upgraded full-brick and stone residence offers more than 4,100 square feet on a private 0.81-acre corner lot (one of the larger lots in Marvin Creek), with 4 bedrooms, 3.5 baths, an
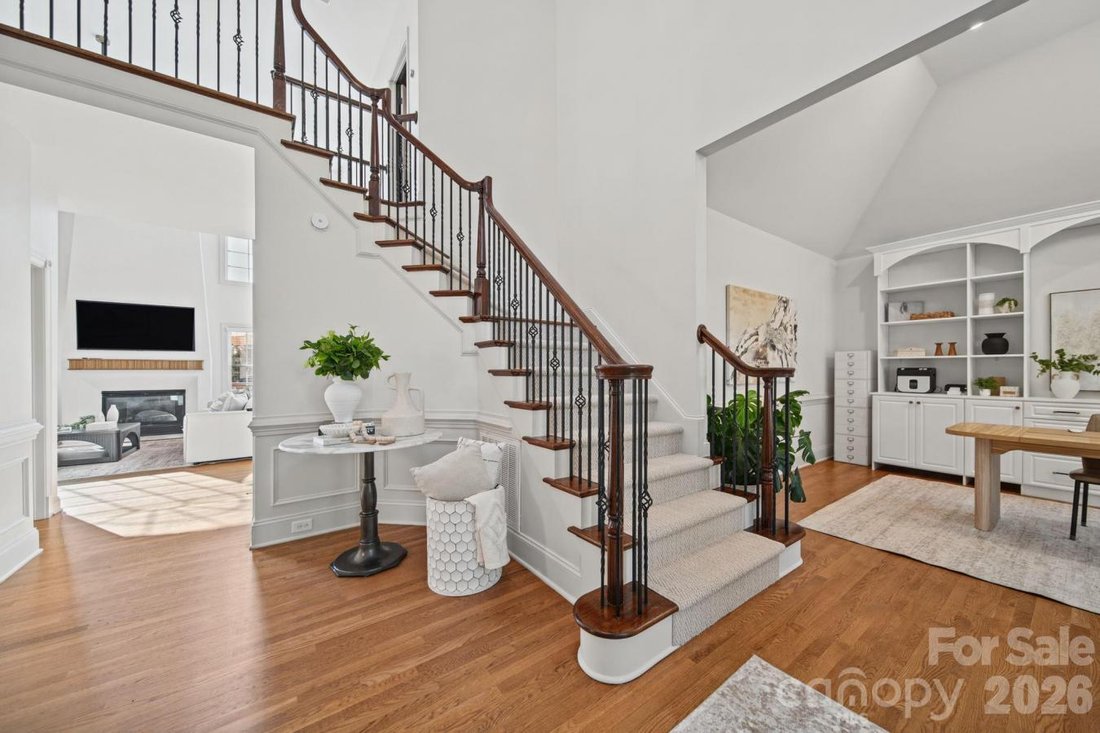
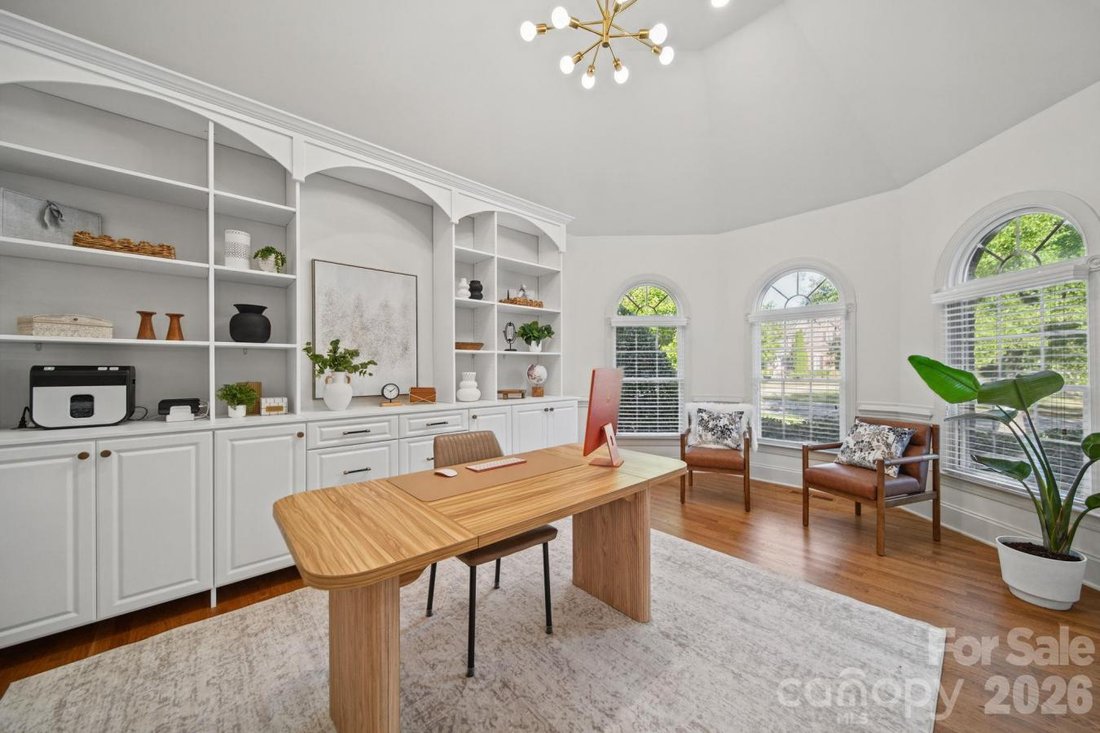
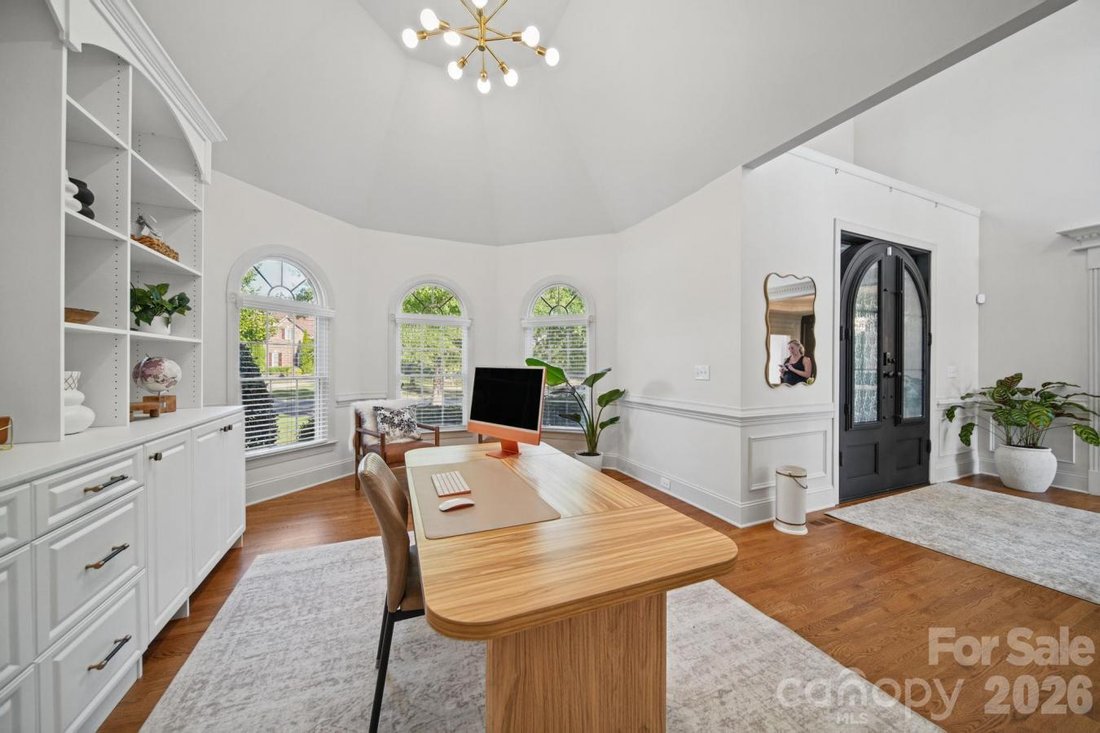
Prepare to be captivated! This Marvin Creek showpiece pairs a breathtaking custom kitchen with a lavish primary retreat and extraordinary details at every turn! Priced below a September 2026 appraisal, this extensively upgraded full-brick and stone residence offers more than 4,100 square feet on a private 0.81-acre corner lot (one of the larger lots in Marvin Creek), with 4 bedrooms, 3.5 baths, and a three-car side-load garage. Double steel-and-glass entry doors set the stage for the distinctive finishes within. The spectacularly redesigned main kitchen features abundant custom cabinetry, an impressive island, a ZLINE oven, an eight-burner gas range, and an oversized built-in French-door refrigerator with freezer storage below and custom panels. Custom countertops, tile and a backsplash imported from Italy, a pot filler and a plastered range hood surround create a striking combination of beauty and functionality, complemented by decorative wood ceiling beams and thoughtfully layered lighting. Double arched openings connect to a separate scullery kitchen featuring double ovens, additional cabinetry, storage, and preparation space-an exceptional setup for entertaining. The main-level primary suite delivers a beautifully reimagined retreat with an arched shower ceiling, floor-to-ceiling tile, a custom marble bench and niches, and dual-entry glass shower doors. A double vanity with a drop-down cosmetic area and custom marble/quartz countertop complements the impressive Carolina Custom Spaces closet with dedicated hanging storage, shelving, and shoe organization. A dramatic two-story great room showcases a floor-to-ceiling plaster fireplace surround and wood-beam mantel, while the keeping room offers a second fireplace with a stone surround. Refinished hardwoods, designer dining-room trim, carved ceiling detail, and a custom bar nook bring character to every gathering. Enjoy movie nights in the dedicated theater room with a 100-inch television that conveys, plus a private office with substantial custom cabinetry that also conveys. Upstairs features three additional bedrooms, a loft, and an extensively redesigned Jack-and-Jill bath with a custom jetted tub and separate vanities. Relax on the covered front porch or rear deck overlooking the beautifully landscaped, fully fenced backyard with permanent exterior lighting. Major improvements include a NEW 2026 roof with architectural shingles, an encapsulated crawl space with a dehumidifier, a tankless water heater with a recirculating line, upgraded well-fed irrigation, and fresh interior and exterior paint. Enjoy a desirable south Charlotte-area location with convenient access to Ballantyne, Blakeney, and downtown Waxhaw for shopping, dining, and everyday essentials, plus access to the greater Charlotte area’s business, entertainment, and recreation destinations. Marvin Creek completes the lifestyle with resort-style pools, a lazy river, a clubhouse, a fitness center, tennis courts, playgrounds, ponds, and walking trails. Remarkable craftsmanship, thoughtful upgrades, and an exceptional setting make this a home to experience in person!
-
Art der Immobilie
Haus
-
Preis/Quadratfuß
$396
Funktionen
Erkunden Sie die Gegend
5017 Autumn Blossom Lane, Waxhaw, North Carolina, Vereinigte Staaten
Auf Google Maps anzeigen
Preis pro sqft
Niedrig
Hoch
Vor 1 Monat beigetreten
Sie haben sich nach diesem Objekt erkundigt
Der Agent wird sich in Kürze mit Ihnen in Verbindung setzen
Gelistet von
1
Angebote
2026
Beigetreten
Besichtigung mit Kimberly Harrelson - buchen
Wählen Sie ein Datum und ob Sie eine virtuelle oder persönliche Besichtigung mit dem Makler wünschen.
Bevorzugtes Datum
Art der Tour

Kimberly Harrelson - EXP Realty LLC Ballantyne
28173, Waxhaw, North Carolina, United States
Agenturprofil anzeigen
Zuletzt aktualisiert
Gestern
Erstmalig gelistet
Oktober 18
Angebotsreferenz
232020
Ähnliche Immobilien in der Nähe
Neue Angebote in Waxhaw










Entdecken Sie mehr Häuser zum Verkauf
Waxhaw, NC, Vereinigte Staaten Immobilienarten
Waxhaw, NC, Vereinigte Staaten beliebte Suchanfragen
- Immobilien mit Pool in Waxhaw, NC, Vereinigte Staaten
- Immobilien mit Balkon in Waxhaw, NC, Vereinigte Staaten
- Immobilien mit Tennisplatz in Waxhaw, NC, Vereinigte Staaten
- Gesicherte Wohnanlage Immobilien in Waxhaw, NC, Vereinigte Staaten
- Moderne Immobilien in Waxhaw, NC, Vereinigte Staaten
- Anlageimmobilie Immobilien in Waxhaw, NC, Vereinigte Staaten
- Immobilien mit Bibliothek in Waxhaw, NC, Vereinigte Staaten
- Immobilien mit Kino in Waxhaw, NC, Vereinigte Staaten
- am Wasser Immobilien in Waxhaw, NC, Vereinigte Staaten
- Immobilien mit Golfblick in Waxhaw, NC, Vereinigte Staaten
- Immobilien mit Dampfsauna in Waxhaw, NC, Vereinigte Staaten
Verwandte Leitfäden & Geschichten
Das Vertrauen der führenden Makler der Welt
Die Makler hinter den außergewöhnlichsten Immobilien der Welt inserieren bei JamesEdition.
- Angebote von Sotheby's, Christie's, BARNES und Engel & Völkers
- Jedes Angebot wird vor der Veröffentlichung geprüft
- Verbinden Sie sich direkt mit verifizierten Maklern
Indem Sie fortfahren, akzeptieren Sie unsere Nutzungsbedingungen und Datenschutzrichtlinie.
brokerages we
partnered with
partnered with