$1,999,900
Preis gesenkt um $150,100 am Oct 01, 2026
Freistehendes Einfamilienhaus Mit 5 Schlafzimmern
- 5 Schlafz.
- 6 Bäder
- Aktualisiert: Oktober 1
- MLS#4398888
Über die Immobilie
Beschreibung wurde automatisch übersetzt.
Die Beschreibung wird in der Originalsprache angezeigt.
REDUCED PRICE! this will make us best deal in the area. Located in a gated community in the acclaimed Marvin school district, this amazing four-sided brick house has 5 bedrooms, 5.5 baths, and a three-car garage. The main floor is an entertainer’s dream, featuring a modern kitchen with floor-to-ceiling cabinets, an expansive island, two dishwashers, and a butler’s pantry. The impressive two-story
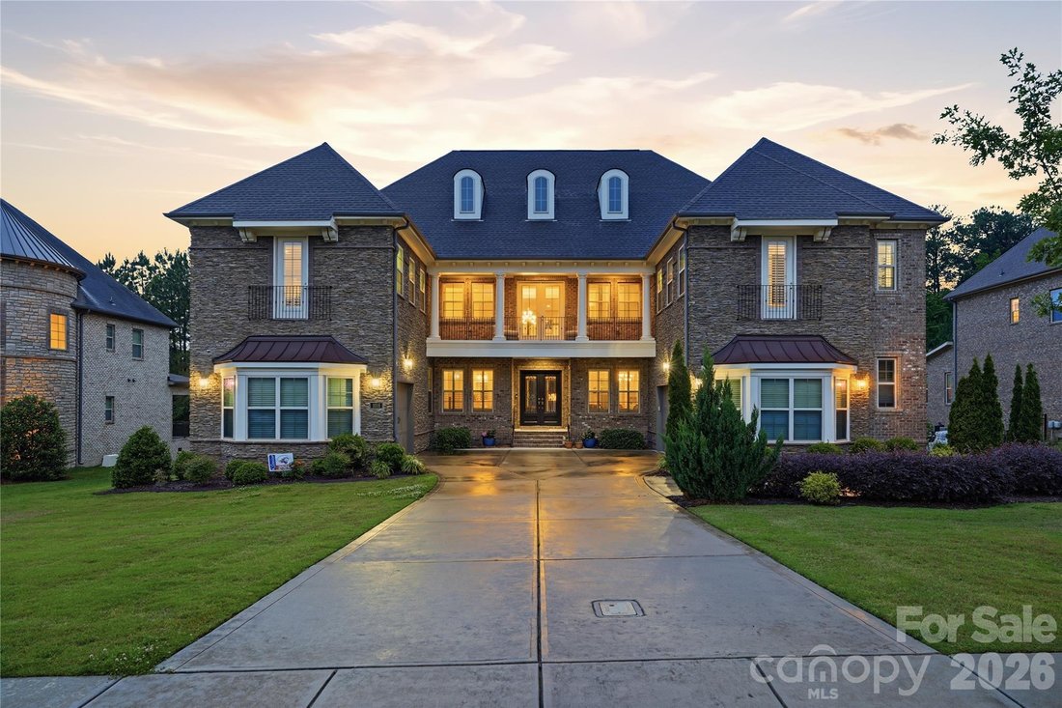
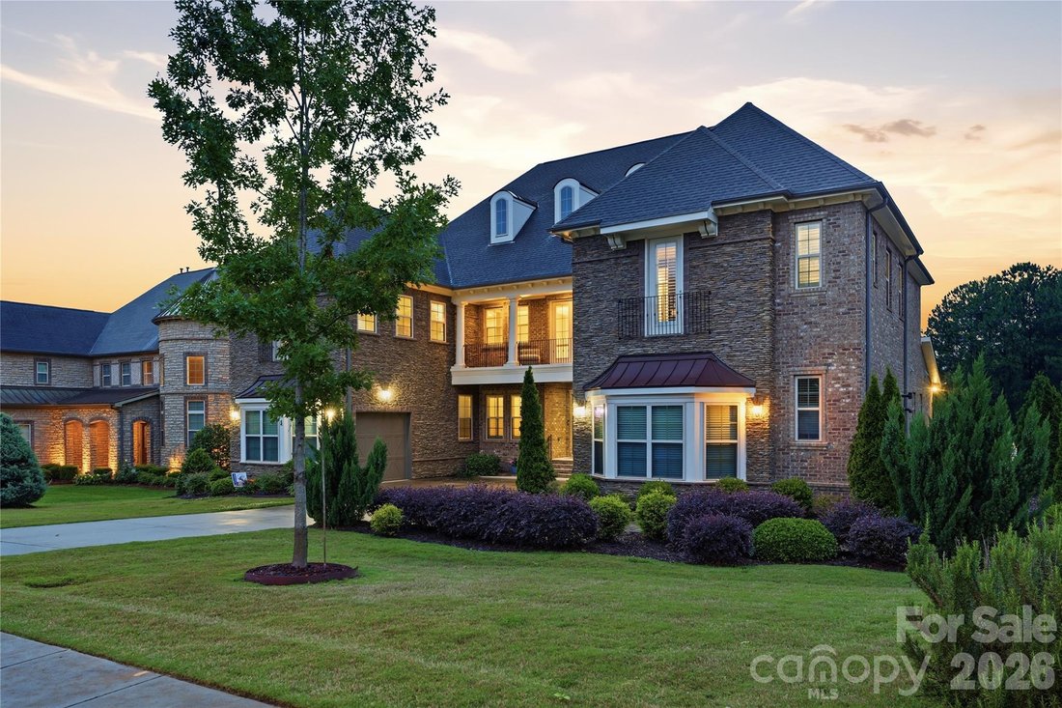
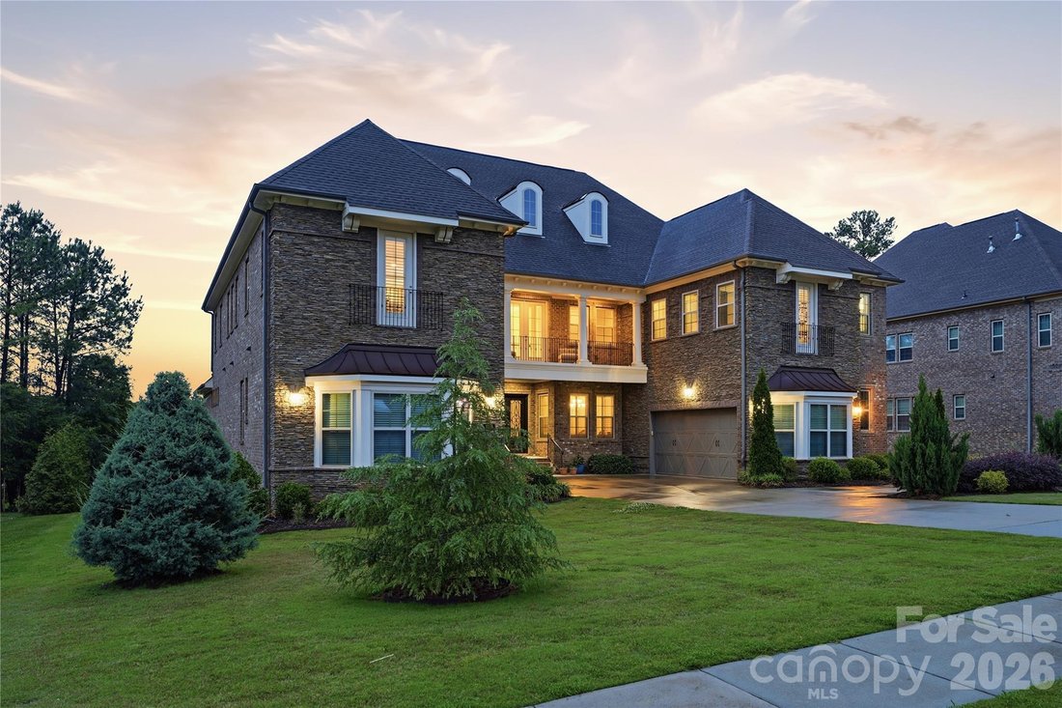
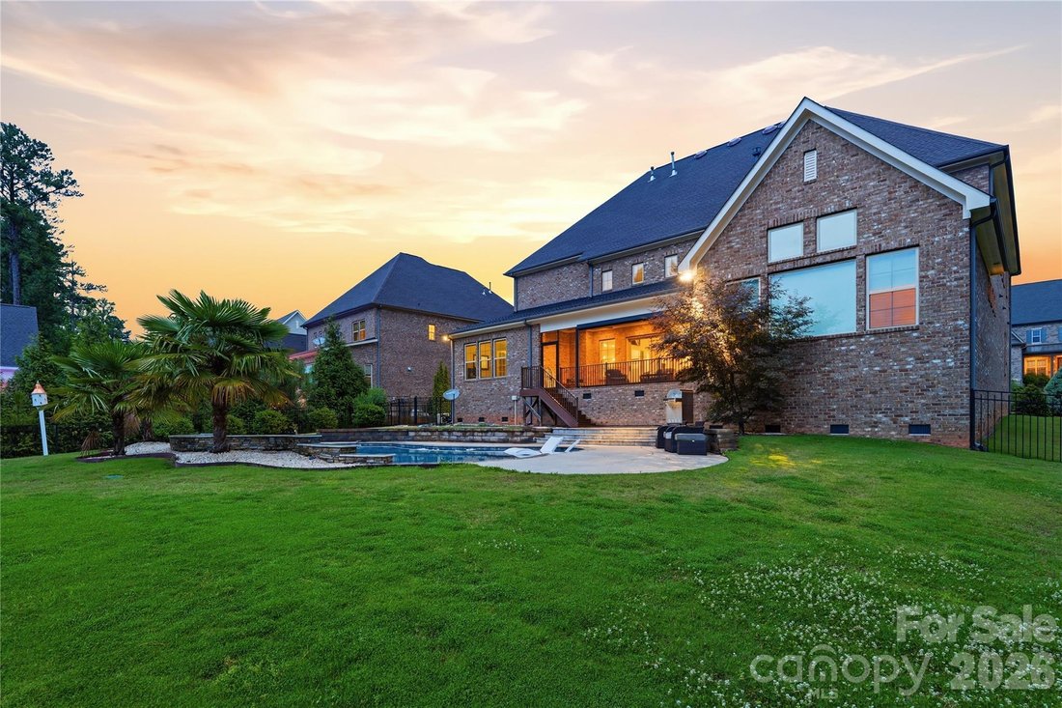
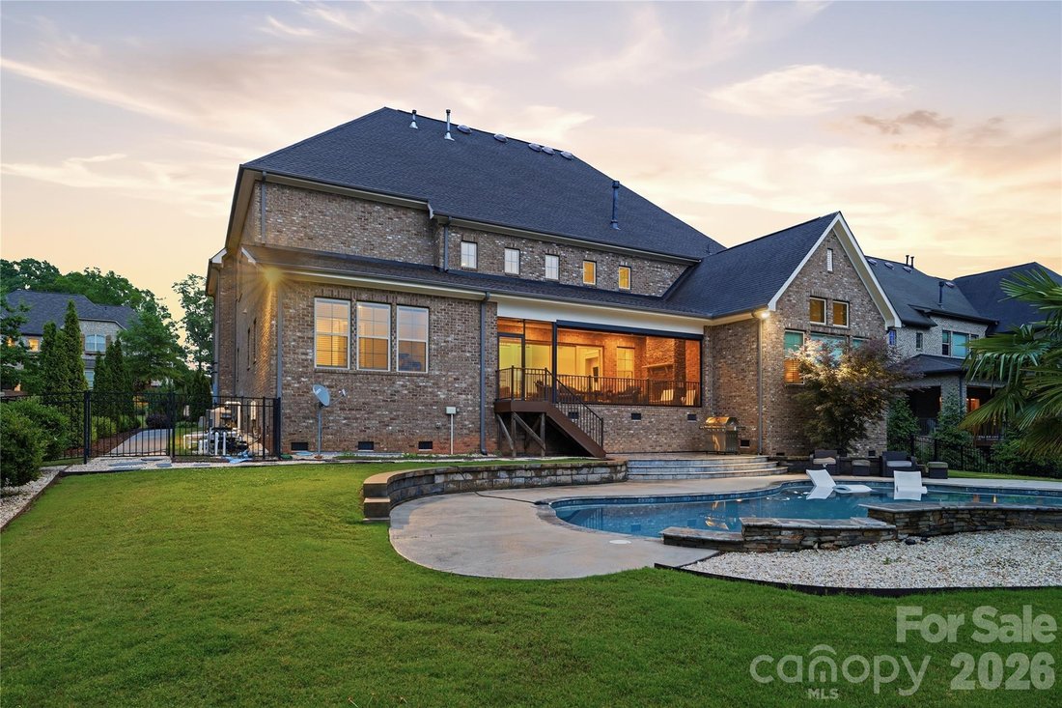
REDUCED PRICE! this will make us best deal in the area. Located in a gated community in the acclaimed Marvin school district, this amazing four-sided brick house has 5 bedrooms, 5.5 baths, and a three-car garage. The main floor is an entertainer’s dream, featuring a modern kitchen with floor-to-ceiling cabinets, an expansive island, two dishwashers, and a butler’s pantry. The impressive two-story living room includes a fireplace and plenty of room for oversized couches and extra dining options. Florida doors open the living room to a back porch that includes a fireplace, a retractable screen, and view of the custom built, saltwater pool with a tanning ledge, waterfall feature, and plenty of beautiful sunsets. The main floor also includes a large master bedroom that looks out into the pool and private backyard. The master suite features a spa bathroom with an oversized shower and a huge walk-in closet. Also on the main floor is a second bedroom with a full bathroom including a walk-in shower that is perfect for guests or in-laws. Tucked away behind the kitchen on the main floor is a small office and a flex room that is perfect for a small gym or a larger office. The second floor continues to impress with a large media room wired for multiple televisions (perfect for gaming) and enclosed by a beautiful glass wall. A separate media room equipped with built-in cabinets, a wet bar, and a closet can be used as a bedroom. Three additional bedrooms, each with a full bathroom, are also located on the second floor (one of those bedrooms is oversized and could easily be converted into a second master). This home is equipped with built-in speakers in the living room, dining room, kitchen, and one upstairs media room. Please note that the listing agent is related to the seller. Motivated seller, send your best offer
-
Art der Immobilie
Haus
-
Baujahr
2018
Funktionen
- Kamin
- Garage
- Pool
- Begehbarer Kleiderschrank
- Gesicherte Wohnanlage
- Fitnessstudio
- Anlageimmobilie
- Klimaanlage
- Bar
Funktionen
Lot
- Gesicherte Wohnanlage
- Anlageimmobilie
Innenbereich
- Office
- Kamin
- Klimaanlage
- Bar
- Begehbarer Kleiderschrank
- Fitnessstudio
Outdoor
- Pool
- Garage
Erkunden Sie die Gegend
1016 Ladera Drive, Waxhaw, NC 28173, North Carolina, Vereinigte Staaten
Auf Google Maps anzeigen
Preis pro sqft
Niedrig
Hoch
Vor 6 Jahren beigetreten
Sie haben sich nach diesem Objekt erkundigt
Der Agent wird sich in Kürze mit Ihnen in Verbindung setzen
Gelistet von
22
Angebote
2021
Beigetreten
Besichtigung mit the agent buchen
Wählen Sie ein Datum und ob Sie eine virtuelle oder persönliche Besichtigung mit dem Makler wünschen.
Bevorzugtes Datum
Art der Tour

Coldwell Banker Realty - Charlotte
3440 Toringdon Way Ste 110, 28277, Charlotte, North Carolina, United States
Agenturprofil anzeigen
Zuletzt aktualisiert
Oktober 1
Erstmalig gelistet
Juni 30
Angebotsreferenz
6pmnc7
Ähnliche Immobilien in der Nähe
Neue Angebote in Waxhaw







Entdecken Sie mehr Häuser zum Verkauf
Waxhaw, NC, Vereinigte Staaten Immobilienarten
Waxhaw, NC, Vereinigte Staaten beliebte Suchanfragen
- Immobilien mit Pool in Waxhaw, NC, Vereinigte Staaten
- Immobilien mit Tennisplatz in Waxhaw, NC, Vereinigte Staaten
- Immobilien mit Balkon in Waxhaw, NC, Vereinigte Staaten
- Gesicherte Wohnanlage Immobilien in Waxhaw, NC, Vereinigte Staaten
- Moderne Immobilien in Waxhaw, NC, Vereinigte Staaten
- Immobilien mit Bibliothek in Waxhaw, NC, Vereinigte Staaten
- Anlageimmobilie Immobilien in Waxhaw, NC, Vereinigte Staaten
- Immobilien mit Kino in Waxhaw, NC, Vereinigte Staaten
- am Wasser Immobilien in Waxhaw, NC, Vereinigte Staaten
- Immobilien mit Golfblick in Waxhaw, NC, Vereinigte Staaten
- Immobilien mit Dampfsauna in Waxhaw, NC, Vereinigte Staaten
Verwandte Leitfäden & Geschichten
Das Vertrauen der führenden Makler der Welt
Die Makler hinter den außergewöhnlichsten Immobilien der Welt inserieren bei JamesEdition.
- Angebote von Sotheby's, Christie's, BARNES und Engel & Völkers
- Jedes Angebot wird vor der Veröffentlichung geprüft
- Verbinden Sie sich direkt mit verifizierten Maklern
Indem Sie fortfahren, akzeptieren Sie unsere Nutzungsbedingungen und Datenschutzrichtlinie.
brokerages we
partnered with
partnered with