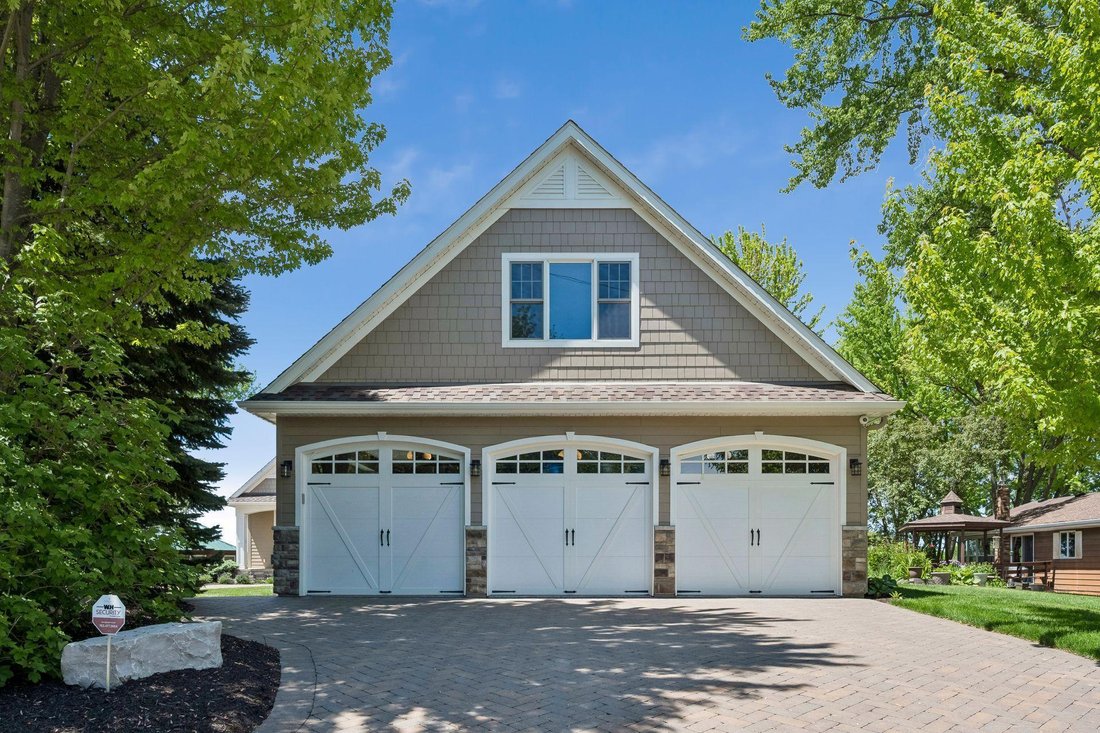
$2,000,000
Preis erhöht um $250,000 am Jul 18, 2026
Freistehendes Einfamilienhaus Mit 4 Schlafzimmern
- 4 Schlafz.
- 6 Bäder
- 6,434 Sqft
- 21,127 Sqft lot
- Aktualisiert: Juli 18
-
1
Ansichten der letzten 30 Tage
- MLS#7081523
Über die Immobilie
Beschreibung wurde automatisch übersetzt.
Die Beschreibung wird in der Originalsprache angezeigt.
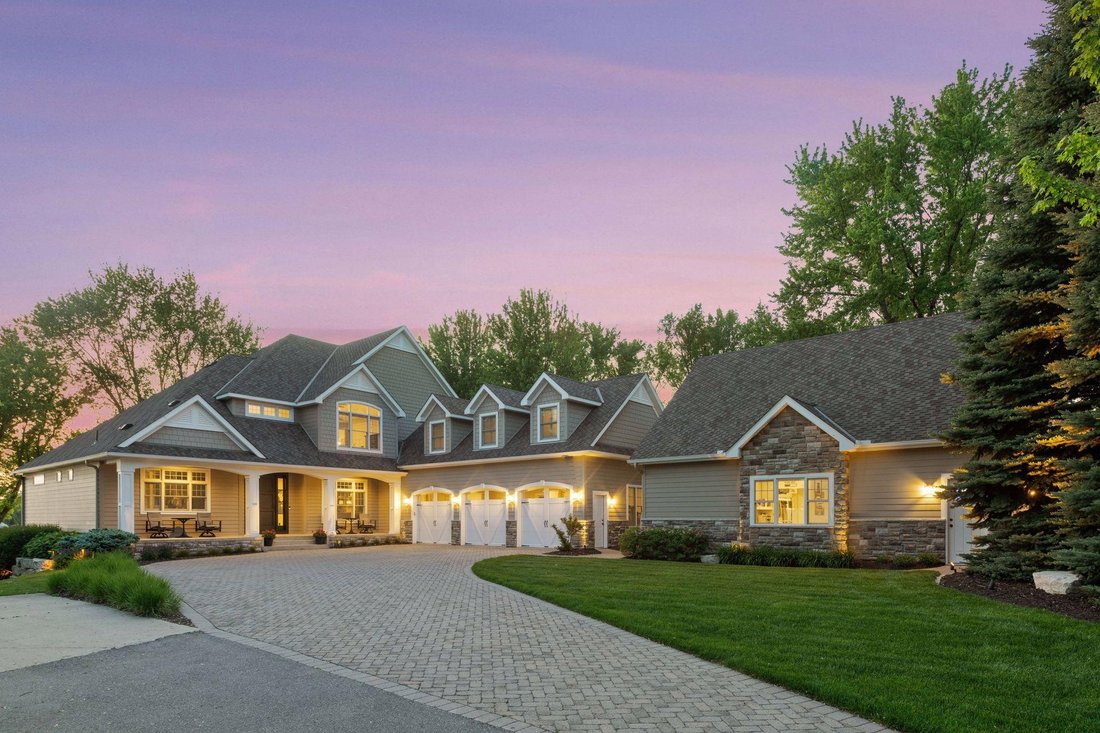
Experience luxury lakeshore living at its finest in this stunning executive two-story home on beautiful Waverly Lake, offering 85 feet of meticulously maintained shoreline and your very own sandy beach. Perfectly positioned with western exposure, this property delivers breathtaking sunset views and 6,434 finished square feet of quality craftsmanship, thoughtful design, and incredible spaces to enj
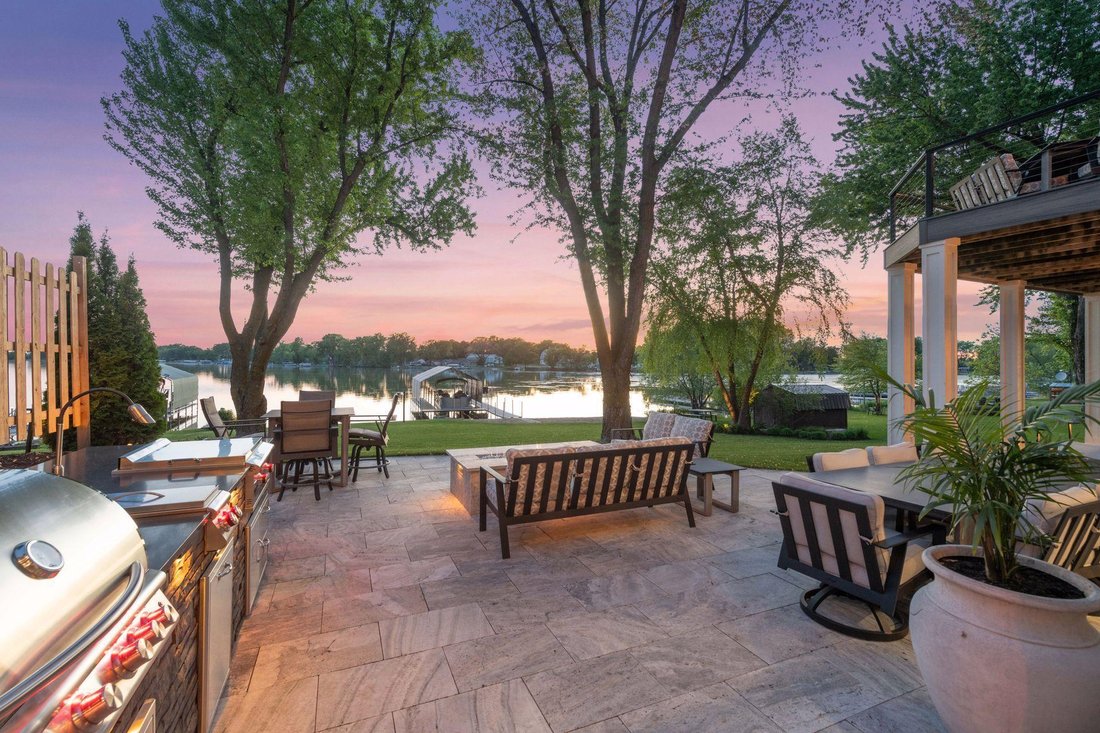
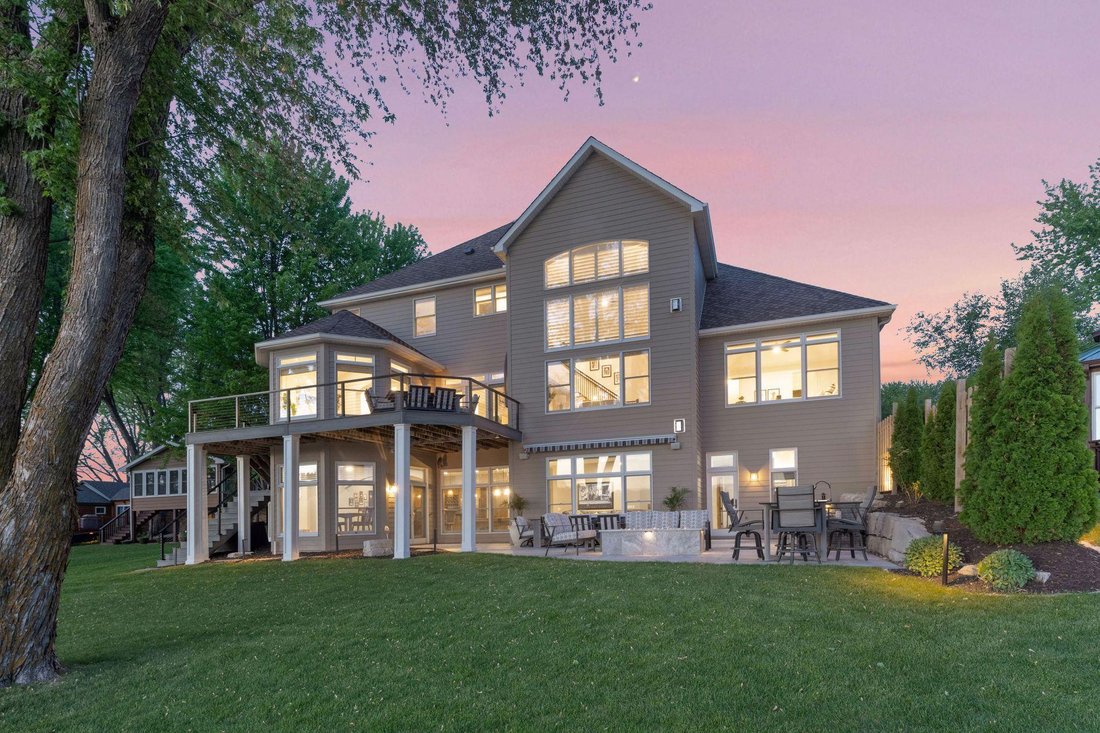
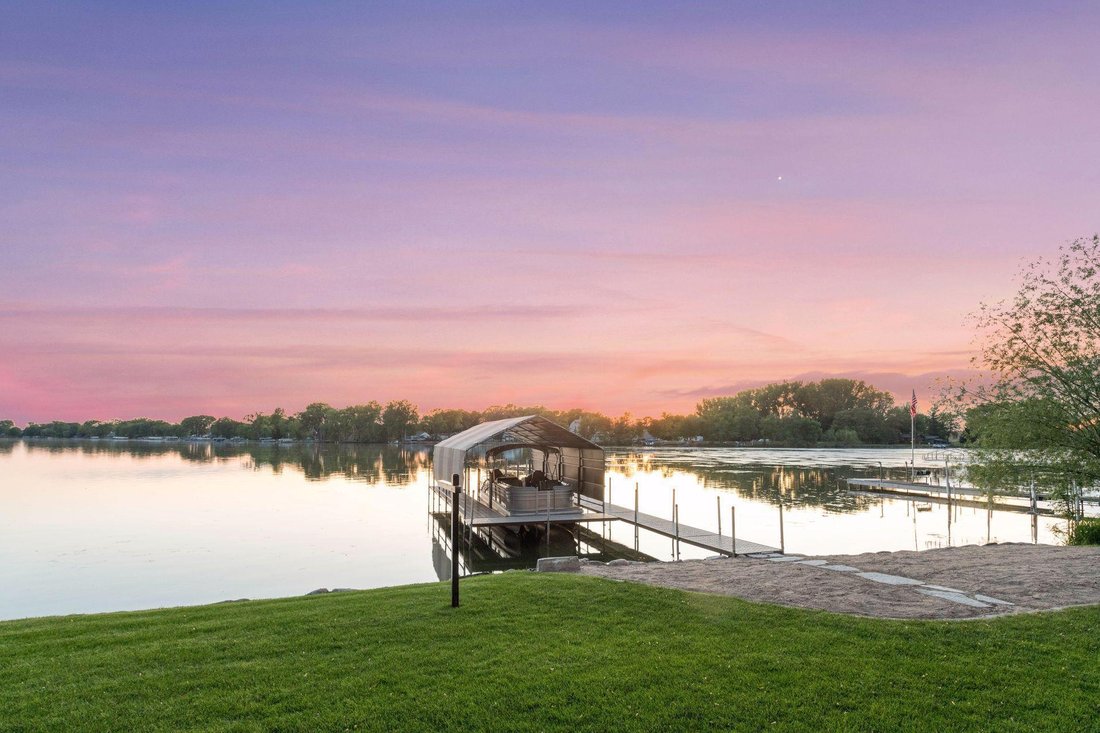
Experience luxury lakeshore living at its finest in this stunning executive two-story home on beautiful Waverly Lake, offering 85 feet of meticulously maintained shoreline and your very own sandy beach. Perfectly positioned with western exposure, this property delivers breathtaking sunset views and 6,434 finished square feet of quality craftsmanship, thoughtful design, and incredible spaces to enjoy lake living year-round. From the moment you pull in the driveway, the attention to detail stands out. Professionally redesigned landscaping completed in 2023, elegant under-soffit lighting, durable James Hardie siding, Andersen Windows, and a new 45-year presidential roof installed in 2024 create exceptional curb appeal and long-lasting quality. The attached heated 3-stall garage features epoxy floors, in-floor heat, sink, and plenty of storage. The detached 30x30 garage is equally impressive with epoxy floors, in-floor heat, mini-split A/C, half bath, bonus room above, and separate storage for lawn equipment - perfect for hobbies, toys, a workout area, or additional entertaining space. Step inside and you are immediately welcomed by soaring 19-foot ceilings in the foyer and living room, stunning lake views, and natural light pouring through expansive windows. The recently remodeled main level (2023) perfectly blends warmth and luxury with white oak flooring, oversized 7-inch enameled base trim, 8-foot solid core doors, custom built-ins, white maple cabinetry, and beautiful quartzite countertops throughout. The remainder of the main floor features 9-foot ceilings, creating an open and spacious feel in every room. The kitchen was designed to be both functional and impressive, featuring a massive center island, premium Wolf appliances, Sub-Zero refrigerator, dry bar, dual beverage drawers, wine fridge, and extensive custom cabinetry. Just off the kitchen, the sunroom provides panoramic lake views and the perfect spot for morning coffee or winding down at the end of the day. Step out onto the maintenance-free deck, rebuilt in 2023, and take in some of the best sunset views Waverly Lake has to offer. Privately tucked away on the main floor, the primary suite feels like its own retreat with a tray vault ceiling, white oak floors, and a spa-like bathroom featuring heated tile floors, under-vanity lighting, quartzite countertops, and a walk-in shower with rain head. The spacious walk-in closet offers custom shelving and organization throughout. The main floor also includes a beautiful executive office complete with granite countertops and custom built-ins, creating an ideal work-from-home setup. Upstairs, all three bedrooms feature their own private en-suite bathrooms with granite countertops, tiled showers, tile flooring, and custom vanities. Above the attached garage, the large bonus room offers endless flexibility as a second family room, game room, play area, or man cave. The walkout lower level was built for entertaining with soaring 10-foot ceilings, knotty alder trim and doors, custom built-ins, oversized lake-facing windows, full wet bar with granite countertops, full-size refrigerator, dishwasher, theater room with seating for seven plus eat-up bar, workout/flex room, and a beautifully finished bathroom with walk-in stone shower and dual heads. Step outside to your private lakeside patio featuring travertine stone, retractable awning, gas fire pit, and gas line for grilling. Between the sandy beach, incredible entertaining spaces, high-end finishes, and breathtaking sunsets, this home truly captures everything people love about lake life.
-
Art der Immobilie
Haus
-
Baujahr
2008
-
Preis/Quadratfuß
$310
Funktionen
- Terrasse
- Garage
- Kamin
- Wasserblick
- Privatstrand
- am See
- Seeblick
- Kino
- Feuergrube
Funktionen
Lot
Innenbereich
- Hohe Decke
- Office
- Kamin
- Klimaanlage
- Kücheninsel
- Gasherd
- Whirlpool
- Bar
- Spielzimmer
- Kino
- Keller
- Stein Arbeitsplatten
- Begehbarer Kleiderschrank
- Fitnessstudio
Outdoor
- Terrasse
- Balkon
- Parkplatz
- Feuergrube
- Garage
- Privatstrand
Erkunden Sie die Gegend
511 N Shore Dr, Waverly, MN 55390, Minnesota, Vereinigte Staaten
Auf Google Maps anzeigen
Preis pro sqft
Niedrig
Hoch
Vor 6 Jahren beigetreten
Sie haben sich nach diesem Objekt erkundigt
Der Agent wird sich in Kürze mit Ihnen in Verbindung setzen
Gelistet von
4
Angebote
2021
Beigetreten
Besichtigung mit the agent buchen
Wählen Sie ein Datum und ob Sie eine virtuelle oder persönliche Besichtigung mit dem Makler wünschen.
Bevorzugtes Datum
Art der Tour

Coldwell Banker Realty - Buffalo
700 Highway 55 E, 55313, Buffalo, Minnesota, United States
Agenturprofil anzeigen
Serving our Customers in the Wright County area of the Twin Cities. Strong
Customer Committment and Loyalty. Wh
Customer Committment and Loyalty. Wh
Serving our Customers in the Wright County area of the Twin Cities. Strong
Customer Committment and Loyalty. Where giving back to our local business
community is a part of how we measure our success. Like all Coldwell Banker
Burnet offices, our office is equipped with the most up-to-date technology. Our
Sales Associates are trained and knowledgeable on current market conditions and
trends to better assist our clients.
Customer Committment and Loyalty. Where giving back to our local business
community is a part of how we measure our success. Like all Coldwell Banker
Burnet offices, our office is equipped with the most up-to-date technology. Our
Sales Associates are trained and knowledgeable on current market conditions and
trends to better assist our clients.
Zuletzt aktualisiert
Juli 18
Erstmalig gelistet
May 29
Angebotsreferenz
b7byzz
Das Vertrauen der führenden Makler der Welt
Die Makler hinter den außergewöhnlichsten Immobilien der Welt inserieren bei JamesEdition.
- Angebote von Sotheby's, Christie's, BARNES und Engel & Völkers
- Jedes Angebot wird vor der Veröffentlichung geprüft
- Verbinden Sie sich direkt mit verifizierten Maklern
Indem Sie fortfahren, akzeptieren Sie unsere Nutzungsbedingungen und Datenschutzrichtlinie.
brokerages we
partnered with
partnered with