$630,498
Wattignies Individual
- 4 Schlafz.
- 3 Bäder
- 1,454 Sqft
- 5,382 Sqft lot
- Aktualisiert: September 13
Über die Immobilie
Beschreibung wurde automatisch übersetzt.
Die Beschreibung wird in der Originalsprache angezeigt.
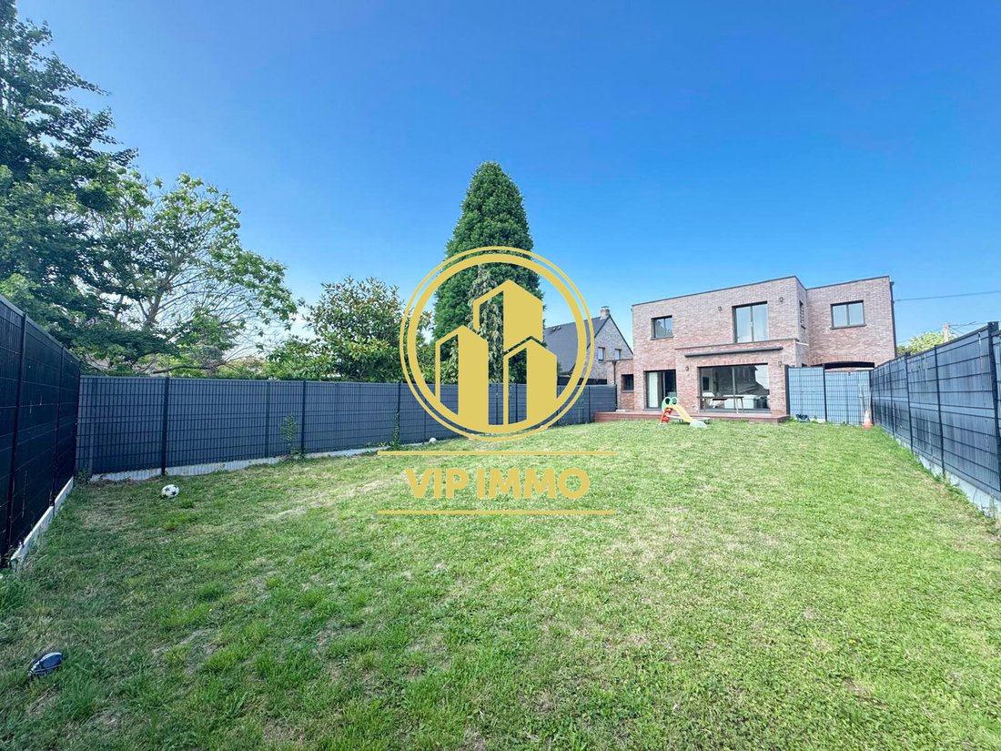
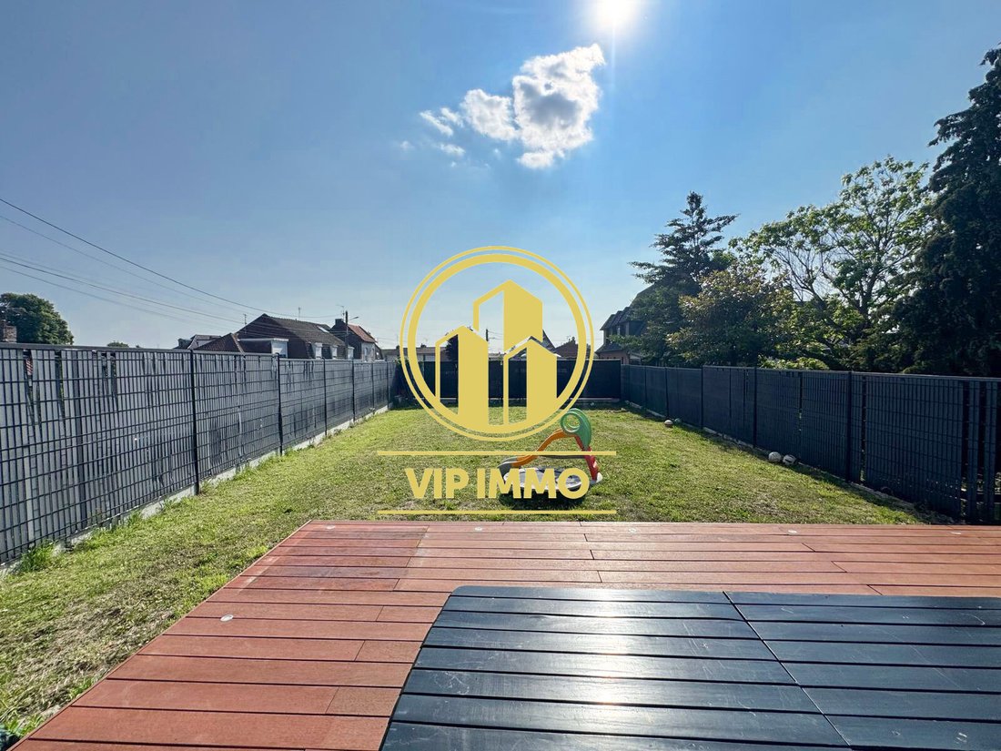
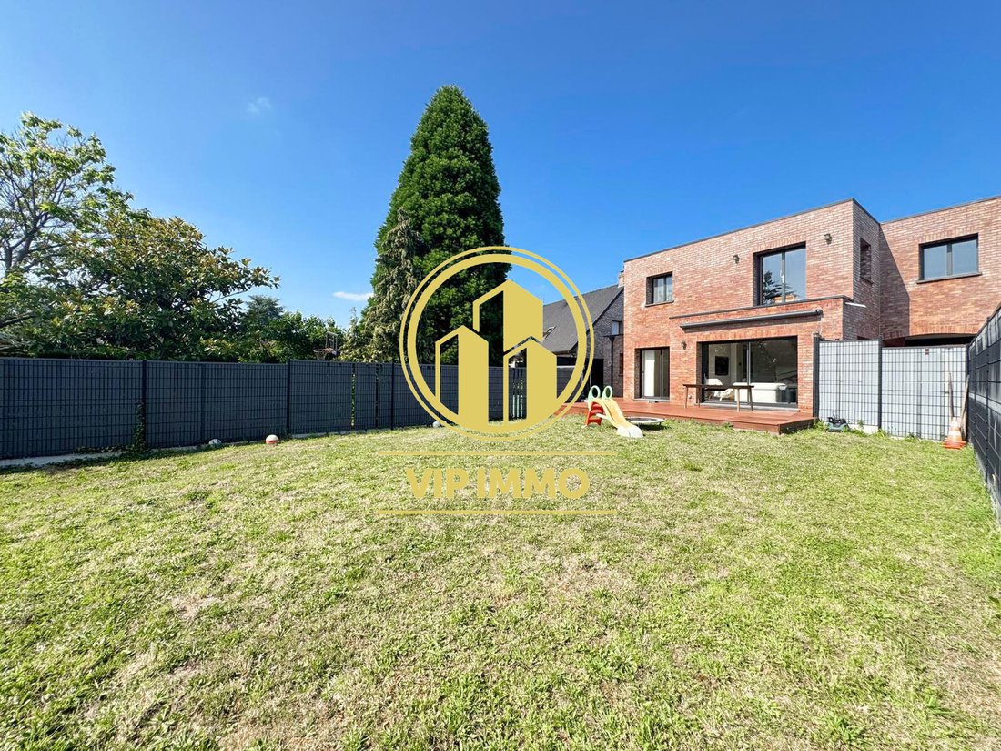
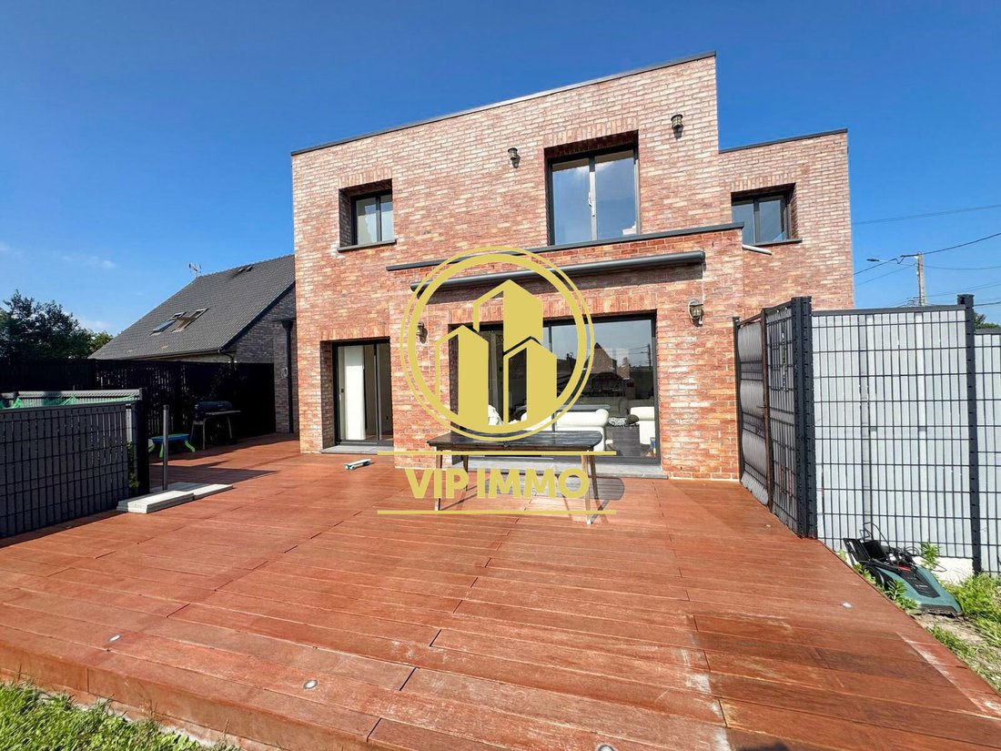
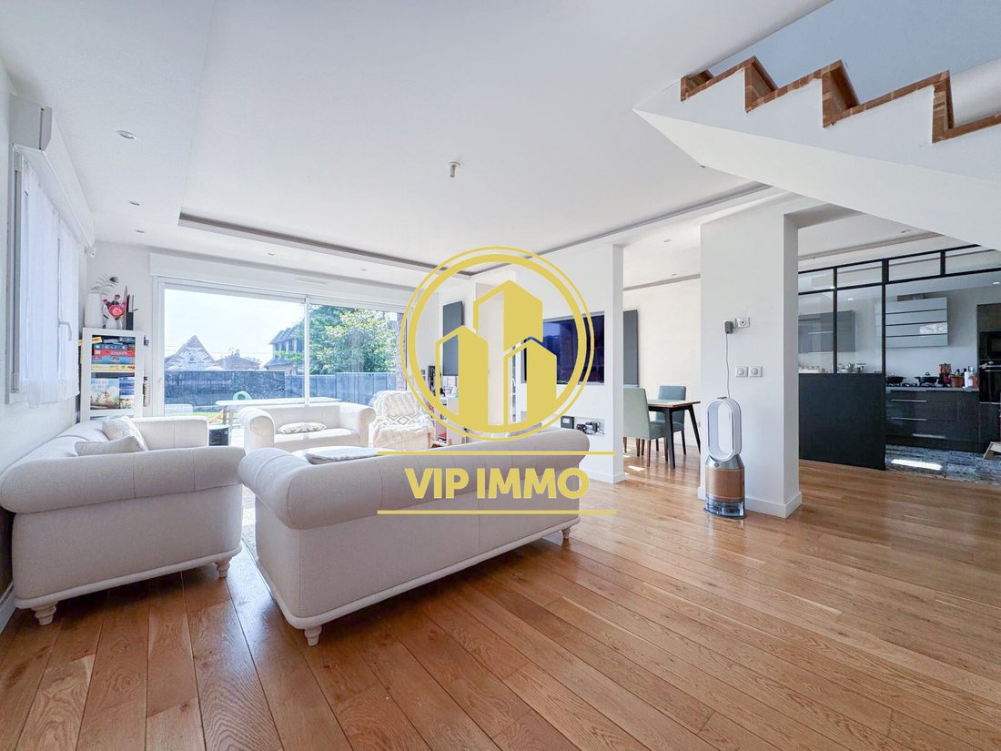
Individual cubic house built in 2015 with 135m2 of living space and a total area of 210m2 on a 500m2 plot. It includes a large living room, equipped kitchen, 4 bedrooms including a master suite, 3 bathrooms, a 16m2 garage, a large 60m2 basement, a parking space, a large terrace, and a beautiful private garden.
The property consists of:
On the ground floor:
- An entrance hall
The property consists of:
On the ground floor:
- An entrance hall
Individual cubic house built in 2015 with 135m2 of living space and a total area of 210m2 on a 500m2 plot. It includes a large living room, equipped kitchen, 4 bedrooms including a master suite, 3 bathrooms, a 16m2 garage, a large 60m2 basement, a parking space, a large terrace, and a beautiful private garden.
The property consists of:
On the ground floor:
- An entrance hall of 4m2
- A large living room of 60m2 including:
- A 47m2 living and dining area with beautiful parquet flooring, a very pleasant and bright space with garden views.
- Ceiling with decorative cornices and LED lighting
- A beautiful equipped kitchen of 12m2 with many upper and lower cabinets, equipped with a fridge freezer, oven, microwave, gas cooktop, dishwasher, hood, and double sink
- A 6m2 bathroom with parquet-style tiles, featuring an Italian shower, vanity unit, mirror, towel radiator, and a wall-mounted toilet
On the first floor:
- Concrete slab
- A large 6m2 hallway distributing 4 bedrooms including a master suite, 1 bathroom, and a separate toilet
- All bedrooms have parquet flooring and electric roller shutters
- A master suite of 18m2 with a bathroom featuring beautiful wall and floor tiles, Italian shower, wall-mounted vanity unit, illuminated mirror, window, and ventilation system
- A 15m2 bedroom
- A 9m2 bedroom with storage closet
- Another 9m2 bedroom
- A fully tiled 7m2 bathroom with double vanity unit, bathtub, mirror, storage column, towel radiator, window, and ventilation system
Additional features:
- A tiled 16m2 garage with automatic access door plus a parking space, ideal for an electric car
- A large tiled 60m2 basement, perfect for a music room, cinema, relaxation, sports, game room, billiards, etc.
- A beautiful private garden facing southwest, fully fenced, and a large terrace
Additional property characteristics:
- Central gas heating with Wolf boiler
- Recent electrical system with Legrand circuit breakers
- DTI socket
- Electric roller shutters throughout the house
- Water softener
- Video intercom and external camera
This property is suitable for clients looking for an individual, contemporary, architect-designed house.
Price: €549,000 agency fees included, paid by the seller
Contact: [hidden information]
Information on risks related to this property is available on the Géorisques website: [hidden information]
ALERTE IMMO VIEUX-LILLE area: FACHES-THUMESNIL, VENDEVILLE, EMMERIN, TEMPLEMARS, LOOS, NOYELLES-LES-SECLIN
Fees payable by the seller.
Energy class C, Climate class C
Estimated annual energy costs for standard use: between €1,900.00 and €2,610.00 for the years 2021, 2022, and 2023 (subscriptions included).
Information on risks related to this property is available on the Géorisques website: [hidden information].
Professional card CPI590620240000000060
Informationen zu den Risiken, denen diese Immobilie ausgesetzt ist, finden Sie auf der Website von Géorisques: https://www.georisques.gouv.fr/
The property consists of:
On the ground floor:
- An entrance hall of 4m2
- A large living room of 60m2 including:
- A 47m2 living and dining area with beautiful parquet flooring, a very pleasant and bright space with garden views.
- Ceiling with decorative cornices and LED lighting
- A beautiful equipped kitchen of 12m2 with many upper and lower cabinets, equipped with a fridge freezer, oven, microwave, gas cooktop, dishwasher, hood, and double sink
- A 6m2 bathroom with parquet-style tiles, featuring an Italian shower, vanity unit, mirror, towel radiator, and a wall-mounted toilet
On the first floor:
- Concrete slab
- A large 6m2 hallway distributing 4 bedrooms including a master suite, 1 bathroom, and a separate toilet
- All bedrooms have parquet flooring and electric roller shutters
- A master suite of 18m2 with a bathroom featuring beautiful wall and floor tiles, Italian shower, wall-mounted vanity unit, illuminated mirror, window, and ventilation system
- A 15m2 bedroom
- A 9m2 bedroom with storage closet
- Another 9m2 bedroom
- A fully tiled 7m2 bathroom with double vanity unit, bathtub, mirror, storage column, towel radiator, window, and ventilation system
Additional features:
- A tiled 16m2 garage with automatic access door plus a parking space, ideal for an electric car
- A large tiled 60m2 basement, perfect for a music room, cinema, relaxation, sports, game room, billiards, etc.
- A beautiful private garden facing southwest, fully fenced, and a large terrace
Additional property characteristics:
- Central gas heating with Wolf boiler
- Recent electrical system with Legrand circuit breakers
- DTI socket
- Electric roller shutters throughout the house
- Water softener
- Video intercom and external camera
This property is suitable for clients looking for an individual, contemporary, architect-designed house.
Price: €549,000 agency fees included, paid by the seller
Contact: [hidden information]
Information on risks related to this property is available on the Géorisques website: [hidden information]
ALERTE IMMO VIEUX-LILLE area: FACHES-THUMESNIL, VENDEVILLE, EMMERIN, TEMPLEMARS, LOOS, NOYELLES-LES-SECLIN
Fees payable by the seller.
Energy class C, Climate class C
Estimated annual energy costs for standard use: between €1,900.00 and €2,610.00 for the years 2021, 2022, and 2023 (subscriptions included).
Information on risks related to this property is available on the Géorisques website: [hidden information].
Professional card CPI590620240000000060
Informationen zu den Risiken, denen diese Immobilie ausgesetzt ist, finden Sie auf der Website von Géorisques: https://www.georisques.gouv.fr/
-
Art der Immobilie
Haus
-
Baujahr
2015
-
Preis/Quadratfuß
$433
-
Verbrauch
C
Erkunden Sie die Gegend
Wattignies, Arbrisseau Ouest, Frankreich
Auf Google Maps anzeigen
Preis pro sqft
Niedrig
Hoch
Vor 2 Jahren beigetreten
Sie haben sich nach diesem Objekt erkundigt
Der Agent wird sich in Kürze mit Ihnen in Verbindung setzen
Gelistet von
8
Angebote
2025
Beigetreten
Besichtigung mit the agent buchen
Wählen Sie ein Datum und ob Sie eine virtuelle oder persönliche Besichtigung mit dem Makler wünschen.
Bevorzugtes Datum
Art der Tour
Zuletzt aktualisiert
September 13
Erstmalig gelistet
Sep 13
Angebotsreferenz
VM456-VIPIMMO
Ähnliche Immobilien in der Nähe
Neue Angebote in Arbrisseau Ouest

Entdecken Sie mehr Häuser zum Verkauf
Arbrisseau Ouest, Wattignies, Frankreich Immobilienarten
Arbrisseau Ouest, Wattignies, Frankreich beliebte Suchanfragen
- Immobilien mit Terrasse in Arbrisseau Ouest, Wattignies, Frankreich
- Immobilien mit Bar in Arbrisseau Ouest, Wattignies, Frankreich
- Immobilien mit Garten in Arbrisseau Ouest, Wattignies, Frankreich
- Moderne Immobilien in Arbrisseau Ouest, Wattignies, Frankreich
- Neubauten Immobilien in Arbrisseau Ouest, Wattignies, Frankreich
- Immobilien mit Weinkeller in Arbrisseau Ouest, Wattignies, Frankreich
- Immobilien mit Kamin in Arbrisseau Ouest, Wattignies, Frankreich
- Immobilien mit Garage in Arbrisseau Ouest, Wattignies, Frankreich
- Immobilien mit Offene Küche in Arbrisseau Ouest, Wattignies, Frankreich
Verwandte Leitfäden & Geschichten
Das Vertrauen der führenden Makler der Welt
Die Makler hinter den außergewöhnlichsten Immobilien der Welt inserieren bei JamesEdition.
- Angebote von Sotheby's, Christie's, BARNES und Engel & Völkers
- Jedes Angebot wird vor der Veröffentlichung geprüft
- Verbinden Sie sich direkt mit verifizierten Maklern
Indem Sie fortfahren, akzeptieren Sie unsere Nutzungsbedingungen und Datenschutzrichtlinie.