
$1,971,200
Einfamilienhaus In Watersound
- 5 Schlafz.
- 5 Bäder
- 3,405 Sqft
- Aktualisiert: Oktober 21
- Quelle: Emerald Coast Association of REALTORS MLS#1011305
Über die Immobilie
Beschreibung wurde automatisch übersetzt.
Die Beschreibung wird in der Originalsprache angezeigt.
*Price reflects over $190k of builder discounts.
With more than 3,400 square feet, a deep wooded homesite and an expanded outdoor living area centered around a heated saltwater pool and spa, this five-bedroom Dorado is designed with gathering spaces both inside and out. Set on a 65-foot-wide Preserve Collection homesite extending approximately 154 to 160 feet deep, the two-story residence
With more than 3,400 square feet, a deep wooded homesite and an expanded outdoor living area centered around a heated saltwater pool and spa, this five-bedroom Dorado is designed with gathering spaces both inside and out. Set on a 65-foot-wide Preserve Collection homesite extending approximately 154 to 160 feet deep, the two-story residence
*Price reflects over $190k of builder discounts.
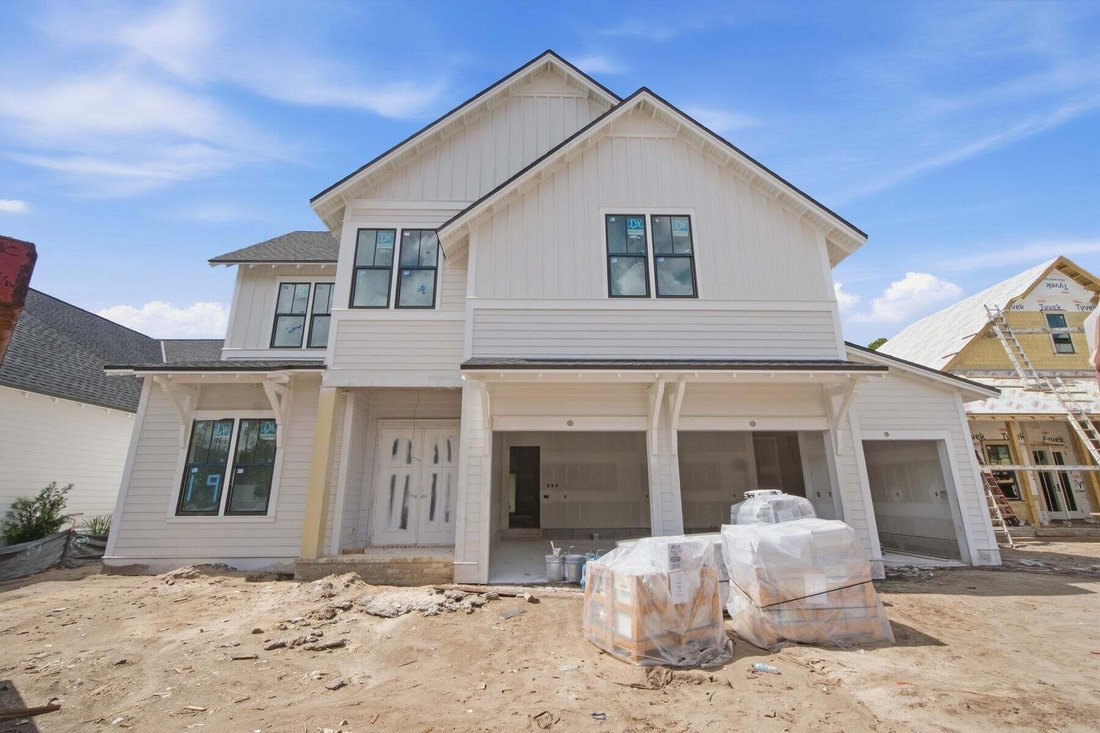
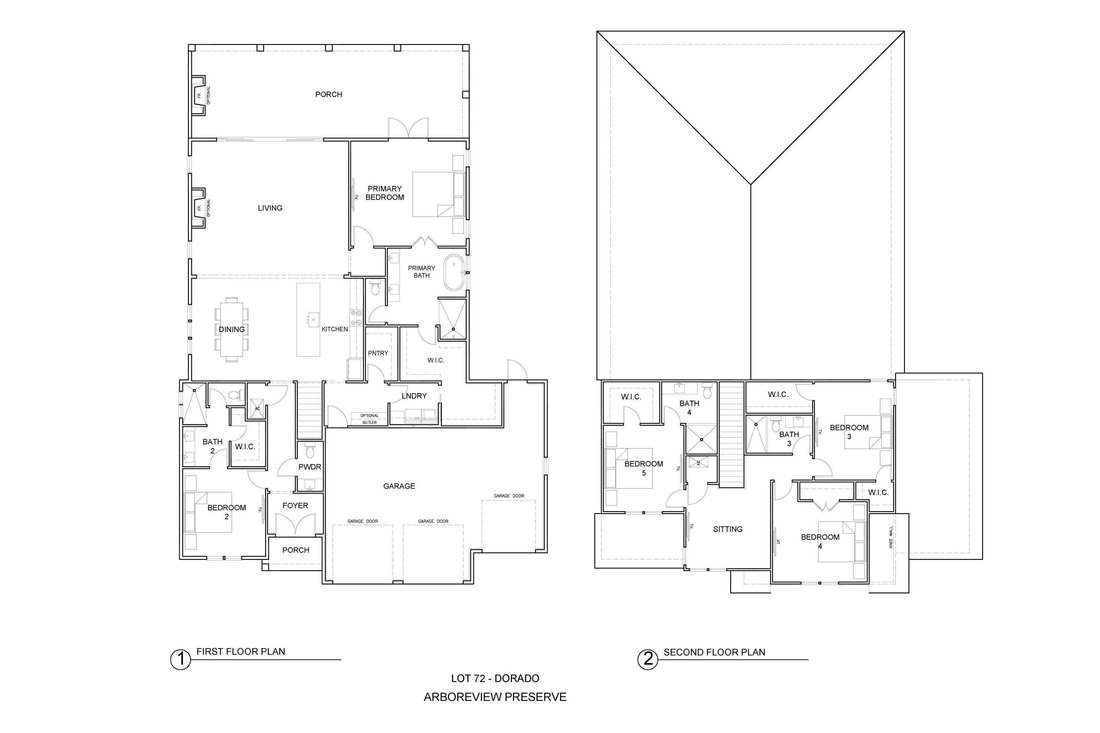
With more than 3,400 square feet, a deep wooded homesite and an expanded outdoor living area centered around a heated saltwater pool and spa, this five-bedroom Dorado is designed with gathering spaces both inside and out. Set on a 65-foot-wide Preserve Collection homesite extending approximately 154 to 160 feet deep, the two-story residence offers five bedrooms, four-and-a-half baths and a three-car garage. Estimated completion: mid-Nov ’25.
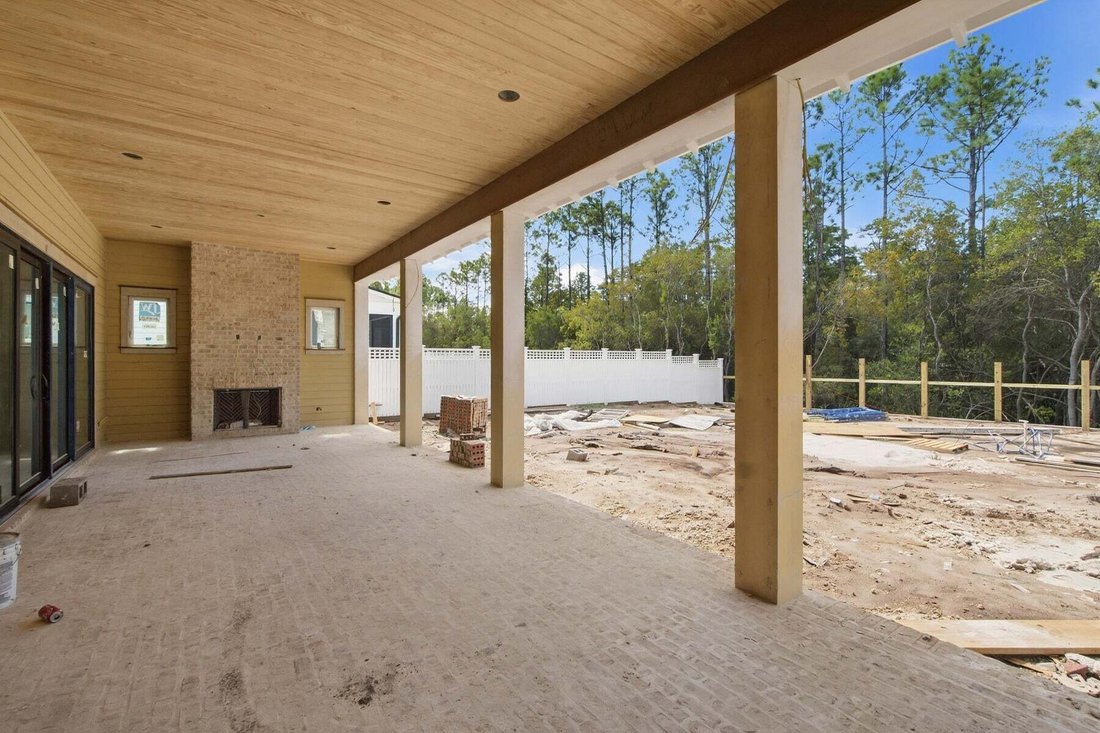
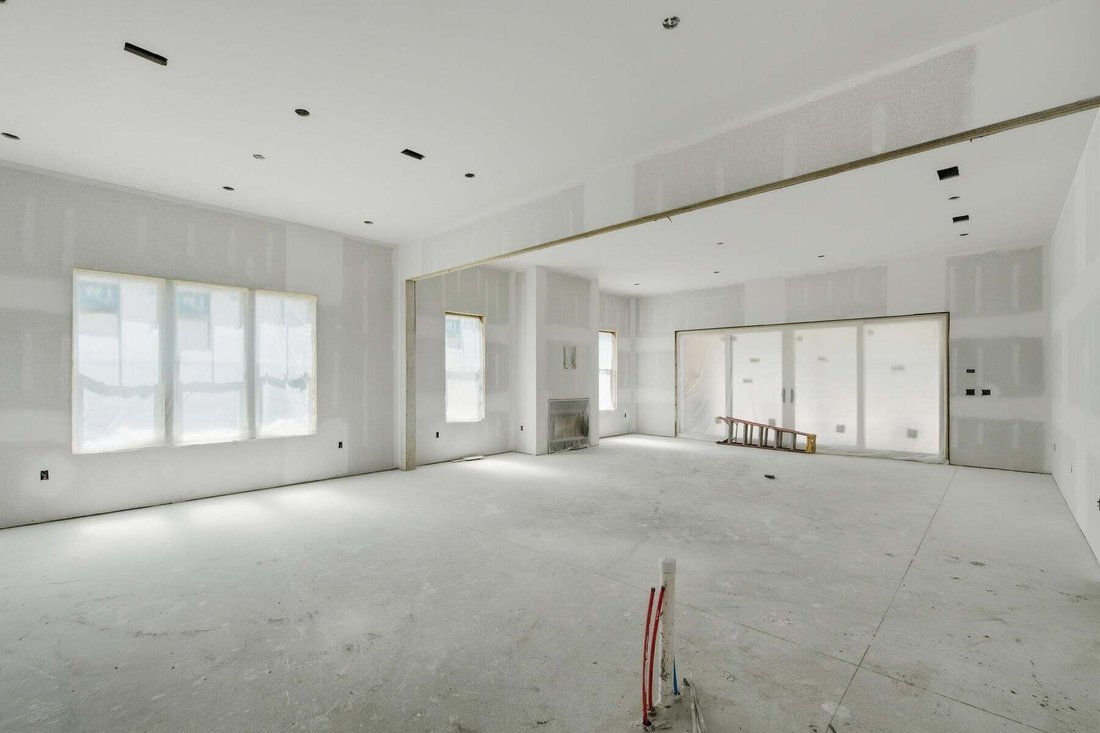
The main level unfolds from the foyer into an open kitchen and dining area before transitioning to a spacious living room overlooking the rear of the property. Upgraded to 11-foot ceilings with 6-foot windows and 8-foot doors, the first floor gains additional volume and natural light. A 16-foot bronze slider opens the living room to the expanded 14’ x 42’ screened porch, creating a broad connection to the pool, spa and wooded backdrop.
The kitchen is anchored by a white oak island with mitered-edge quartz and features inset cabinetry, stacked upper cabinets extending to the 11-foot ceiling, a custom white oak vent hood and upgraded appliance package with a 36-inch Wolf gas cooktop, Sub-Zero refrigerator with white oak panels, oven/microwave combination and Cove dishwasher. A separate butler’s pantry adds glass-front cabinetry and upgraded quartz, while a dry bar with stacked cabinetry, Sub-Zero beverage center and Scotsman nugget ice maker expands the home’s entertaining space. A gas fireplace with Dekton surround anchors the living room, while the expanded screened porch adds another fireplace finished in brick with a weathered barnwood mantel. The outdoor kitchen includes an Alfresco grill, vent hood, granite countertops and exterior-grade cabinetry. Beyond the porch, the heated saltwater pool and 6’ x 6’ spa feature upgraded Wet Edge plaster and tile, surrounded by an expansive pool deck and fenced backyard.
The first-floor primary suite enjoys direct outdoor access through double doors and includes a generous walk-in closet. Its bath features a freestanding tub with floor-mounted hand shower, separate shower with an additional handheld fixture, upgraded quartz and elevated stone and marble finishes. A second ensuite bedroom is also located on the main level.
Upstairs, three additional bedrooms are joined by a central sitting area, creating a separate gathering space away from the main living areas. Ten-foot ceilings and crown molding continue the elevated finish upstairs, along with finished attic/storage space for added functionality.
Additional upgrades include engineered wood flooring, upgraded interior doors and hardware, lap-and-gap detailing, a laundry room with sink and cabinetry, outdoor shower, dehumidifier, generator prewire, water filtration/softener pre-plumbing and a three-car garage with epoxy flooring, utility sink, rear access door and wiring for a future EV charger.
Located in Arborview Park’s Preserve Collection at Watersound Origins®, the three-car Dorado plan on home site 72, combines the privacy of a deep wooded homesite with substantial indoor and outdoor living space, along with access to Origins Golf Course , Village Commons, community amenities and miles of walking and biking trails.
With more than 3,400 square feet, a deep wooded homesite and an expanded outdoor living area centered around a heated saltwater pool and spa, this five-bedroom Dorado is designed with gathering spaces both inside and out. Set on a 65-foot-wide Preserve Collection homesite extending approximately 154 to 160 feet deep, the two-story residence offers five bedrooms, four-and-a-half baths and a three-car garage. Estimated completion: mid-Nov ’25.
The main level unfolds from the foyer into an open kitchen and dining area before transitioning to a spacious living room overlooking the rear of the property. Upgraded to 11-foot ceilings with 6-foot windows and 8-foot doors, the first floor gains additional volume and natural light. A 16-foot bronze slider opens the living room to the expanded 14’ x 42’ screened porch, creating a broad connection to the pool, spa and wooded backdrop.
The kitchen is anchored by a white oak island with mitered-edge quartz and features inset cabinetry, stacked upper cabinets extending to the 11-foot ceiling, a custom white oak vent hood and upgraded appliance package with a 36-inch Wolf gas cooktop, Sub-Zero refrigerator with white oak panels, oven/microwave combination and Cove dishwasher. A separate butler’s pantry adds glass-front cabinetry and upgraded quartz, while a dry bar with stacked cabinetry, Sub-Zero beverage center and Scotsman nugget ice maker expands the home’s entertaining space. A gas fireplace with Dekton surround anchors the living room, while the expanded screened porch adds another fireplace finished in brick with a weathered barnwood mantel. The outdoor kitchen includes an Alfresco grill, vent hood, granite countertops and exterior-grade cabinetry. Beyond the porch, the heated saltwater pool and 6’ x 6’ spa feature upgraded Wet Edge plaster and tile, surrounded by an expansive pool deck and fenced backyard.
The first-floor primary suite enjoys direct outdoor access through double doors and includes a generous walk-in closet. Its bath features a freestanding tub with floor-mounted hand shower, separate shower with an additional handheld fixture, upgraded quartz and elevated stone and marble finishes. A second ensuite bedroom is also located on the main level.
Upstairs, three additional bedrooms are joined by a central sitting area, creating a separate gathering space away from the main living areas. Ten-foot ceilings and crown molding continue the elevated finish upstairs, along with finished attic/storage space for added functionality.
Additional upgrades include engineered wood flooring, upgraded interior doors and hardware, lap-and-gap detailing, a laundry room with sink and cabinetry, outdoor shower, dehumidifier, generator prewire, water filtration/softener pre-plumbing and a three-car garage with epoxy flooring, utility sink, rear access door and wiring for a future EV charger.
Located in Arborview Park’s Preserve Collection at Watersound Origins®, the three-car Dorado plan on home site 72, combines the privacy of a deep wooded homesite with substantial indoor and outdoor living space, along with access to Origins Golf Course , Village Commons, community amenities and miles of walking and biking trails.
-
Art der Immobilie
Haus
-
Etagen
2
-
Baujahr
2026
-
Preis/Quadratfuß
$578
Funktionen
- Pool
- Garten
- Garage
- Wasserblick
- Pferdesport
- Terrasse
- Offene Küche
- Outdoor-Küche
- Begehbarer Kleiderschrank
Funktionen
Lot
Innenbereich
- Kamin
- Kücheninsel
- Bar
- Waschküche
- Offene Küche
- Stein Arbeitsplatten
- Begehbarer Kleiderschrank
Outdoor
- Terrasse
- Pool
- Garage
- Spielplatz
- Outdoor-Küche
- Tennisplatz
- Wohnraum im Freien
- Pergola
- Garten
Erkunden Sie die Gegend
119 Hutton Cove Lot 72, Seacrest, Florida, Vereinigte Staaten
Auf Google Maps anzeigen
Preis pro sqft
Niedrig
Hoch
Vor 11 Monaten beigetreten
Sie haben sich nach diesem Objekt erkundigt
Der Agent wird sich in Kürze mit Ihnen in Verbindung setzen
Gelistet von
40
Angebote
2025
Beigetreten
Besichtigung mit the agent buchen
Wählen Sie ein Datum und ob Sie eine virtuelle oder persönliche Besichtigung mit dem Makler wünschen.
Bevorzugtes Datum
Art der Tour
Zuletzt aktualisiert
Oktober 21
Erstmalig gelistet
September 4
Angebotsreferenz
1011305
Angebotsstatus
IDX information is provided exclusively for consumers' personal, non-commercial use, that it may not be used for any purpose other than to identify prospective properties consumers may be interested in purchasing
Das Vertrauen der führenden Makler der Welt
Die Makler hinter den außergewöhnlichsten Immobilien der Welt inserieren bei JamesEdition.
- Angebote von Sotheby's, Christie's, BARNES und Engel & Völkers
- Jedes Angebot wird vor der Veröffentlichung geprüft
- Verbinden Sie sich direkt mit verifizierten Maklern
Indem Sie fortfahren, akzeptieren Sie unsere Nutzungsbedingungen und Datenschutzrichtlinie.
brokerages we
partnered with
partnered with