$1,728,462
Einfamilienhaus In Watersound
- 4 Schlafz.
- 5 Bäder
- 3,020 Sqft
- Aktualisiert: Gestern
- Quelle: Emerald Coast Association of REALTORS MLS#1001852
Über die Immobilie
Beschreibung wurde automatisch übersetzt.
Die Beschreibung wird in der Originalsprache angezeigt.
*The new price reflects a builder discount of over $140,000.
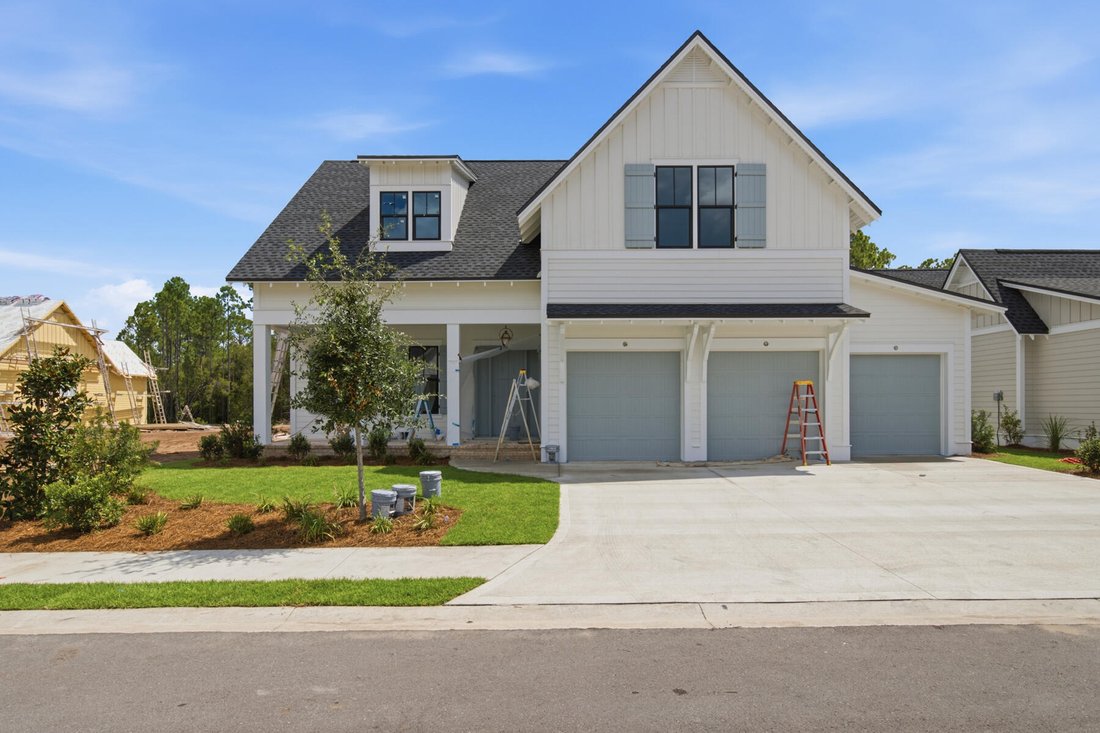
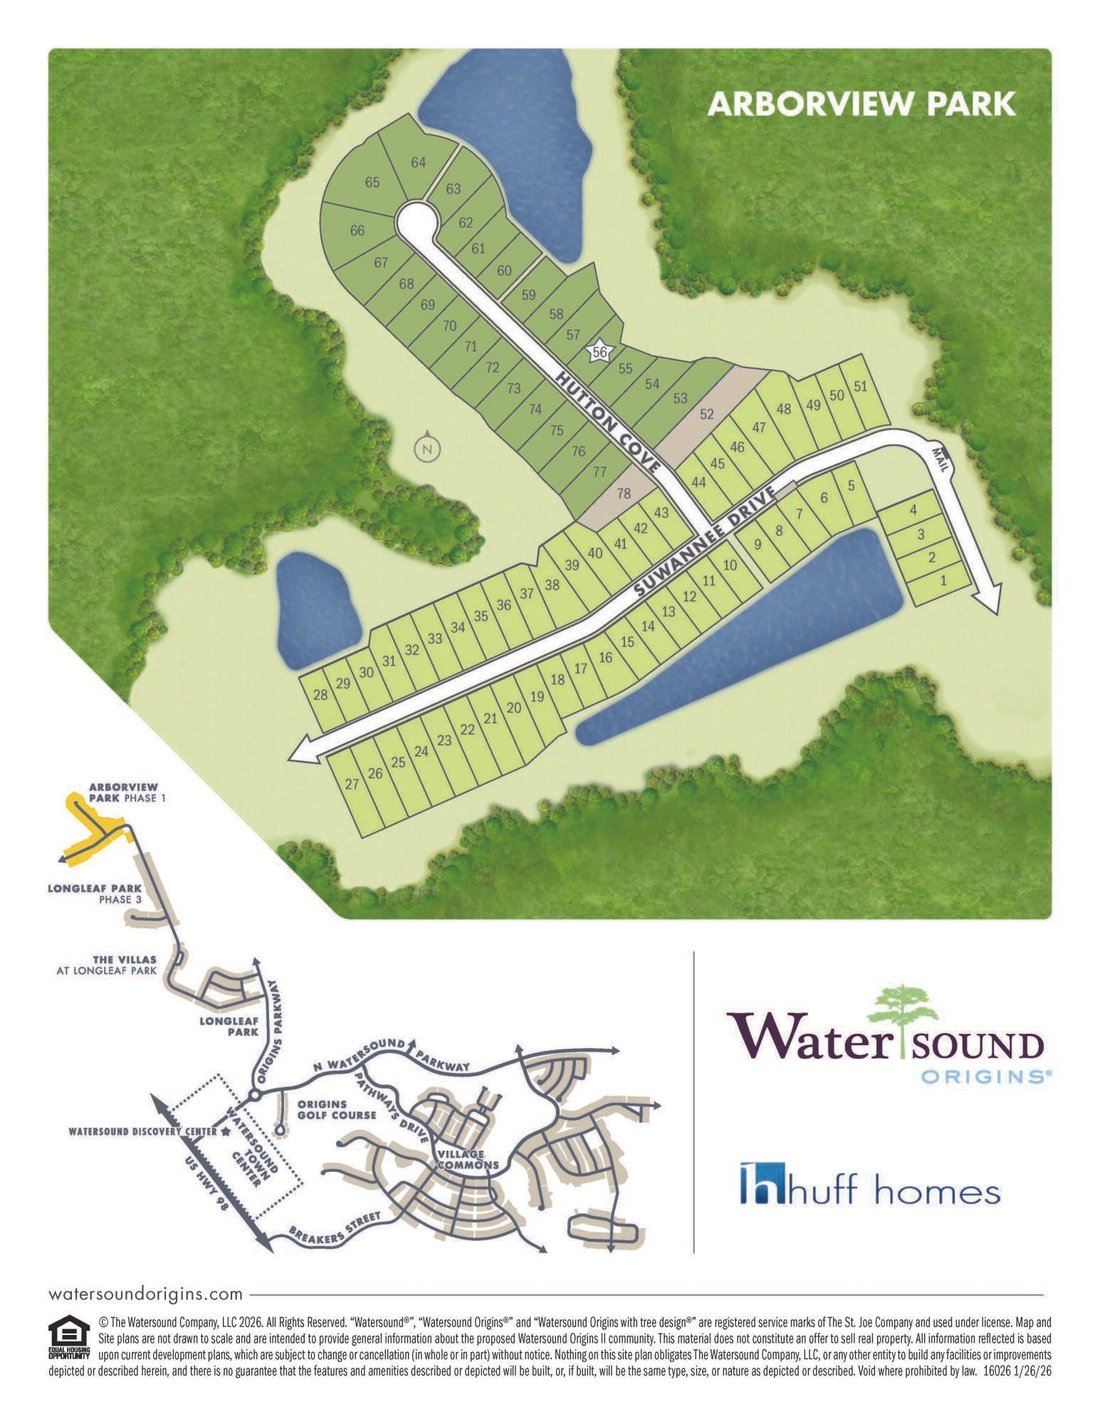
Offering over 3,000 square feet of living space, this four-bedroom, four-and-a-half-bath residence with a three-car garage is nestled on a private, wooded home site within the Preserve Collection at Arborview Park in Watersound Origins. Estimated completion: August 2026.
The home blends refined architectural details, premiu
Offering over 3,000 square feet of living space, this four-bedroom, four-and-a-half-bath residence with a three-car garage is nestled on a private, wooded home site within the Preserve Collection at Arborview Park in Watersound Origins. Estimated completion: August 2026.
The home blends refined architectural details, premiu
*The new price reflects a builder discount of over $140,000.
Offering over 3,000 square feet of living space, this four-bedroom, four-and-a-half-bath residence with a three-car garage is nestled on a private, wooded home site within the Preserve Collection at Arborview Park in Watersound Origins. Estimated completion: August 2026.
The home blends refined architectural details, premium finishes, and exceptional indoor-outdoor living.
he foyer opens into an expansive main living area where engineered hardwood flooring, 10-foot ceilings, and bronze 16-foot sliding glass doors create a seamless connection between the great room, dining area, and screened outdoor living space. A 42-inch gas fireplace with a Dekton surround and shiplap accent wall anchors the living room, while natural light fills the open floor plan.
The kitchen features stacked glass cabinetry, a large walk-in pantry, and premium Premata stone countertops with mitered edges and a matching full-height backsplash. The professional appliance package includes a paneled 36-inch Sub-Zero refrigerator, 36-inch Wolf dual-fuel range with custom wood vent hood, Wolf microwave drawer, and Cove dishwasher. A nearby dry bar is equally impressive with stacked glass cabinetry, a paneled Sub-Zero beverage refrigerator, and a Scotsman nugget ice maker.
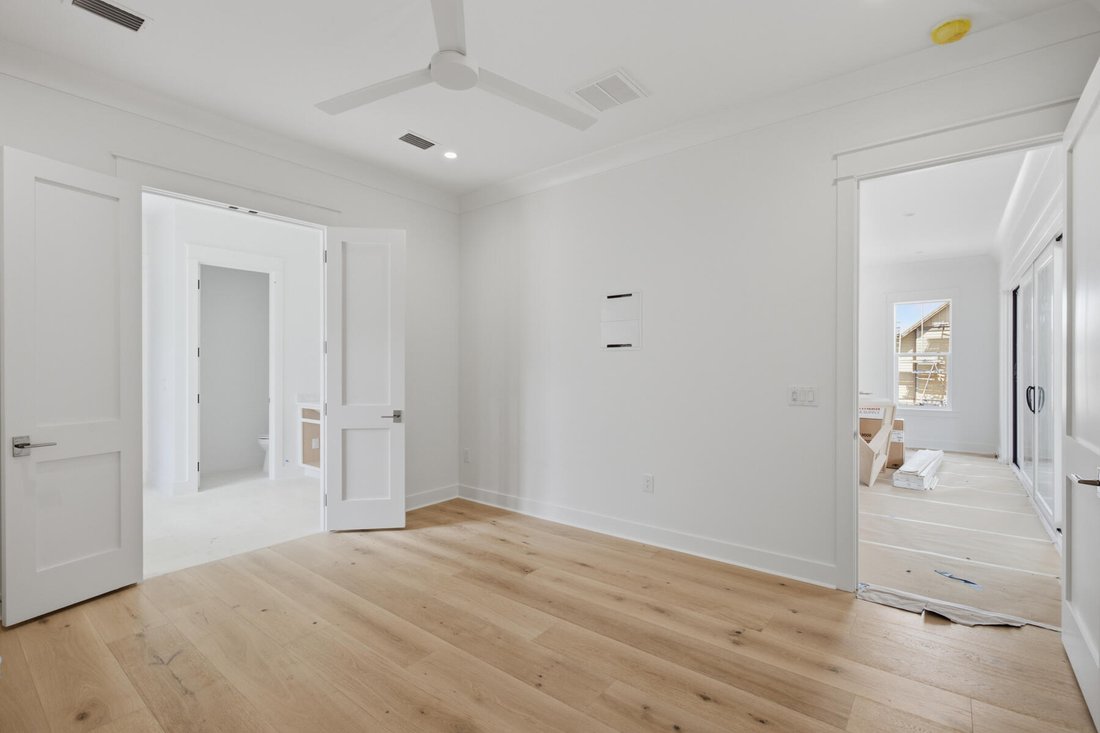
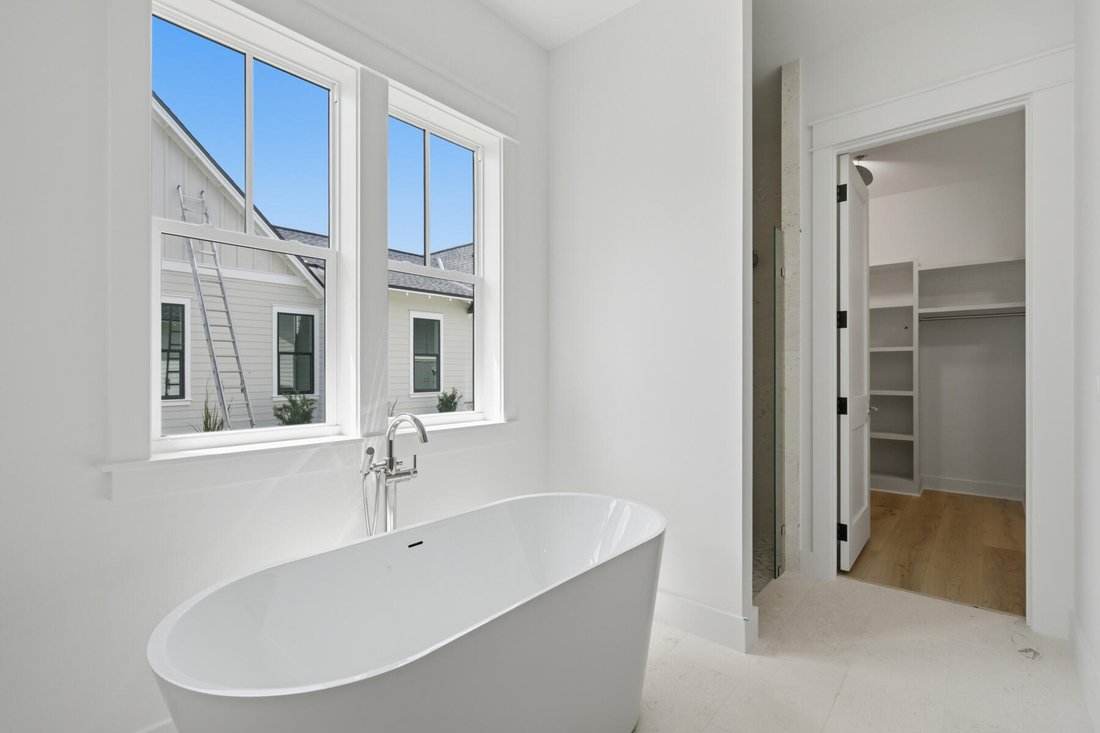
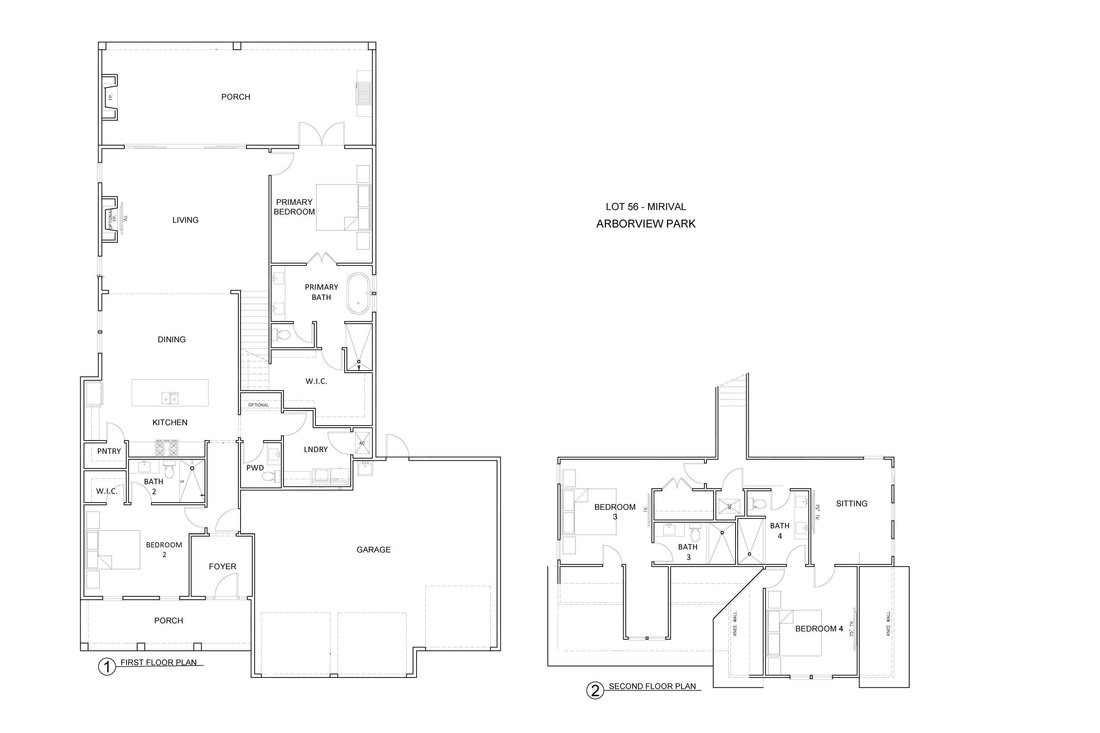
Privately tucked away on the first floor, the primary suite offers direct access to the screened porch through glass French doors, creating a peaceful connection to the outdoor living spaces. The spa-inspired bath features dual vanities with upgraded Premata stone countertops, a freestanding soaking tub, spacious walk-in shower with marble tile flooring, separate water closet, and an expansive walk-in closet with custom MDF shelving. An additional storage room tucked beneath the staircase is conveniently accessed through the primary closet.
A secondary bedroom with an ensuite bath and walk-in closet is also located on the first floor, providing flexibility for guests or multi-generational living.
Upstairs, a spacious sitting room creates an additional gathering space between two private guest suites. Bedroom three includes an ensuite bath, generous closet, and a cozy nook ideal for reading or quiet relaxation, while bedroom four features an ensuite bath with dual vanities and an oversized L-shaped walk-in closet.
The outdoor living spaces are equally inviting. The 26-[hidden information] screened porch showcases brick flooring, a shiplap ceiling, two ceiling fans, and a 42-inch ventless gas fireplace with a weathered barnwood mantel. Just beyond, the saltwater pool and spa are complemented by upgraded tile, premium plaster finishes, generous decking, and a fully equipped outdoor kitchen featuring an Alfresco grill, vent hood, granite countertops, and NatureKast cabinetry. Privacy fencing and the oversized wooded homesite create an exceptional backdrop for outdoor enjoyment.
Additional highlights include a three-car garage with epoxy flooring, acrylic utility sink, and side-yard access, 1¾-inch solid wood shaker interior doors, crown molding throughout the main living areas, impact-rated bronze windows and doors, two dehumidifiers, tankless gas water heater, pre-plumbing for a water softener, and generator pre-wire with installed gas line.
Located within the Preserve Collection at Arborview Park, residents enjoy larger homesites, access to the Origins Golf Course, Village Commons, miles of walking and biking trails, and all of the amenities that make Watersound Origins one of Northwest Florida’s premier communities.
Pricing subject to change as the home progresses and selections are added or removed.
Offering over 3,000 square feet of living space, this four-bedroom, four-and-a-half-bath residence with a three-car garage is nestled on a private, wooded home site within the Preserve Collection at Arborview Park in Watersound Origins. Estimated completion: August 2026.
The home blends refined architectural details, premium finishes, and exceptional indoor-outdoor living.
he foyer opens into an expansive main living area where engineered hardwood flooring, 10-foot ceilings, and bronze 16-foot sliding glass doors create a seamless connection between the great room, dining area, and screened outdoor living space. A 42-inch gas fireplace with a Dekton surround and shiplap accent wall anchors the living room, while natural light fills the open floor plan.
The kitchen features stacked glass cabinetry, a large walk-in pantry, and premium Premata stone countertops with mitered edges and a matching full-height backsplash. The professional appliance package includes a paneled 36-inch Sub-Zero refrigerator, 36-inch Wolf dual-fuel range with custom wood vent hood, Wolf microwave drawer, and Cove dishwasher. A nearby dry bar is equally impressive with stacked glass cabinetry, a paneled Sub-Zero beverage refrigerator, and a Scotsman nugget ice maker.
Privately tucked away on the first floor, the primary suite offers direct access to the screened porch through glass French doors, creating a peaceful connection to the outdoor living spaces. The spa-inspired bath features dual vanities with upgraded Premata stone countertops, a freestanding soaking tub, spacious walk-in shower with marble tile flooring, separate water closet, and an expansive walk-in closet with custom MDF shelving. An additional storage room tucked beneath the staircase is conveniently accessed through the primary closet.
A secondary bedroom with an ensuite bath and walk-in closet is also located on the first floor, providing flexibility for guests or multi-generational living.
Upstairs, a spacious sitting room creates an additional gathering space between two private guest suites. Bedroom three includes an ensuite bath, generous closet, and a cozy nook ideal for reading or quiet relaxation, while bedroom four features an ensuite bath with dual vanities and an oversized L-shaped walk-in closet.
The outdoor living spaces are equally inviting. The 26-[hidden information] screened porch showcases brick flooring, a shiplap ceiling, two ceiling fans, and a 42-inch ventless gas fireplace with a weathered barnwood mantel. Just beyond, the saltwater pool and spa are complemented by upgraded tile, premium plaster finishes, generous decking, and a fully equipped outdoor kitchen featuring an Alfresco grill, vent hood, granite countertops, and NatureKast cabinetry. Privacy fencing and the oversized wooded homesite create an exceptional backdrop for outdoor enjoyment.
Additional highlights include a three-car garage with epoxy flooring, acrylic utility sink, and side-yard access, 1¾-inch solid wood shaker interior doors, crown molding throughout the main living areas, impact-rated bronze windows and doors, two dehumidifiers, tankless gas water heater, pre-plumbing for a water softener, and generator pre-wire with installed gas line.
Located within the Preserve Collection at Arborview Park, residents enjoy larger homesites, access to the Origins Golf Course, Village Commons, miles of walking and biking trails, and all of the amenities that make Watersound Origins one of Northwest Florida’s premier communities.
Pricing subject to change as the home progresses and selections are added or removed.
-
Art der Immobilie
Haus
-
Etagen
1
-
Baujahr
2026
-
Preis/Quadratfuß
$572
Funktionen
- Pool
- Garage
- Garten
- Kamin
- Outdoor-Küche
- Spielplatz
- Tennisplatz
- Begehbarer Kleiderschrank
- Wohnraum im Freien
Funktionen
Lot
- Privatsphäre
Innenbereich
- Kamin
- Kücheninsel
- Bar
- Stein Arbeitsplatten
- Begehbarer Kleiderschrank
Outdoor
- Pool
- Garage
- Spielplatz
- Outdoor-Küche
- Tennisplatz
- Wohnraum im Freien
- Garten
Erkunden Sie die Gegend
88 Hutton Cove Lot 56, Watersound, Florida, Vereinigte Staaten
Auf Google Maps anzeigen
Preis pro sqft
Niedrig
Hoch
Vor 9 Monaten beigetreten
Sie haben sich nach diesem Objekt erkundigt
Der Agent wird sich in Kürze mit Ihnen in Verbindung setzen
Gelistet von
28
Angebote
2025
Beigetreten
Besichtigung mit the agent buchen
Wählen Sie ein Datum und ob Sie eine virtuelle oder persönliche Besichtigung mit dem Makler wünschen.
Bevorzugtes Datum
Art der Tour
Zuletzt aktualisiert
Gestern
Erstmalig gelistet
Apr 30
Angebotsreferenz
1001852
Angebotsstatus
IDX information is provided exclusively for consumers' personal, non-commercial use, that it may not be used for any purpose other than to identify prospective properties consumers may be interested in purchasing
Ähnliche Immobilien in der Nähe
Neue Angebote in Panama City

Entdecken Sie mehr Häuser zum Verkauf
Panama City, FL, Vereinigte Staaten Immobilienarten
- Eigentumswohnungen zum Verkauf in Panama City, FL, Vereinigte Staaten
- Stadthäuser zum Verkauf in Panama City, FL, Vereinigte Staaten
- Land zum Verkauf in Panama City, FL, Vereinigte Staaten
- Wohnungen zum Verkauf in Panama City, FL, Vereinigte Staaten
- Villen zum Verkauf in Panama City, FL, Vereinigte Staaten
- Farm Ranches zum Verkauf in Panama City, FL, Vereinigte Staaten
Panama City, FL, Vereinigte Staaten beliebte Suchanfragen
- am Wasser Immobilien in Panama City, FL, Vereinigte Staaten
- Immobilien mit Tennisplatz in Panama City, FL, Vereinigte Staaten
- Immobilien mit Fitnessstudio in Panama City, FL, Vereinigte Staaten
- Gesicherte Wohnanlage Immobilien in Panama City, FL, Vereinigte Staaten
- Immobilien mit Privatstrand in Panama City, FL, Vereinigte Staaten
- Pferdesport Immobilien in Panama City, FL, Vereinigte Staaten
- am Ozean Immobilien in Panama City, FL, Vereinigte Staaten
- Duplex Immobilien in Panama City, FL, Vereinigte Staaten
- am Meer Immobilien in Panama City, FL, Vereinigte Staaten
- Immobilien in hohen Höhen in Panama City, FL, Vereinigte Staaten
- Immobilien mit Privatflughafen in Panama City, FL, Vereinigte Staaten
- Immobilien auf Hügeln in Panama City, FL, Vereinigte Staaten
- Immobilien mit Hubschrauberlandeplatz in Panama City, FL, Vereinigte Staaten
- Immobilien mit Flussblick in Panama City, FL, Vereinigte Staaten
Verwandte Leitfäden & Geschichten
Das Vertrauen der führenden Makler der Welt
Die Makler hinter den außergewöhnlichsten Immobilien der Welt inserieren bei JamesEdition.
- Angebote von Sotheby's, Christie's, BARNES und Engel & Völkers
- Jedes Angebot wird vor der Veröffentlichung geprüft
- Verbinden Sie sich direkt mit verifizierten Maklern
Indem Sie fortfahren, akzeptieren Sie unsere Nutzungsbedingungen und Datenschutzrichtlinie.
brokerages we
partnered with
partnered with