$5,700,000
Wohnhaus In Water Mill
- 4 Schlafz.
- 4 Bäder
- 3,000 Sqft
- 40,076 Sqft lot
- Aktualisiert: Mai 22
-
4
Ansichten der letzten 30 Tage
- 3
- Quelle: My State MLS MLS#11778007
Über die Immobilie
Beschreibung wurde automatisch übersetzt.
Die Beschreibung wird in der Originalsprache angezeigt.
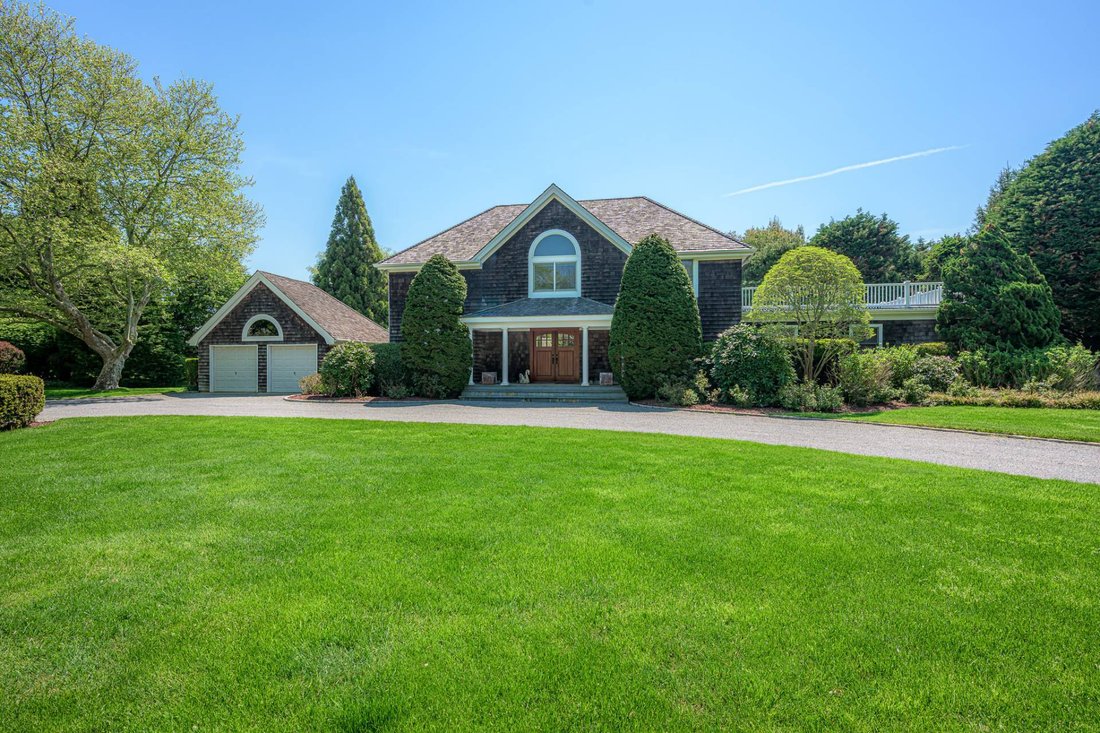
Enviably positioned within an exclusive Water Mill South enclave, this private Hamptons retreat is set down a quiet cul-de-sac street along a beautiful agricultural corridor. A graceful sense of arrival is framed by mature specimen evergreens, flowering trees, and perennial cutting gardens, creating a lush landscape defined by natural beauty and privacy. Clad in cedar-shake siding, the 2-level hom
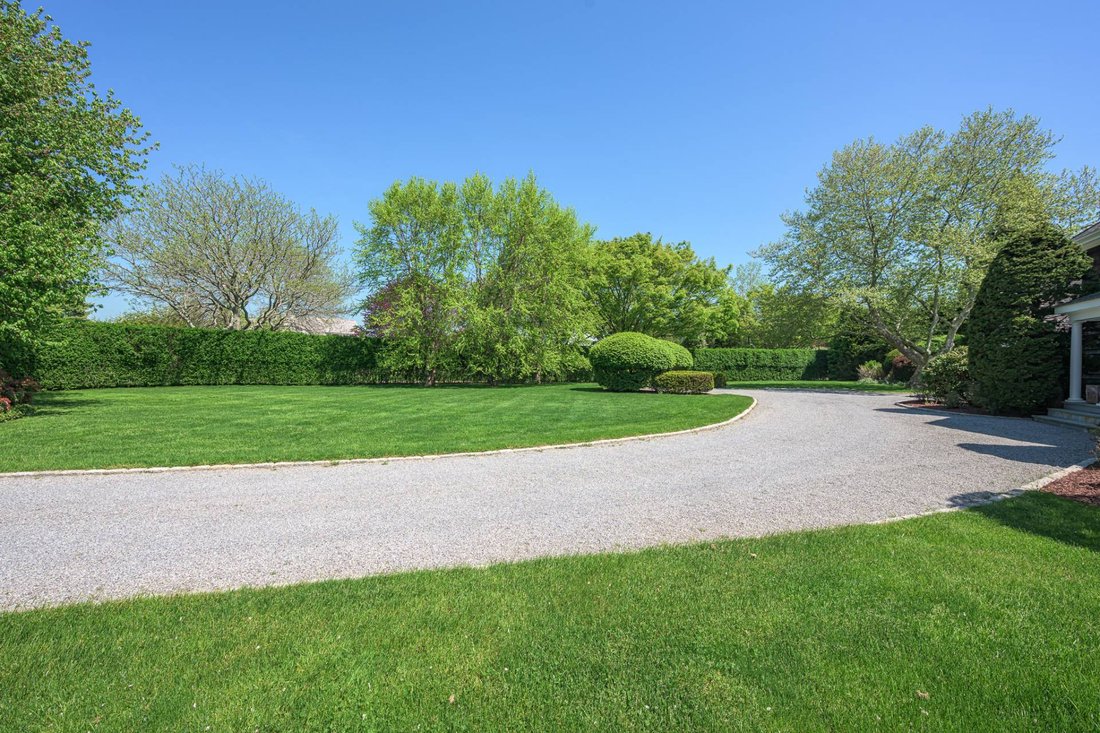
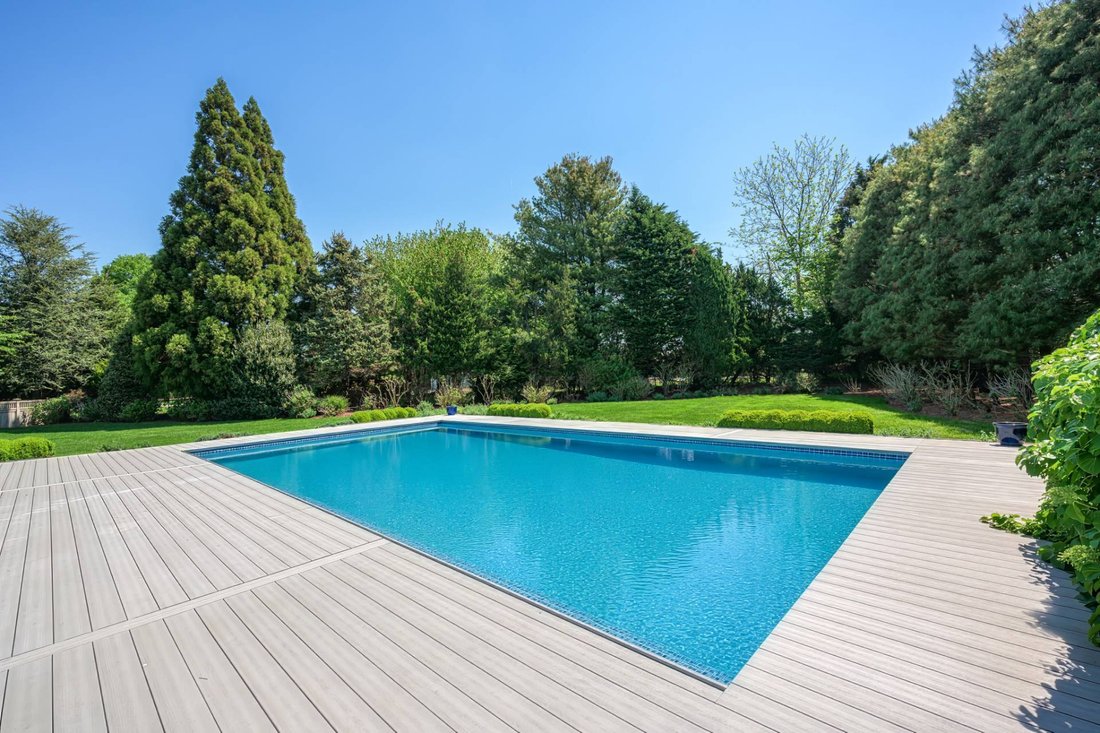
Enviably positioned within an exclusive Water Mill South enclave, this private Hamptons retreat is set down a quiet cul-de-sac street along a beautiful agricultural corridor. A graceful sense of arrival is framed by mature specimen evergreens, flowering trees, and perennial cutting gardens, creating a lush landscape defined by natural beauty and privacy. Clad in cedar-shake siding, the 2-level home has 3,000 +/- SF with 4 bedrooms, 4 full baths, a fireplace, detached 2-car garage, and heated pool. Inside and out, the home is impeccably maintained, featuring a cherry front door, a brand-new Trex deck poolside, upper deck, and a premium Buderus heating system. Enter a grand double-height living room anchored by a dual-sided fireplace that smartly divides the space. Opposite, the all-season room beams with natural light from windows on 3 sides and egress to the rear patio - a highlight of the home for everyday relaxation and entertaining. A custom eat-in kitchen is well-appointed with premium appliances and warmed by a bank of bay windows and a sliding glass door leading to the BBQ. The primary suite sits on its own wing on the first level, offering a walk-in closet, luxe bath with jacuzzi tub, and pocket doors that lead to a home office with egress to the rear grounds. A separate media room, guest room, and full bath complete this level. The lower level has ample storage and a double laundry. Upstairs, accessed via a beautiful open staircase, find an airy balcony that leads to two well-appointed ensuite bedrooms, each on opposite sides of the home with tall, arched ceilings. A large and sunny patio overlooks the grounds. On a quiet street in a peaceful neighborhood just moments from world-famous white sandy ocean beaches, farmstands, and equidistant to Water Mill and Bridgehampton Villages - this is the ideal Hamptons lifestyle.
-
Art der Immobilie
Haus
-
Baujahr
1986
-
Preis/Quadratfuß
$1,900
Funktionen
- Pool
- Kamin
- Garage
- Begehbarer Kleiderschrank
- Whirlpool
- Balkon
- Office
- Waschküche
- Privatsphäre
Erkunden Sie die Gegend
15 Swans Neck Lane, Water Mill, New York, Vereinigte Staaten
Auf Google Maps anzeigen
Preis pro sqft
Niedrig
Hoch

Vor 1 Jahr beigetreten
Sie haben sich nach diesem Objekt erkundigt
Der Agent wird sich in Kürze mit Ihnen in Verbindung setzen
Gelistet von
7
Angebote
2025
Beigetreten
Besichtigung mit Laura U. White buchen
Wählen Sie ein Datum und ob Sie eine virtuelle oder persönliche Besichtigung mit dem Makler wünschen.
Bevorzugtes Datum
Art der Tour
Saunders & Associates - Bridgehampton
2287 Montauk Highway, 11932, Bridgehampton, New York, United States
Agenturprofil anzeigen
Zuletzt aktualisiert
Mai 22
Erstmalig gelistet
May 20
Angebotsreferenz
11778007
Angebotsstatus
Active under contract
Ähnliche Immobilien in der Nähe
Neue Angebote in Water Mill








Entdecken Sie mehr Häuser zum Verkauf
Water Mill, NY, Vereinigte Staaten Immobilienarten
Water Mill, NY, Vereinigte Staaten beliebte Suchanfragen
- Moderne Immobilien in Water Mill, NY, Vereinigte Staaten
- Immobilien mit Tennisplatz in Water Mill, NY, Vereinigte Staaten
- am Wasser Immobilien in Water Mill, NY, Vereinigte Staaten
- Immobilien mit Weinberg in Water Mill, NY, Vereinigte Staaten
- Pferdesport Immobilien in Water Mill, NY, Vereinigte Staaten
- Immobilien auf Hügeln in Water Mill, NY, Vereinigte Staaten
- Immobilien mit Bergblick in Water Mill, NY, Vereinigte Staaten
- Küste Immobilien in Water Mill, NY, Vereinigte Staaten
Verwandte Leitfäden & Geschichten
Das Vertrauen der führenden Makler der Welt
Die Makler hinter den außergewöhnlichsten Immobilien der Welt inserieren bei JamesEdition.
- Angebote von Sotheby's, Christie's, BARNES und Engel & Völkers
- Jedes Angebot wird vor der Veröffentlichung geprüft
- Verbinden Sie sich direkt mit verifizierten Maklern
Indem Sie fortfahren, akzeptieren Sie unsere Nutzungsbedingungen und Datenschutzrichtlinie.
brokerages we
partnered with
partnered with