$26,995,000
38 Pauls Ln Wassermühle, New York
- 8 Schlafz.
- 9 Bäder
- 10,210 Sqft
- Aktualisiert: Heute
Über die Immobilie
Beschreibung wurde automatisch übersetzt.
Die Beschreibung wird in der Originalsprache angezeigt.
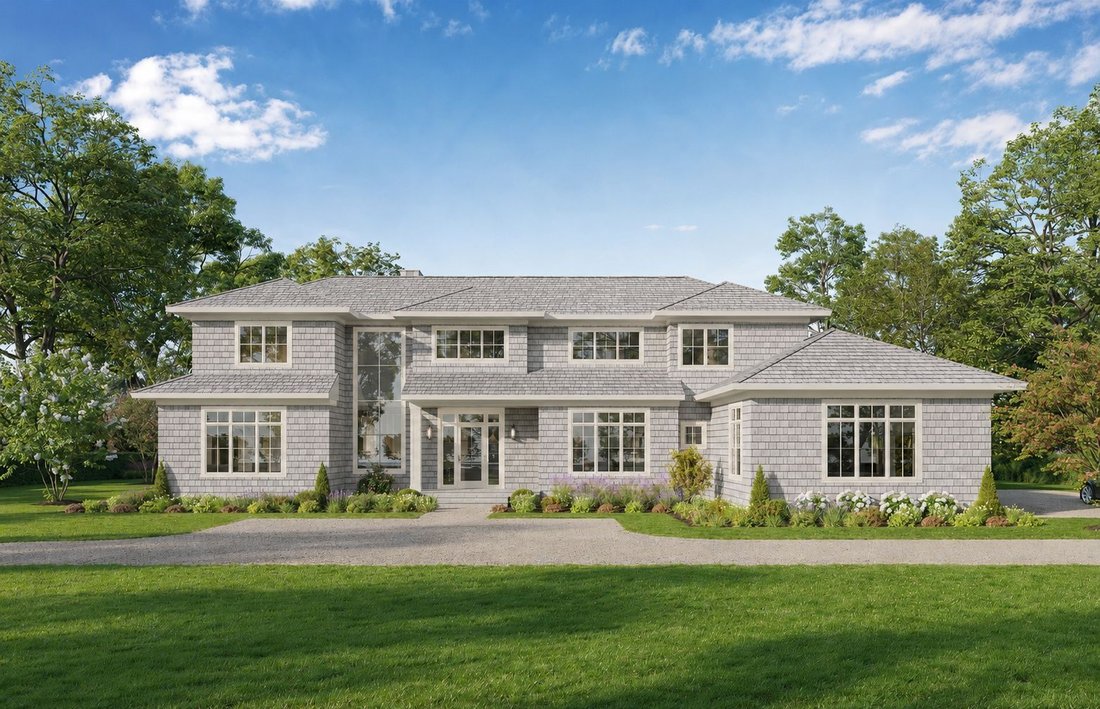
Set on 2.32 private acres in Mecox, this proposed 8-bedroom, 12-bath residence pairs classic Hamptons shingle-style architecture with a floor plan built for how today’s buyers actually live. Nearly 7,000 square feet above grade spans a first-floor primary suite, an open great room, kitchen, and breakfast area anchored by a 47-foot span of glass overlooking the grounds, a chef’s kitchen backed by a
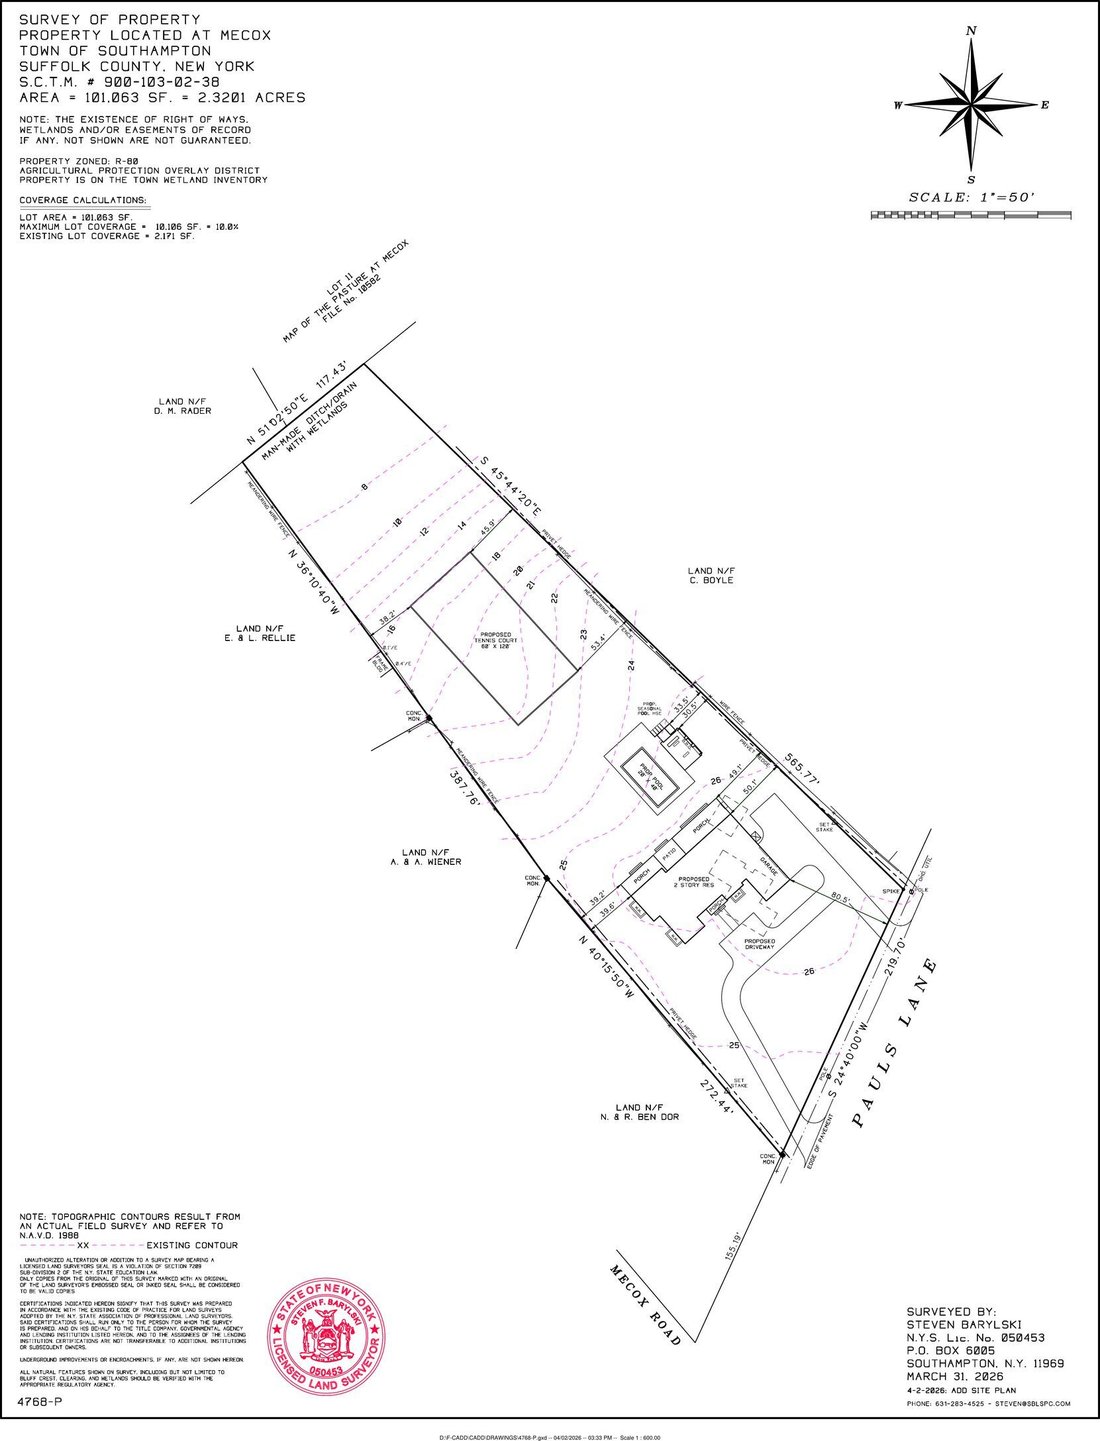
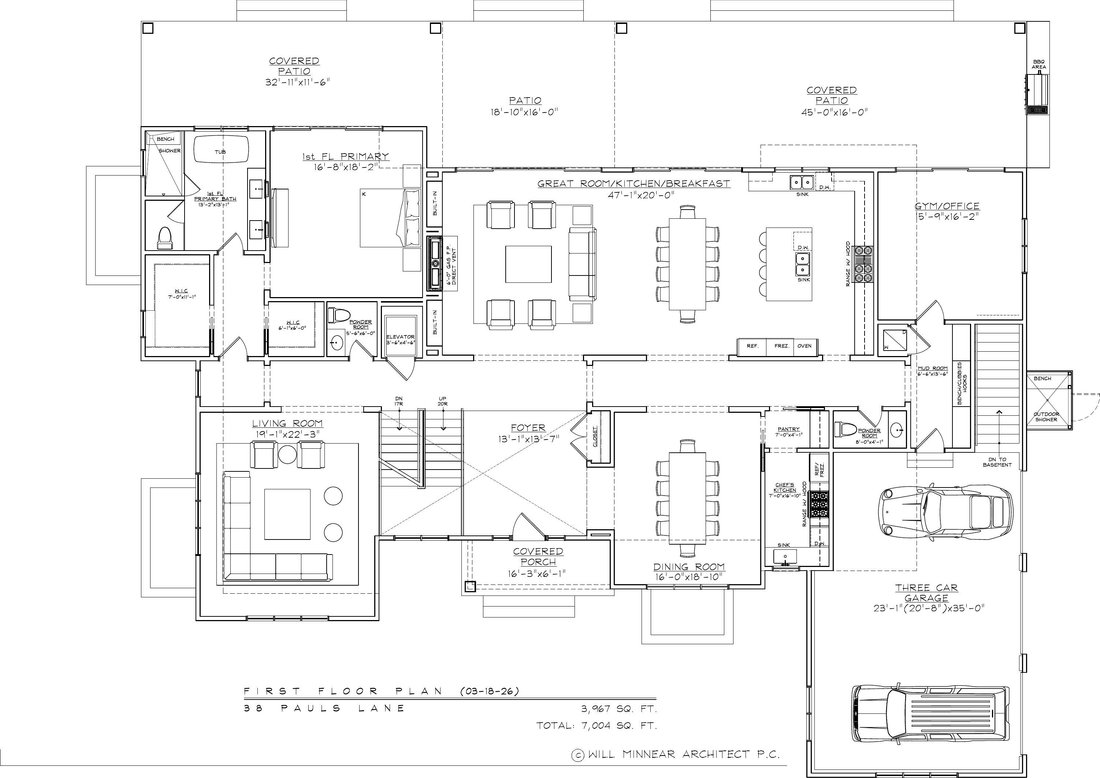
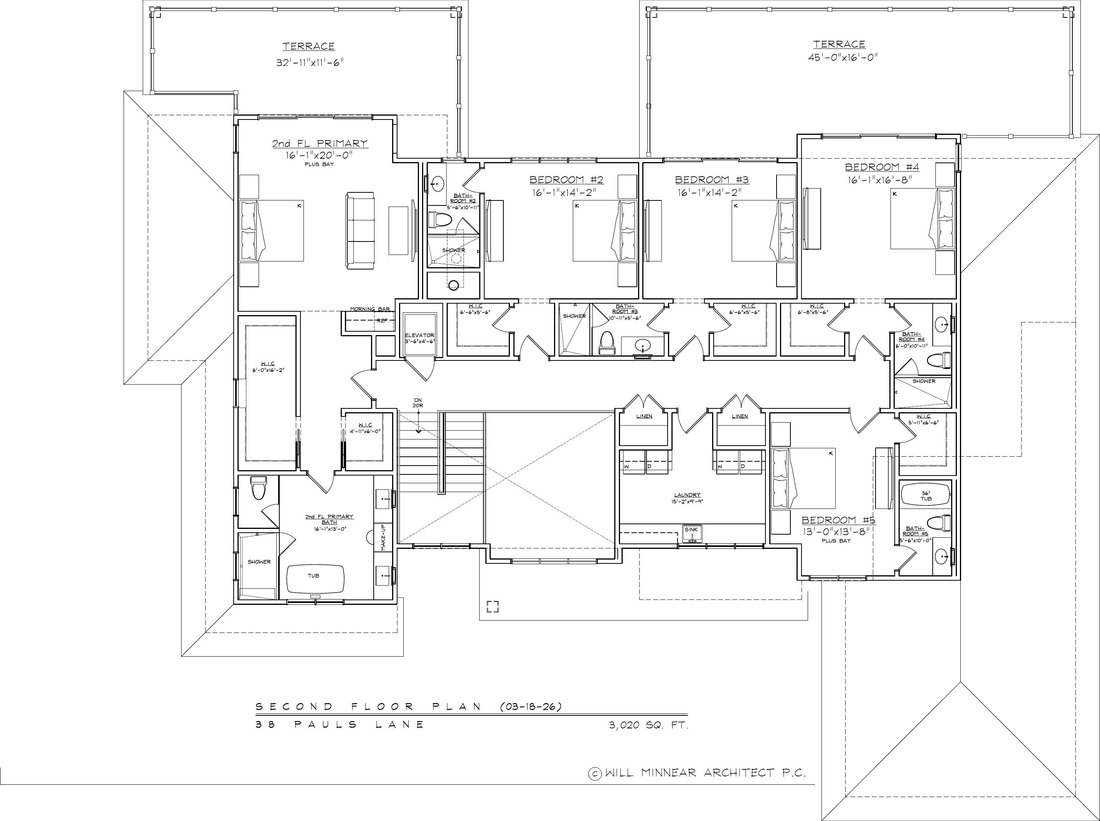
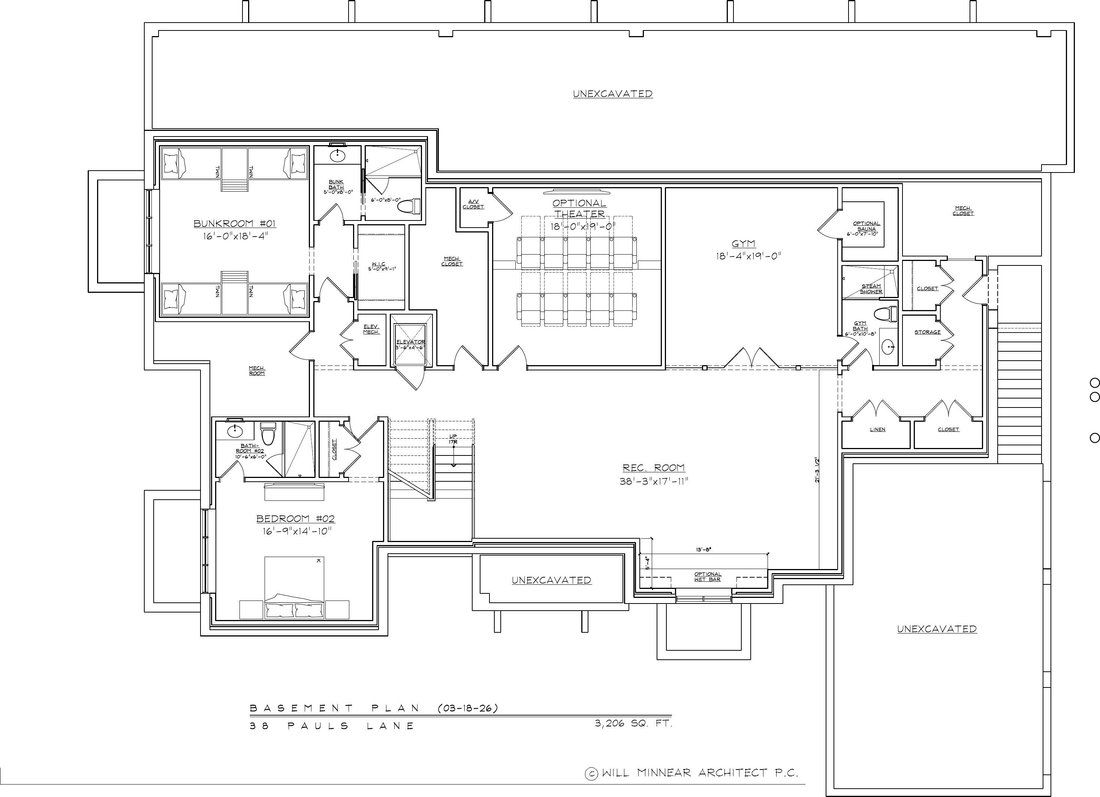
Set on 2.32 private acres in Mecox, this proposed 8-bedroom, 12-bath residence pairs classic Hamptons shingle-style architecture with a floor plan built for how today’s buyers actually live. Nearly 7,000 square feet above grade spans a first-floor primary suite, an open great room, kitchen, and breakfast area anchored by a 47-foot span of glass overlooking the grounds, a chef’s kitchen backed by a full catering pantry, and a formal dining room, all connecting to covered patios and a terrace-wrapped exterior made for entertaining. A three-car garage and mudroom handle day-to-day arrivals with ease. Upstairs, a second primary suite with its own terrace joins four additional en suite bedrooms, a dedicated laundry room, and a morning bar. The lower level adds a home gym, a recreation room, and a bunk room and bedroom suited to family and guests, with an elevator connecting all levels. Outside, the architectural plans call for a pool, a 60’ x 120’ tennis court, and a freestanding pool pavilion with a gas fireplace, outdoor shower, and powder room, all sited within the Agricultural Protection Overlay District that helps preserve Mecox’s open, rural character. Currently in the planning stage, this offering presents a rare opportunity
-
Art der Immobilie
Haus
-
Baujahr
2026
-
Preis/Quadratfuß
$2,643
Funktionen
- Pool
- Kamin
- Garten
- Garage
- Spielzimmer
- Aufzug
- Offene Küche
- Tennisplatz
- Fitnessstudio
Funktionen
Lot
- Privatsphäre
Innenbereich
- Kamin
- Klimaanlage
- Kücheninsel
- Bar
- Waschküche
- Spielzimmer
- Aufzug
- Offene Küche
- Fitnessstudio
Outdoor
- Terrasse
- Pool
- Garage
- Tennisplatz
- Garten
Erkunden Sie die Gegend
38 Pauls Ln, Water Mill, New York, Vereinigte Staaten
Auf Google Maps anzeigen
Preis pro sqft
Niedrig
Hoch
Vor 6 Jahren beigetreten
Sie haben sich nach diesem Objekt erkundigt
Der Agent wird sich in Kürze mit Ihnen in Verbindung setzen
Gelistet von
126
Angebote
2020
Beigetreten
Besichtigung mit the agent buchen
Wählen Sie ein Datum und ob Sie eine virtuelle oder persönliche Besichtigung mit dem Makler wünschen.
Bevorzugtes Datum
Art der Tour
Zuletzt aktualisiert
Heute
Erstmalig gelistet
September 6
Angebotsreferenz
425333
Ähnliche Immobilien in der Nähe
Neue Angebote in Water Mill







Entdecken Sie mehr Häuser zum Verkauf
Water Mill, NY, Vereinigte Staaten Immobilienarten
Water Mill, NY, Vereinigte Staaten beliebte Suchanfragen
- Immobilien mit Tennisplatz in Water Mill, NY, Vereinigte Staaten
- Moderne Immobilien in Water Mill, NY, Vereinigte Staaten
- am Wasser Immobilien in Water Mill, NY, Vereinigte Staaten
- Pferdesport Immobilien in Water Mill, NY, Vereinigte Staaten
- Immobilien mit Weinberg in Water Mill, NY, Vereinigte Staaten
- Küste Immobilien in Water Mill, NY, Vereinigte Staaten
- Immobilien auf Hügeln in Water Mill, NY, Vereinigte Staaten
- Immobilien mit Bergblick in Water Mill, NY, Vereinigte Staaten
Verwandte Leitfäden & Geschichten
Das Vertrauen der führenden Makler der Welt
Die Makler hinter den außergewöhnlichsten Immobilien der Welt inserieren bei JamesEdition.
- Angebote von Sotheby's, Christie's, BARNES und Engel & Völkers
- Jedes Angebot wird vor der Veröffentlichung geprüft
- Verbinden Sie sich direkt mit verifizierten Maklern
Indem Sie fortfahren, akzeptieren Sie unsere Nutzungsbedingungen und Datenschutzrichtlinie.
brokerages we
partnered with
partnered with