Shorewood Rsb B/09 L/44 & T/8 Block 9 Los 44 A
- 5 Schlafz.
- 7 Bäder
- 5,083 Sqft
- 1.36 Ac lot
- Aktualisiert: August 13
- 1
- MLS#26-9553
Über die Immobilie
Fully Renovated Home w/ Mountain Views and prime central location across from Finger Lake. Need to commute? Easy access to Trunk and just minutes either direction to downtown Wasilla or Palmer. Placed at the end of a cul-de-sac this home has endless lifestyle possibilities from a moody theater room with a massive bar (can be used as a second kitchen) to a light drenched sun room...
...per
Fully Renovated Home w/ Mountain Views and prime central location across from Finger Lake. Need to commute? Easy access to Trunk and just minutes either direction to downtown Wasilla or Palmer. Placed at the end of a cul-de-sac this home has endless lifestyle possibilities from a moody theater room with a massive bar (can be used as a second kitchen) to a light drenched sun room...
...perfect for a green thumb enthusiasts, yoga studio, home gym large dinner parities, etc. Off of the sunroom is a full bathroom and a custom built cedar sauna.
The heart of the home is the expansive custom kitchen, which features a mirrored tile backsplash, granite countertops, wall oven with warming/proofing drawer, recessed induction stove top, under cabinet and above cabinet lighting. The kitchen sink is a three compartment sink and there is plumbing in the pantry for a hand washing sink if the new owner wanted to use the kitchen for commercial purposes.
The kitchen is open to a huge dining room with it’s own wet bar (perfect coffee bar/drink station) with lighted glass display cabinets, drawers for extra serving utensils and glass tile backsplash.
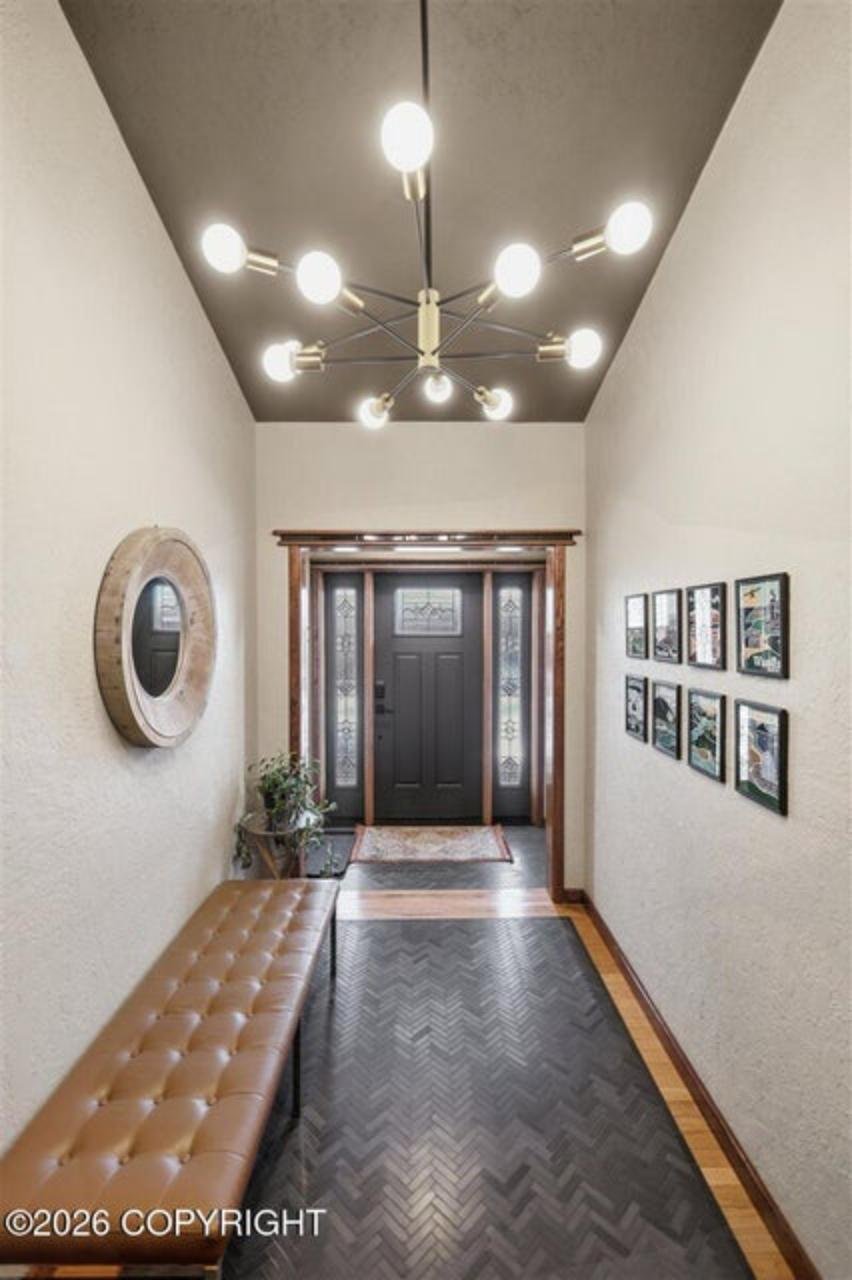
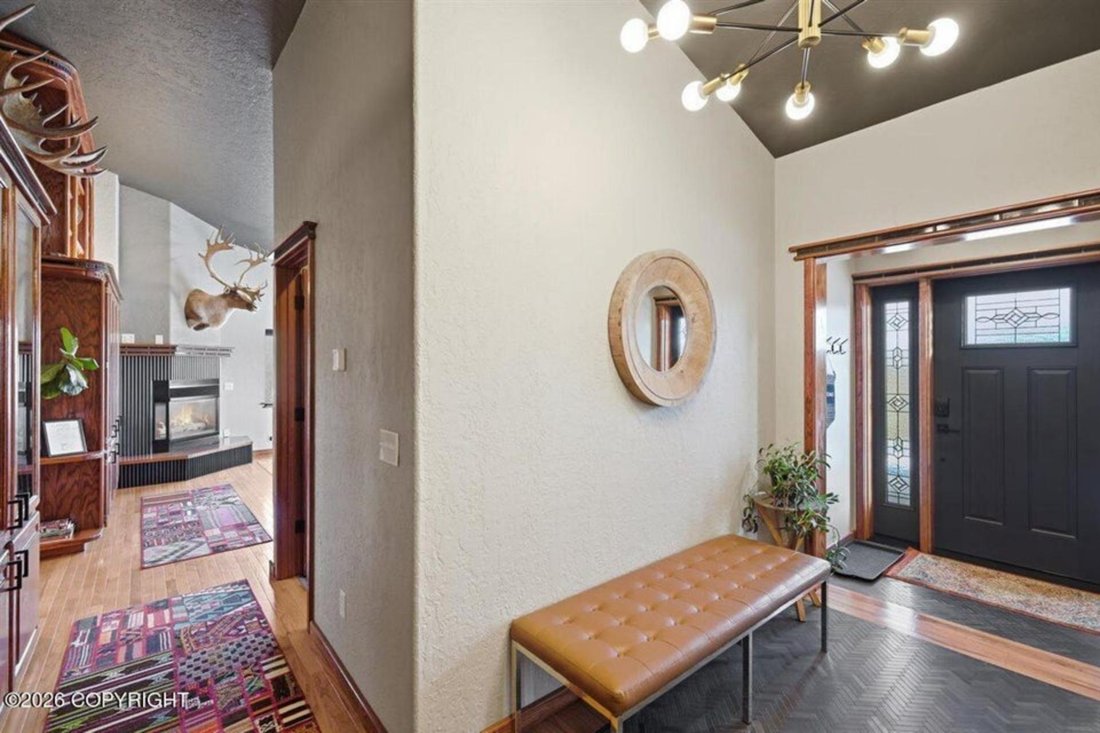
On the other side of the kitchen is the primary entry way for the home which showcases an tile rug design inlaid into the hardwood flooring and 12 ft tall floor to ceiling double tiered built-ins. The bottom tier has lighted glass display cabinets and the above tier has rows and rows of shelving for books and further display items. Down the hallway you’ll find a private office with space for two more cabinetry.
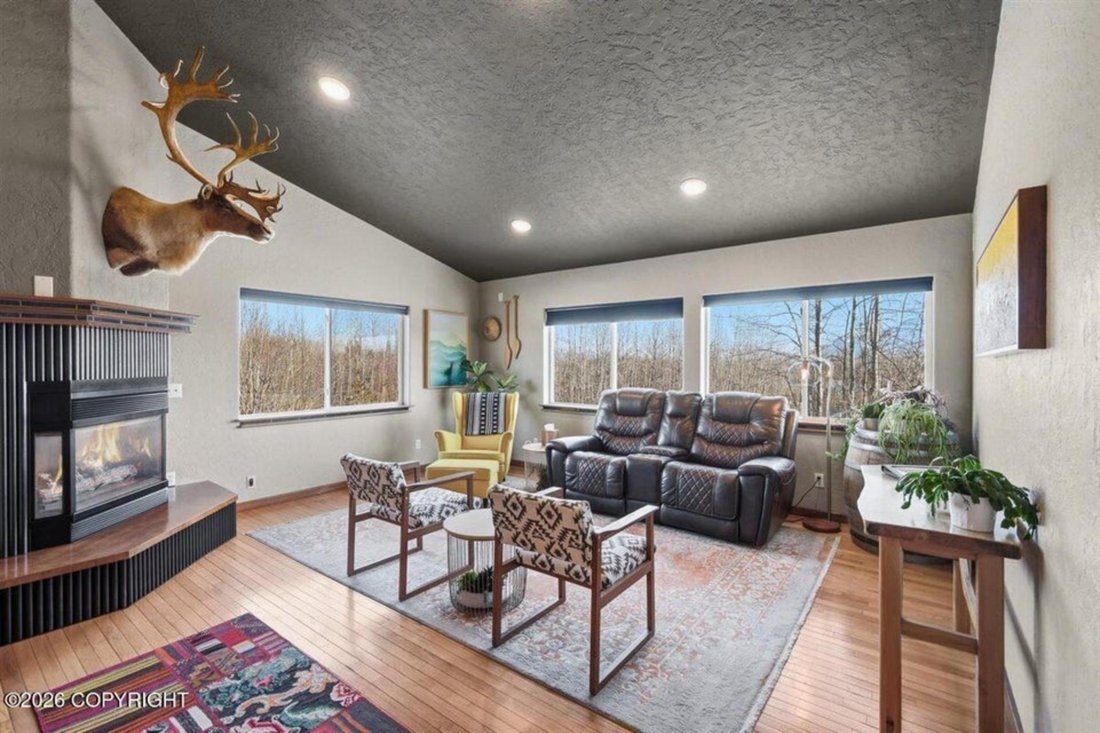
At the end of the hall is a large living room with a cozy library type feel because the lighted bookshelves, hardwood flooring, gas fireplace and large windows for enjoying mountain views and the light from the southern exposure.
Two of the five spacious bedrooms are located in this wing of the home. Each bedroom has their own attached ensuite bathrooms and built in kitchenettes and windows framing mountain views.
The primary bedroom feels like a private suite with it’s own hallway, warm heated tile floors that seamlessly flow into the spa like ensuite bathroom. The ensuite includes two separate vanities, a free standing soaking tub, large zero entry custom tiled shower with multiple shower heads and lighted niche. A door from the bathroom leads to a private backyard deck perfect for future hot tub or quiet place to unwind.
Attached to the bedroom is a large, bright walk in closet perfect for organizing all of your personal items and a second separate closet for longer hanging items/storage.
How about the laundry? Not only is the laundry located close to the primary bedroom, but it is massive and features floor to ceiling custom cabinetry providing so much storage and organization space, a large countertop for folding/sorting laundry, deep wash sink and TWO stacked washer and dryers. But just in case that is not enough, there is a second laundry room in the basement with a third washer/dryer, fold out ironing table, wash sink and more custom cabinetry.
Also included in the basement is a moody theater room with more custom built cabinetry, intricate coffered ceiling, massive wet bar with more display shelving, concrete countertops, sink, dishwasher, and freezer.
Off of the theater room is a full bathroom, the second laundry room, and giant hobby room full of more cabinetry and countertops. The closet in the hobby room opens to reveal a safe door which opens into a walk in concrete room for storing all of your valuables.
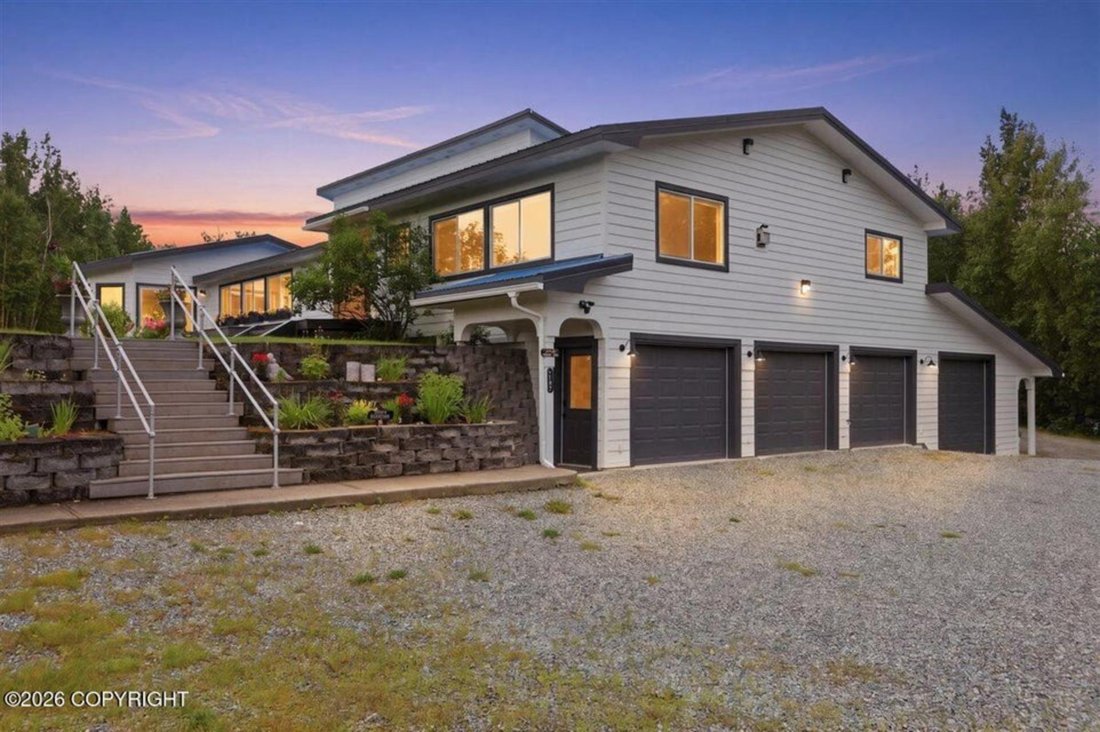
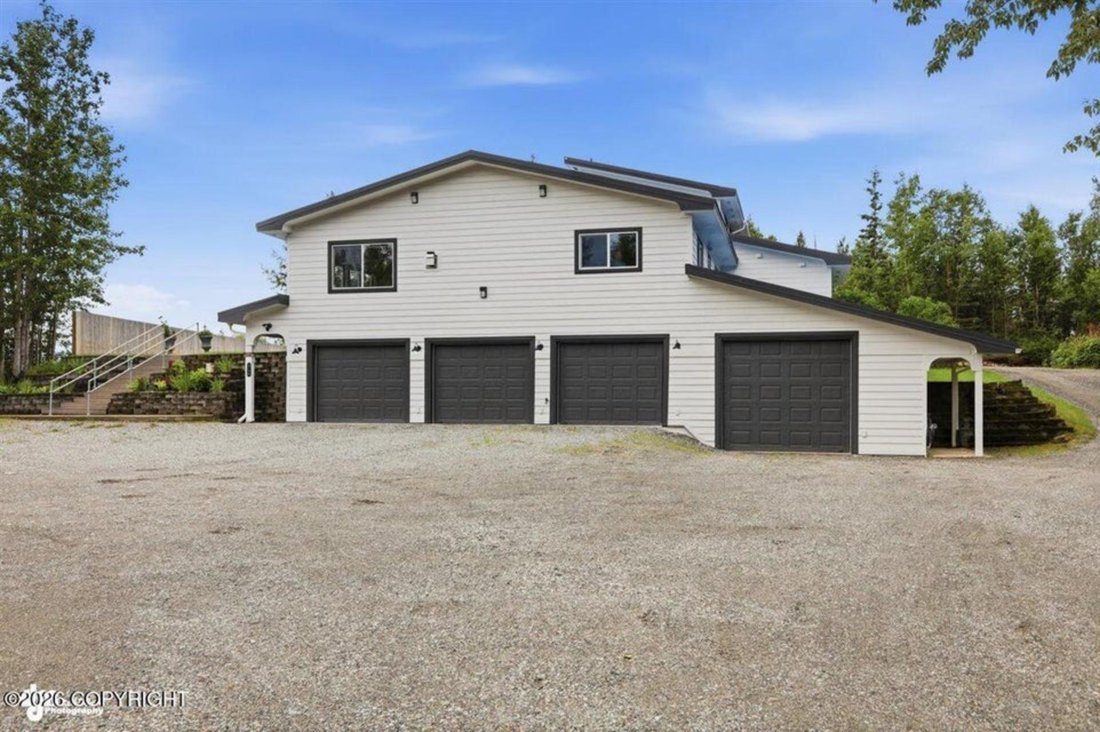
Lastly the home includes four attached garages. The primary bay has two doors and is extra deep for more parking or storage. The other two bays are separated and can be used for more specific things. For example the third bay was created to be used as a woodworking shop and has outlets in the ceiling along with a wash sink.
The last bay has an extra tall door and built in shelving and workbench space to make mechanical work more efficient.
-
Art der Immobilie
Andere
-
Baujahr
1994
-
Preis/Quadratfuß
$226
Funktionen
- Garage
- Garten
- Kamin
- Bergblick
- Bibliothek
- Fitnessstudio
- Sauna
- Terrasse
- Whirlpool
Lot
- Bergblick
- Renoviert
Innenbereich
- Hohe Decke
- Office
- Kamin
- Kücheninsel
- Gasherd
- Whirlpool
- Waschtrockner
- Bar
- Waschküche
- Sauna
- Bibliothek
- Keller
- Stein Arbeitsplatten
- Begehbarer Kleiderschrank
- Fitnessstudio
Outdoor
- Terrasse
- Parkplatz
- Feuergrube
- Garage
- Garten
Erkunden Sie die Gegend
Der Agent wird sich in Kürze mit Ihnen in Verbindung setzen
Gelistet von
Besichtigung mit the agent buchen
Wählen Sie ein Datum und ob Sie eine virtuelle oder persönliche Besichtigung mit dem Makler wünschen.
Ähnliche Immobilien in der Nähe
Neue Angebote in Wasilla

Entdecken Sie mehr Häuser zum Verkauf
Wasilla, AK, Vereinigte Staaten Immobilienarten
Wasilla, AK, Vereinigte Staaten beliebte Suchanfragen
- am Wasser Immobilien in Wasilla, AK, Vereinigte Staaten
- am See Immobilien in Wasilla, AK, Vereinigte Staaten
- Anlageimmobilie Immobilien in Wasilla, AK, Vereinigte Staaten
- Immobilien mit Balkon in Wasilla, AK, Vereinigte Staaten
- Immobilien mit Offene Küche in Wasilla, AK, Vereinigte Staaten
- Immobilien mit Terrasse in Wasilla, AK, Vereinigte Staaten
- Renoviert Immobilien in Wasilla, AK, Vereinigte Staaten
- Immobilien mit Sauna in Wasilla, AK, Vereinigte Staaten
- Panorama Immobilien in Wasilla, AK, Vereinigte Staaten
- Moderne Immobilien in Wasilla, AK, Vereinigte Staaten
- Immobilien mit Fitnessstudio in Wasilla, AK, Vereinigte Staaten
- Immobilien mit Kino in Wasilla, AK, Vereinigte Staaten
- Gesicherte Wohnanlage Immobilien in Wasilla, AK, Vereinigte Staaten
- Immobilien mit Klimaanlage in Wasilla, AK, Vereinigte Staaten
- Immobilien mit Spielzimmer in Wasilla, AK, Vereinigte Staaten
- Immobilien mit Bibliothek in Wasilla, AK, Vereinigte Staaten
- am Fluss Immobilien in Wasilla, AK, Vereinigte Staaten
- Immobilien mit Pool in Wasilla, AK, Vereinigte Staaten
- am Strand Immobilien in Wasilla, AK, Vereinigte Staaten
- am Ozean Immobilien in Wasilla, AK, Vereinigte Staaten
- Immobilien mit Dampfsauna in Wasilla, AK, Vereinigte Staaten
- Pferdesport Immobilien in Wasilla, AK, Vereinigte Staaten
Verwandte Leitfäden & Geschichten
Das Vertrauen der führenden Makler der Welt
Die Makler hinter den außergewöhnlichsten Immobilien der Welt inserieren bei JamesEdition.
- Angebote von Sotheby's, Christie's, BARNES und Engel & Völkers
- Jedes Angebot wird vor der Veröffentlichung geprüft
- Verbinden Sie sich direkt mit verifizierten Maklern
Indem Sie fortfahren, akzeptieren Sie unsere Nutzungsbedingungen und Datenschutzrichtlinie.
partnered with