$835,000
Ein Privates Eck Penthouse über Der Stadt
- 3 Schlafz.
- 2 Bäder
- 1,800 Sqft
- Aktualisiert: Heute
Über die Immobilie
Beschreibung wurde automatisch übersetzt.
Die Beschreibung wird in der Originalsprache angezeigt.
*** First Open Houses SAT 9/12 & SUN 9/13, 12pm-2pm *** Unparalleled Corner Penthouse Living with a 900 SQFT Private Roof Deck! Positioned on a rare corner lot overlooking the vast green space of the historic Old Soldiers’ Home, Unit 2 is a recently constructed, two-level luxury penthouse delivering scale, sophisticated architectural design, and ultimate urban indoor-outdoor living. Spanning a
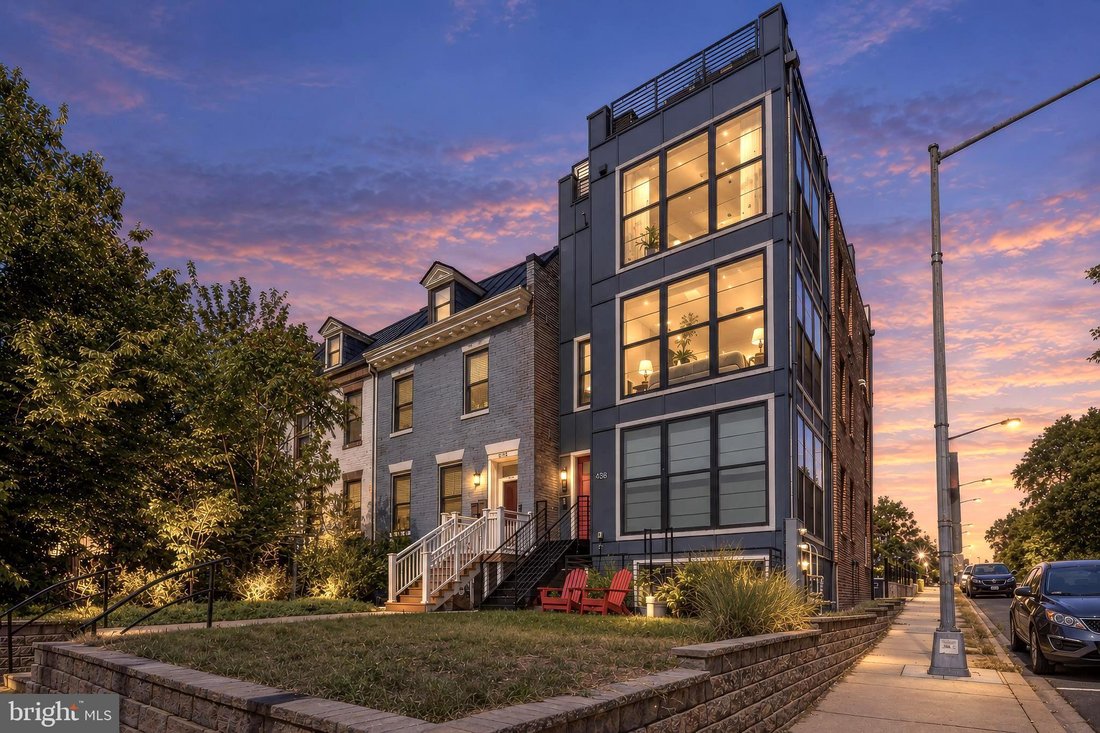
*** First Open Houses SAT 9/12 & SUN 9/13, 12pm-2pm *** Unparalleled Corner Penthouse Living with a 900 SQFT Private Roof Deck! Positioned on a rare corner lot overlooking the vast green space of the historic Old Soldiers’ Home, Unit 2 is a recently constructed, two-level luxury penthouse delivering scale, sophisticated architectural design, and ultimate urban indoor-outdoor living. Spanning approximately 1,800 interior square feet plus an expansive 900-square-foot private roof deck, this turnkey residence offers the space and privacy of a grand detached townhome with the low-maintenance ease of a luxury boutique condominium.
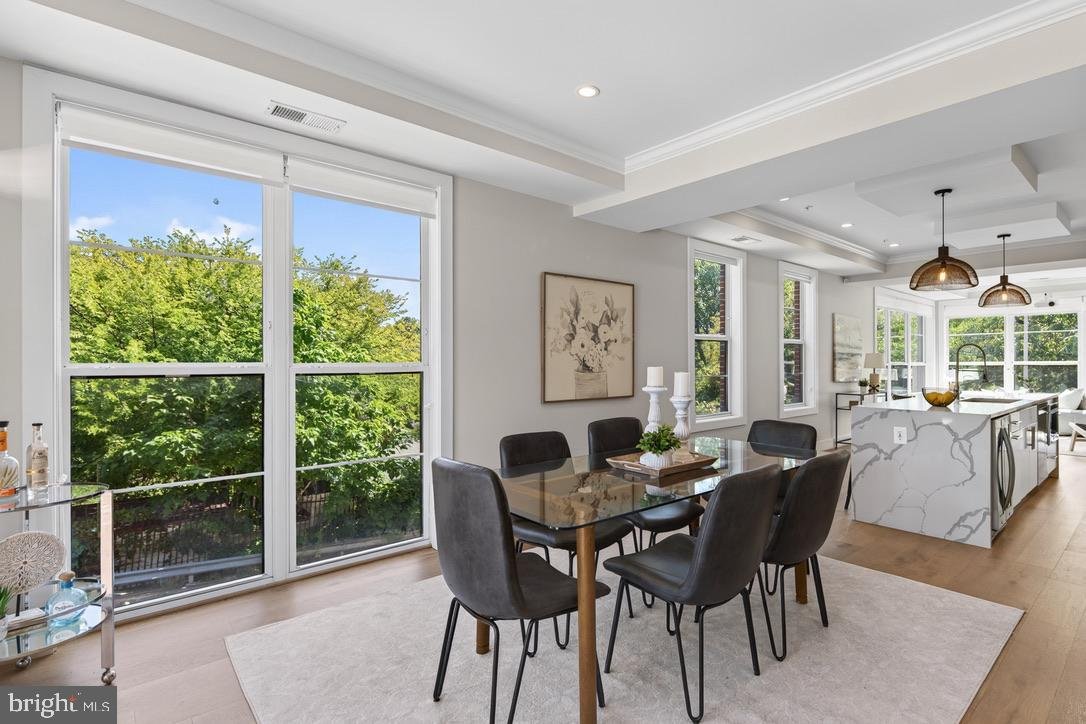
The main living level is a sun-drenched sanctuary designed for effortless entertaining, wrapped in three walls of windows capturing northern, eastern, and southern exposures. Wide-plank floors and soaring light lead into a formal dining area that comfortably seats eight. The chef’s kitchen is a true showstopper, featuring a massive quartz island with waterfall edge tile backsplash, custom cabinetry with under-cabinet lighting, stylish pendant fixtures, and upgraded KitchenAid stainless steel appliances including a gas range and complete with a built-in wine fridge. The picturesque living room has two walls of floor-to-ceiling glass and a retractable movie projection screen with projector (included) for elevated movie nights. A conveniently located guest powder room sits immediately off the main living space.
Ascend to the dedicated upper living quarters featuring three generous bedrooms. The primary suite is a private retreat with a custom accent wall, decorative lighting, two oversized closets, and an en-suite bath with a double vanity, floor-to-ceiling tile, and a frameless glass shower. The front bedroom acts as a second primary suite bathed in natural light from its southern exposure, featuring its own attached bath with tub. The middle bedroom looks directly out over the serene park foliage. A dedicated utility room houses a full-sized washer and dryer, tankless hot water heater, and additional storage, complemented by extra storage beneath the stairs.
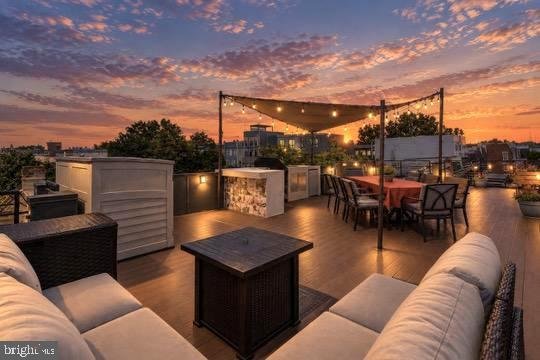
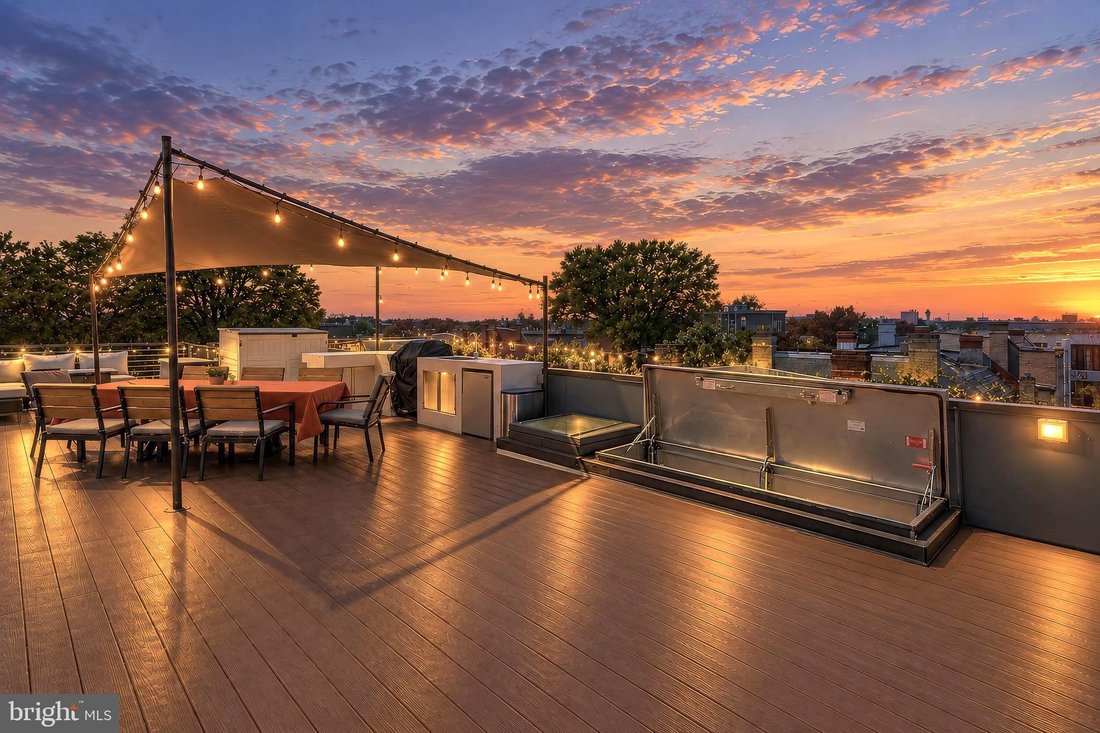
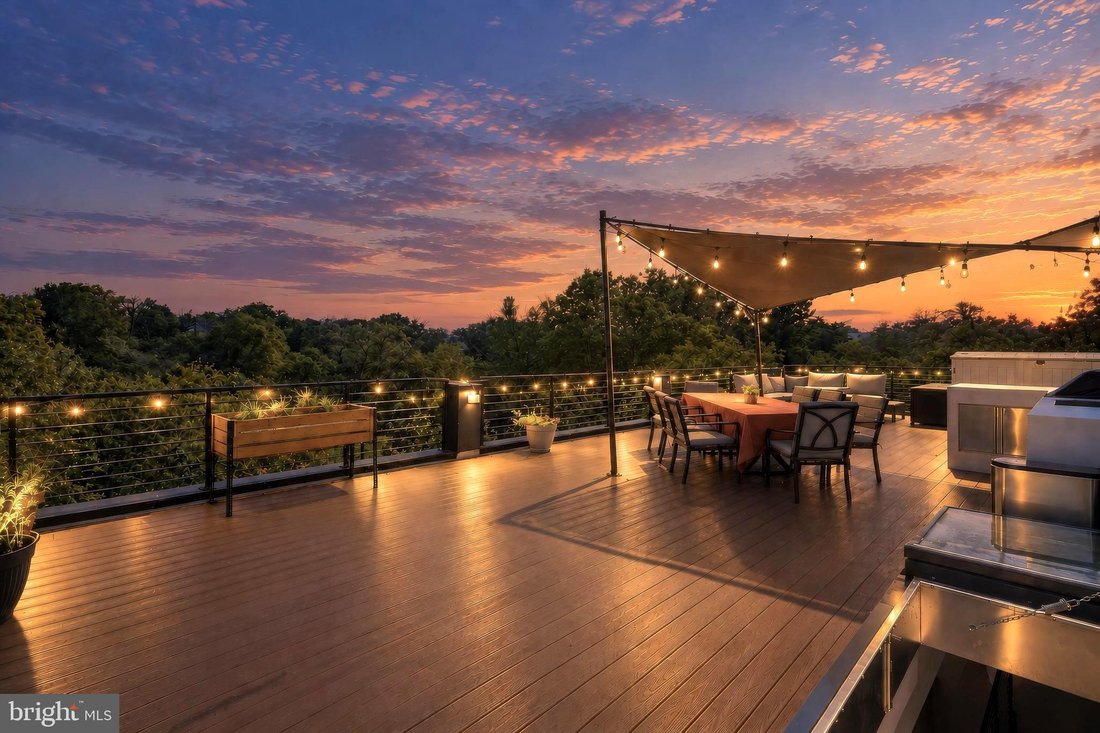
The crowning feature of this home is the private 900-square-foot roof deck, accessed via the stairs and a secure hatch and spanning the entire footprint of the building. Ideal for entertaining 25+ guests, it features durable Trex decking, custom steel railings, integrated indirect lighting, and a full outdoor kitchenette with built-in space for a gas grill connected to a dedicated gas line, sink, and refrigerator. Relax under the stylish covered pergola, set up a large sectional, or host sunrise yoga facing eastern light. Take in breathtaking views where sunrises over parkland and sunsets illuminate the National Cathedral, Washington Monument, and city skyline. Dedicated off-street parking is included at the rear.
Positioned perfectly in Park View DC, this location sets up the buyer for an incredible city lifestyle. Neighborhood residents treasure the unique blend of quiet green views and effortless urban access. Enjoy quick walks to the Green/Yellow Metro line, Washington Hospital Center, and iconic local hangouts like the original Call Your Mother Deli, Midlands Beer Garden, and Hook Hall - delivering the best in community, dining, and transit right at your front door.
The main living level is a sun-drenched sanctuary designed for effortless entertaining, wrapped in three walls of windows capturing northern, eastern, and southern exposures. Wide-plank floors and soaring light lead into a formal dining area that comfortably seats eight. The chef’s kitchen is a true showstopper, featuring a massive quartz island with waterfall edge tile backsplash, custom cabinetry with under-cabinet lighting, stylish pendant fixtures, and upgraded KitchenAid stainless steel appliances including a gas range and complete with a built-in wine fridge. The picturesque living room has two walls of floor-to-ceiling glass and a retractable movie projection screen with projector (included) for elevated movie nights. A conveniently located guest powder room sits immediately off the main living space.
Ascend to the dedicated upper living quarters featuring three generous bedrooms. The primary suite is a private retreat with a custom accent wall, decorative lighting, two oversized closets, and an en-suite bath with a double vanity, floor-to-ceiling tile, and a frameless glass shower. The front bedroom acts as a second primary suite bathed in natural light from its southern exposure, featuring its own attached bath with tub. The middle bedroom looks directly out over the serene park foliage. A dedicated utility room houses a full-sized washer and dryer, tankless hot water heater, and additional storage, complemented by extra storage beneath the stairs.
The crowning feature of this home is the private 900-square-foot roof deck, accessed via the stairs and a secure hatch and spanning the entire footprint of the building. Ideal for entertaining 25+ guests, it features durable Trex decking, custom steel railings, integrated indirect lighting, and a full outdoor kitchenette with built-in space for a gas grill connected to a dedicated gas line, sink, and refrigerator. Relax under the stylish covered pergola, set up a large sectional, or host sunrise yoga facing eastern light. Take in breathtaking views where sunrises over parkland and sunsets illuminate the National Cathedral, Washington Monument, and city skyline. Dedicated off-street parking is included at the rear.
Positioned perfectly in Park View DC, this location sets up the buyer for an incredible city lifestyle. Neighborhood residents treasure the unique blend of quiet green views and effortless urban access. Enjoy quick walks to the Green/Yellow Metro line, Washington Hospital Center, and iconic local hangouts like the original Call Your Mother Deli, Midlands Beer Garden, and Hook Hall - delivering the best in community, dining, and transit right at your front door.
-
Art der Immobilie
Eigentumswohnung
-
Baujahr
2020
-
Preis/Quadratfuß
$463
Funktionen
- Terrasse
- Outdoor-Küche
- Pergola
- Panorama
- Blick auf die Stadt
- Neubauten
- Gasherd
- Waschtrockner
- Kücheninsel
Funktionen
Lot
- Panorama
- Blick auf die Stadt
- Neubauten
Innenbereich
- Kücheninsel
- Gasherd
- Waschtrockner
- Stein Arbeitsplatten
Outdoor
- Terrasse
- Parkplatz
- Outdoor-Küche
- Pergola
Erkunden Sie die Gegend
433 PARK ROAD NW 2, Washington, D.C., District of Columbia, Vereinigte Staaten
Auf Google Maps anzeigen
Preis pro sqft
Niedrig
Hoch

Vor 3 Jahren beigetreten
Sie haben sich nach diesem Objekt erkundigt
Der Agent wird sich in Kürze mit Ihnen in Verbindung setzen
Gelistet von
4
Angebote
2024
Beigetreten
Besichtigung mit Philip DiRuggiero buchen
Wählen Sie ein Datum und ob Sie eine virtuelle oder persönliche Besichtigung mit dem Makler wünschen.
Bevorzugtes Datum
Art der Tour

Zuletzt aktualisiert
Heute
Erstmalig gelistet
Sep 11
Maklerlizenz
#SP98360490
Angebotsreferenz
DCDC2282402
Ähnliche Immobilien in der Nähe
Neue Angebote in Washington, D.C.








Entdecken Sie mehr Häuser zum Verkauf
Washington, D.C., DC, Vereinigte Staaten Immobilienarten
- Eigentumswohnungen zum Verkauf in Washington, D.C., DC, Vereinigte Staaten
- Häuser zum Verkauf in Washington, D.C., DC, Vereinigte Staaten
- Stadthäuser zum Verkauf in Washington, D.C., DC, Vereinigte Staaten
- Wohnungen zum Verkauf in Washington, D.C., DC, Vereinigte Staaten
- Genossenschaftswohnungen zum Verkauf in Washington, D.C., DC, Vereinigte Staaten
Washington, D.C., DC, Vereinigte Staaten beliebte Suchanfragen
- Immobilien mit Balkon in Washington, D.C., DC, Vereinigte Staaten
- Immobilien mit Garten in Washington, D.C., DC, Vereinigte Staaten
- Immobilien mit Pool in Washington, D.C., DC, Vereinigte Staaten
- Moderne Immobilien in Washington, D.C., DC, Vereinigte Staaten
- Immobilien mit Fitnessstudio in Washington, D.C., DC, Vereinigte Staaten
- Immobilien mit Aufzug in Washington, D.C., DC, Vereinigte Staaten
- Anlageimmobilie Immobilien in Washington, D.C., DC, Vereinigte Staaten
- Immobilien mit Bibliothek in Washington, D.C., DC, Vereinigte Staaten
- Panorama Immobilien in Washington, D.C., DC, Vereinigte Staaten
- Immobilien mit Weinkeller in Washington, D.C., DC, Vereinigte Staaten
- am Wasser Immobilien in Washington, D.C., DC, Vereinigte Staaten
- Immobilien mit Sauna in Washington, D.C., DC, Vereinigte Staaten
- Immobilien mit Tennisplatz in Washington, D.C., DC, Vereinigte Staaten
- Gesicherte Wohnanlage Immobilien in Washington, D.C., DC, Vereinigte Staaten
- Pferdesport Immobilien in Washington, D.C., DC, Vereinigte Staaten
- Immobilien mit Kino in Washington, D.C., DC, Vereinigte Staaten
- Immobilien mit Dampfsauna in Washington, D.C., DC, Vereinigte Staaten
- Immobilien mit Weinberg in Washington, D.C., DC, Vereinigte Staaten
- Immobilien auf Hügeln in Washington, D.C., DC, Vereinigte Staaten
Verwandte Leitfäden & Geschichten
Das Vertrauen der führenden Makler der Welt
Die Makler hinter den außergewöhnlichsten Immobilien der Welt inserieren bei JamesEdition.
- Angebote von Sotheby's, Christie's, BARNES und Engel & Völkers
- Jedes Angebot wird vor der Veröffentlichung geprüft
- Verbinden Sie sich direkt mit verifizierten Maklern
Indem Sie fortfahren, akzeptieren Sie unsere Nutzungsbedingungen und Datenschutzrichtlinie.
brokerages we
partnered with
partnered with