$700,000
Freistehendes Einfamilienhaus Washington Twp
- 5 Schlafz.
- 6 Bäder
- 4,477 Sqft
- 1.78 Ac lot
- Aktualisiert: Heute
- MLS#972699
Über die Immobilie
Beschreibung wurde automatisch übersetzt.
Die Beschreibung wird in der Originalsprache angezeigt.
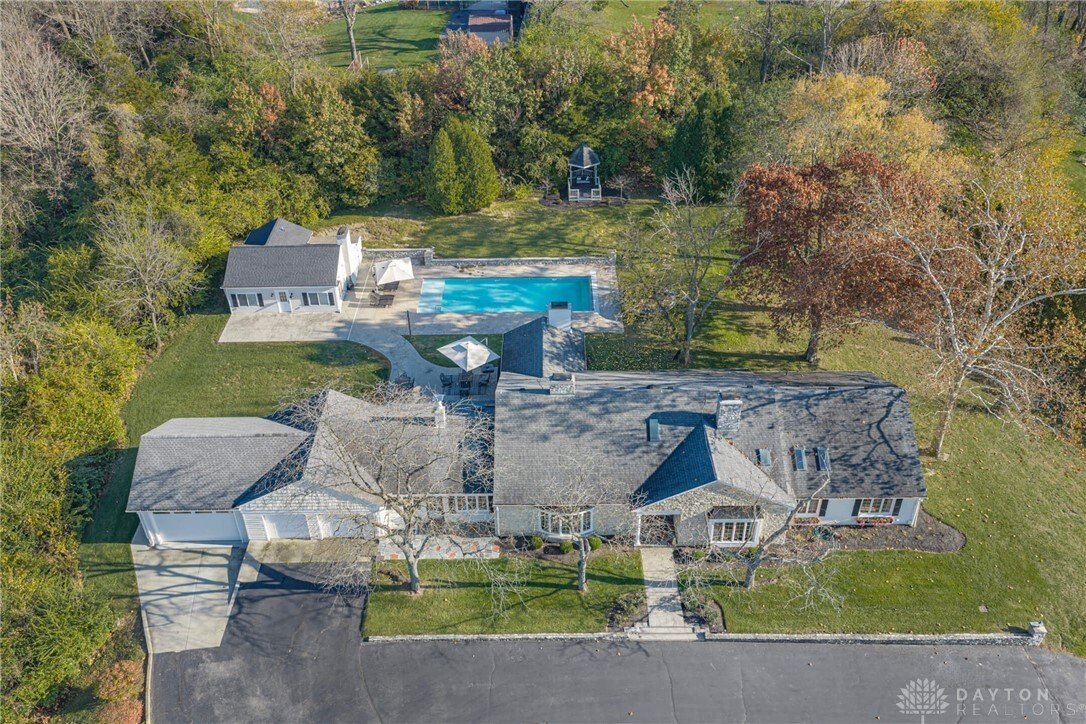
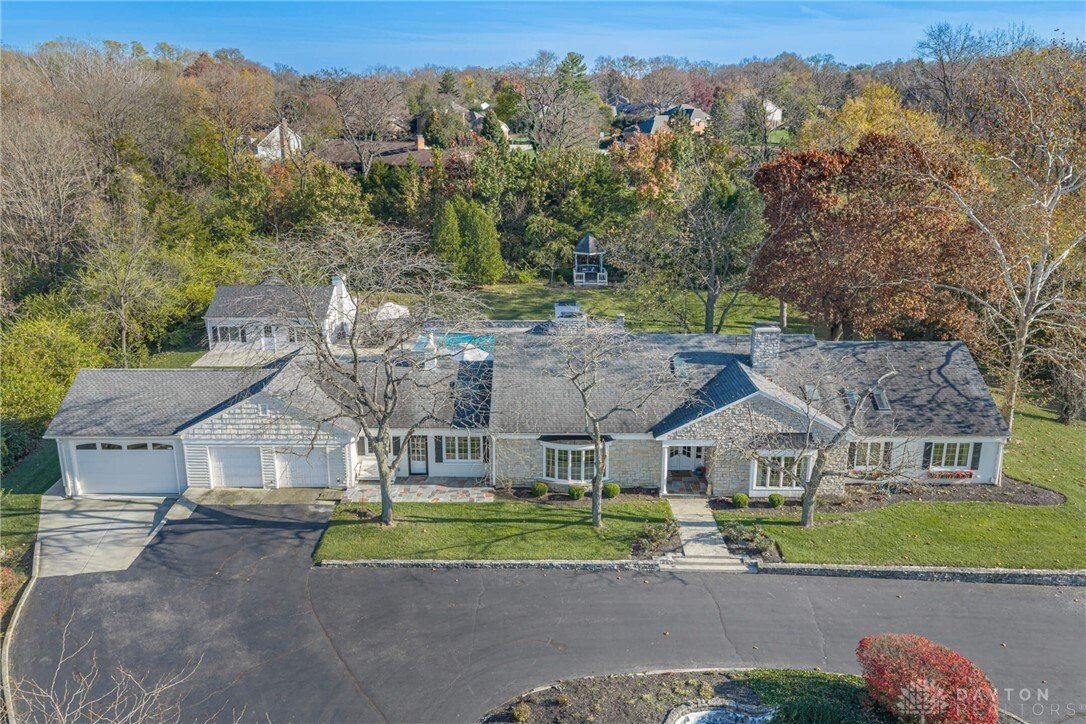
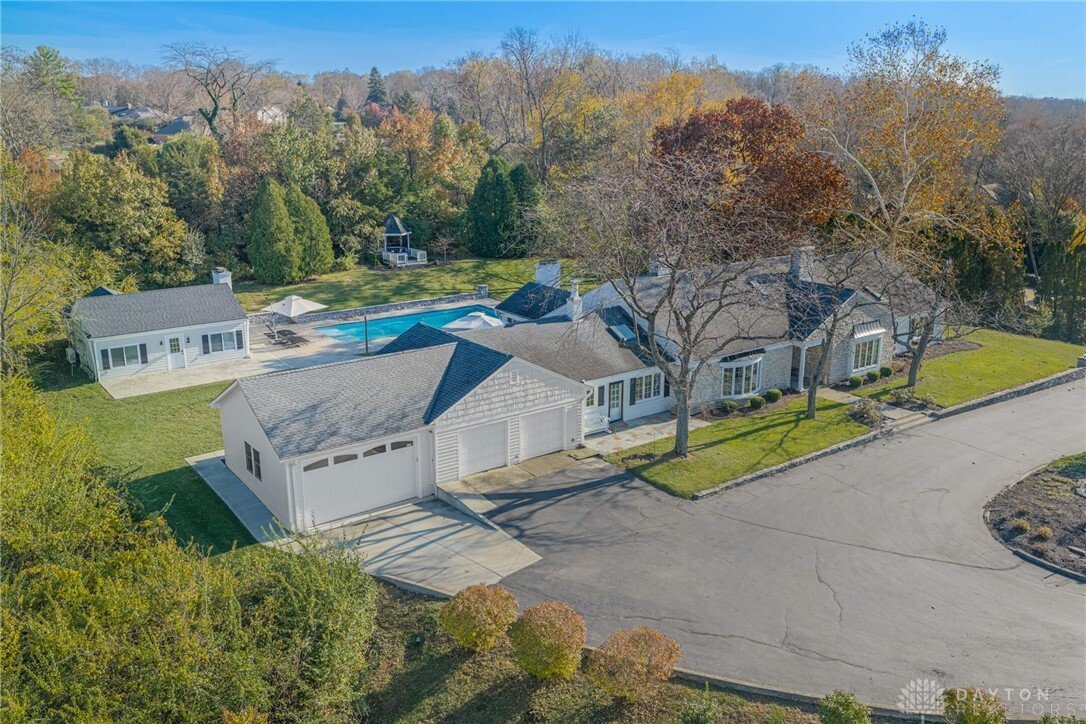
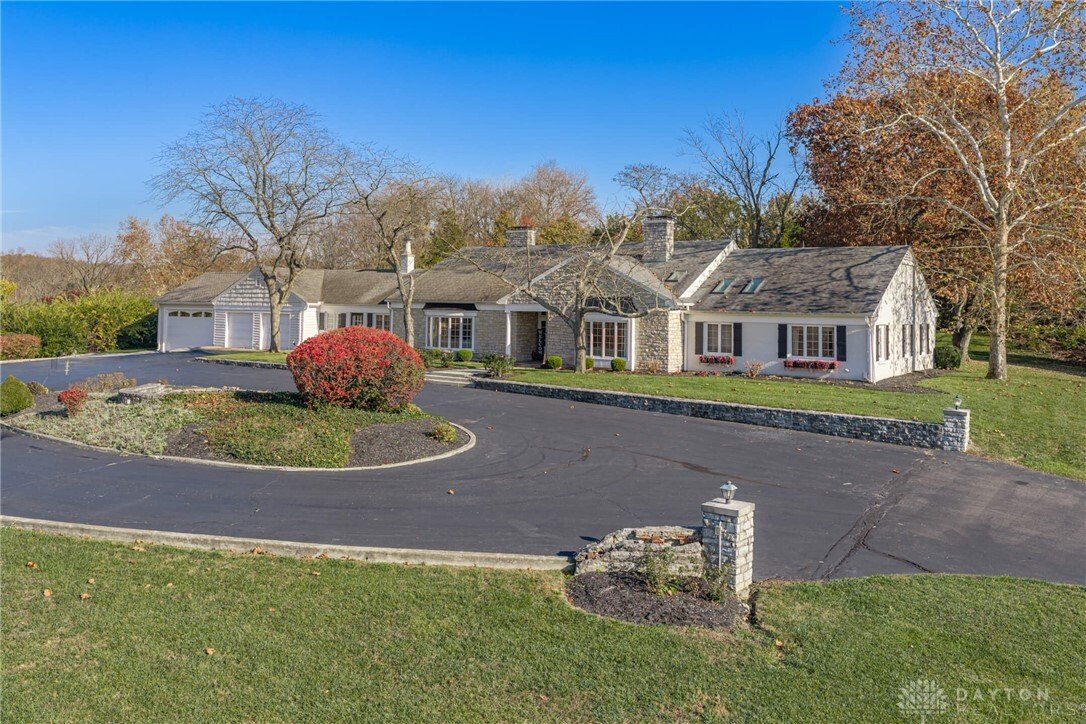
This sprawling 4,477-square-foot ranch home sits on a private 1.78-acre hilltop lot, delivering a one-of-a-kind layout centered around a 40-by-15-foot saltwater pool and a fully equipped guest cottage. The property features five bedrooms and five-and-a-half total bathrooms. Four bedrooms and four-and-a-half bathrooms are located in the 3,861-square-foot main house, plus one bedroom and one full ba
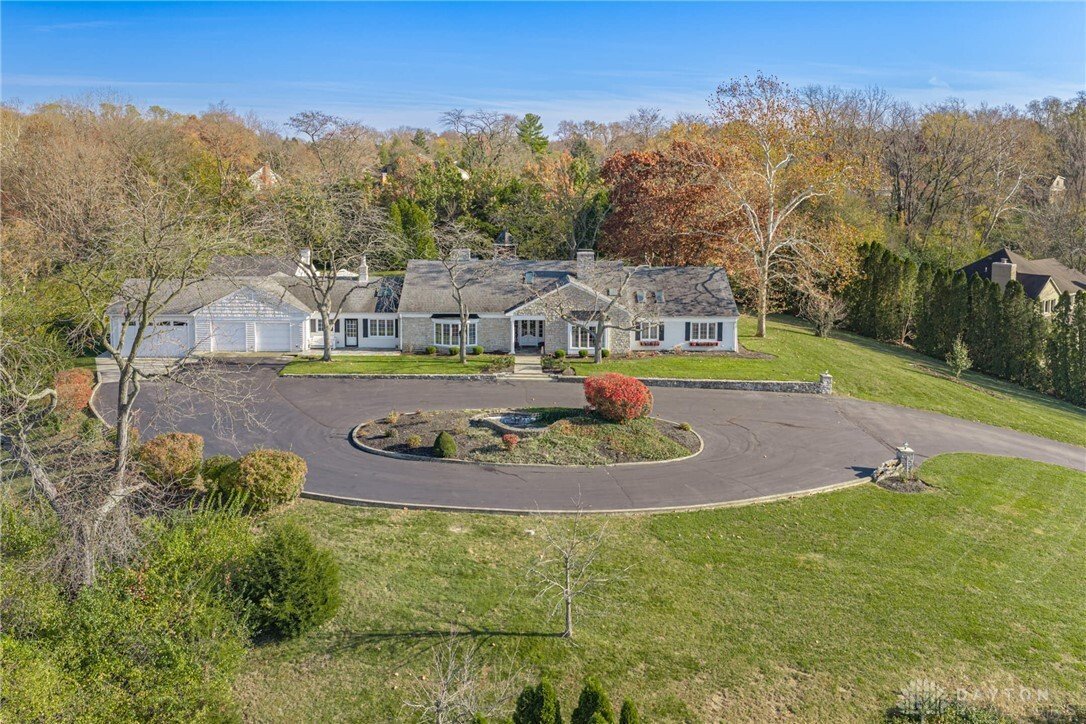
This sprawling 4,477-square-foot ranch home sits on a private 1.78-acre hilltop lot, delivering a one-of-a-kind layout centered around a 40-by-15-foot saltwater pool and a fully equipped guest cottage. The property features five bedrooms and five-and-a-half total bathrooms. Four bedrooms and four-and-a-half bathrooms are located in the 3,861-square-foot main house, plus one bedroom and one full bathroom is situated in the 616 square-foot guest cottage. Extensive recent renovations elevate the property, highlighted by a fully remodeled kitchen, fresh exterior paint, updated shutters, a driveway extension for an additional two-car garage, and brand new concrete across the entire backyard patio area. Inside, the main floor presents an open layout defined by tall ceilings, decorative trim, custom built-in shelving, and four distinct fireplaces. LVP flooring runs seamlessly throughout the shared living areas, ensuring high durability. The fully remodeled kitchen connects directly to the open dining and expansive living spaces, outfitted with premium GE Monogram appliances, custom cabinetry, a modern vent hood, a new sink, and durable quartz countertops. Continuing through the main level, each of the bedrooms provides its own private en-suite bathroom, one of which has been completely remodeled to include an oversized roll-in shower. Outside, the hilltop acreage provides deep privacy. The concrete patio connects the main house to the large in-ground saltwater pool, creating an expansive outdoor footprint. Adjacent to the pool, the remodeled guest cottage operates as a separate living space, complete with its own kitchenette and bathroom. This unique property offers abundant space and distinct character. Located in Washington Township, the home provides immediate access to major local highways, popular shopping centers, diverse restaurants, and regional points of interest. This property blends expansive private acreage with convenient proximity to everyday necessities.
-
Art der Immobilie
Haus
-
Baujahr
1960
-
Preis/Quadratfuß
$156
Erkunden Sie die Gegend
1609 Chartwell Drive, Washington Twp, OH 45459, Woodbourne-Hyde Park, Ohio, Vereinigte Staaten
Auf Google Maps anzeigen
Preis pro sqft
Niedrig
Hoch
Vor 5 Jahren beigetreten
Sie haben sich nach diesem Objekt erkundigt
Der Agent wird sich in Kürze mit Ihnen in Verbindung setzen
Gelistet von
10
Angebote
2022
Beigetreten
Besichtigung mit the agent buchen
Wählen Sie ein Datum und ob Sie eine virtuelle oder persönliche Besichtigung mit dem Makler wünschen.
Bevorzugtes Datum
Art der Tour

Dayton Cincy Central
2835 Miami Village Drive, 45342, Miamisburg, United States
Agenturprofil anzeigen
Zuletzt aktualisiert
Heute
Erstmalig gelistet
November 14
Maklerlizenz
#2024004766
Angebotsreferenz
2180282406241424
Angebotsstatus
Ähnliche Immobilien in der Nähe
Neue Angebote in Woodbourne-Hyde Park

Entdecken Sie mehr Häuser zum Verkauf
Woodbourne-Hyde Park, OH, Vereinigte Staaten beliebte Suchanfragen
- Immobilien mit Office in Woodbourne-Hyde Park, OH, Vereinigte Staaten
- Immobilien mit Spielzimmer in Woodbourne-Hyde Park, OH, Vereinigte Staaten
- Immobilien mit Fitnessstudio in Woodbourne-Hyde Park, OH, Vereinigte Staaten
- Moderne Immobilien in Woodbourne-Hyde Park, OH, Vereinigte Staaten
- Immobilien mit Kino in Woodbourne-Hyde Park, OH, Vereinigte Staaten
- Immobilien mit Klimaanlage in Woodbourne-Hyde Park, OH, Vereinigte Staaten
Verwandte Leitfäden & Geschichten
Das Vertrauen der führenden Makler der Welt
Die Makler hinter den außergewöhnlichsten Immobilien der Welt inserieren bei JamesEdition.
- Angebote von Sotheby's, Christie's, BARNES und Engel & Völkers
- Jedes Angebot wird vor der Veröffentlichung geprüft
- Verbinden Sie sich direkt mit verifizierten Maklern
Indem Sie fortfahren, akzeptieren Sie unsere Nutzungsbedingungen und Datenschutzrichtlinie.
Brokerages we
partnered with
partnered with