Einfamilienhaus In Washington
- 5 Schlafz.
- 4 Bäder
- 7,086 Sqft
- 7.0 Ac lot
- Aktualisiert: September 2
- Quelle: MARIS MLS MLS#26040704
Über die Immobilie
High-coffered ceilings, beautifully refinished hardwood floors, and two stories of windows overlooking the property create a living space th
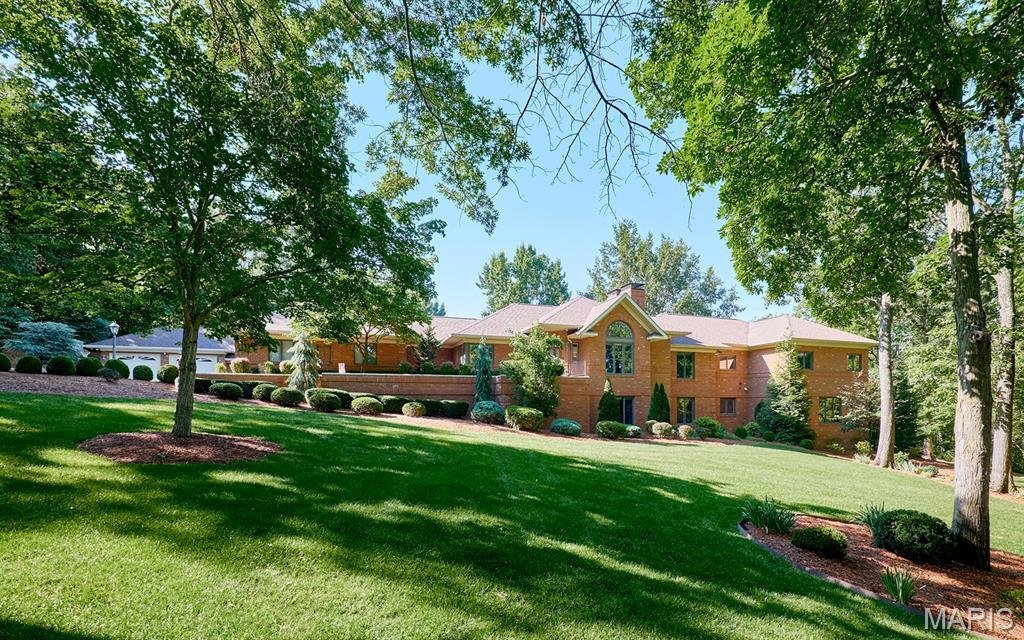
High-coffered ceilings, beautifully refinished hardwood floors, and two stories of windows overlooking the property create a living space that is impressive yet comfortable. A floor-to-ceiling brick fireplace anchors the vaulted living room, while Andersen 400 Series windows bring in natural light and frame the views. Hunter Douglas PowerView shades and new Therma-Tru exterior doors with triple-lock systems add security throughout.
The completely remodeled kitchen serves as the center of the home. A massive island with Cambria countertops provides workspace and seating, while the gas cooktop, built-in oven, cabinet-faced refrigerator, large pantry, and generous cabinetry all project quality in every detail. Enjoy mornings in the breakfast room surrounded by windows or entertain guests in the formal dining room. The open layout and cascade of natural light create an easy, yet refined flow throughout. Arched doorways, crown molding, and wainscoting add refined detail.
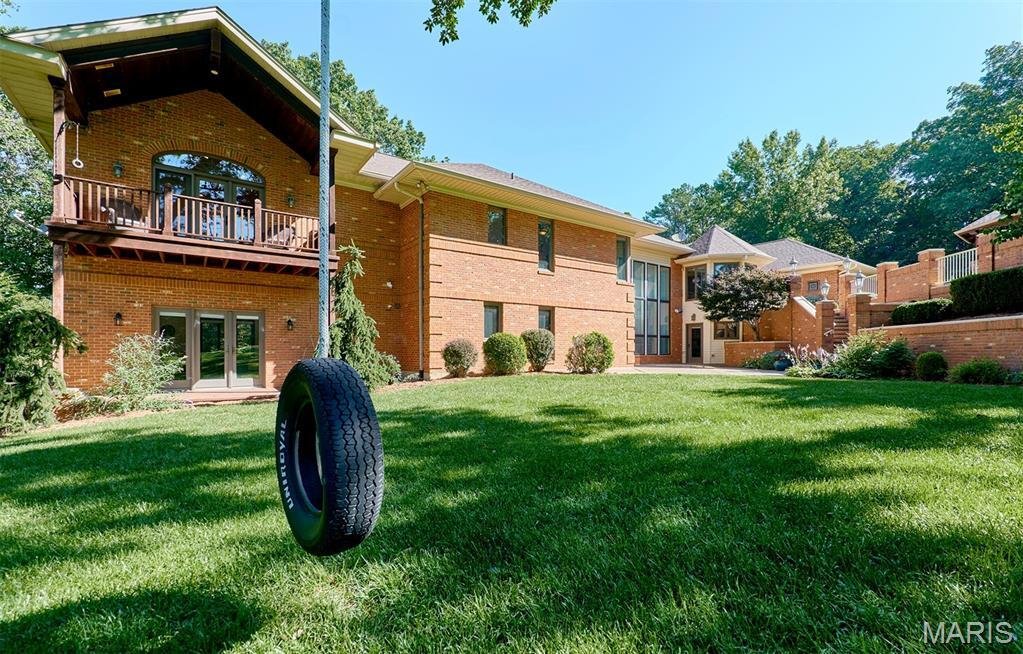
The massive primary suite is a private retreat with a sitting area, a private covered deck, and two spacious walk-in closets. The fully renovated bath offers a massive soaking tub, a large dual-headed walk-in shower, two separate vanities, and a private commode. Two additional bedrooms with ample closet space are also located on the main floor, along with a renovated hall bath featuring a private shower and separate soaking tub. A dedicated main-floor laundry room adds convenience.
The walkout lower level expands the living and entertaining space. Two additional bedrooms and a full bathroom accommodate family or guests, while a private office offers a quiet place to work. The family room includes a second fireplace, a wet bar, and a pool table for casual entertaining. The huge recreation room offers space for gatherings, games, fitness, hobbies, or a private theater. Three sets of French doors lead outside to the expansive patio and backyard.
One of the home’s most distinctive features is the climate-controlled wine cellar and vault. Custom wine storage, dedicated environmental controls, and a substantial safe-style door create an exceptional space for serious collection and secure storage.
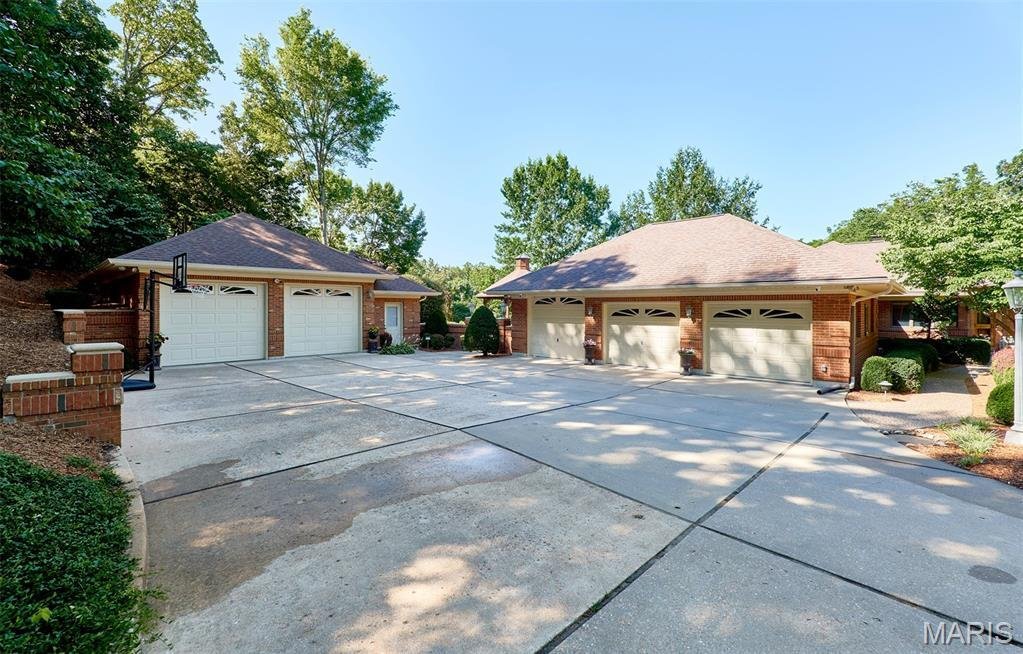
The attached three-bay garage provides parking and storage, while a separate air-conditioned garage adds versatility. With two oversized doors and a workshop area, it is ideal for a collector, craftsman, recreational equipment, or additional vehicle storage.
The home is equipped with dual geothermal systems and a 48 kW Kohler whole-house generator. Improvements include a new five-bedroom septic system and drain field, extensive well upgrades, new pressure tanks, a 1,000-gallon propane tank with new gas lines, updated electrical panels, wired Wi-Fi, security cameras, integrated audio and visual systems, exterior lighting, gutter guards, tuckpointing, and added storage.
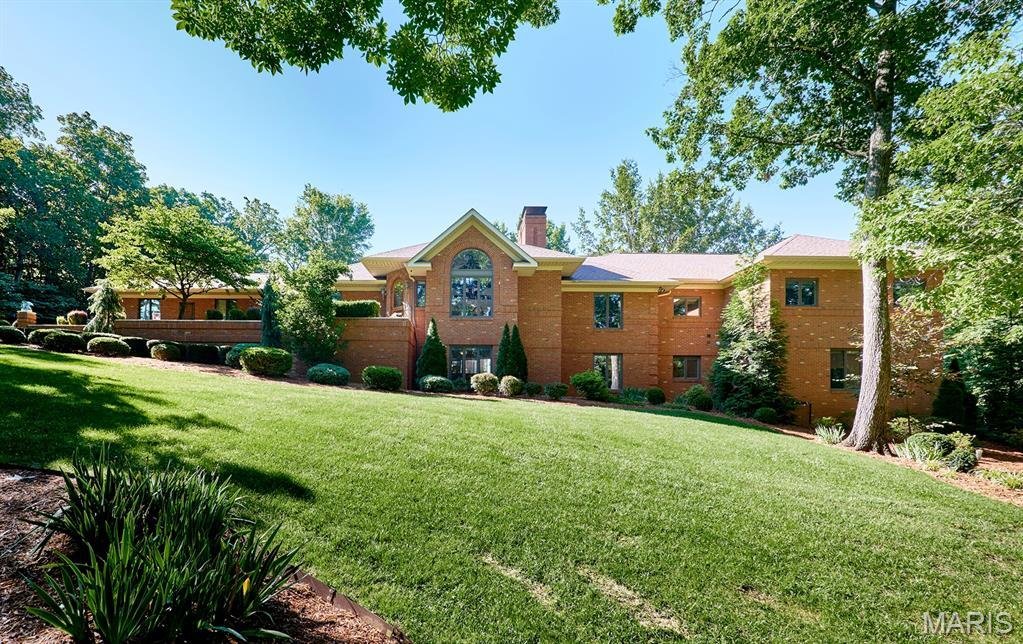
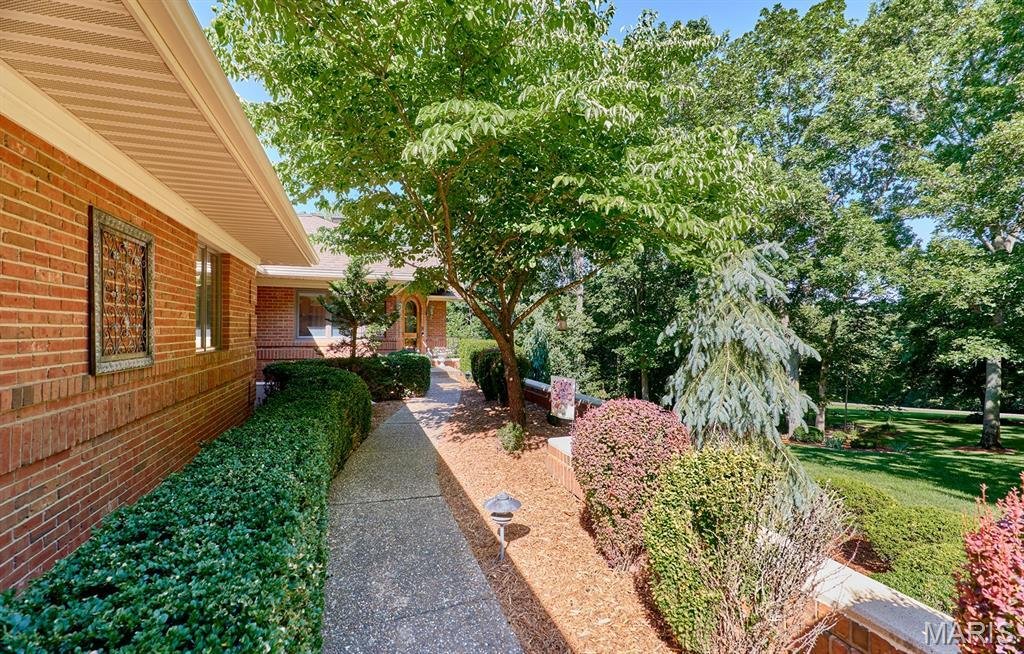
The 7± acres lay like a private park, open and usable while shaded by large, mature trees. Two gazebos and an extensive multilevel patio create multiple outdoor gathering spaces, while the broad backyard offers room for family events, for children to run, for pets to play, or for a future pool.
3 Forest Hills Drive delivers the space of a true estate, the quality of a full-brick custom home, and the modern systems expected by today’s luxury buyer. With refined living spaces, five bedrooms, exceptional entertaining areas, multiple garages, a serious workshop, and a climate-controlled wine cellar and vault, this property was built for the buyer who demands more and refuses to settle for ordinary.
-
Art der Immobilie
Haus
-
Baujahr
1989
-
Preis/Quadratfuß
$210
Funktionen
- Garage
- Begehbarer Kleiderschrank
- Garten
- Kamin
- Weinkeller
- Fitnessstudio
- Pool
- Renoviert
- Parkplatz
Lot
- Privatsphäre
- Renoviert
Innenbereich
- Office
- Kamin
- Bar
- Waschküche
- Weinkeller
- Begehbarer Kleiderschrank
- Fitnessstudio
Outdoor
- Balkon
- Parkplatz
- Pool
- Garage
- Garten
Erkunden Sie die Gegend
Der Agent wird sich in Kürze mit Ihnen in Verbindung setzen
Gelistet von
Besichtigung mit the agent buchen
Wählen Sie ein Datum und ob Sie eine virtuelle oder persönliche Besichtigung mit dem Makler wünschen.
Based on information submitted to the MLS GRID as of 2026. All data is obtained from various sources and may not have been verified by broker or MLS GRID. Supplied Open House Information is subject to change without notice. All information should be independently reviewed and verified for accuracy. Properties may or may not be listed by the office/agent presenting the information.
Ähnliche Immobilien in der Nähe
Neue Angebote in Washington

Entdecken Sie mehr Häuser zum Verkauf
Washington, MO, Vereinigte Staaten Immobilienarten
Washington, MO, Vereinigte Staaten beliebte Suchanfragen
- Immobilien mit Offene Küche in Washington, MO, Vereinigte Staaten
- Immobilien mit Office in Washington, MO, Vereinigte Staaten
- Neubauten Immobilien in Washington, MO, Vereinigte Staaten
- Immobilien mit Bar in Washington, MO, Vereinigte Staaten
- Immobilien mit Terrasse in Washington, MO, Vereinigte Staaten
- Immobilien mit Balkon in Washington, MO, Vereinigte Staaten
- Moderne Immobilien in Washington, MO, Vereinigte Staaten
- Immobilien mit Flussblick in Washington, MO, Vereinigte Staaten
- Panorama Immobilien in Washington, MO, Vereinigte Staaten
- Immobilien mit Fitnessstudio in Washington, MO, Vereinigte Staaten
- Immobilien mit Wasserblick in Washington, MO, Vereinigte Staaten
- am Wasser Immobilien in Washington, MO, Vereinigte Staaten
- Immobilien mit Klimaanlage in Washington, MO, Vereinigte Staaten
- Anlageimmobilie Immobilien in Washington, MO, Vereinigte Staaten
- Renoviert Immobilien in Washington, MO, Vereinigte Staaten
- Immobilien mit Hallenbad in Washington, MO, Vereinigte Staaten
- am See Immobilien in Washington, MO, Vereinigte Staaten
- Immobilien mit Weinkeller in Washington, MO, Vereinigte Staaten
- Immobilien mit Whirlpool in Washington, MO, Vereinigte Staaten
- Blick auf die Stadt Immobilien in Washington, MO, Vereinigte Staaten
- Immobilien mit Aufzug in Washington, MO, Vereinigte Staaten
- Immobilien mit Kino in Washington, MO, Vereinigte Staaten
Verwandte Leitfäden & Geschichten
Das Vertrauen der führenden Makler der Welt
Die Makler hinter den außergewöhnlichsten Immobilien der Welt inserieren bei JamesEdition.
- Angebote von Sotheby's, Christie's, BARNES und Engel & Völkers
- Jedes Angebot wird vor der Veröffentlichung geprüft
- Verbinden Sie sich direkt mit verifizierten Maklern
Indem Sie fortfahren, akzeptieren Sie unsere Nutzungsbedingungen und Datenschutzrichtlinie.
partnered with