$1,200,000
Preis gesenkt um $198,000 am Oct 12, 2026
Zeitlose Eleganz Trifft In Chevy Chase Auf Modernen Luxus
- 3 Schlafz.
- 3 Bäder
- Aktualisiert: Oktober 12
- MLS#DCDC2269050
Über die Immobilie
Beschreibung wurde automatisch übersetzt.
Die Beschreibung wird in der Originalsprache angezeigt.
Historically significant and enhanced with exceptional custom updates, 6411 33rd Street Northwest is a distinguished 1917 Sears Roebuck House, catalog No. C251, designated by the Chevy Chase Historical Society and built by John S. DeForest. Located in the sought-after Chevy Chase neighborhood, offering a community feel with all the benefits of living in the nations capital - easy access to renowne
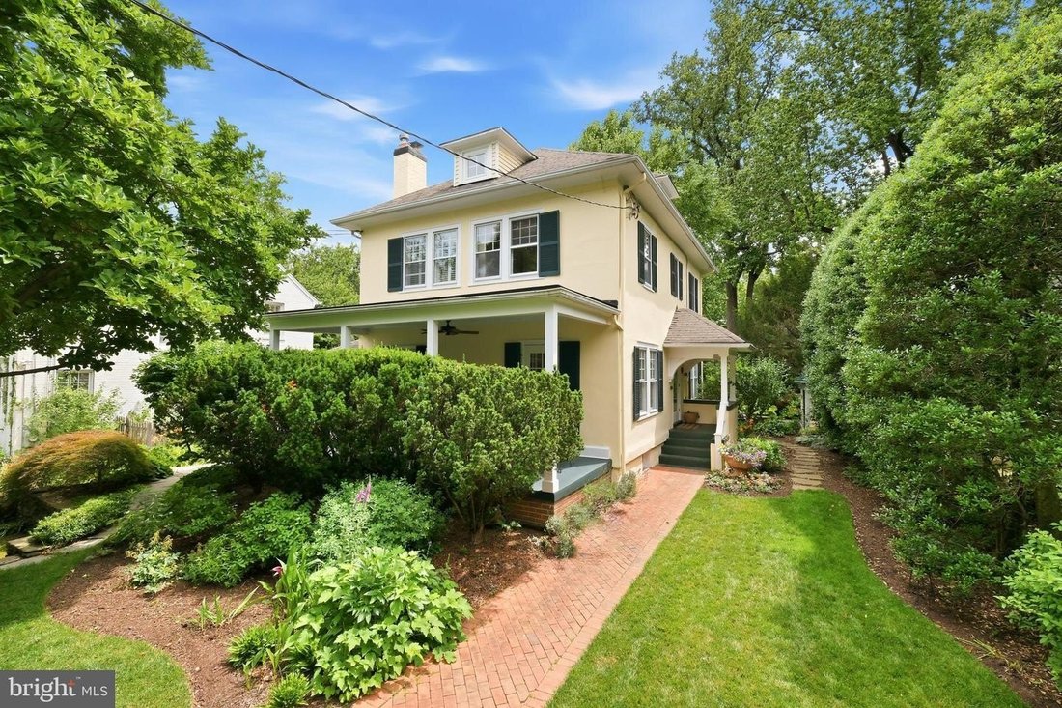
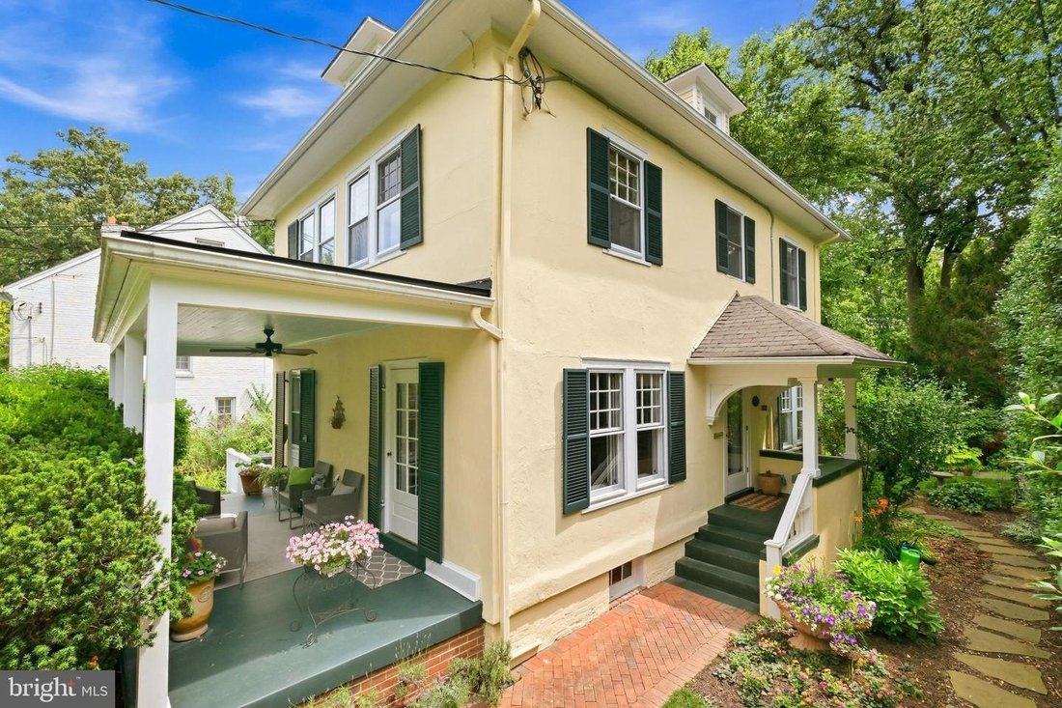
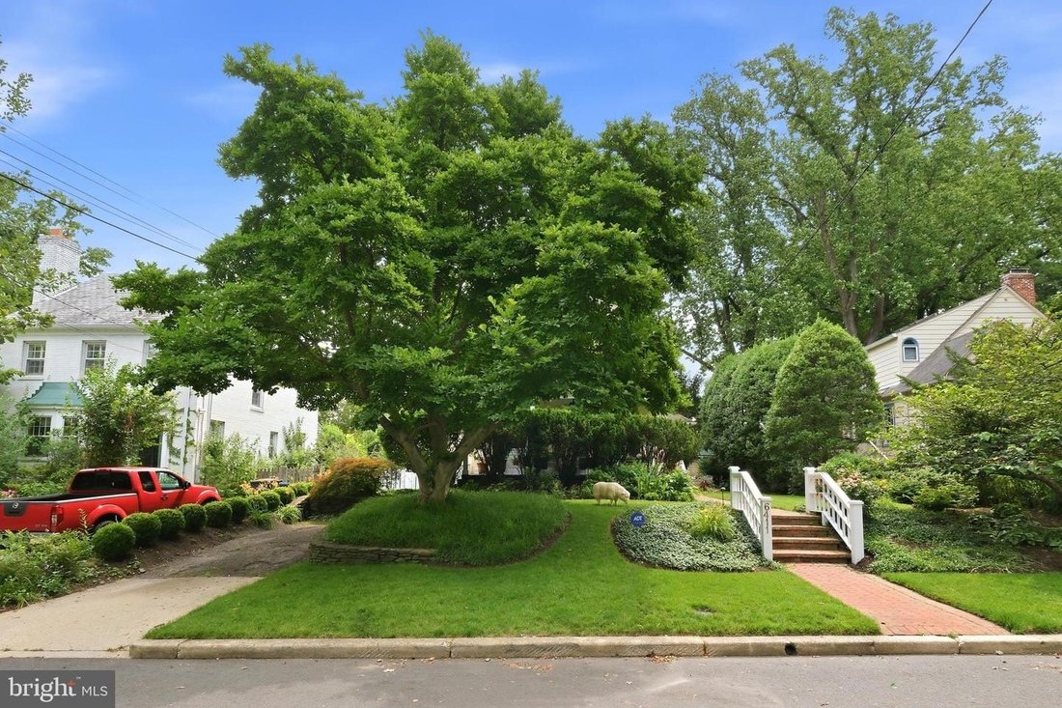
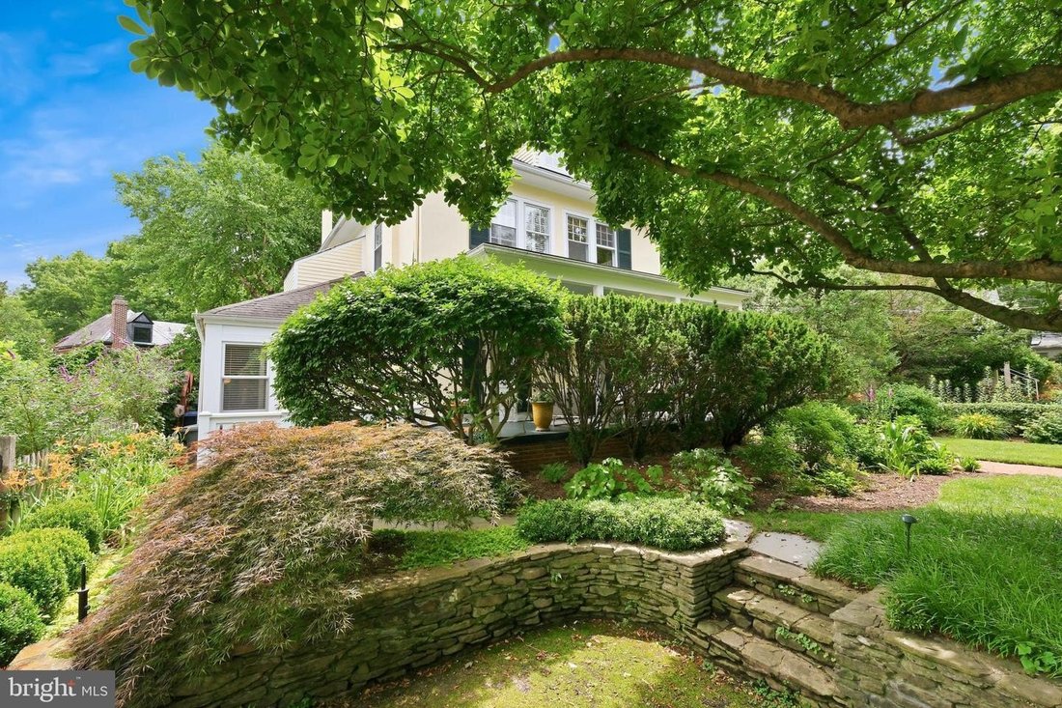
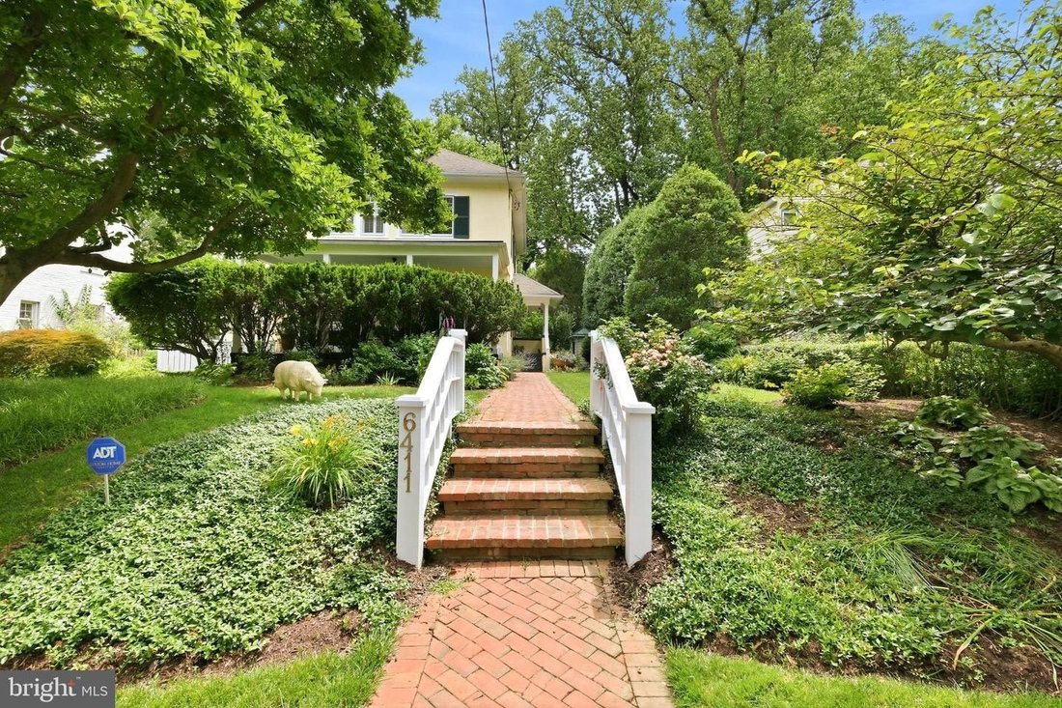
Historically significant and enhanced with exceptional custom updates, 6411 33rd Street Northwest is a distinguished 1917 Sears Roebuck House, catalog No. C251, designated by the Chevy Chase Historical Society and built by John S. DeForest. Located in the sought-after Chevy Chase neighborhood, offering a community feel with all the benefits of living in the nations capital - easy access to renowned dining, shopping, nightlife, theaters, parkland, and more. A defining feature of the residence is the thoughtful architectural work completed by the award-winning McInturff Architects, including the kitchen expansion, the dramatic great room addition, and the main level bathroom addition. These improvements bring light, scale, and artistry to the home while respecting its historic character. Mature landscaping, stacked-stone retaining walls, a brick walkway, and a private front veranda create a gracious first impression. Inside, hardwood floors, generous windows, refined millwork, and artisan details establish a polished atmosphere. Notable custom features include Venetian plaster walls in the entryway and upper level, completed through a seven-layer hand-application process; artisan tilework at the living room fireplace; and hand-cut mosaic marble bath detailing. The main level offers a thoughtful balance of traditional and relaxed living spaces. A center-hall entry opens to the formal living room with dentil molding, built-in bookcases, a wood-burning fireplace with custom tile surround, and a glass-paneled door opening to the veranda. Across the hall, the formal dining room features wallcovering, creating an elegant setting for entertaining. The expanded kitchen was designed for function, light, and connection to the outdoors. Highlights include custom windows, granite countertops, recessed lighting, a tile backsplash, a Sub-Zero refrigerator, a Wolf oven and cooktop, and a curved ceiling with a painted mural by celebrated artist Miche Booz, giving the room a memorable architectural identity. A glass door opens directly to the rear flagstone patio and backyard, ideal for everyday living and indoor-outdoor entertaining. At the rear of the home, the two-story great room addition creates an impressive gathering space with vaulted and cathedral ceilings, a skylight, custom windows, a second fireplace, two glass doors opening to the patio and garden, and a full bathroom. A loft, stained-glass window, and visual connection to the center-hall staircase landing add character and dimension. The private backyard is beautifully landscaped. Flagstone patios, exterior lighting, level greenspace, garden beds, manicured plantings, an in-ground sprinkler system, and a garden house create an inviting outdoor retreat for quiet mornings, dining, and weekend gatherings. Original hardwood floors continue upstairs, while the Venetian plaster walls extend along the staircase, carrying the homes refined craftsmanship to the upper level. The primary bedroom includes crown molding, built-in bookshelves, and an en-suite bathroom with a glass-door shower. The hall bathroom is a standout, featuring hand-cut marble detailing, heated marble floors, a high-end vanity, and carefully selected finishes. Two additional bedrooms complete the upper level, each with comfortable proportions and natural light. The unfinished basement provides abundant storage and excellent utility, with potential for wine storage or other specialized uses. Additional upgrades include dual air conditioning systems, a steam furnace, whole-house humidifier for winter, basement dehumidifier for summer, on-demand hot water system, major bathroom renovations, and more - SEE COMPLETE LIST WITH THE DISCLOSURES. Combining historic provenance, numerous architectural enhancements, artisan finishes, generous entertaining spaces, and a private garden setting, 6411 33rd Street Northwest offers a distinctive Chevy Chase residence with enduring character and exceptional livability.
-
Art der Immobilie
Haus
-
Baujahr
1917
Funktionen
- Kamin
- Garten
- Wohnraum im Freien
- Gasherd
- Hohe Decke
- 2D Grundriss
- Stein Arbeitsplatten
- Keller
- Klimaanlage
Erkunden Sie die Gegend
6411 33RD ST NW WASHINGTON DC 20015, D.C., District of Columbia, Vereinigte Staaten
Auf Google Maps anzeigen
Preis pro sqft
Niedrig
Hoch
Vor 7 Monaten beigetreten
Sie haben sich nach diesem Objekt erkundigt
Der Agent wird sich in Kürze mit Ihnen in Verbindung setzen
Gelistet von
2
Angebote
2026
Beigetreten
Besichtigung mit Eric P Stewart buchen
Wählen Sie ein Datum und ob Sie eine virtuelle oder persönliche Besichtigung mit dem Makler wünschen.
Bevorzugtes Datum
Art der Tour

Long & Foster Real Estate Inc.
3975 Fair Ridge Drive, 22033, Fairfax, Virginia, United States
Agenturprofil anzeigen
Long & Foster Real Estate is part of The Long & Foster Companies, a subsidiary of HomeServices of America a
Long & Foster Real Estate is part of The Long & Foster Companies, a subsidiary of HomeServices of America and the industry pioneer of the all-inclusive approach to real estate. With Long & Foster, you have access to everything and everyone you need to buy, sell, rent, invest in and own a home. Real estate. Inspection. Mortgage. Insurance. Settlement. Moving. Property Management. It’s one company and one team with one goal - your real estate success.
Zuletzt aktualisiert
Oktober 12
Erstmalig gelistet
August 26
Angebotsreferenz
c04abe35-9fb0-11f1-831f-6045bdd61ac4
Ähnliche Immobilien in der Nähe
Neue Angebote in Washington, D.C.






Entdecken Sie mehr Häuser zum Verkauf
Washington, D.C., DC, Vereinigte Staaten Immobilienarten
Washington, D.C., DC, Vereinigte Staaten beliebte Suchanfragen
- Immobilien mit Garten in Washington, D.C., DC, Vereinigte Staaten
- Immobilien mit Balkon in Washington, D.C., DC, Vereinigte Staaten
- Moderne Immobilien in Washington, D.C., DC, Vereinigte Staaten
- Immobilien mit Pool in Washington, D.C., DC, Vereinigte Staaten
- Immobilien mit Fitnessstudio in Washington, D.C., DC, Vereinigte Staaten
- Immobilien mit Aufzug in Washington, D.C., DC, Vereinigte Staaten
- Anlageimmobilie Immobilien in Washington, D.C., DC, Vereinigte Staaten
- Immobilien mit Bibliothek in Washington, D.C., DC, Vereinigte Staaten
- Panorama Immobilien in Washington, D.C., DC, Vereinigte Staaten
- Immobilien mit Weinkeller in Washington, D.C., DC, Vereinigte Staaten
- am Wasser Immobilien in Washington, D.C., DC, Vereinigte Staaten
- Immobilien mit Sauna in Washington, D.C., DC, Vereinigte Staaten
- Immobilien mit Tennisplatz in Washington, D.C., DC, Vereinigte Staaten
- Gesicherte Wohnanlage Immobilien in Washington, D.C., DC, Vereinigte Staaten
- Immobilien mit Kino in Washington, D.C., DC, Vereinigte Staaten
- Immobilien mit Dampfsauna in Washington, D.C., DC, Vereinigte Staaten
- Pferdesport Immobilien in Washington, D.C., DC, Vereinigte Staaten
- Immobilien auf Hügeln in Washington, D.C., DC, Vereinigte Staaten
- Immobilien mit Golfblick in Washington, D.C., DC, Vereinigte Staaten
- Immobilien mit Weinberg in Washington, D.C., DC, Vereinigte Staaten
Verwandte Leitfäden & Geschichten
Das Vertrauen der führenden Makler der Welt
Die Makler hinter den außergewöhnlichsten Immobilien der Welt inserieren bei JamesEdition.
- Angebote von Sotheby's, Christie's, BARNES und Engel & Völkers
- Jedes Angebot wird vor der Veröffentlichung geprüft
- Verbinden Sie sich direkt mit verifizierten Maklern
Indem Sie fortfahren, akzeptieren Sie unsere Nutzungsbedingungen und Datenschutzrichtlinie.
brokerages we
partnered with
partnered with