


$3,195,000
Exquisite Individuelle Wohnung Mit Elegantem Design Und Annehmlichkeiten
- 6 Schlafz.
- 7 Bäder
- Aktualisiert: September 6
- 1
- MLS#DCDC2251844
Über die Immobilie
Beschreibung wurde automatisch übersetzt.
Die Beschreibung wird in der Originalsprache angezeigt.
Set on a beautifully landscaped 9,213 square feet lot in the sought-after Barnaby Woods section of Chevy Chase, DC, this elegant home was thoughtfully designed and built in 2018 by well-known builder, Bob Holman, for both everyday living and entertaining. The open and airy layout is filled with natural light and offers a rare blend of timeless design and modern comfort. Offering high ceilings, ele
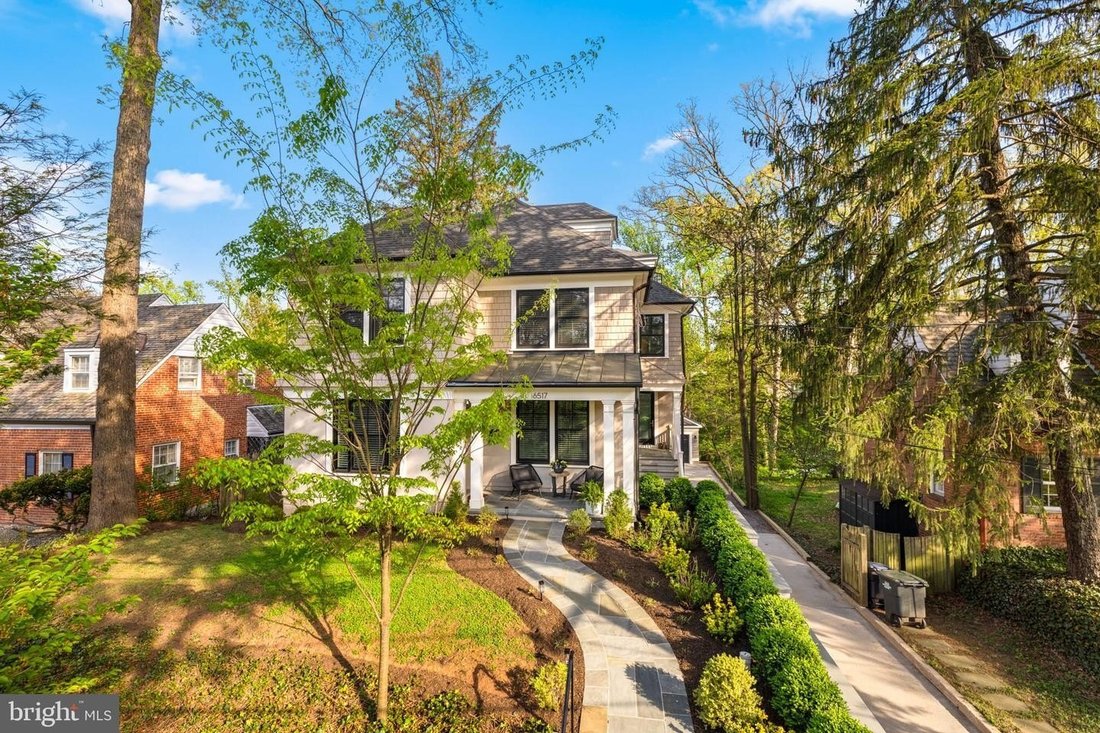
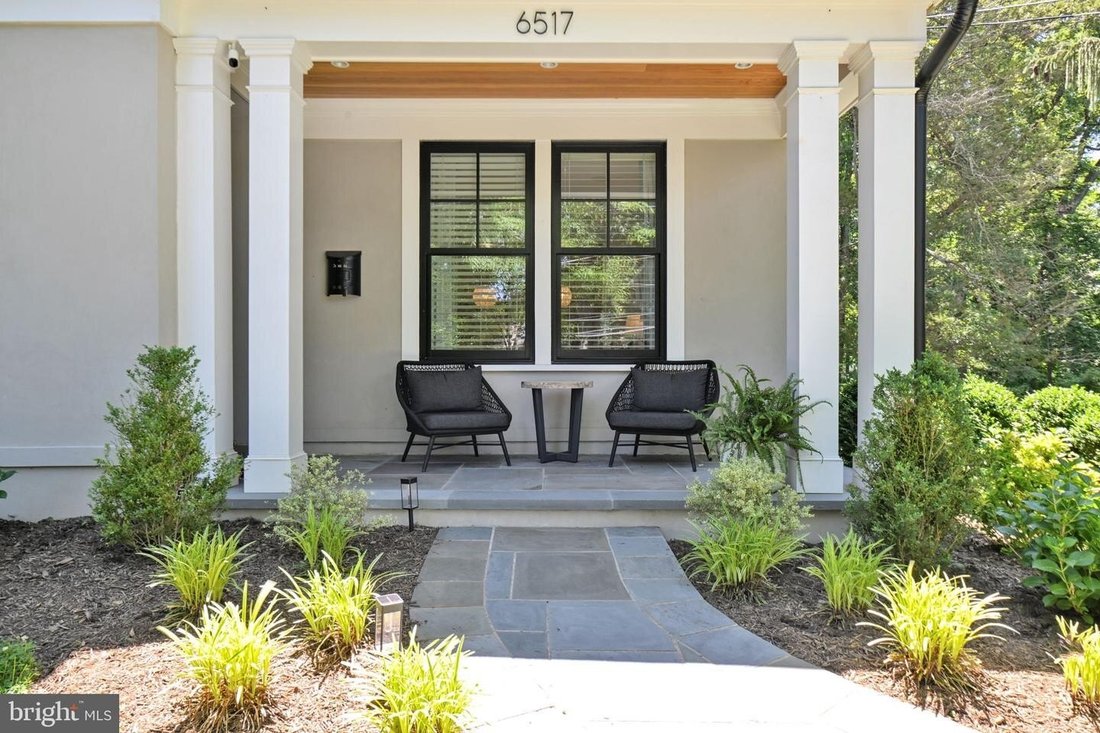
Set on a beautifully landscaped 9,213 square feet lot in the sought-after Barnaby Woods section of Chevy Chase, DC, this elegant home was thoughtfully designed and built in 2018 by well-known builder, Bob Holman, for both everyday living and entertaining. The open and airy layout is filled with natural light and offers a rare blend of timeless design and modern comfort. Offering high ceilings, elegant moldings, and custom millwork throughout, this beautifully crafted six-bedroom /six and a half bathroom custom home offers 6759 square feet of living space across 4 living levels. First floor features a stunning Kitchen with premium appliances, custom cabinetry, large pantry closet, wet bar, large tablespace, and oversized island opening to a gracious Family Room with elegant stone fireplace and sliding glass doors to comfortable deck with lovely wooded views, a formal Living Room and Dining Room that seats 12, a large mudroom with custom built-ins and Powder Room. The second floor offers a luxurious Primary Suite with large bedroom with sitting area, two walk-in closets and a spa-like bathroom with soaking tub and separate shower, three additional bedrooms with ensuite bathrooms and a convenient Laundry Room. The enormous walk-out Lower Level offers a recreation room large enough for a pool table and ping pong table or multiple entertaining zones as well as a Bedroom/Gym and a full Bathroom. The third-floor boasts treetop views and provides an additional bedroom with ensuite full bathroom and bonus room ideal for a private office or playroom. The expansive grounds include a terrific, flat open turfed backyard plus a more natural and serene setting where a small stream runs along the lower level of the property, creating a peaceful retreat at the property’s edge. In addition, the property features a long private drive, detached garage, beautiful landscaping and practically maintenance-free grounds with professional irrigation. Move-in ready, this is a rare chance to offer buyers a newer custom home with exceptional square footage, versatile living spaces, and outstanding amenities in an established neighborhood setting. House will return to market after Labor Day.
-
Art der Immobilie
Haus
-
Baujahr
2018
Funktionen
- Kamin
- Begehbarer Kleiderschrank
- Terrasse
- Garten
- Spielzimmer
- Feuergrube
- Offene Küche
- Fitnessstudio
- Garage
Funktionen
Lot
- Panorama
- Neubauten
- Renoviert
Innenbereich
- Hohe Decke
- Kamin
- Klimaanlage
- Kücheninsel
- Bar
- Waschküche
- Spielzimmer
- Offene Küche
- Keller
- Stein Arbeitsplatten
- Begehbarer Kleiderschrank
- Fitnessstudio
Outdoor
- Terrasse
- Balkon
- Feuergrube
- Garage
- Wohnraum im Freien
- Garten
Erkunden Sie die Gegend
6517 BARNABY ST NW WASHINGTON DC 20015, D.C., District of Columbia, Vereinigte Staaten
Auf Google Maps anzeigen
Preis pro sqft
Niedrig
Hoch
Vor 7 Monaten beigetreten
Sie haben sich nach diesem Objekt erkundigt
Der Agent wird sich in Kürze mit Ihnen in Verbindung setzen
Gelistet von
1
Angebote
2026
Beigetreten
Besichtigung mit Julie Roberts buchen
Wählen Sie ein Datum und ob Sie eine virtuelle oder persönliche Besichtigung mit dem Makler wünschen.
Bevorzugtes Datum
Art der Tour

Long & Foster Real Estate Inc.
3975 Fair Ridge Drive, 22033, Fairfax, Virginia, United States
Agenturprofil anzeigen
Long & Foster Real Estate is part of The Long & Foster Companies, a subsidiary of HomeServices of America a
Long & Foster Real Estate is part of The Long & Foster Companies, a subsidiary of HomeServices of America and the industry pioneer of the all-inclusive approach to real estate. With Long & Foster, you have access to everything and everyone you need to buy, sell, rent, invest in and own a home. Real estate. Inspection. Mortgage. Insurance. Settlement. Moving. Property Management. It’s one company and one team with one goal - your real estate success.
Zuletzt aktualisiert
September 6
Erstmalig gelistet
September 6
Angebotsreferenz
7ef7dcf4-a855-11f1-831f-6045bdd61ac4
Ähnliche Immobilien in der Nähe
Neue Angebote in Washington, D.C.






Entdecken Sie mehr Häuser zum Verkauf
Washington, D.C., DC, Vereinigte Staaten Immobilienarten
Washington, D.C., DC, Vereinigte Staaten beliebte Suchanfragen
- Immobilien mit Garten in Washington, D.C., DC, Vereinigte Staaten
- Immobilien mit Balkon in Washington, D.C., DC, Vereinigte Staaten
- Moderne Immobilien in Washington, D.C., DC, Vereinigte Staaten
- Immobilien mit Pool in Washington, D.C., DC, Vereinigte Staaten
- Immobilien mit Fitnessstudio in Washington, D.C., DC, Vereinigte Staaten
- Immobilien mit Aufzug in Washington, D.C., DC, Vereinigte Staaten
- Anlageimmobilie Immobilien in Washington, D.C., DC, Vereinigte Staaten
- Immobilien mit Bibliothek in Washington, D.C., DC, Vereinigte Staaten
- Panorama Immobilien in Washington, D.C., DC, Vereinigte Staaten
- Immobilien mit Weinkeller in Washington, D.C., DC, Vereinigte Staaten
- am Wasser Immobilien in Washington, D.C., DC, Vereinigte Staaten
- Immobilien mit Sauna in Washington, D.C., DC, Vereinigte Staaten
- Immobilien mit Tennisplatz in Washington, D.C., DC, Vereinigte Staaten
- Gesicherte Wohnanlage Immobilien in Washington, D.C., DC, Vereinigte Staaten
- Immobilien mit Kino in Washington, D.C., DC, Vereinigte Staaten
- Immobilien mit Dampfsauna in Washington, D.C., DC, Vereinigte Staaten
- Pferdesport Immobilien in Washington, D.C., DC, Vereinigte Staaten
- Immobilien auf Hügeln in Washington, D.C., DC, Vereinigte Staaten
- Immobilien mit Golfblick in Washington, D.C., DC, Vereinigte Staaten
- Immobilien mit Weinberg in Washington, D.C., DC, Vereinigte Staaten
Verwandte Leitfäden & Geschichten
Das Vertrauen der führenden Makler der Welt
Die Makler hinter den außergewöhnlichsten Immobilien der Welt inserieren bei JamesEdition.
- Angebote von Sotheby's, Christie's, BARNES und Engel & Völkers
- Jedes Angebot wird vor der Veröffentlichung geprüft
- Verbinden Sie sich direkt mit verifizierten Maklern
Indem Sie fortfahren, akzeptieren Sie unsere Nutzungsbedingungen und Datenschutzrichtlinie.
brokerages we
partnered with
partnered with