$1,980,000
Gehobenes Wohnen Mit Eleganz In Einem Rückzugsort Für Handwerker
- 5 Schlafz.
- 5 Bäder
- Aktualisiert: September 15
- MLS#DCDC2282350
Über die Immobilie
Beschreibung wurde automatisch übersetzt.
Die Beschreibung wird in der Originalsprache angezeigt.
Nestled in the prestigious Chevy Chase neighborhood, this exquisite Craftsman-style residence embodies the perfect blend of luxury and comfort. Custom built in 2011; to elegantly include the multi floor elevator, this home spans an impressive 3,902 square feet, offering a spacious and inviting atmosphere that is perfect for both relaxation and entertaining and ease of mobility. Step inside to disc
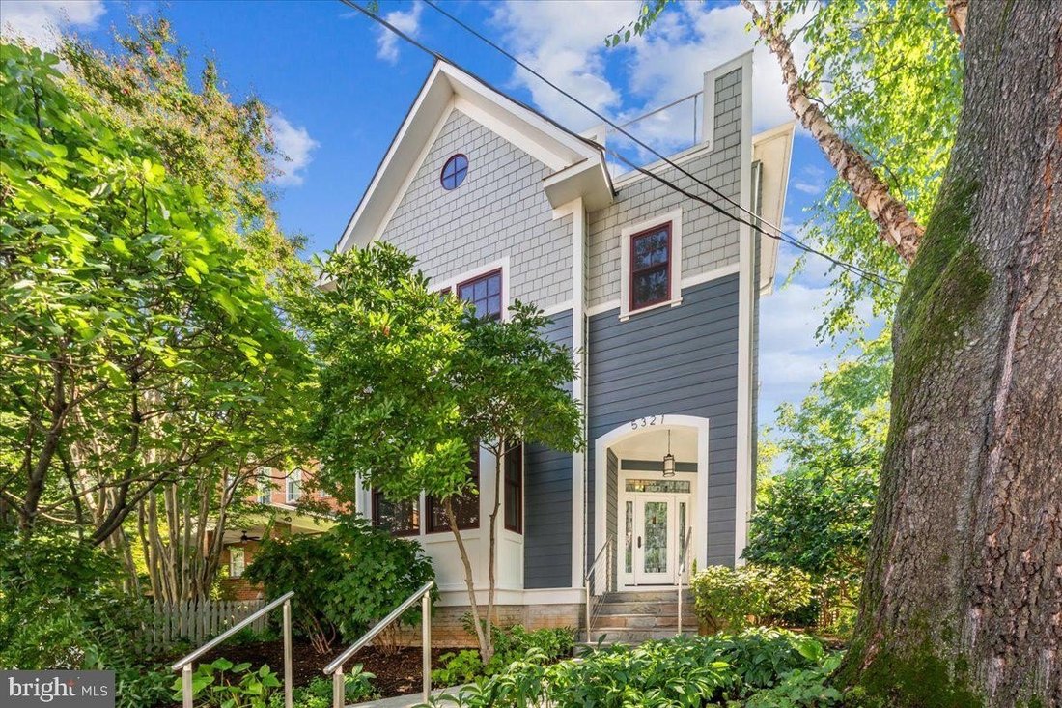
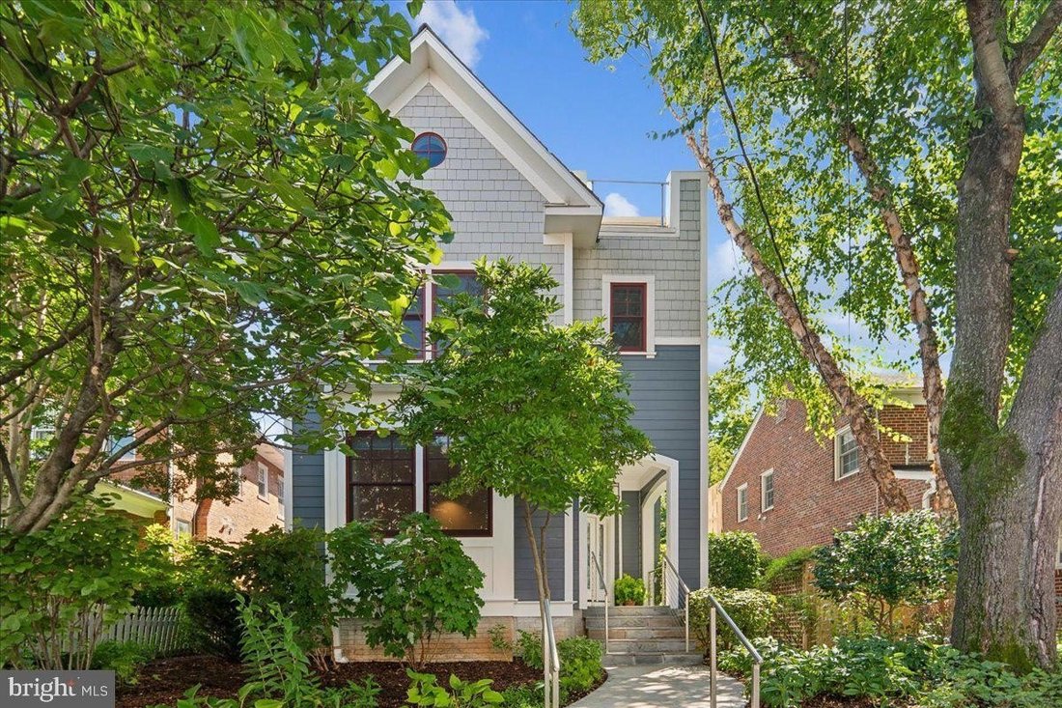
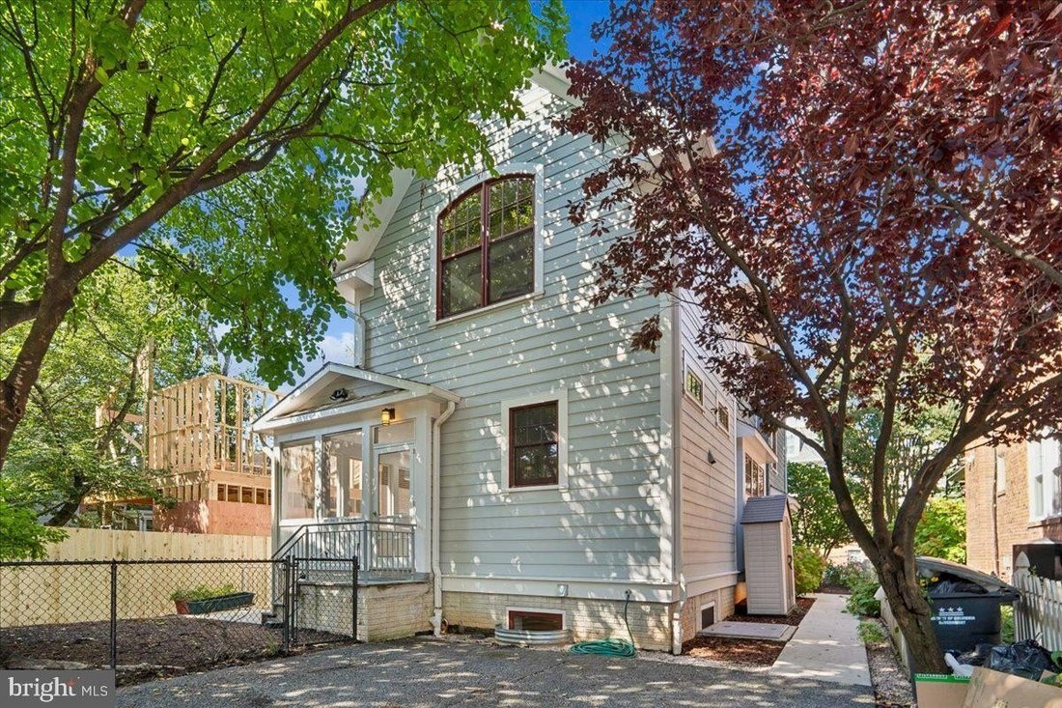
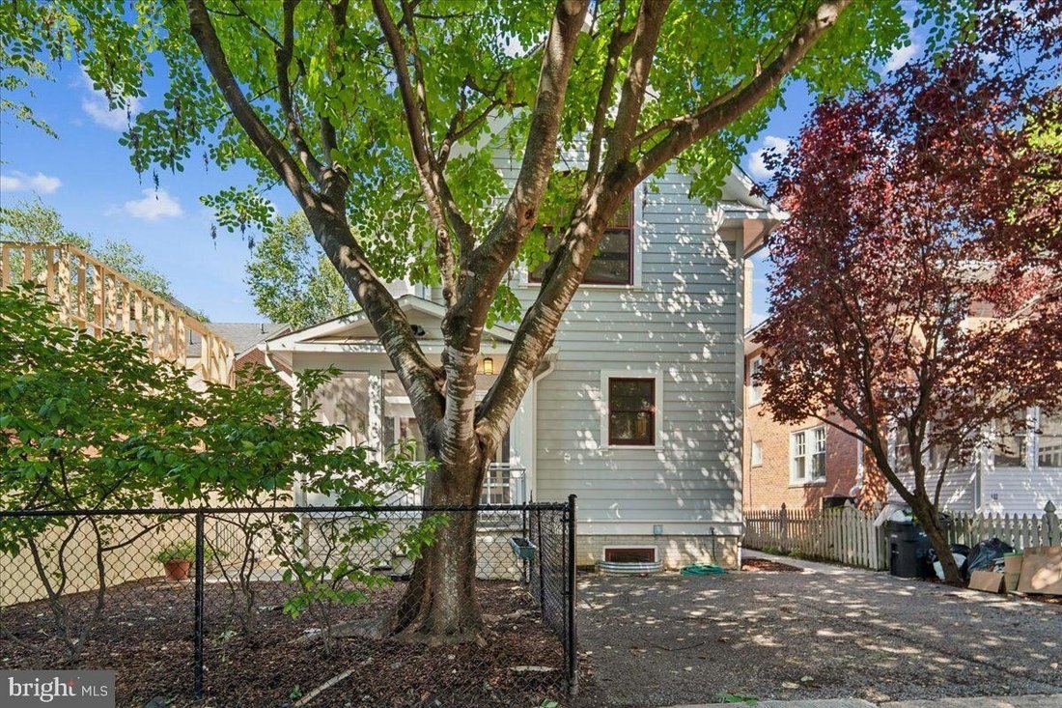
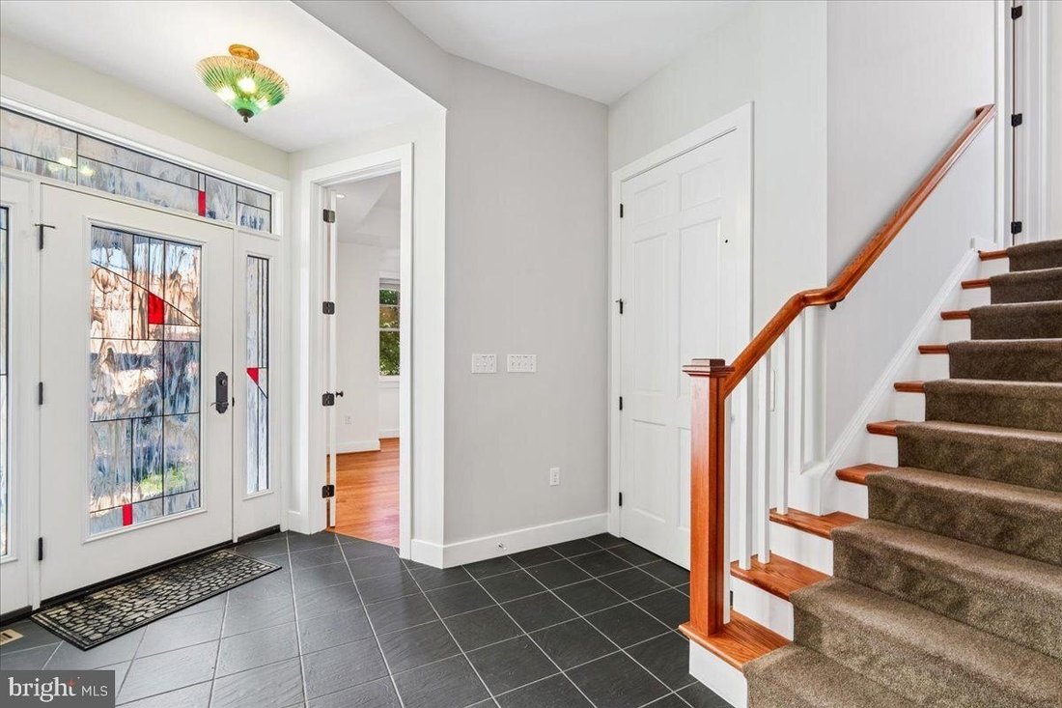
Nestled in the prestigious Chevy Chase neighborhood, this exquisite Craftsman-style residence embodies the perfect blend of luxury and comfort. Custom built in 2011; to elegantly include the multi floor elevator, this home spans an impressive 3,902 square feet, offering a spacious and inviting atmosphere that is perfect for both relaxation and entertaining and ease of mobility. Step inside to discover a thoughtfully designed interior that features five generously sized bedrooms and four and a half bathrooms. The heart of the home is the gourmet kitchen, complete with upgraded countertops, a large island, and stainless-steel appliances, including a built-in microwave, gas range, and energy-efficient options. The open floor plan seamlessly connects the kitchen to the family room, where a cozy fireplace with glass doors creates a warm ambiance for gatherings. Natural light floods the home through energy-efficient double-pane windows, including charming bay and bow windows that enhance the aesthetic appeal. Elegant details such as chair railings, recessed lighting, and custom built-ins add a touch of sophistication throughout. The second-floor primary suite is a true retreat, featuring a luxurious bathroom with a walk-in shower, complemented by two spacious walk-in closets. Two additional bedrooms and a full bath complete this level with comfort and style. The third-floor suite feels like its own private getaway, offering a bedroom, full bath, sitting/living room, and direct access to a roof deck with treetop views, an ideal spot for morning coffee or evening unwinding. The fully finished basement with a private entrance offers additional living space, complete with an in-law suite that present owners had rented, and includes a bedroom, second kitchen, and ample living area. The property boasts a charming front yard and a level rear yard, ideal for outdoor activities. From the main level living area, you can access the screened porch that provides a serene space to unwind while enjoying views of the meticulously maintained garden and lawn. Conveniently located in an urban setting, this home is just minutes away from public transportation options, including bus and metro stations, and a new Trader Joes. The rear driveway accommodates two vehicles, ensuring a wheelchair ease of access to the side entrance and elevator. This residence is not just a home; it’s a lifestyle. The property also includes sustainable features such as a Geothermal heat pump and high-efficiency HVAC system, making it as environmentally friendly as it is luxurious. Ideal for multi-generational families, Aging in Place, or Mobility challenged.
-
Art der Immobilie
Haus
-
Baujahr
2011
Funktionen
- Begehbarer Kleiderschrank
- Kamin
- Terrasse
- Garten
- Aufzug
- Offene Küche
- Tor
- Gasherd
- Hohe Decke
Funktionen
Innenbereich
- Hohe Decke
- Kamin
- Kücheninsel
- Gasherd
- Aufzug
- Offene Küche
- Keller
- Stein Arbeitsplatten
- Begehbarer Kleiderschrank
Outdoor
- Terrasse
- Balkon
- Parkplatz
- Tor
- Garten
Erkunden Sie die Gegend
5321 43RD ST NW WASHINGTON DC 20015, D.C., District of Columbia, Vereinigte Staaten
Auf Google Maps anzeigen
Preis pro sqft
Niedrig
Hoch
Vor 1 Monat beigetreten
Sie haben sich nach diesem Objekt erkundigt
Der Agent wird sich in Kürze mit Ihnen in Verbindung setzen
Gelistet von
1
Angebote
2026
Beigetreten
Besichtigung mit Ingrid Suisman buchen
Wählen Sie ein Datum und ob Sie eine virtuelle oder persönliche Besichtigung mit dem Makler wünschen.
Bevorzugtes Datum
Art der Tour

Long & Foster Real Estate Inc.
3975 Fair Ridge Drive, 22033, Fairfax, Virginia, United States
Agenturprofil anzeigen
Long & Foster Real Estate is part of The Long & Foster Companies, a subsidiary of HomeServices of America a
Long & Foster Real Estate is part of The Long & Foster Companies, a subsidiary of HomeServices of America and the industry pioneer of the all-inclusive approach to real estate. With Long & Foster, you have access to everything and everyone you need to buy, sell, rent, invest in and own a home. Real estate. Inspection. Mortgage. Insurance. Settlement. Moving. Property Management. It’s one company and one team with one goal - your real estate success.
Zuletzt aktualisiert
September 15
Erstmalig gelistet
Sep 15
Angebotsreferenz
eeb198c6-aff5-11f1-831f-6045bdd61ac4
Ähnliche Immobilien in der Nähe
Neue Angebote in Washington, D.C.




Entdecken Sie mehr Häuser zum Verkauf
Washington, D.C., DC, Vereinigte Staaten Immobilienarten
- Häuser zum Verkauf in Washington, D.C., DC, Vereinigte Staaten
- Eigentumswohnungen zum Verkauf in Washington, D.C., DC, Vereinigte Staaten
- Stadthäuser zum Verkauf in Washington, D.C., DC, Vereinigte Staaten
- Wohnungen zum Verkauf in Washington, D.C., DC, Vereinigte Staaten
- Genossenschaftswohnungen zum Verkauf in Washington, D.C., DC, Vereinigte Staaten
Washington, D.C., DC, Vereinigte Staaten beliebte Suchanfragen
- Immobilien mit Balkon in Washington, D.C., DC, Vereinigte Staaten
- Immobilien mit Garten in Washington, D.C., DC, Vereinigte Staaten
- Immobilien mit Pool in Washington, D.C., DC, Vereinigte Staaten
- Immobilien mit Fitnessstudio in Washington, D.C., DC, Vereinigte Staaten
- Moderne Immobilien in Washington, D.C., DC, Vereinigte Staaten
- Immobilien mit Aufzug in Washington, D.C., DC, Vereinigte Staaten
- Anlageimmobilie Immobilien in Washington, D.C., DC, Vereinigte Staaten
- Panorama Immobilien in Washington, D.C., DC, Vereinigte Staaten
- Immobilien mit Bibliothek in Washington, D.C., DC, Vereinigte Staaten
- Immobilien mit Weinkeller in Washington, D.C., DC, Vereinigte Staaten
- am Wasser Immobilien in Washington, D.C., DC, Vereinigte Staaten
- Immobilien mit Tennisplatz in Washington, D.C., DC, Vereinigte Staaten
- Immobilien mit Sauna in Washington, D.C., DC, Vereinigte Staaten
- Gesicherte Wohnanlage Immobilien in Washington, D.C., DC, Vereinigte Staaten
- Pferdesport Immobilien in Washington, D.C., DC, Vereinigte Staaten
- Immobilien mit Dampfsauna in Washington, D.C., DC, Vereinigte Staaten
- Immobilien mit Kino in Washington, D.C., DC, Vereinigte Staaten
- Immobilien mit Weinberg in Washington, D.C., DC, Vereinigte Staaten
- Immobilien auf Hügeln in Washington, D.C., DC, Vereinigte Staaten
Verwandte Leitfäden & Geschichten
Das Vertrauen der führenden Makler der Welt
Die Makler hinter den außergewöhnlichsten Immobilien der Welt inserieren bei JamesEdition.
- Angebote von Sotheby's, Christie's, BARNES und Engel & Völkers
- Jedes Angebot wird vor der Veröffentlichung geprüft
- Verbinden Sie sich direkt mit verifizierten Maklern
Indem Sie fortfahren, akzeptieren Sie unsere Nutzungsbedingungen und Datenschutzrichtlinie.
brokerages we
partnered with
partnered with