$5,700,000
4410 Meadow Road New, Washington, DC, 20007
- 5 Schlafz.
- 7 Bäder
- 7,297 Sqft
- 8,712 Sqft lot
- 17
- MLS#DCDC2273642
Über die Immobilie
Beschreibung wurde automatisch übersetzt.
Die Beschreibung wird in der Originalsprache angezeigt.
Die exklusive Gemeinde Phillips Park befindet sich in begehrter Lage im beliebten Viertel Foxhall, eingebettet in eine fast 200 Hektar große angrenzende Parklandschaft. Die Nachbarschaft ist außergewöhnlich privat und bietet gleichzeitig die Nähe zu Georgetown, der Innenstadt von DC und dem Ronald Reagan International Airport. Die Residenz ist eine meisterhafte Zusammenarbeit zwischen dem renommie
Desirably located in the sought-after Foxhall neighborhood, nestled among nearly 200 acres of bordering parkland, is the exclusive Phillips Park community. The neighborhood is exceptionally private while maintaining close proximity to Georgetown, downtown DC, and Ronald Reagan International Airport.
The residence is a masterful collaboration between renowned CIMA Design & Build and GTM
The residence is a masterful collaboration between renowned CIMA Design & Build and GTM
Die exklusive Gemeinde Phillips Park befindet sich in begehrter Lage im beliebten Viertel Foxhall, eingebettet in eine fast 200 Hektar große angrenzende Parklandschaft. Die Nachbarschaft ist außergewöhnlich privat und bietet gleichzeitig die Nähe zu Georgetown, der Innenstadt von DC und dem Ronald Reagan International Airport. Die Residenz ist eine meisterhafte Zusammenarbeit zwischen dem renommierten CIMA Design & Build und GTM Architects und bietet etwa 7.300 fertige Quadratfuß sowie zusätzlichen Stauraum und mechanische Quadratmeterzahl an tadellos gebauter Wohnfläche. Das Haus zeichnet sich durch hohe Decken, viel Tageslicht und hochwertige Oberflächen wie Hartholzböden aus weißer Eiche und raffinierte Mühlenarbeiten im gesamten Gebäude aus. Auf der Hauptebene bilden 10 Fuß hohe Decken die Bühne für eine Gourmetküche mit Marmorarbeitsplatten, Thermador-Geräten und einer großen Mittelinsel, die direkt in einen lichtdurchfluteten Frühstücksbereich und ein Familienzimmer mit Kassettendecken und einem Gaskamin führt. Die Hauptsuite verfügt über einen privaten Vorraum, eine Sitzecke, Zugang zum Balkon, zwei begehbare Ankleideräume mit maßgefertigten Schränken und zwei Marmorbäder im Spa-Stil mit Fußbodenheizung. Drei weitere Schlafzimmer mit eigenem Bad, eine Familienlounge und zwei Waschküchen runden den Wohnraum ab. Die untere Ebene bietet einen Aufenthaltsraum mit Gaskamin, ein Spielezimmer, ein Ballett- oder Fitnessstudio, einen Weinkeller und eine Suite mit fünftem Schlafzimmer. Im Außenbereich verfügt das Anwesen über italienische architektonische Details, mehrstöckige Schiefer- und Steinplatten, eine Außenküche, ein professionell gestaltetes Grundstück mit Platz für einen zukünftigen Pool und moderne Systeme wie geothermische Heizung und Kühlung sowie ein Sonos-Soundsystem. Dieses etwa 9.000 Quadratmeter große Haus befindet sich in einer sicheren, von der HOA gepflegten Wohnanlage und bietet eine gute Balance zwischen Luxus und alltäglichem Wohnen, ideal sowohl für Unterhaltung als auch für das Familienleben.
Desirably located in the sought-after Foxhall neighborhood, nestled among nearly 200 acres of bordering parkland, is the exclusive Phillips Park community. The neighborhood is exceptionally private while maintaining close proximity to Georgetown, downtown DC, and Ronald Reagan International Airport.
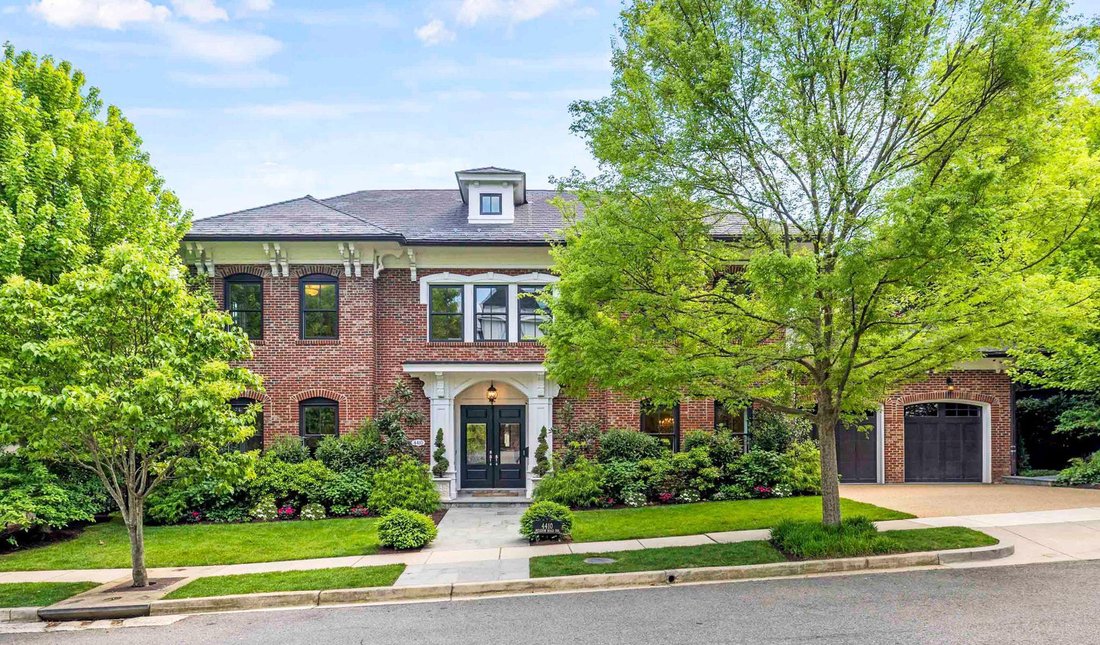
The residence is a masterful collaboration between renowned CIMA Design & Build and GTM Architects, offering approximately 7,300 finished square feet, plus additional storage and mechanical square footage of impeccably constructed living space. The home is distinguished by high ceilings, generous natural light, and quality finishes such as White Oak hardwood flooring and refined millwork throughout.
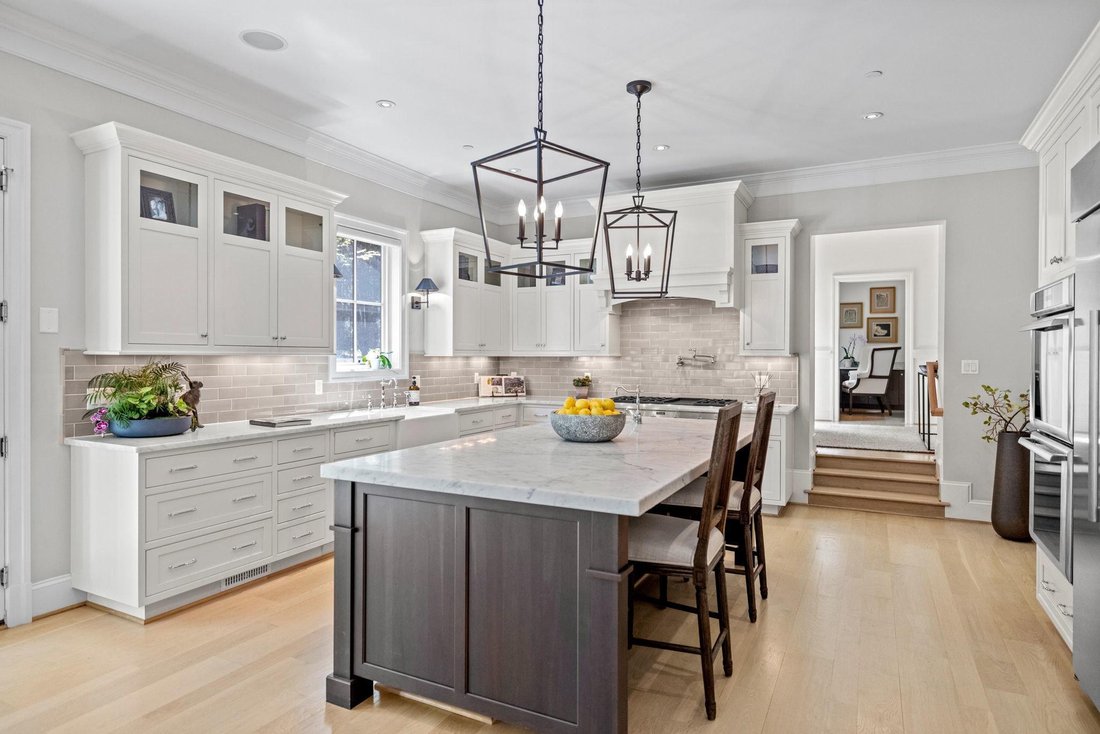
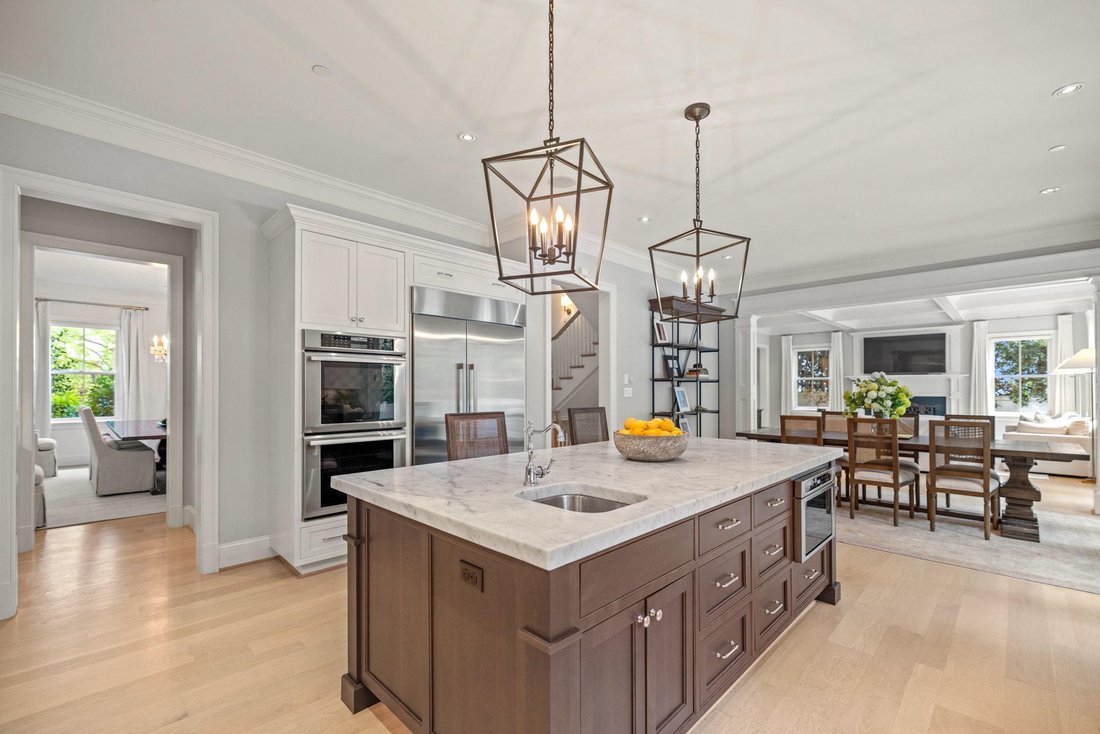
On the main level, 10-foot ceilings set the stage for a gourmet kitchen equipped with marble countertops, Thermador appliances, and a large center island, opening directly into a light-filled breakfast area and family room with coffered ceilings and a gas fireplace. The primary suite includes a private vestibule entrance, sitting area, balcony access, two walk-in dressing rooms with custom cabinetry, and a pair of marble, spa-style bathrooms with heated flooring. Three additional en-suite bedrooms, a family lounge, and two laundry rooms round out the living space.
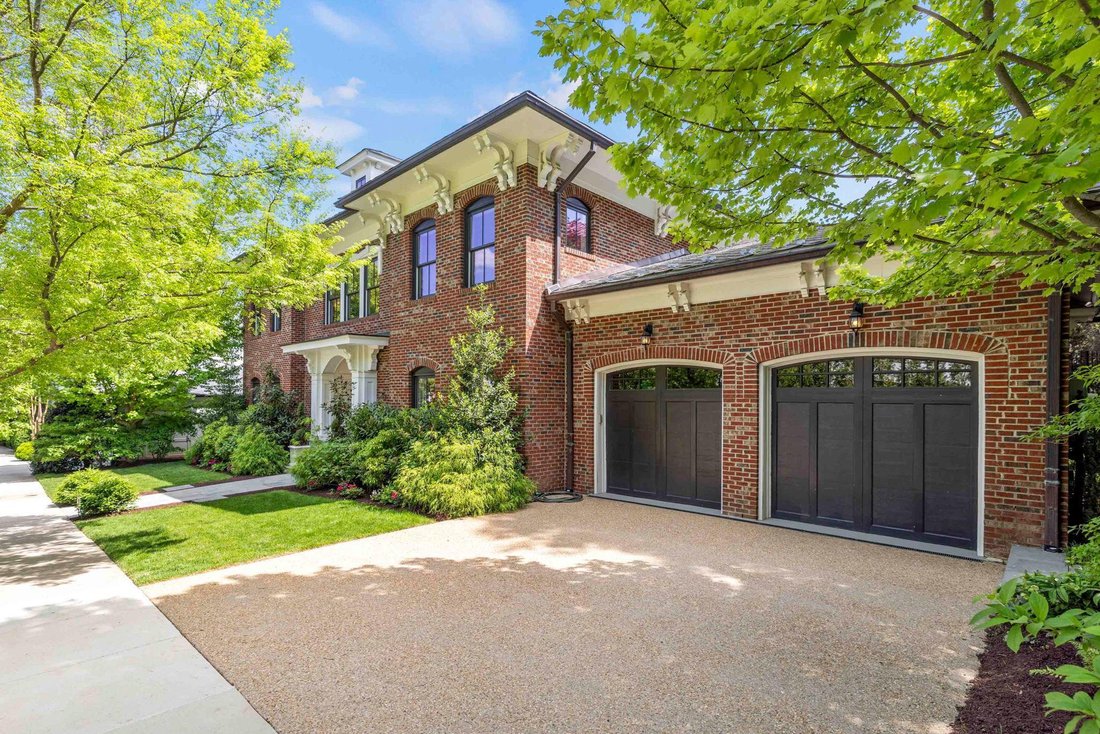
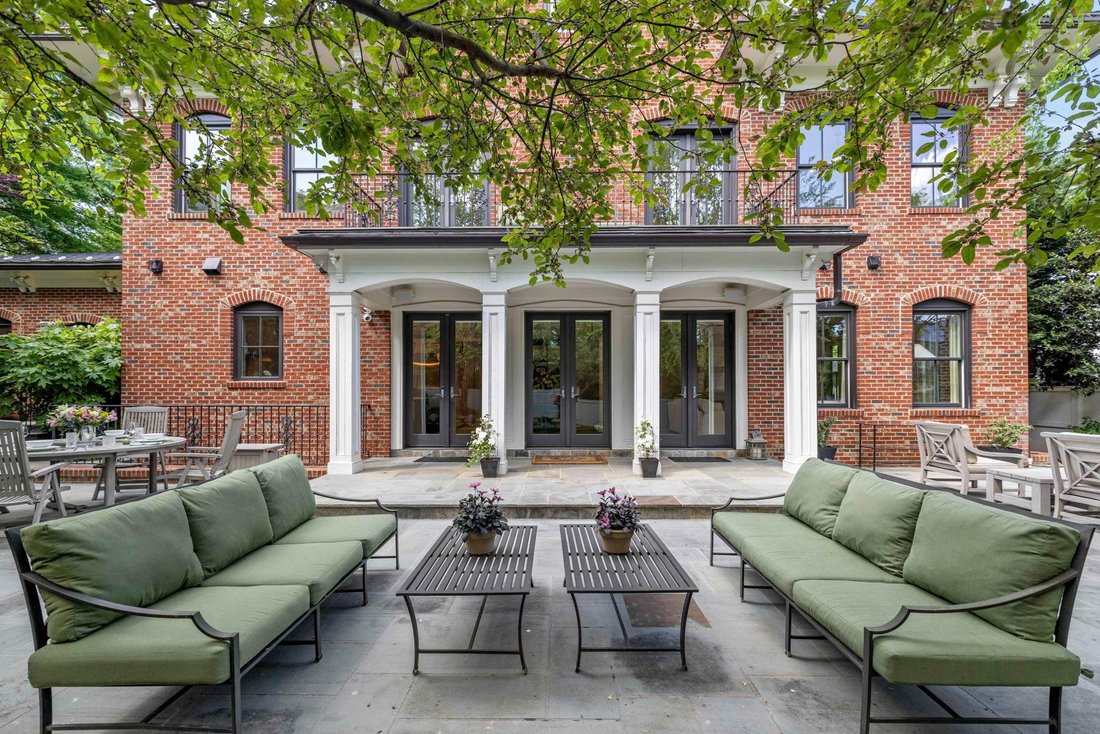
The lower level offers a recreation room with a gas fireplace, a game room, a ballet or fitness studio, a wine cellar, and a fifth bedroom suite. Outside, the property features Italianate architectural detailing, multi-level slate and flagstone terraces, an outdoor kitchen, professionally landscaped grounds with room for a future pool, and modern systems including geothermal heating and cooling and a Sonos sound system. Set within a secure, HOA-maintained community, this approximately 9,000-total-square-foot home offers a well-suited balance of luxury and everyday livability, ideal for both entertaining and family life.
The residence is a masterful collaboration between renowned CIMA Design & Build and GTM Architects, offering approximately 7,300 finished square feet, plus additional storage and mechanical square footage of impeccably constructed living space. The home is distinguished by high ceilings, generous natural light, and quality finishes such as White Oak hardwood flooring and refined millwork throughout.
On the main level, 10-foot ceilings set the stage for a gourmet kitchen equipped with marble countertops, Thermador appliances, and a large center island, opening directly into a light-filled breakfast area and family room with coffered ceilings and a gas fireplace. The primary suite includes a private vestibule entrance, sitting area, balcony access, two walk-in dressing rooms with custom cabinetry, and a pair of marble, spa-style bathrooms with heated flooring. Three additional en-suite bedrooms, a family lounge, and two laundry rooms round out the living space.
The lower level offers a recreation room with a gas fireplace, a game room, a ballet or fitness studio, a wine cellar, and a fifth bedroom suite. Outside, the property features Italianate architectural detailing, multi-level slate and flagstone terraces, an outdoor kitchen, professionally landscaped grounds with room for a future pool, and modern systems including geothermal heating and cooling and a Sonos sound system. Set within a secure, HOA-maintained community, this approximately 9,000-total-square-foot home offers a well-suited balance of luxury and everyday livability, ideal for both entertaining and family life.
-
Art der Immobilie
Haus
-
Baujahr
2014
-
Preis/Quadratfuß
$781
Funktionen
- Begehbarer Kleiderschrank
- Kamin
- Terrasse
- Garten
- Spielzimmer
- Gesicherte Wohnanlage
- Hallenbad
- Weinkeller
- Outdoor-Küche
Funktionen
Lot
- Gesicherte Wohnanlage
- Privatsphäre
Innenbereich
- Hohe Decke
- Kamin
- Klimaanlage
- Kücheninsel
- Gasherd
- Bar
- Waschküche
- Spielzimmer
- Weinkeller
- Keller
- Hallenbad
- Stein Arbeitsplatten
- Begehbarer Kleiderschrank
Outdoor
- Terrasse
- Balkon
- Outdoor-Küche
- Wohnraum im Freien
- Garten
Erkunden Sie die Gegend
4410 Meadow Road NW, Washington, DC 20007, D.C., District of Columbia, Vereinigte Staaten
Auf Google Maps anzeigen
Preis pro sqft
Niedrig
Hoch
Vor 11 Jahren beigetreten
Sie haben sich nach diesem Objekt erkundigt
Der Agent wird sich in Kürze mit Ihnen in Verbindung setzen
Gelistet von
13
Angebote
2015
Beigetreten
Besichtigung mit Michael Rankin buchen
Wählen Sie ein Datum und ob Sie eine virtuelle oder persönliche Besichtigung mit dem Makler wünschen.
Bevorzugtes Datum
Art der Tour

TTR Sotheby's International Realty
1206 30th Street NW, 20007, Washington, District of Columbia, United States
Agenturprofil anzeigen
Since 1988, real estate professionals at TTR Sotheby’s International Realty have
ranked among the highest perfo
ranked among the highest perfo
Since 1988, real estate professionals at TTR Sotheby’s International Realty have
ranked among the highest performing in the nation, and are regarded for their
integrity, professional service, and community leadership.
Through our relationship with the venerable Sotheby’s auction house, TTR
Sotheby’s International Realty produces extraordinary results for our clients by
leveraging proprietary global marketing, cutting edge digital strategies, and
unrivaled access to the most affluent and discerning global clientele.
ranked among the highest performing in the nation, and are regarded for their
integrity, professional service, and community leadership.
Through our relationship with the venerable Sotheby’s auction house, TTR
Sotheby’s International Realty produces extraordinary results for our clients by
leveraging proprietary global marketing, cutting edge digital strategies, and
unrivaled access to the most affluent and discerning global clientele.
Zuletzt aktualisiert
Juli 17
Erstmalig gelistet
Juli 17
Angebotslink
Angebotsreferenz
GTEE6F
Ähnliche Immobilien in der Nähe
Neue Angebote in Washington, D.C.




Entdecken Sie mehr Häuser zum Verkauf
Washington, D.C., DC, Vereinigte Staaten Immobilienarten
Washington, D.C., DC, Vereinigte Staaten beliebte Suchanfragen
- Immobilien mit Garten in Washington, D.C., DC, Vereinigte Staaten
- Immobilien mit Balkon in Washington, D.C., DC, Vereinigte Staaten
- Immobilien mit Pool in Washington, D.C., DC, Vereinigte Staaten
- Immobilien mit Fitnessstudio in Washington, D.C., DC, Vereinigte Staaten
- Moderne Immobilien in Washington, D.C., DC, Vereinigte Staaten
- Immobilien mit Aufzug in Washington, D.C., DC, Vereinigte Staaten
- Anlageimmobilie Immobilien in Washington, D.C., DC, Vereinigte Staaten
- Immobilien mit Bibliothek in Washington, D.C., DC, Vereinigte Staaten
- Panorama Immobilien in Washington, D.C., DC, Vereinigte Staaten
- am Wasser Immobilien in Washington, D.C., DC, Vereinigte Staaten
- Immobilien mit Weinkeller in Washington, D.C., DC, Vereinigte Staaten
- Immobilien mit Sauna in Washington, D.C., DC, Vereinigte Staaten
- Immobilien mit Tennisplatz in Washington, D.C., DC, Vereinigte Staaten
- Gesicherte Wohnanlage Immobilien in Washington, D.C., DC, Vereinigte Staaten
- Immobilien mit Dampfsauna in Washington, D.C., DC, Vereinigte Staaten
- Immobilien mit Kino in Washington, D.C., DC, Vereinigte Staaten
- Pferdesport Immobilien in Washington, D.C., DC, Vereinigte Staaten
- Immobilien auf Hügeln in Washington, D.C., DC, Vereinigte Staaten
- Immobilien mit Weinberg in Washington, D.C., DC, Vereinigte Staaten
- Immobilien mit Golfblick in Washington, D.C., DC, Vereinigte Staaten
Verwandte Leitfäden & Geschichten
Das Vertrauen der führenden Makler der Welt
Die Makler hinter den außergewöhnlichsten Immobilien der Welt inserieren bei JamesEdition.
- Angebote von Sotheby's, Christie's, BARNES und Engel & Völkers
- Jedes Angebot wird vor der Veröffentlichung geprüft
- Verbinden Sie sich direkt mit verifizierten Maklern
Indem Sie fortfahren, akzeptieren Sie unsere Nutzungsbedingungen und Datenschutzrichtlinie.
brokerages we
partnered with
partnered with