$4,595,000
3615 49th Street New, Washington, DC, 20016
- 5 Schlafz.
- 5 Bäder
- 5,700 Sqft
- 17,860 Sqft lot
- 14
- MLS#DCDC2275014
Über die Immobilie
Beschreibung wurde automatisch übersetzt.
Die Beschreibung wird in der Originalsprache angezeigt.
Set along one of Spring Valley’s most established streets, 3615 49th Street is a 1935 English Tudor extensively reimagined in 2012 by McLean-based Morris-Day Designers and Builders under architect Rob Morris. Spanning approximately 5,700 square feet, the residence is defined by architectural integrity, craftsmanship, and enduring character. Steep gables, half-timbering, textured masonry, and leade
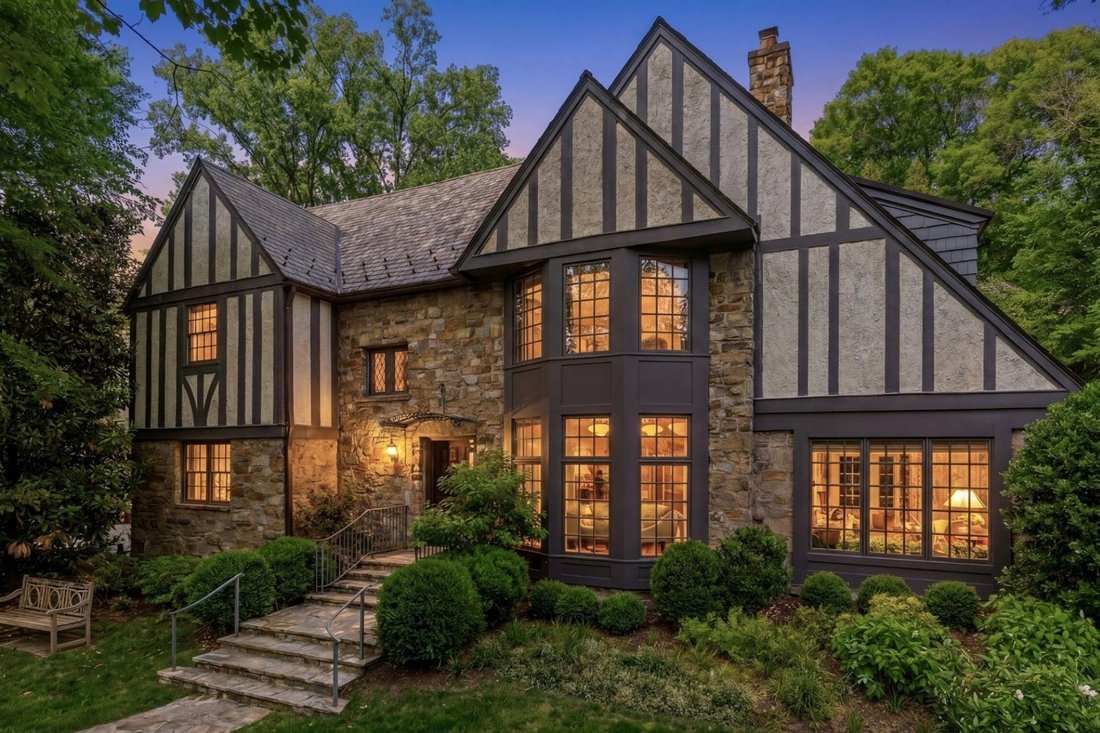
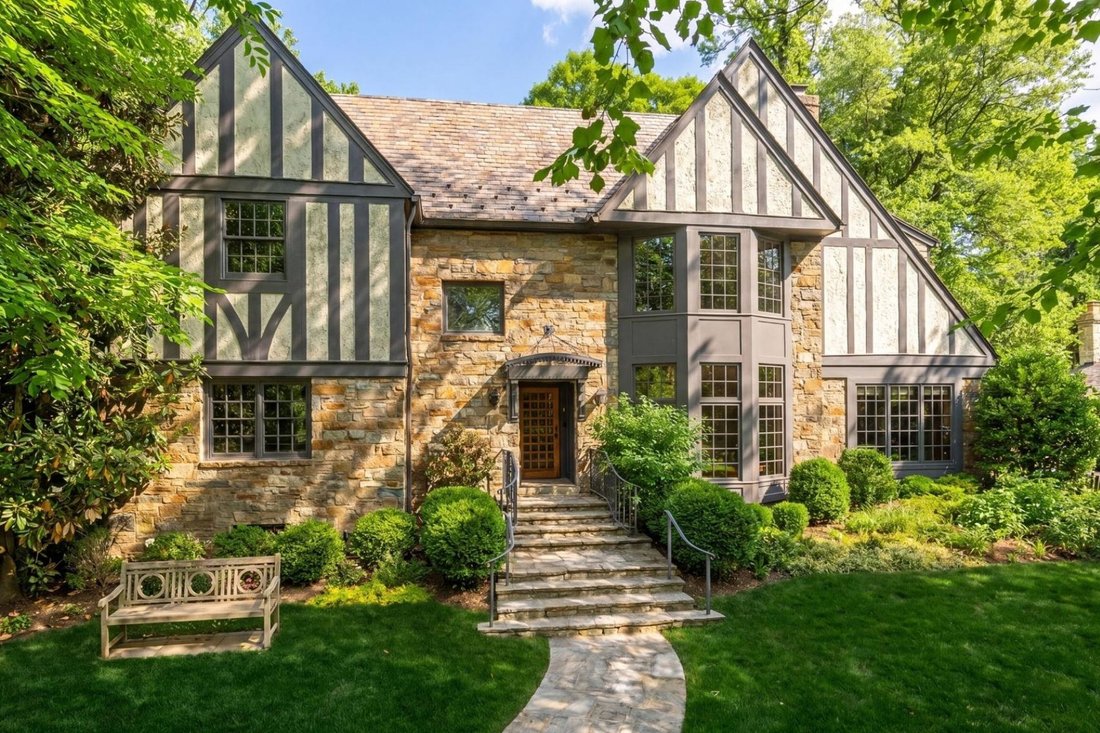
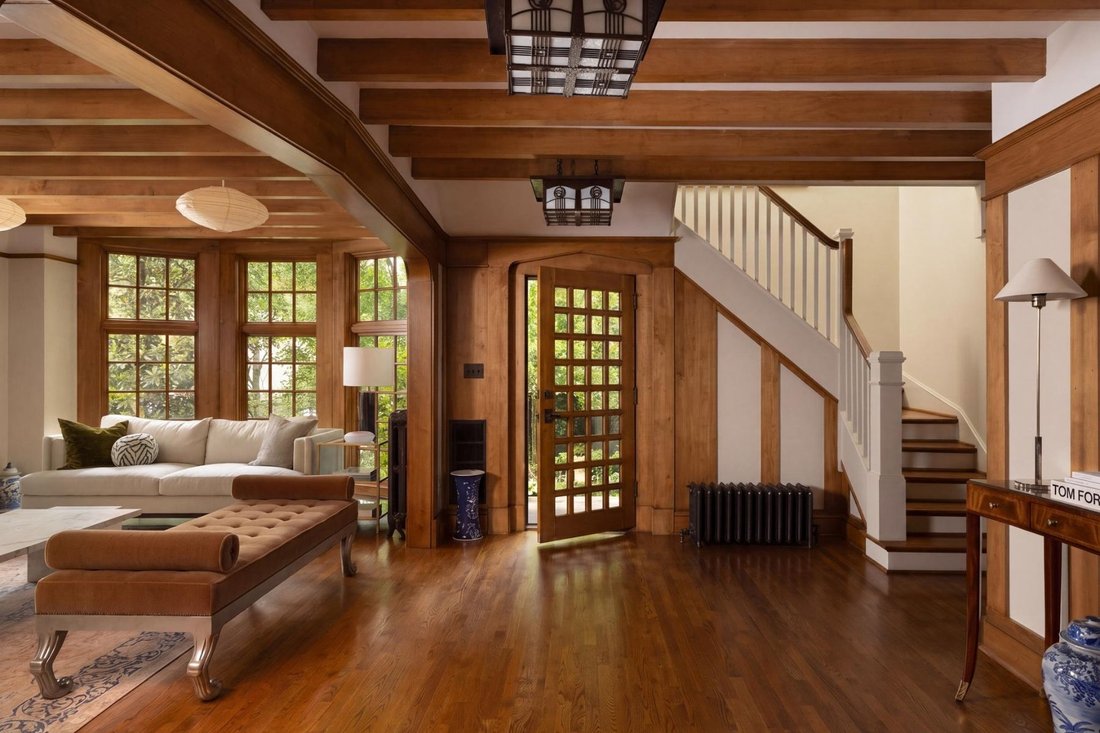
Set along one of Spring Valley’s most established streets, 3615 49th Street is a 1935 English Tudor extensively reimagined in 2012 by McLean-based Morris-Day Designers and Builders under architect Rob Morris. Spanning approximately 5,700 square feet, the residence is defined by architectural integrity, craftsmanship, and enduring character. Steep gables, half-timbering, textured masonry, and leaded windows preserve the essence of traditional Tudor architecture while introducing a more refined modern livability.
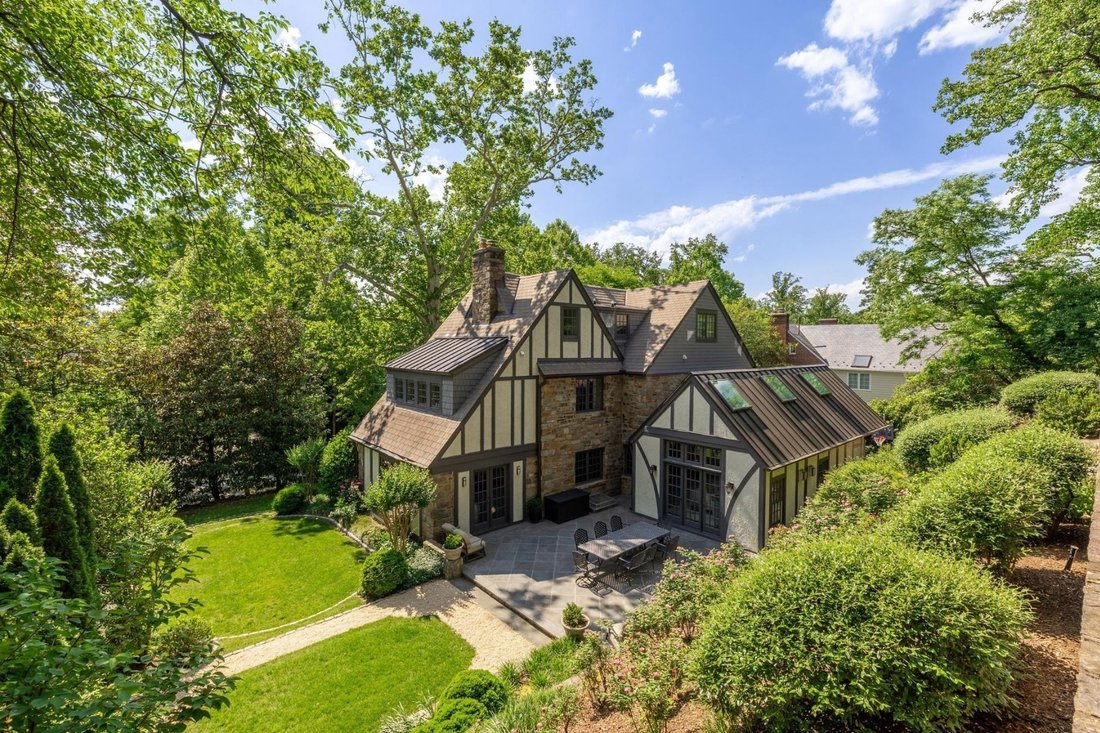
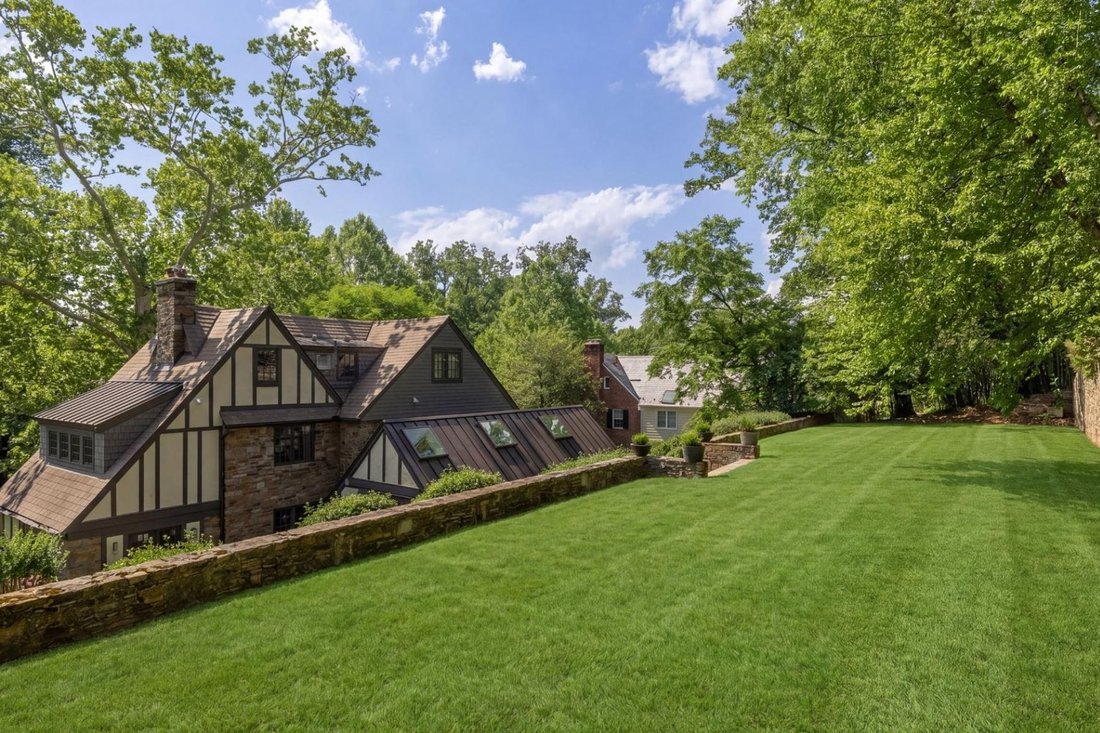
A stone stair ascends through layered gardens to a facade framed by climbing greenery and architectural detailing that feels timeless and established. Set within nearly half an acre, the surrounding landscape gives the home a notable sense of privacy within the city. Inside, the foyer opens to a series of formal rooms shaped by rich millwork, stained glass, exposed beams, and balanced proportions. The living room and library share a double-sided wood-burning fireplace, creating two connected gathering spaces, while French doors from the library open directly to the rear gardens and stone patio.
Throughout the main level, paneled walls, bespoke woodwork, and textured materials create warmth and architectural depth. A recurring rose motif within the custom interior glasswork lends a subtle signature to the home. The dining room is grounded by beamed ceilings and garden-facing windows, while at the rear of the residence, the family room rises beneath a cathedral ceiling with skylights and a gas fireplace, drawing inspiration from the great halls and ateliers that informed the renovation.
Designed for both everyday living and larger gatherings, the kitchen sequence centers around a classic AGA range, substantial cabinetry, a generous island, and a sunlit breakfast area. An adjoining scullery and secondary kitchen provide additional preparation and service space. From the rear living spaces, the home transitions naturally to an expansive stone terrace overlooking the landscaped grounds.
Occupying a private position on the second floor, the primary suite includes a spacious bedroom, walk-in closet, and marble bath with a soaking tub, dual vanity, walk-in shower, and beamed ceiling detailing. Two additional bedrooms share a Jack-and-Jill bath, with laundry conveniently positioned on the same level. The top floor introduces two additional bedrooms, a full bath, attic storage, and a walk-in cedar closet, creating flexibility for guests, office space, or creative use.
The lower level takes on the atmosphere of an old-world tavern, complete with a wet bar, fireplace, built-ins, ribbed ceiling detailing, and integrated seating. An exercise room, full bath, storage areas, and an extended mudroom connect directly to the attached two-car garage.
Moments from Spring Valley Park, neighborhood shops, restaurants, and top-rated schools, 3615 49th Street combines timeless design and day-to-day livability within one of Washington’s most established residential enclaves.
A stone stair ascends through layered gardens to a facade framed by climbing greenery and architectural detailing that feels timeless and established. Set within nearly half an acre, the surrounding landscape gives the home a notable sense of privacy within the city. Inside, the foyer opens to a series of formal rooms shaped by rich millwork, stained glass, exposed beams, and balanced proportions. The living room and library share a double-sided wood-burning fireplace, creating two connected gathering spaces, while French doors from the library open directly to the rear gardens and stone patio.
Throughout the main level, paneled walls, bespoke woodwork, and textured materials create warmth and architectural depth. A recurring rose motif within the custom interior glasswork lends a subtle signature to the home. The dining room is grounded by beamed ceilings and garden-facing windows, while at the rear of the residence, the family room rises beneath a cathedral ceiling with skylights and a gas fireplace, drawing inspiration from the great halls and ateliers that informed the renovation.
Designed for both everyday living and larger gatherings, the kitchen sequence centers around a classic AGA range, substantial cabinetry, a generous island, and a sunlit breakfast area. An adjoining scullery and secondary kitchen provide additional preparation and service space. From the rear living spaces, the home transitions naturally to an expansive stone terrace overlooking the landscaped grounds.
Occupying a private position on the second floor, the primary suite includes a spacious bedroom, walk-in closet, and marble bath with a soaking tub, dual vanity, walk-in shower, and beamed ceiling detailing. Two additional bedrooms share a Jack-and-Jill bath, with laundry conveniently positioned on the same level. The top floor introduces two additional bedrooms, a full bath, attic storage, and a walk-in cedar closet, creating flexibility for guests, office space, or creative use.
The lower level takes on the atmosphere of an old-world tavern, complete with a wet bar, fireplace, built-ins, ribbed ceiling detailing, and integrated seating. An exercise room, full bath, storage areas, and an extended mudroom connect directly to the attached two-car garage.
Moments from Spring Valley Park, neighborhood shops, restaurants, and top-rated schools, 3615 49th Street combines timeless design and day-to-day livability within one of Washington’s most established residential enclaves.
-
Art der Immobilie
Haus
-
Baujahr
1935
-
Preis/Quadratfuß
$806
Funktionen
- Begehbarer Kleiderschrank
- Kamin
- Garage
- Terrasse
- Bibliothek
- Garten
- Wohnraum im Freien
- Privatsphäre
- Hohe Decke
Funktionen
Lot
- Privatsphäre
Innenbereich
- Hohe Decke
- Office
- Kamin
- Klimaanlage
- Kücheninsel
- Bar
- Waschküche
- Bibliothek
- Keller
- Stein Arbeitsplatten
- Begehbarer Kleiderschrank
Outdoor
- Terrasse
- Balkon
- Garage
- Wohnraum im Freien
- Garten
Erkunden Sie die Gegend
3615 49th Street NW, Washington, DC 20016, D.C., District of Columbia, Vereinigte Staaten
Auf Google Maps anzeigen
Preis pro sqft
Niedrig
Hoch
Vor 9 Jahren beigetreten
Sie haben sich nach diesem Objekt erkundigt
Der Agent wird sich in Kürze mit Ihnen in Verbindung setzen
Gelistet von
28
Angebote
2017
Beigetreten
Besichtigung mit Daniel Heider buchen
Wählen Sie ein Datum und ob Sie eine virtuelle oder persönliche Besichtigung mit dem Makler wünschen.
Bevorzugtes Datum
Art der Tour

TTR Sotheby's International Realty
1400 16th St. NW Suite 730, 20036, Washington, District of Columbia, United States
Agenturprofil anzeigen
Since 1988, real estate professionals at TTR Sotheby’s International Realty have
ranked among the highest perfo
ranked among the highest perfo
Since 1988, real estate professionals at TTR Sotheby’s International Realty have
ranked among the highest performing in the nation, and are regarded for their
integrity, professional service, and community leadership.
Through our relationship with the venerable Sotheby’s auction house, TTR
Sotheby’s International Realty produces extraordinary results for our clients by
leveraging proprietary global marketing, cutting edge digital strategies, and
unrivaled access to the most affluent and discerning global clientele.
ranked among the highest performing in the nation, and are regarded for their
integrity, professional service, and community leadership.
Through our relationship with the venerable Sotheby’s auction house, TTR
Sotheby’s International Realty produces extraordinary results for our clients by
leveraging proprietary global marketing, cutting edge digital strategies, and
unrivaled access to the most affluent and discerning global clientele.
Zuletzt aktualisiert
Juli 24
Erstmalig gelistet
Juli 24
Angebotslink
Angebotsreferenz
58NXXC
Ähnliche Immobilien in der Nähe
Neue Angebote in Washington, D.C.




Entdecken Sie mehr Häuser zum Verkauf
Washington, D.C., DC, Vereinigte Staaten Immobilienarten
Washington, D.C., DC, Vereinigte Staaten beliebte Suchanfragen
- Immobilien mit Garten in Washington, D.C., DC, Vereinigte Staaten
- Immobilien mit Balkon in Washington, D.C., DC, Vereinigte Staaten
- Immobilien mit Pool in Washington, D.C., DC, Vereinigte Staaten
- Immobilien mit Fitnessstudio in Washington, D.C., DC, Vereinigte Staaten
- Moderne Immobilien in Washington, D.C., DC, Vereinigte Staaten
- Immobilien mit Aufzug in Washington, D.C., DC, Vereinigte Staaten
- Anlageimmobilie Immobilien in Washington, D.C., DC, Vereinigte Staaten
- Immobilien mit Bibliothek in Washington, D.C., DC, Vereinigte Staaten
- Panorama Immobilien in Washington, D.C., DC, Vereinigte Staaten
- am Wasser Immobilien in Washington, D.C., DC, Vereinigte Staaten
- Immobilien mit Weinkeller in Washington, D.C., DC, Vereinigte Staaten
- Immobilien mit Sauna in Washington, D.C., DC, Vereinigte Staaten
- Immobilien mit Tennisplatz in Washington, D.C., DC, Vereinigte Staaten
- Gesicherte Wohnanlage Immobilien in Washington, D.C., DC, Vereinigte Staaten
- Immobilien mit Dampfsauna in Washington, D.C., DC, Vereinigte Staaten
- Immobilien mit Kino in Washington, D.C., DC, Vereinigte Staaten
- Pferdesport Immobilien in Washington, D.C., DC, Vereinigte Staaten
- Immobilien auf Hügeln in Washington, D.C., DC, Vereinigte Staaten
- Immobilien mit Weinberg in Washington, D.C., DC, Vereinigte Staaten
- Immobilien mit Golfblick in Washington, D.C., DC, Vereinigte Staaten
Verwandte Leitfäden & Geschichten
Das Vertrauen der führenden Makler der Welt
Die Makler hinter den außergewöhnlichsten Immobilien der Welt inserieren bei JamesEdition.
- Angebote von Sotheby's, Christie's, BARNES und Engel & Völkers
- Jedes Angebot wird vor der Veröffentlichung geprüft
- Verbinden Sie sich direkt mit verifizierten Maklern
Indem Sie fortfahren, akzeptieren Sie unsere Nutzungsbedingungen und Datenschutzrichtlinie.
brokerages we
partnered with
partnered with