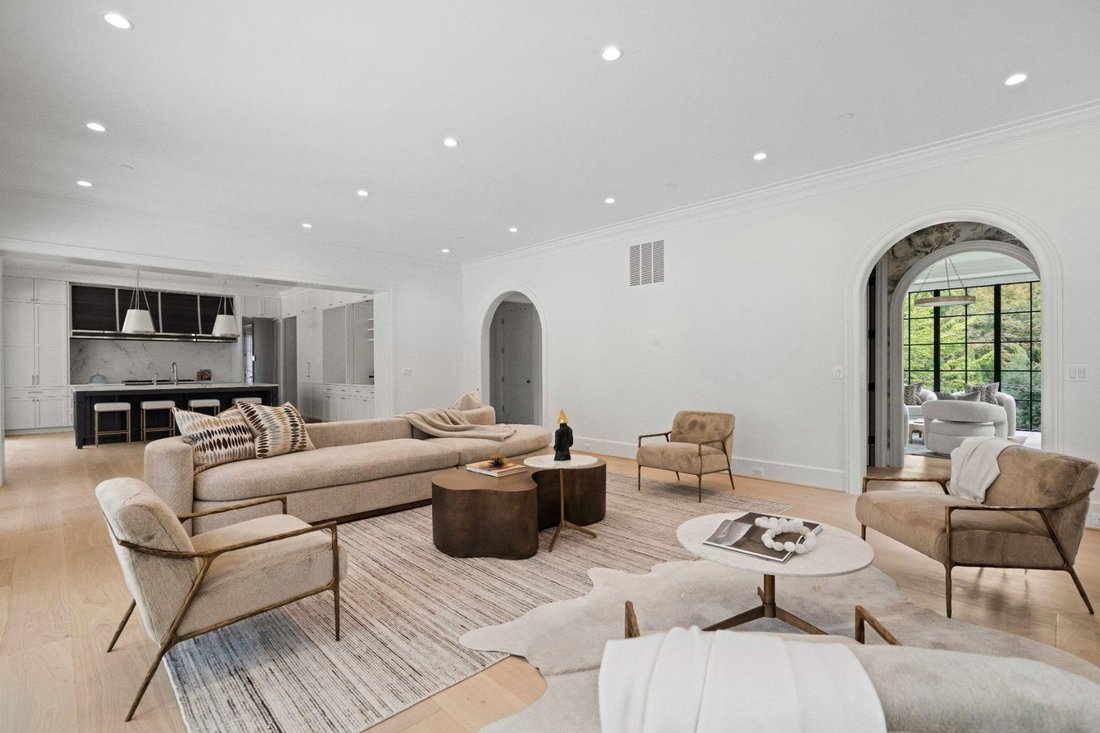
$8,950,000
2934 Glover Drive New, Washington, DC, 2016
- 6 Schlafz.
- 9 Bäder
- 8,240 Sqft
- 16,989 Sqft lot
- MLS#DCDC2286084
Über die Immobilie
Beschreibung wurde automatisch übersetzt.
Die Beschreibung wird in der Originalsprache angezeigt.
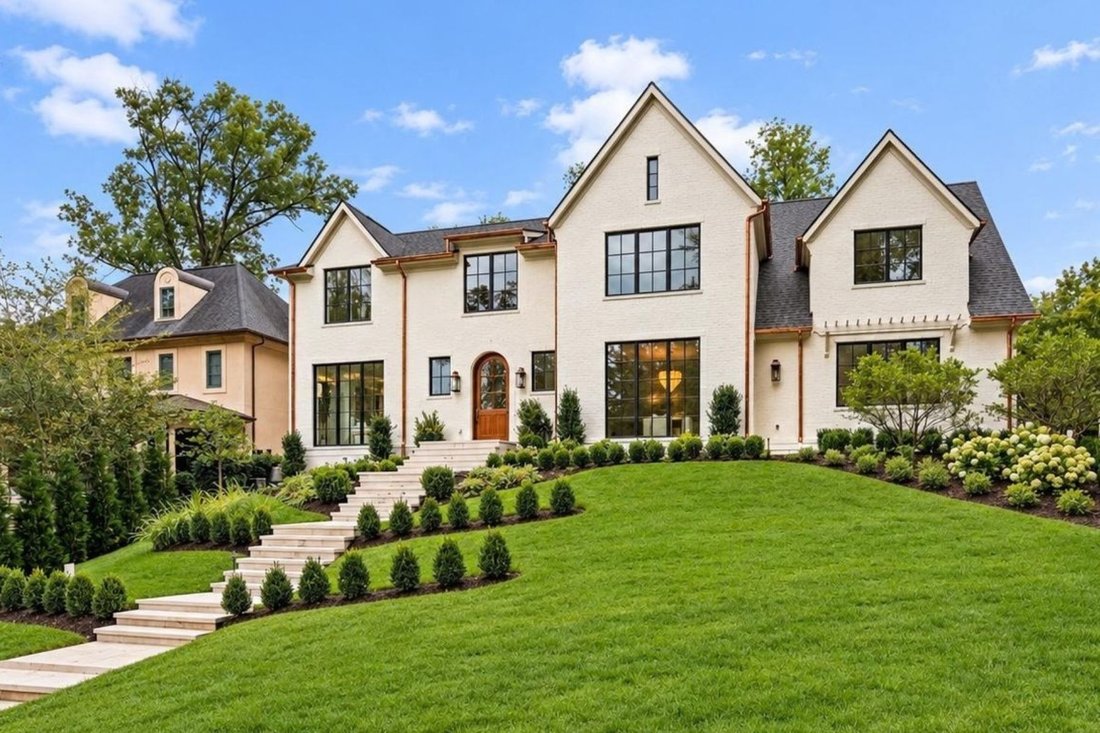
2934 Glover Drive NW is a newly constructed estate residence bringing together an exceptional team of builders and designers. Built by Cherry Hill Homes, with interiors by Martha Vicas and Studio Sophiste and landscape design by Richardson & Associates, the home is sited on a nearly .40 acre lot and offers approximately 8,200 square feet of living space, four-car garage parking, and an elevato
2934 Glover Drive NW is a newly constructed estate residence bringing together an exceptional team of builders and designers. Built by Cherry Hill Homes, with interiors by Martha Vicas and Studio Sophiste and landscape design by Richardson & Associates, the home is sited on a nearly .40 acre lot and offers approximately 8,200 square feet of living space, four-car garage parking, and an elevator serving all floors. Conceived as a complete architectural composition, the residence unites sophisticated interiors, gardens, pool, and pool house through a timeless palette of natural stone, light oak, bespoke millwork, custom cabinetry, and carefully selected fixtures.
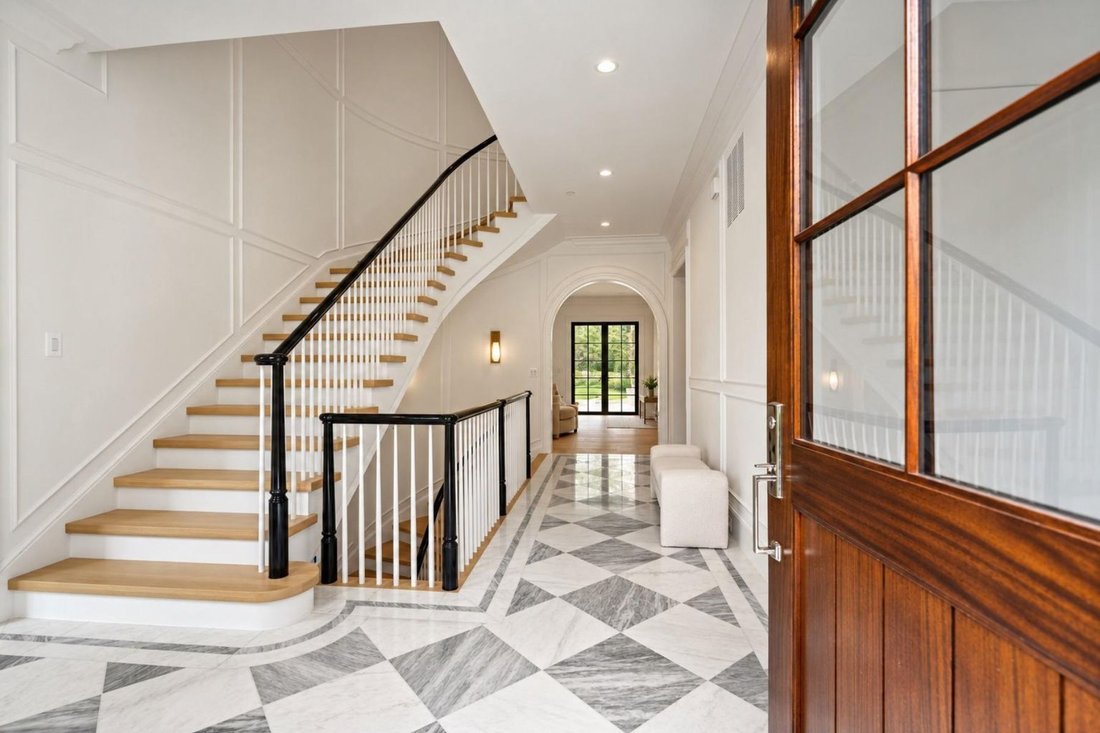
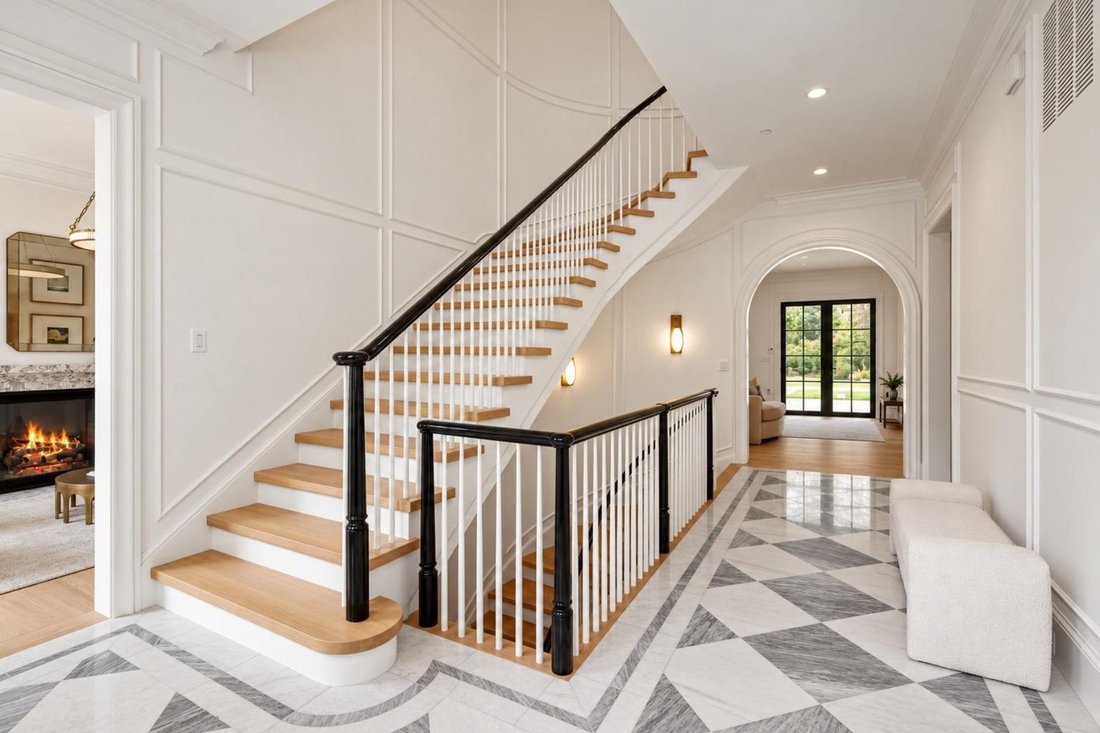
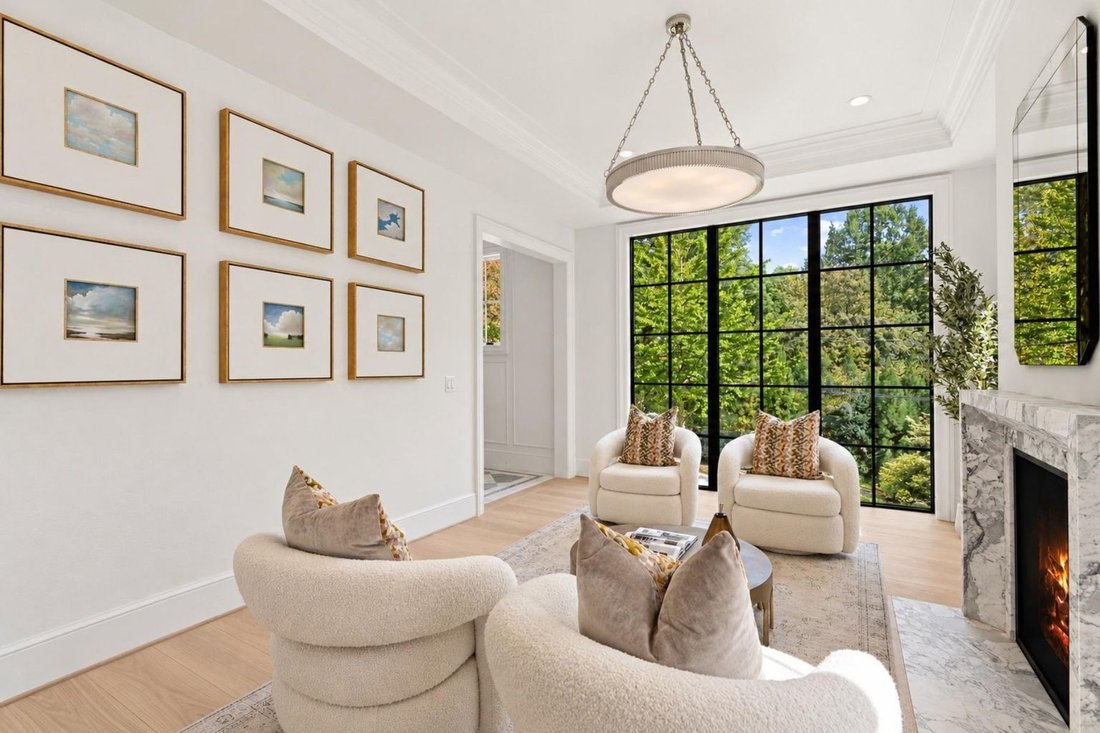
The main level establishes the home’s refined character with a patterned foyer floor of honed Asian Statuary and Ocean Grey marble and a staircase featuring white oak treads, custom newel posts, painted balusters, and paneled walls. Wide-plank light oak floors extend throughout the principal rooms, complemented by layered crown moldings, applied wall moldings, and cased arched openings. A formal dining room with bespoke millwork and statement chandelier is balanced by a formal living room with fireplace. A custom dry bar features illuminated cabinetry and an Alaska White polished marble mosaic backsplash.
At the center of the home, the kitchen pairs custom two-tone cabinetry and a contrasting wood island with a premium Thermador appliance package, including dedicated refrigerator and freezer columns, concealed dishwashers, and an integrated architectural hood. Concealed appliance storage maintains clean sightlines, while the adjoining butler’s pantry provides custom cabinetry and wine refrigeration. A mudroom with Sea Pearl cabinetry and Diana Royal and Iris Black marble flooring, two distinctive powder rooms, and an attached two-car garage complete the main level.
Upstairs, the primary suite is a private retreat with bespoke built-ins, a wet bar with fluted-glass cabinetry and mirrored backsplash, and two custom walk-in closets with center island. The primary bath features dual 60-inch vanities, large-format stone floors and walls, a substantial rain shower, Calacatta Gold detailing, and framed recessed medicine cabinets. Four additional en-suite bedrooms feature individually designed baths incorporating Bianco Dolomite, Asian Statuary, Snow White, Allure Light, Glacier, and other honed marbles in herringbone, basketweave, mosaic, and large-format patterns. A dedicated laundry room completes the level.
Downstairs, seven-inch light oak flooring carries through the principal spaces, complemented by a dedicated gym, guest bedroom, full bath, and flexible recreation and entertaining areas. A custom wet bar with integrated refrigeration, display shelving, and Alaska White polished marble herringbone backsplash creates an additional setting for entertaining.
The rear grounds are conceived as a progression of outdoor rooms, with dining and lounge terraces transitioning to lawn and a private pool surrounded by layered landscaping. A detached pool house extends the entertaining spaces with a wet bar featuring Vanilla honed marble flooring, Skyline herringbone backsplash, glass-front cabinetry, and beverage refrigeration. Its full bath incorporates Calacatta Green honed penny-round marble, Vanilla honed marble borders, and a tiled shower.
An additional detached two-car garage complements the attached garage, providing four-car parking while preserving the landscape and sightlines. Together, the pool, pool house, terraces, lawns, and detached garage create the atmosphere of a private compound.
The collaboration of Cherry Hill Homes, Martha Vicas, Studio Sophiste, and Richardson & Associates has resulted in a residence where architecture, interiors, and landscape come together as a singular vision for sophisticated modern living.
The main level establishes the home’s refined character with a patterned foyer floor of honed Asian Statuary and Ocean Grey marble and a staircase featuring white oak treads, custom newel posts, painted balusters, and paneled walls. Wide-plank light oak floors extend throughout the principal rooms, complemented by layered crown moldings, applied wall moldings, and cased arched openings. A formal dining room with bespoke millwork and statement chandelier is balanced by a formal living room with fireplace. A custom dry bar features illuminated cabinetry and an Alaska White polished marble mosaic backsplash.
At the center of the home, the kitchen pairs custom two-tone cabinetry and a contrasting wood island with a premium Thermador appliance package, including dedicated refrigerator and freezer columns, concealed dishwashers, and an integrated architectural hood. Concealed appliance storage maintains clean sightlines, while the adjoining butler’s pantry provides custom cabinetry and wine refrigeration. A mudroom with Sea Pearl cabinetry and Diana Royal and Iris Black marble flooring, two distinctive powder rooms, and an attached two-car garage complete the main level.
Upstairs, the primary suite is a private retreat with bespoke built-ins, a wet bar with fluted-glass cabinetry and mirrored backsplash, and two custom walk-in closets with center island. The primary bath features dual 60-inch vanities, large-format stone floors and walls, a substantial rain shower, Calacatta Gold detailing, and framed recessed medicine cabinets. Four additional en-suite bedrooms feature individually designed baths incorporating Bianco Dolomite, Asian Statuary, Snow White, Allure Light, Glacier, and other honed marbles in herringbone, basketweave, mosaic, and large-format patterns. A dedicated laundry room completes the level.
Downstairs, seven-inch light oak flooring carries through the principal spaces, complemented by a dedicated gym, guest bedroom, full bath, and flexible recreation and entertaining areas. A custom wet bar with integrated refrigeration, display shelving, and Alaska White polished marble herringbone backsplash creates an additional setting for entertaining.
The rear grounds are conceived as a progression of outdoor rooms, with dining and lounge terraces transitioning to lawn and a private pool surrounded by layered landscaping. A detached pool house extends the entertaining spaces with a wet bar featuring Vanilla honed marble flooring, Skyline herringbone backsplash, glass-front cabinetry, and beverage refrigeration. Its full bath incorporates Calacatta Green honed penny-round marble, Vanilla honed marble borders, and a tiled shower.
An additional detached two-car garage complements the attached garage, providing four-car parking while preserving the landscape and sightlines. Together, the pool, pool house, terraces, lawns, and detached garage create the atmosphere of a private compound.
The collaboration of Cherry Hill Homes, Martha Vicas, Studio Sophiste, and Richardson & Associates has resulted in a residence where architecture, interiors, and landscape come together as a singular vision for sophisticated modern living.
-
Art der Immobilie
Haus
-
Baujahr
2026
-
Preis/Quadratfuß
$1,086
Funktionen
- Kamin
- Begehbarer Kleiderschrank
- Garage
- Terrasse
- Aufzug
- Pool
- Fitnessstudio
- Garten
- Outdoor-Küche
Funktionen
Lot
- Neubauten
Innenbereich
- Hohe Decke
- Klimaanlage
- Kamin
- Kücheninsel
- Gasherd
- Bar
- Waschküche
- Aufzug
- Keller
- Stein Arbeitsplatten
- Begehbarer Kleiderschrank
- Fitnessstudio
Outdoor
- Terrasse
- Balkon
- Parkplatz
- Pool
- Garage
- Outdoor-Küche
- Wohnraum im Freien
- Tor
- Garten
Erkunden Sie die Gegend
2934 Glover Drive NW, Washington, DC 20016, D.C., District of Columbia, Vereinigte Staaten
Auf Google Maps anzeigen
Preis pro sqft
Niedrig
Hoch
Vor 11 Jahren beigetreten
Sie haben sich nach diesem Objekt erkundigt
Der Agent wird sich in Kürze mit Ihnen in Verbindung setzen
Gelistet von
13
Angebote
2015
Beigetreten
Besichtigung mit Michael Rankin buchen
Wählen Sie ein Datum und ob Sie eine virtuelle oder persönliche Besichtigung mit dem Makler wünschen.
Bevorzugtes Datum
Art der Tour

TTR Sotheby's International Realty
1206 30th Street NW, 20007, Washington, District of Columbia, United States
Agenturprofil anzeigen
Since 1988, real estate professionals at TTR Sotheby’s International Realty have
ranked among the highest perfo
ranked among the highest perfo
Since 1988, real estate professionals at TTR Sotheby’s International Realty have
ranked among the highest performing in the nation, and are regarded for their
integrity, professional service, and community leadership.
Through our relationship with the venerable Sotheby’s auction house, TTR
Sotheby’s International Realty produces extraordinary results for our clients by
leveraging proprietary global marketing, cutting edge digital strategies, and
unrivaled access to the most affluent and discerning global clientele.
ranked among the highest performing in the nation, and are regarded for their
integrity, professional service, and community leadership.
Through our relationship with the venerable Sotheby’s auction house, TTR
Sotheby’s International Realty produces extraordinary results for our clients by
leveraging proprietary global marketing, cutting edge digital strategies, and
unrivaled access to the most affluent and discerning global clientele.
Zuletzt aktualisiert
Gestern
Erstmalig gelistet
Oktober 2
Angebotslink
Angebotsreferenz
6BW9E2
Ähnliche Immobilien in der Nähe
Neue Angebote in Washington, D.C.









Entdecken Sie mehr Häuser zum Verkauf
Washington, D.C., DC, Vereinigte Staaten Immobilienarten
- Eigentumswohnungen zum Verkauf in Washington, D.C., DC, Vereinigte Staaten
- Häuser zum Verkauf in Washington, D.C., DC, Vereinigte Staaten
- Stadthäuser zum Verkauf in Washington, D.C., DC, Vereinigte Staaten
- Wohnungen zum Verkauf in Washington, D.C., DC, Vereinigte Staaten
- Genossenschaftswohnungen zum Verkauf in Washington, D.C., DC, Vereinigte Staaten
Washington, D.C., DC, Vereinigte Staaten beliebte Suchanfragen
- Immobilien mit Garten in Washington, D.C., DC, Vereinigte Staaten
- Immobilien mit Balkon in Washington, D.C., DC, Vereinigte Staaten
- Immobilien mit Fitnessstudio in Washington, D.C., DC, Vereinigte Staaten
- Immobilien mit Pool in Washington, D.C., DC, Vereinigte Staaten
- Moderne Immobilien in Washington, D.C., DC, Vereinigte Staaten
- Immobilien mit Aufzug in Washington, D.C., DC, Vereinigte Staaten
- Anlageimmobilie Immobilien in Washington, D.C., DC, Vereinigte Staaten
- Immobilien mit Bibliothek in Washington, D.C., DC, Vereinigte Staaten
- Panorama Immobilien in Washington, D.C., DC, Vereinigte Staaten
- am Wasser Immobilien in Washington, D.C., DC, Vereinigte Staaten
- Immobilien mit Weinkeller in Washington, D.C., DC, Vereinigte Staaten
- Immobilien mit Sauna in Washington, D.C., DC, Vereinigte Staaten
- Immobilien mit Tennisplatz in Washington, D.C., DC, Vereinigte Staaten
- Gesicherte Wohnanlage Immobilien in Washington, D.C., DC, Vereinigte Staaten
- Pferdesport Immobilien in Washington, D.C., DC, Vereinigte Staaten
- Immobilien mit Dampfsauna in Washington, D.C., DC, Vereinigte Staaten
- Immobilien mit Kino in Washington, D.C., DC, Vereinigte Staaten
- Immobilien auf Hügeln in Washington, D.C., DC, Vereinigte Staaten
- Immobilien mit Weinberg in Washington, D.C., DC, Vereinigte Staaten
- Immobilien mit Golfblick in Washington, D.C., DC, Vereinigte Staaten
Verwandte Leitfäden & Geschichten
Das Vertrauen der führenden Makler der Welt
Die Makler hinter den außergewöhnlichsten Immobilien der Welt inserieren bei JamesEdition.
- Angebote von Sotheby's, Christie's, BARNES und Engel & Völkers
- Jedes Angebot wird vor der Veröffentlichung geprüft
- Verbinden Sie sich direkt mit verifizierten Maklern
Indem Sie fortfahren, akzeptieren Sie unsere Nutzungsbedingungen und Datenschutzrichtlinie.
brokerages we
partnered with
partnered with