$4,750,000
2900 Glover Drive New, Washington, DC, 2016
- 5 Schlafz.
- 5 Bäder
- 4,946 Sqft
- 13,068 Sqft lot
- MLS#DCDC2279552
Über die Immobilie
Beschreibung wurde automatisch übersetzt.
Die Beschreibung wird in der Originalsprache angezeigt.
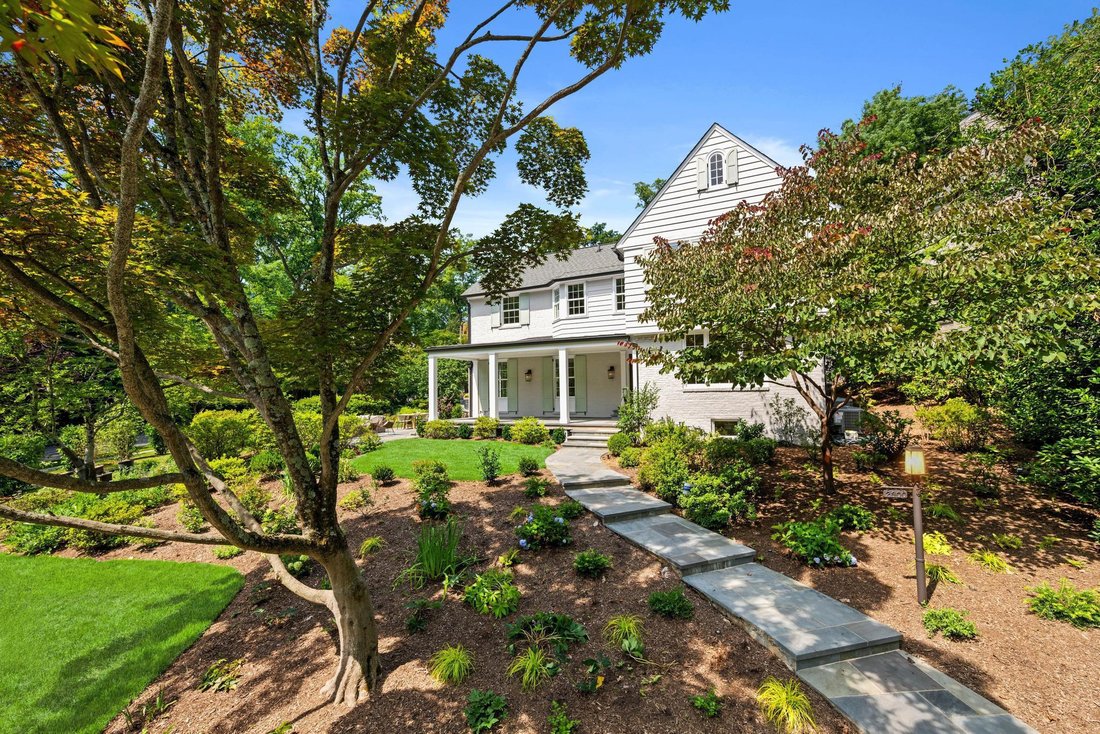
Fully renovated, this exceptional residence sits on one of Wesley Heights’ largest corner lots, offering abundant natural light and coveted southeastern exposure. A private driveway directly off Garfield Street leads to the attached two-car garage . Encompassing 4,946 finished square feet across four levels, the five-bedroom, four-and-a-half-bath home is anchored by a large drawing room that opens
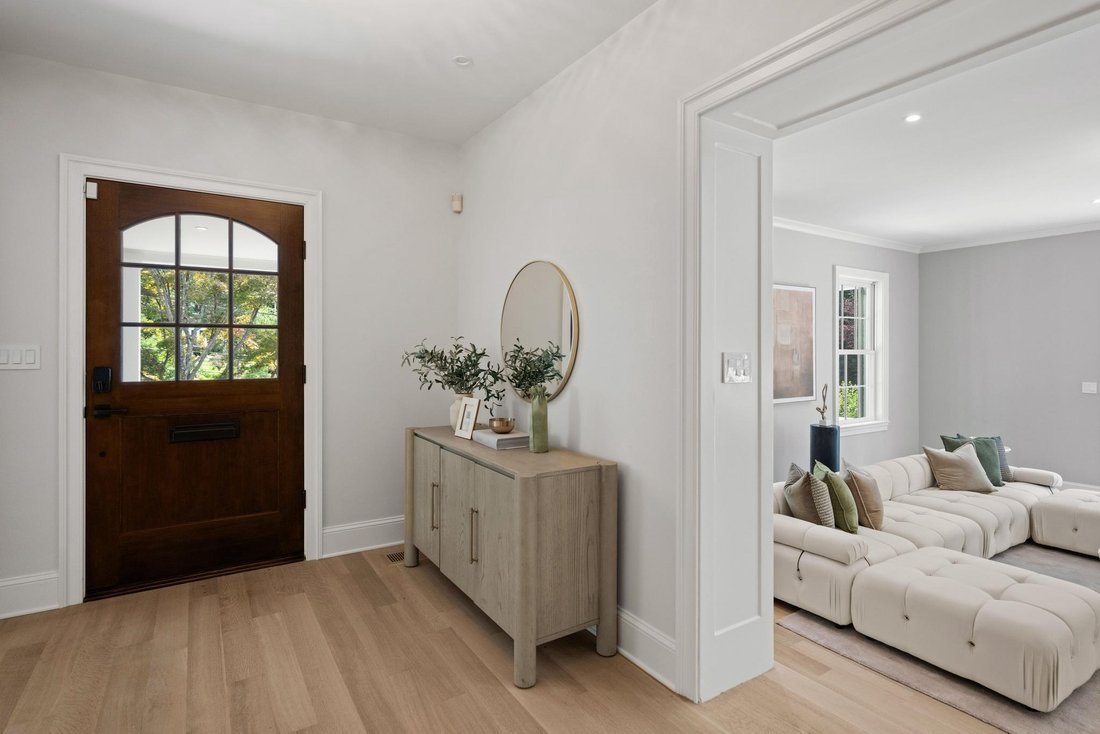
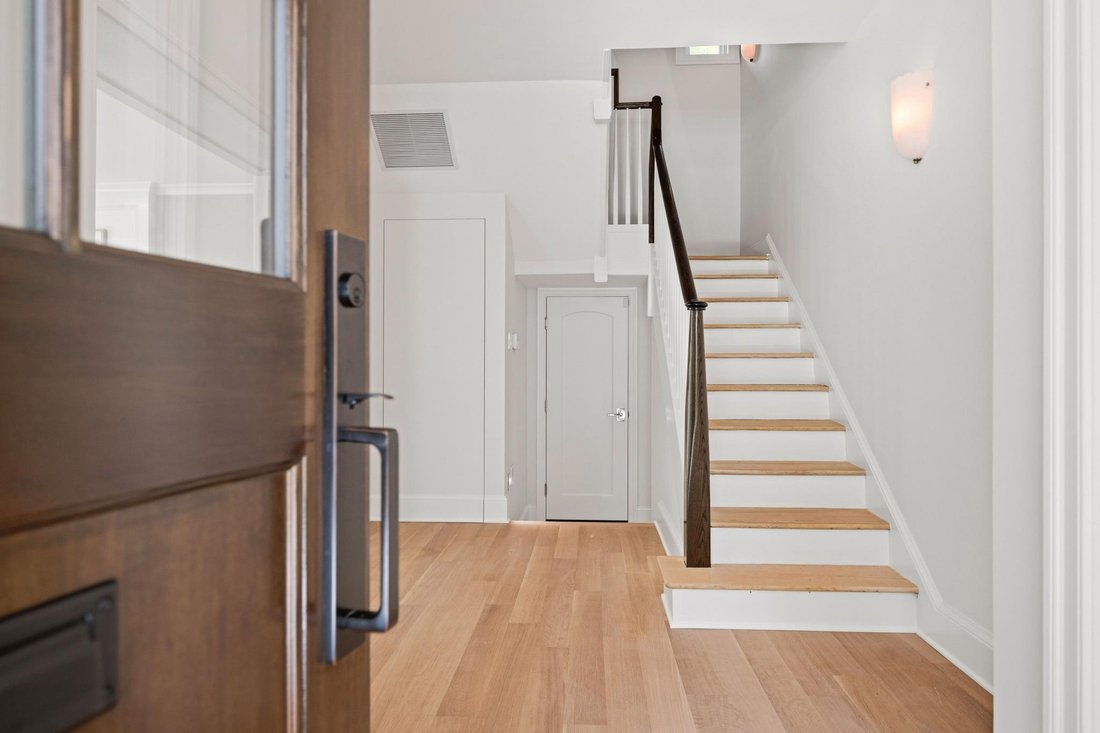
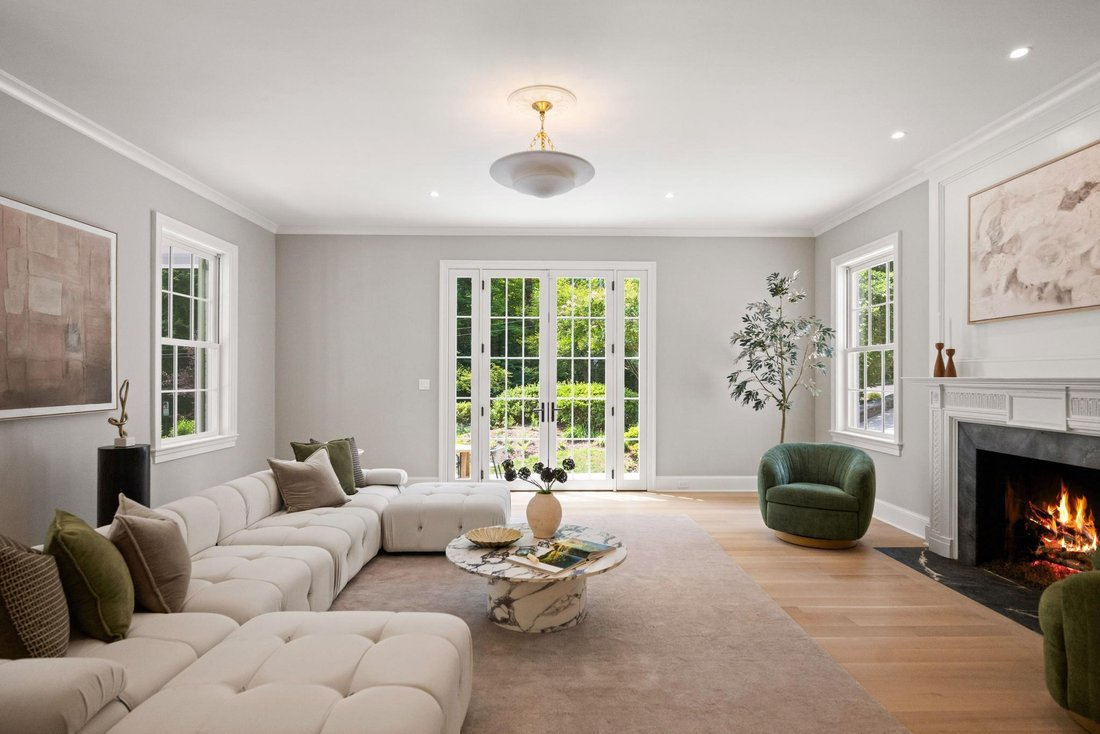
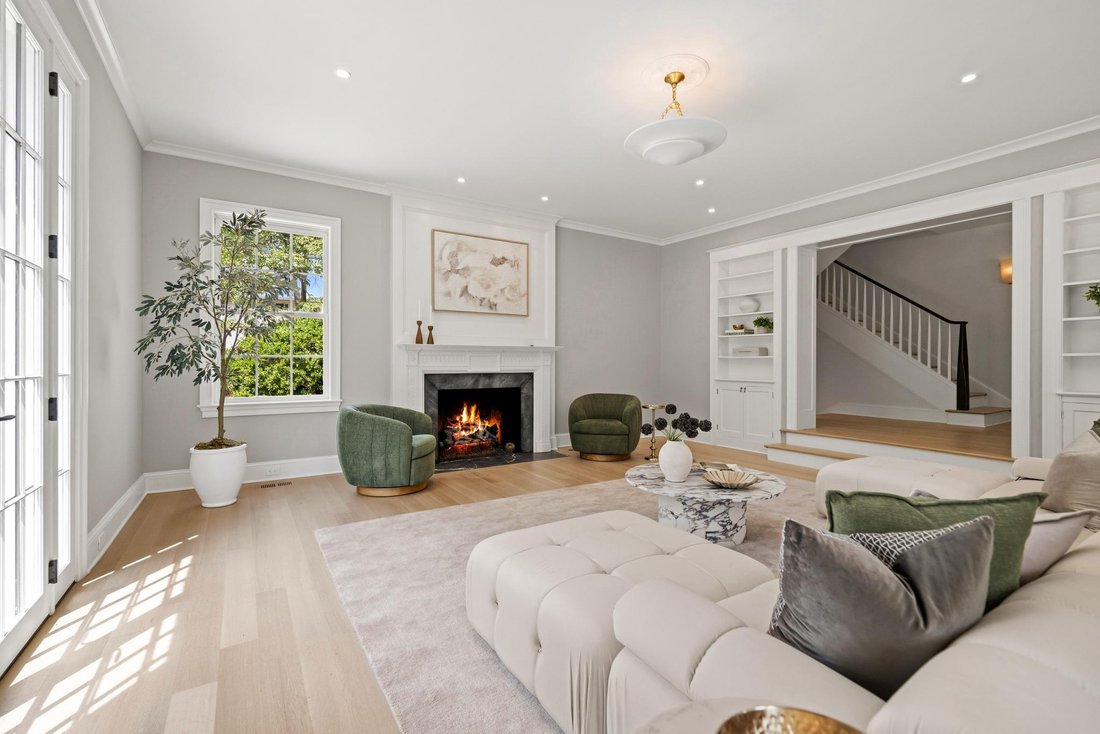
Fully renovated, this exceptional residence sits on one of Wesley Heights’ largest corner lots, offering abundant natural light and coveted southeastern exposure. A private driveway directly off Garfield Street leads to the attached two-car garage . Encompassing 4,946 finished square feet across four levels, the five-bedroom, four-and-a-half-bath home is anchored by a large drawing room that opens to the outdoor terrace and mature garden and is equally suited for use as a family living area. The chef’s kitchen features Thermador appliances, hand-plastered Marmorino walls, and Taj Mahal natural stone countertops and backsplash. An arched passage leads to the vaulted family room, complete with a skylight and substantial gas fireplace. Privately positioned on its own side of the home, the primary suite features a hand-plastered fireplace, a room-sized custom walk-in closet, and a spa-inspired bath finished in Calacatta Viola and Iceberg marble. Brizo fixtures in luxe gold, heated floors, and a low iron glass shower complete the bath. Four additional bedrooms, a second-floor washer and dryer, and a fully finished basement support modern living. Thoughtful custom finishes are found throughout, including wide-plank white oak flooring, custom cabinetry, solid interior doors, hand-stained railings, Visual Comfort lighting, and Rejuvenation hardware. Outdoor spaces include a bluestone front porch, rear patio, mature landscaping, and a generous yard with space for a swimming pool. New building systems: two Carrier HVAC units and gas furnaces, a home security system, and audiovisual pre-wiring in some rooms.
-
Art der Immobilie
Haus
-
Baujahr
1929
-
Preis/Quadratfuß
$960
Funktionen
- Kamin
- Begehbarer Kleiderschrank
- Terrasse
- Garage
- Garten
- Wohnraum im Freien
- Hohe Decke
- Renoviert
- Waschtrockner
Funktionen
Lot
- Renoviert
Innenbereich
- Hohe Decke
- Kamin
- Klimaanlage
- Kücheninsel
- Waschtrockner
- Bar
- Keller
- Stein Arbeitsplatten
- Begehbarer Kleiderschrank
Outdoor
- Terrasse
- Parkplatz
- Garage
- Wohnraum im Freien
- Garten
Erkunden Sie die Gegend
2900 Glover Drive NW, Washington, DC 20016, D.C., District of Columbia, Vereinigte Staaten
Auf Google Maps anzeigen
Preis pro sqft
Niedrig
Hoch
Vor 9 Monaten beigetreten
Sie haben sich nach diesem Objekt erkundigt
Der Agent wird sich in Kürze mit Ihnen in Verbindung setzen
Gelistet von
17
Angebote
2026
Beigetreten
Besichtigung mit Robert Hryniewicki buchen
Wählen Sie ein Datum und ob Sie eine virtuelle oder persönliche Besichtigung mit dem Makler wünschen.
Bevorzugtes Datum
Art der Tour

TTR Sotheby's International Realty
14 Ridge Square NW Suite 450, 20016, Washington, District of Columbia, United States
Agenturprofil anzeigen
Zuletzt aktualisiert
August 24
Erstmalig gelistet
August 24
Angebotslink
Angebotsreferenz
8YYNX4
Ähnliche Immobilien in der Nähe
Neue Angebote in Washington, D.C.






Entdecken Sie mehr Häuser zum Verkauf
Washington, D.C., DC, Vereinigte Staaten Immobilienarten
Washington, D.C., DC, Vereinigte Staaten beliebte Suchanfragen
- Immobilien mit Garten in Washington, D.C., DC, Vereinigte Staaten
- Immobilien mit Balkon in Washington, D.C., DC, Vereinigte Staaten
- Moderne Immobilien in Washington, D.C., DC, Vereinigte Staaten
- Immobilien mit Pool in Washington, D.C., DC, Vereinigte Staaten
- Immobilien mit Fitnessstudio in Washington, D.C., DC, Vereinigte Staaten
- Immobilien mit Aufzug in Washington, D.C., DC, Vereinigte Staaten
- Anlageimmobilie Immobilien in Washington, D.C., DC, Vereinigte Staaten
- Immobilien mit Bibliothek in Washington, D.C., DC, Vereinigte Staaten
- Panorama Immobilien in Washington, D.C., DC, Vereinigte Staaten
- Immobilien mit Weinkeller in Washington, D.C., DC, Vereinigte Staaten
- am Wasser Immobilien in Washington, D.C., DC, Vereinigte Staaten
- Immobilien mit Sauna in Washington, D.C., DC, Vereinigte Staaten
- Immobilien mit Tennisplatz in Washington, D.C., DC, Vereinigte Staaten
- Gesicherte Wohnanlage Immobilien in Washington, D.C., DC, Vereinigte Staaten
- Immobilien mit Kino in Washington, D.C., DC, Vereinigte Staaten
- Immobilien mit Dampfsauna in Washington, D.C., DC, Vereinigte Staaten
- Pferdesport Immobilien in Washington, D.C., DC, Vereinigte Staaten
- Immobilien auf Hügeln in Washington, D.C., DC, Vereinigte Staaten
- Immobilien mit Golfblick in Washington, D.C., DC, Vereinigte Staaten
- Immobilien mit Weinberg in Washington, D.C., DC, Vereinigte Staaten
Verwandte Leitfäden & Geschichten
Das Vertrauen der führenden Makler der Welt
Die Makler hinter den außergewöhnlichsten Immobilien der Welt inserieren bei JamesEdition.
- Angebote von Sotheby's, Christie's, BARNES und Engel & Völkers
- Jedes Angebot wird vor der Veröffentlichung geprüft
- Verbinden Sie sich direkt mit verifizierten Maklern
Indem Sie fortfahren, akzeptieren Sie unsere Nutzungsbedingungen und Datenschutzrichtlinie.
brokerages we
partnered with
partnered with