$1,925,000
Freistehendes Einfamilienhaus Mit 6 Schlafzimmern
- 6 Schlafz.
- 7 Bäder
- 5,780 Sqft
- 1.24 Ac lot
- Aktualisiert: September 29
- 1
- MLS#PABU2131618
Über die Immobilie
Beschreibung wurde automatisch übersetzt.
Die Beschreibung wird in der Originalsprache angezeigt.
Fall in love with 31 Timber Knoll Drive, an extraordinary 6+ bedroom, 6.5 bath home tucked away on a quiet, tree lined street within the highly desired Timber Knoll community, award winning Council Rock School District and highly rated Sol Feinstone Elementary School. This impressive home offers an exceptional combination of privacy, space, luxury custom updates and upgrades by renowned builder Sc
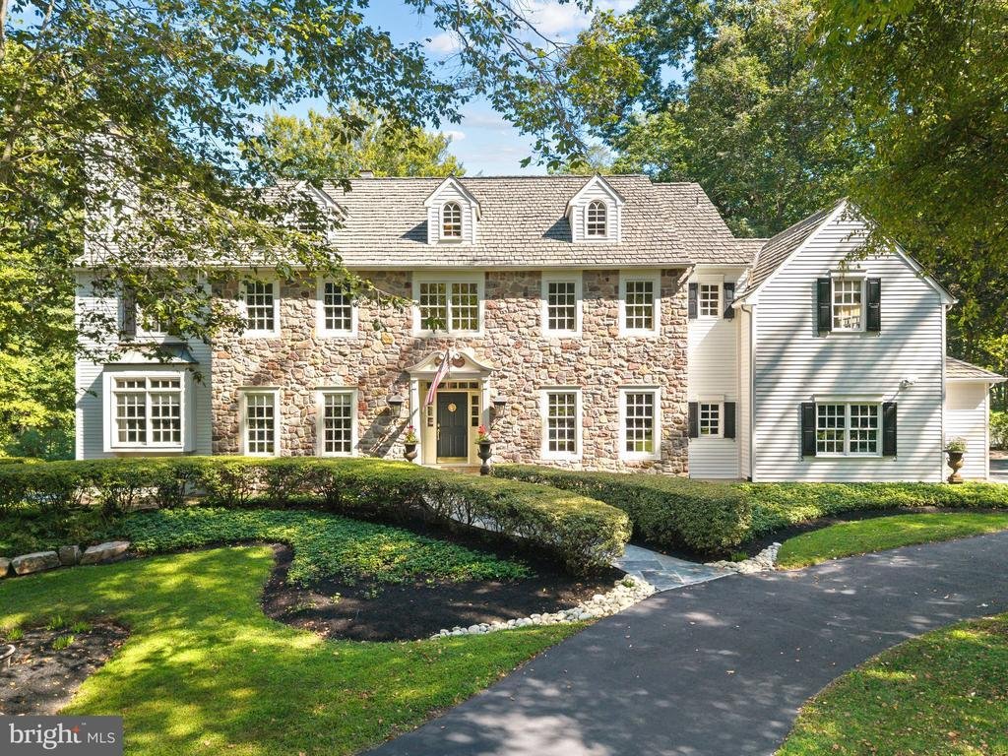
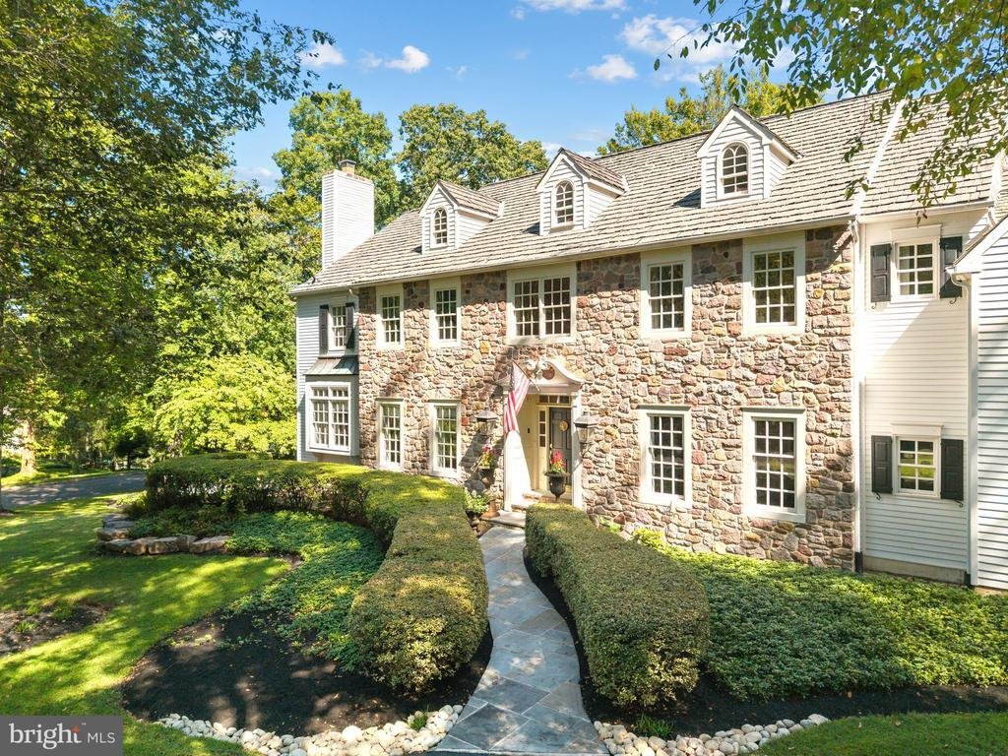
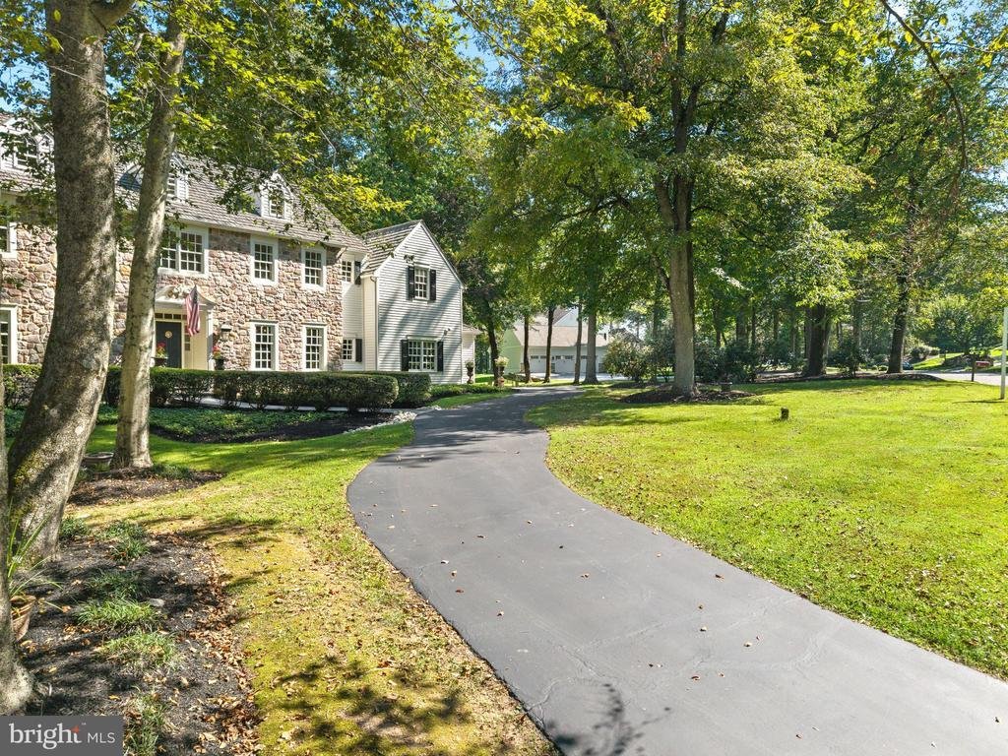
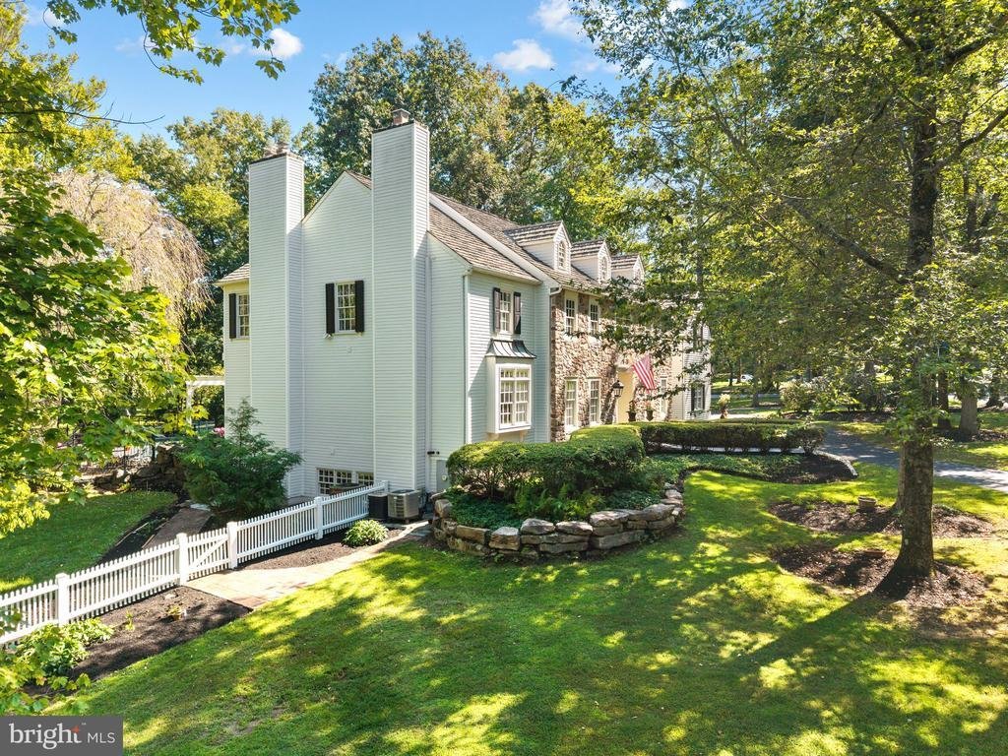
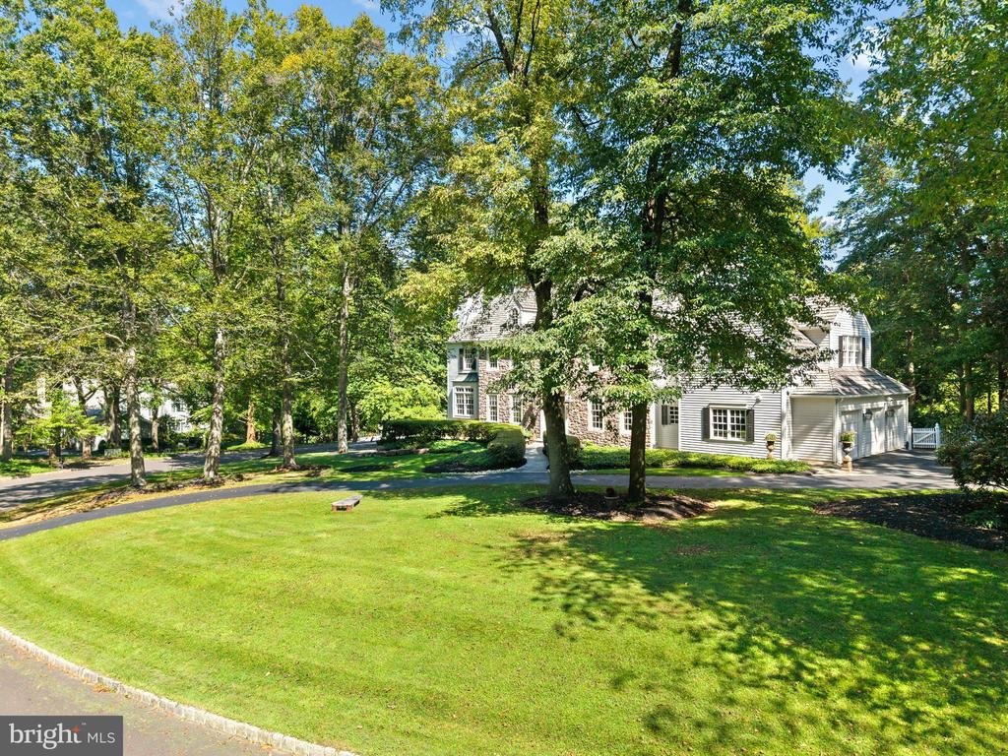
Fall in love with 31 Timber Knoll Drive, an extraordinary 6+ bedroom, 6.5 bath home tucked away on a quiet, tree lined street within the highly desired Timber Knoll community, award winning Council Rock School District and highly rated Sol Feinstone Elementary School. This impressive home offers an exceptional combination of privacy, space, luxury custom updates and upgrades by renowned builder Scott Lesser, and outdoor living immersed in a gorgeous park-like setting. Begin with a striking Bucks County stone front, meandering walkways, professional landscaping, and beautiful shade trees as a backdrop. Step inside to discover a warm, welcoming refined elegance that features exceptional millwork, rich wood floors, generously sized rooms and an abundance of natural light throughout. The beautifully remodeled gourmet kitchen is the heart of the home with stunning white cabinetry, extended center island with breakfast bar, custom pendant, under and in-cabinet and lighting, stunning Mar Calacatta marble countertops and backsplash, commercial grade appliances, butler’s pantry, a cozy gas fireplace and breakfast room surrounded by windows overlooking the pool area. This is the place where lasting memories will be made with family and friends. The kitchen flows easily into the warm and inviting family room, where a dramatic stone fireplace and built-in bar create the perfect backdrop for relaxing. French doors to the patio with pergola and inground pool create an ideal setting for seamless indoor/outdoor entertaining. Formal living room, parlor with fireplace and formal dining room offer wonderful spaces to gather. A stylish updated powder room, expanded mudroom with fabulous drop zone, private first floor office (previously used as a bedroom), and adjacent full bath complete the first floor. Follow the turned staircase to the second level which boasts five bedrooms and three full baths. The expansive primary suite is a welcome retreat at the end of a busy day, replete with a stylish sitting room, expansive bank of windows overlooking the backyard, fabulous custom walk in closet and show-stopping remodeled spa-inspired bath featuring a freestanding soaking tub, oversized glass enclosed walk-in shower, dual vanities and custom lighting. Four additional bedrooms and beautifully appointed baths provide exceptional space and privacy for family and overnight guests. Don’t miss the third floor bedroom suite with charming dormer window seats and a remodeled full bath. Hoping for extra recreation space? The finished walk-out lower level with polished slate floor, stone fireplace, second kitchen, office/au pair suite/exercise studio, full bath and large unfinished storage area provides fantastic space that will check all your boxes. Outside is where this home truly becomes your own private retreat. The rambling fenced back yard is truly an oasis showcasing a gorgeous free form swimming pool and spa, multiple patio and seating areas that offer endless opportunities for outdoor dining, entertaining or simply relaxing on a summer afternoon. Expansive lawns, mature landscaping and a peaceful wooded backdrop complete the resort like setting. A three car garage and circular driveway add the finishing touches to this exceptional property. Notable features include true divided light windows, 2 gas and 2 wood-burning fireplaces, one heated garage bay workshop, pocket doors, custom built-in bookcases, wood shake roof with long term warranty and landscaping lighting. Easy commuting to Philadelphia, Princeton and NYC via nearby I-295 and local trains. Enjoy all the wonderful parks, culture, shopping and eateries in quaint New Hope and Newtown that make Bucks County exceptional. This extraordinary home is the one you have been waiting for...
-
Art der Immobilie
Haus
-
Baujahr
1994
-
Preis/Quadratfuß
$333
Funktionen
- Garten
- Kamin
- Garage
- Pool
- Whirlpool
- Terrasse
- Begehbarer Kleiderschrank
- Pergola
- Wohnraum im Freien
Funktionen
Lot
- Privatsphäre
Innenbereich
- Hohe Decke
- Kamin
- Klimaanlage
- Kücheninsel
- Whirlpool
- Bar
- Keller
- Stein Arbeitsplatten
- Begehbarer Kleiderschrank
Outdoor
- Terrasse
- Balkon
- Parkplatz
- Pool
- Garage
- Wohnraum im Freien
- Pergola
- Garten
Erkunden Sie die Gegend
31 Timber Knoll Drive, Washington Crossing, PA 18977, Pennsylvania, Vereinigte Staaten
Auf Google Maps anzeigen
Preis pro sqft
Niedrig
Hoch
Vor 6 Jahren beigetreten
Sie haben sich nach diesem Objekt erkundigt
Der Agent wird sich in Kürze mit Ihnen in Verbindung setzen
Gelistet von
13
Angebote
2021
Beigetreten
Besichtigung mit the agent buchen
Wählen Sie ein Datum und ob Sie eine virtuelle oder persönliche Besichtigung mit dem Makler wünschen.
Bevorzugtes Datum
Art der Tour

Coldwell Banker Hearthside - Newtown
100 Brandywine Boulevard, Suite 302, 18940, Newtown, Pennsylvania, United States
Agenturprofil anzeigen
Zuletzt aktualisiert
September 29
Erstmalig gelistet
September 19
Angebotsreferenz
xqzb9q
Ähnliche Immobilien in der Nähe
Neue Angebote in Washington Crossing

Entdecken Sie mehr Häuser zum Verkauf
Washington Crossing, PA, Vereinigte Staaten beliebte Suchanfragen
- Immobilien mit Spielzimmer in Washington Crossing, PA, Vereinigte Staaten
- Immobilien mit Whirlpool in Washington Crossing, PA, Vereinigte Staaten
- am Wasser Immobilien in Washington Crossing, PA, Vereinigte Staaten
- Immobilien mit Flussblick in Washington Crossing, PA, Vereinigte Staaten
- Immobilien mit Tennisplatz in Washington Crossing, PA, Vereinigte Staaten
- Immobilien mit Wasserblick in Washington Crossing, PA, Vereinigte Staaten
Verwandte Leitfäden & Geschichten
Das Vertrauen der führenden Makler der Welt
Die Makler hinter den außergewöhnlichsten Immobilien der Welt inserieren bei JamesEdition.
- Angebote von Sotheby's, Christie's, BARNES und Engel & Völkers
- Jedes Angebot wird vor der Veröffentlichung geprüft
- Verbinden Sie sich direkt mit verifizierten Maklern
Indem Sie fortfahren, akzeptieren Sie unsere Nutzungsbedingungen und Datenschutzrichtlinie.
brokerages we
partnered with
partnered with