Freistehendes Haus mit 4 Schlafzimmern zum Verkauf in Warwickshire
- 4 Schlafz.
- 2 Bäder
- 1,570 Sqft
- Aktualisiert: September 22
- 1
Über die Immobilie
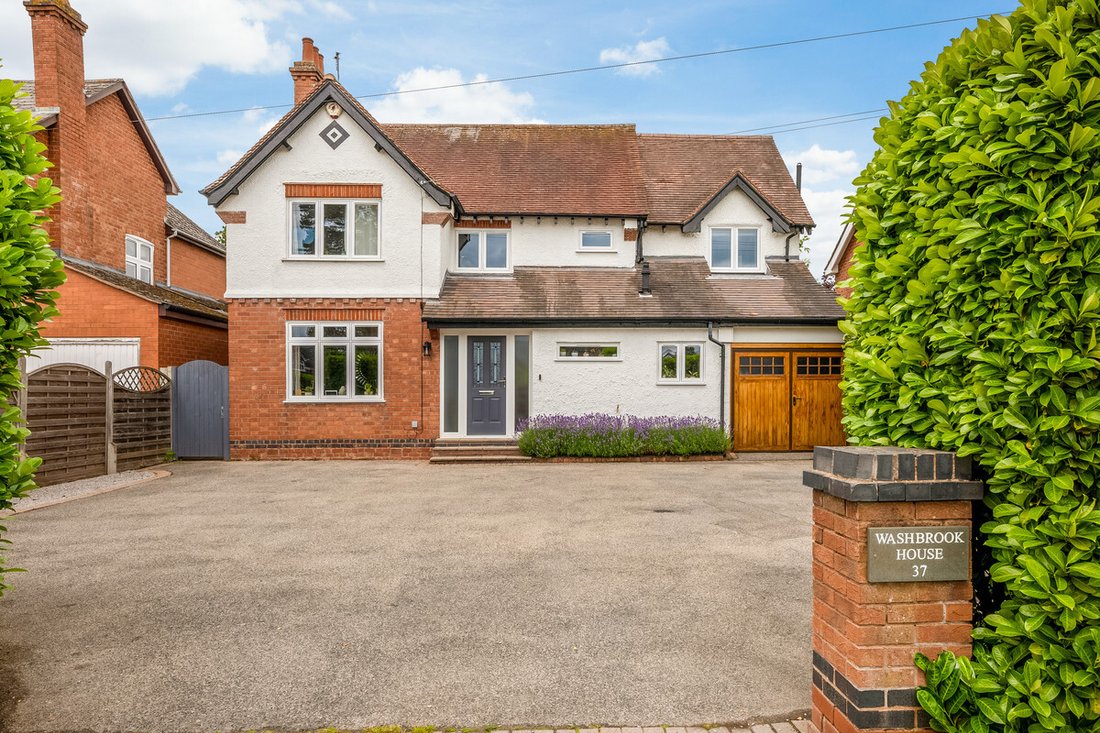
Washbrook House is a beautifully presented four-bedroom detached home, finished to a high standard throughout. Bright, well-proportioned rooms including a stunning open-plan kitchen and dining room at the heart of the home, a separate lounge and a versatile second reception room are well suited for family life.
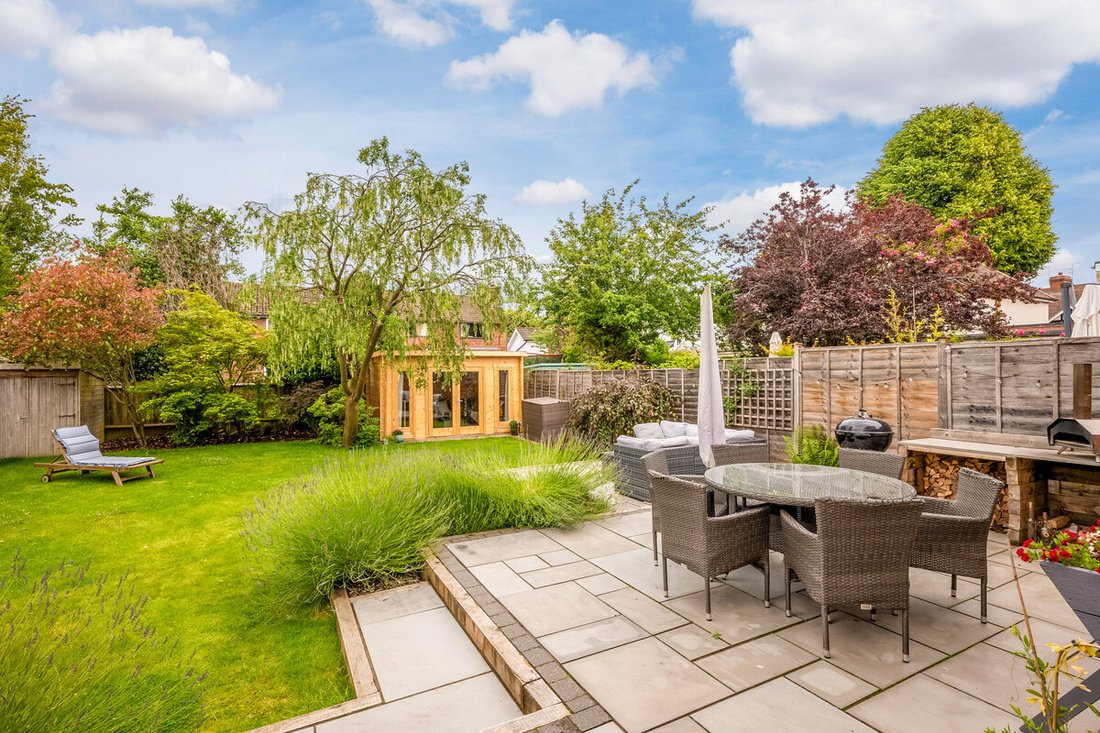
Outside, a landscaped garden and a fully insulated garden room extend the livi
Washbrook House is a beautifully presented four-bedroom detached home, finished to a high standard throughout. Bright, well-proportioned rooms including a stunning open-plan kitchen and dining room at the heart of the home, a separate lounge and a versatile second reception room are well suited for family life.
Outside, a landscaped garden and a fully insulated garden room extend the living space and create a real sense of escape.
Ground Floor
A welcoming spacious entrance hall sets the tone, with Victorian Minton tiling, stairs rising to the first floor and access to the principal ground floor rooms.
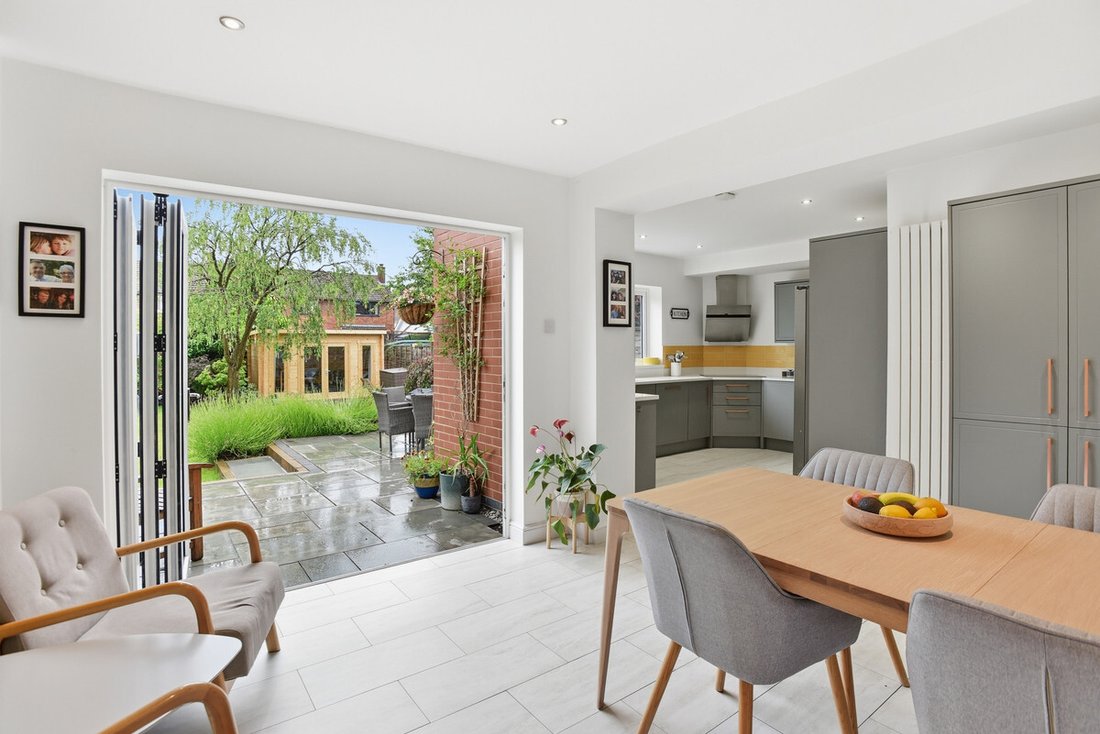
The kitchen and dining room is the heart of the home. The stylish kitchen has been beautifully modernised, with quality cabinetry and integrated appliances including an induction hob, and a pantry cupboard providing additional storage. The kitchen opens into a generous dining area where bifold doors draw in the light and lead directly onto the garden terrace.
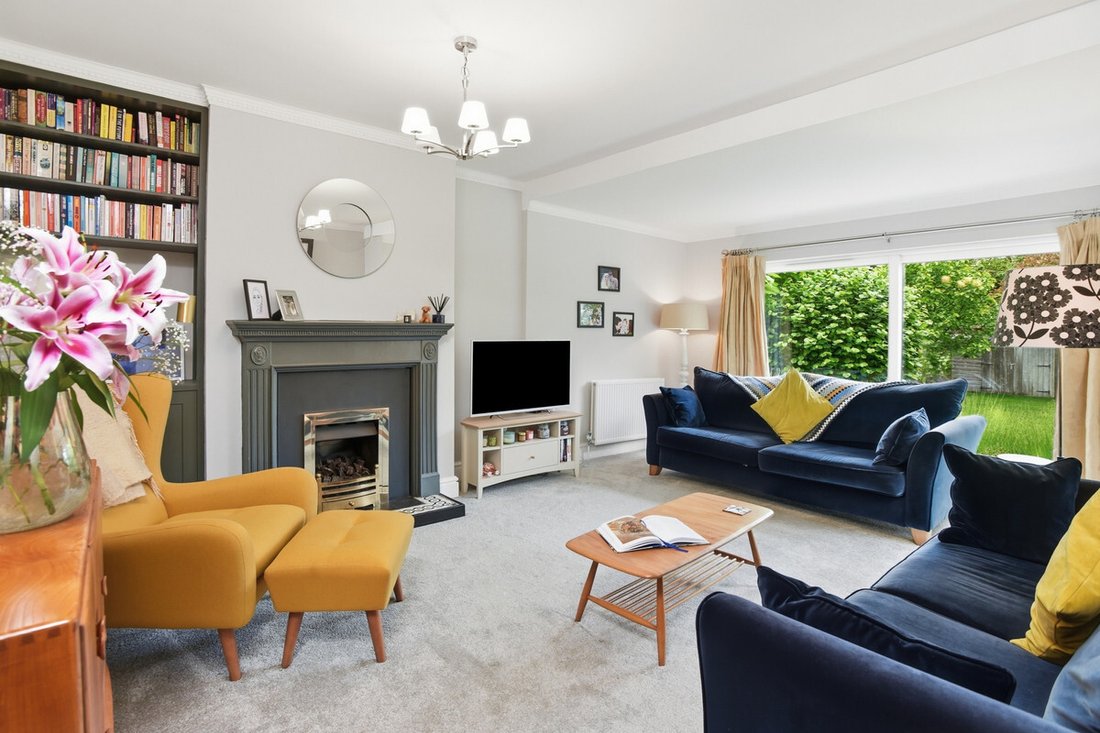
The separate lounge is a bright and inviting room, with a focal fireplace and sliding doors framing the garden beyond.
A versatile second reception room provides flexible space, equally suited as a music room, study or playroom.
A utility room and a downstairs w.c. complete the ground floor, along with internal access to the single garage.
First Floor
The principal bedroom suite features a generous double bedroom with a beautifully appointed ensuite shower room. Two further well-proportioned double bedrooms enjoy pleasant outlooks, while the fourth offers flexibility as a guest room, nursery or home office.
The family bathroom is beautifully appointed, with a separate bath and walk-in shower.
Outside
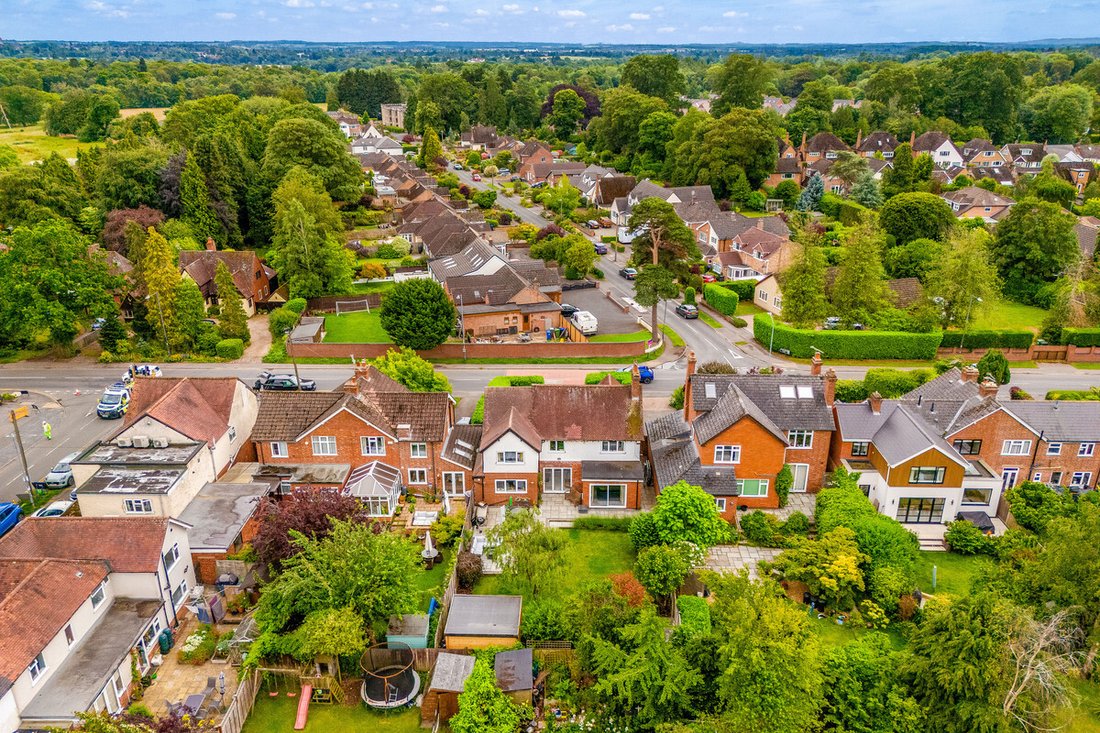
The rear garden is fully enclosed and designed for outdoor living. A beautifully landscaped terrace provides the setting for alfresco dining and relaxing, while a lawn area is bordered by mature trees and shrubs.
A particular feature is a new fully insulated garden room, complete with light and power, offering a versatile space for a home office, studio or gym.
To the front, a driveway provides off road parking for several vehicles, with a single garage offering further parking or storage.
Location
Birches Lane lies within easy reach of the centre of Kenilworth combining a peaceful semi-rural setting with outstanding convenience.
Kenilworth is a historic and highly sought-after Warwickshire town offering an excellent range of independent shops, cafés, restaurants and everyday amenities, including Waitrose and the celebrated Kenilworth Castle and Abbey Fields Park. The town has a wonderful sense of community and an enviable lifestyle offering.
The area is exceptionally well served by schooling, including Crackley Hall, King Henry VIII School, Bablake, Warwick School and King’s High School, together with highly regarded state primary and a consistently rated outstanding secondary school and sixth form, Kenilworth School within walking distance of the property.
For commuters, Kenilworth railway station provides regular services to Coventry and Leamington Spa, with direct connections to London Euston and Birmingham. The A46, M40 and Birmingham Airport are all within easy reach, making this a superb base for those with wider travel requirements.
Freehold | Council Tax Band E | EPC Rating C
Services, Utilities & Property Information
Tenure – Freehold
Council Tax Band E – Warwick District Council
Property Construction – Standard – brick & tile
Electricity Supply – Mains
Water Supply – Mains
Drainage & Sewerage – Mains
Heating – Gas central heating
Broadband – FTTP Broadband connection available – we advise you to check with your provider.
Mobile Signal/Coverage – 4G and some 5G mobile signal is available in the area – we advise you to check with your provider.
Parking – Single garage and driveway parking for 6 vehicles.
Total Internal Floor Area – approximately 1,570 sq ft
EPC – Rating C
Notes – The property benefits from rights to use a shared drainage infrastructure and is liable for a fair proportion of maintenance and repair costs – There are currently no known annual maintenance costs.
-
Art der Immobilie
Haus
-
Preis/Quadratfuß
$750
Funktionen
- Garten
- Terrasse
- Garage
- Kamin
- Feuergrube
- Modern
- Offene Küche
- 2D Grundriss
- Tor
Lot
- Modern
Innenbereich
- Office
- Kamin
- Offene Küche
- Stein Arbeitsplatten
Outdoor
- Terrasse
- Parkplatz
- Feuergrube
- Garage
- Wohnraum im Freien
- Tor
- Garten
Erkunden Sie die Gegend
Der Agent wird sich in Kürze mit Ihnen in Verbindung setzen
Gelistet von
Besichtigung mit the agent buchen
Wählen Sie ein Datum und ob Sie eine virtuelle oder persönliche Besichtigung mit dem Makler wünschen.

Ähnliche Immobilien in der Nähe
Neue Angebote in Kenilworth
Entdecken Sie mehr Häuser zum Verkauf
Kenilworth, England Immobilienarten
Kenilworth, England beliebte Suchanfragen
Kenilworth, England nachbarschaften
- Häuser zum Verkauf in Bulkington Estate, Kenilworth, England
- Häuser zum Verkauf in Chesford, Kenilworth, England
- Häuser zum Verkauf in Deerfield Estate, Kenilworth, England
- Häuser zum Verkauf in Ladyes Hill, Kenilworth, England
- Häuser zum Verkauf in Oaks Farm Estate, Kenilworth, England
- Häuser zum Verkauf in The Common, Kenilworth, England
- Häuser zum Verkauf in Castle Green, Kenilworth, England
- Häuser zum Verkauf in Der Spring, Kenilworth, England
- Häuser zum Verkauf in Windy Arbour, Kenilworth, England
- Häuser zum Verkauf in Borrowell
- Häuser zum Verkauf in Castle End
- Häuser zum Verkauf in Mill End
- Häuser zum Verkauf in Whitemoor
Verwandte Leitfäden & Geschichten
Das Vertrauen der führenden Makler der Welt
Die Makler hinter den außergewöhnlichsten Immobilien der Welt inserieren bei JamesEdition.
- Angebote von Sotheby's, Christie's, BARNES und Engel & Völkers
- Jedes Angebot wird vor der Veröffentlichung geprüft
- Verbinden Sie sich direkt mit verifizierten Maklern
Indem Sie fortfahren, akzeptieren Sie unsere Nutzungsbedingungen und Datenschutzrichtlinie.