Reihenhaus Mit 4 Schlafzimmern Zum Verkauf In Warwick
- 4 Schlafz.
- 3 Bäder
- 4,042 Sqft
- Aktualisiert: August 29
Über die Immobilie
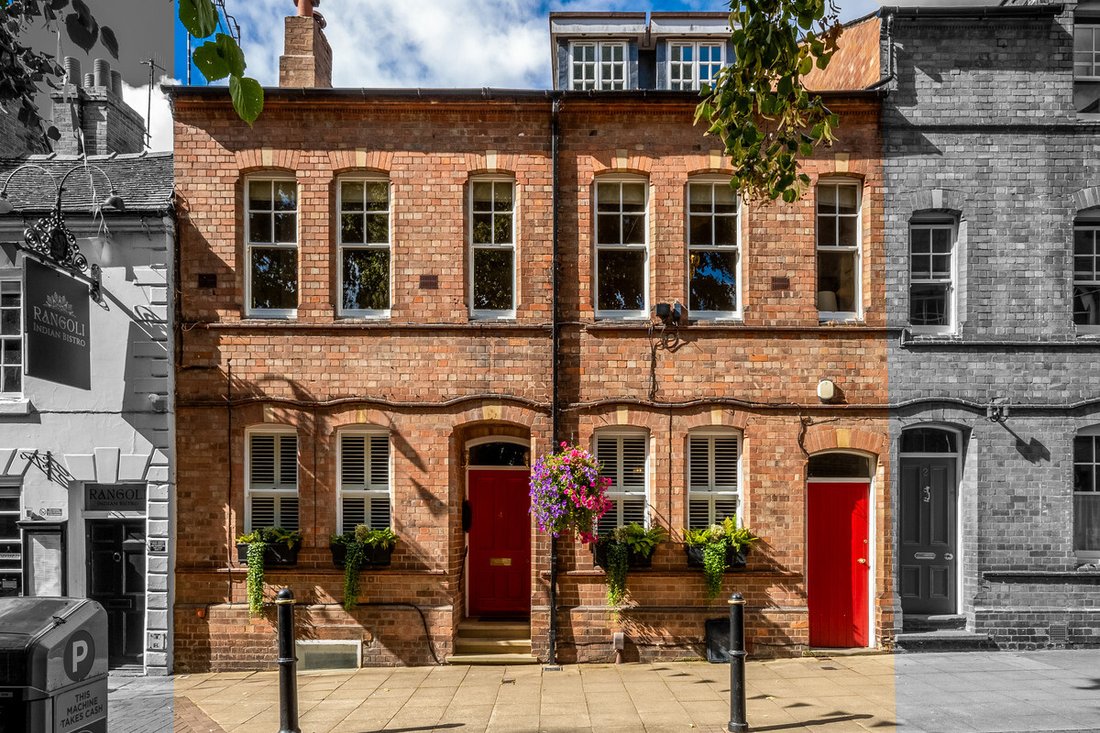
Built in 1897 and occupying a wonderfully discreet position within Warwick’s town centre, 4 Castle Street is a distinctive period townhouse combining generous proportions, elegant architectural detail, and exceptional versatility. Arranged across four storeys with an additional cellar, the property provides approximately 4,000 sq. ft of accommodation and includes four bedrooms, three bath/showe
Built in 1897 and occupying a wonderfully discreet position within Warwick’s town centre, 4 Castle Street is a distinctive period townhouse combining generous proportions, elegant architectural detail, and exceptional versatility. Arranged across four storeys with an additional cellar, the property provides approximately 4,000 sq. ft of accommodation and includes four bedrooms, three bath/shower rooms, and three reception rooms.
Sash windows, high ceilings, decorative cornicing, panelled detailing, and feature fireplaces bring warmth and character to the interiors, while contemporary kitchens and bathrooms ensure the house is entirely suited to modern life. Its adaptable arrangement offers particular appeal for families, those working from home or buyers seeking multigenerational accommodation, all in a peaceful yet exceptionally central position opposite Pageant Gardens and moments from Warwick Castle.
Ground Floor
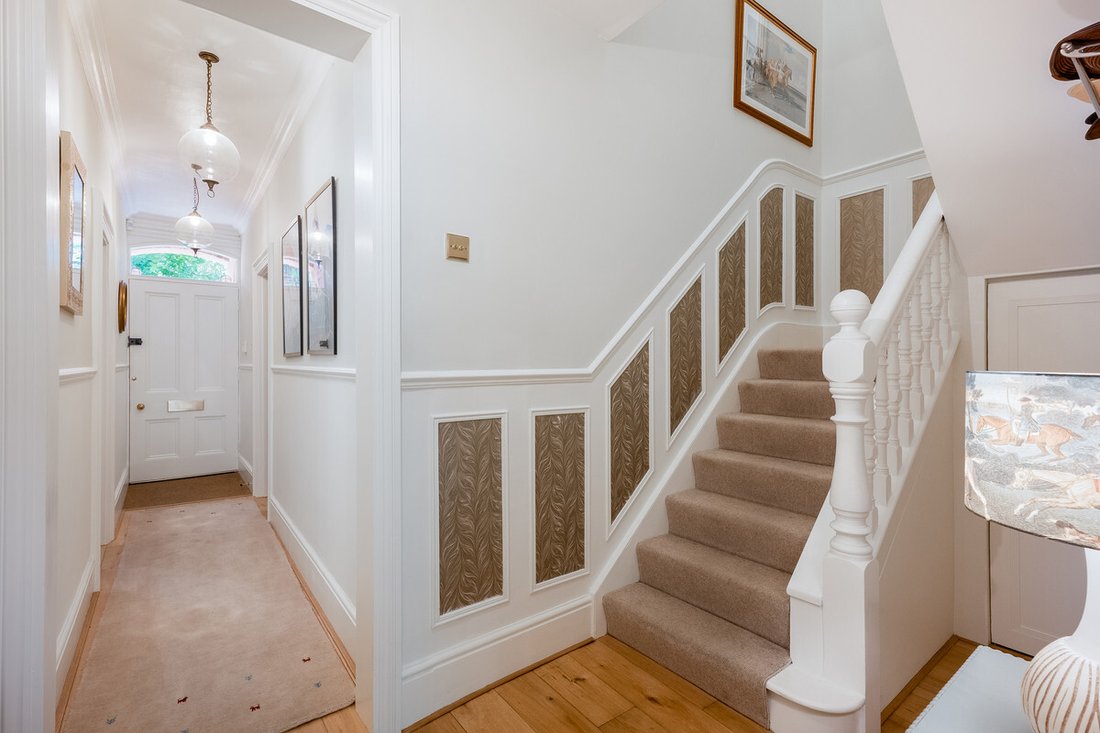
The front door opens into a welcoming entrance hall where the staircase, panelled detailing, and carefully chosen decoration provide an immediate introduction to the character found throughout. Two generous double bedrooms are positioned on either side of the hall, each enjoying sash windows to Castle Street. Their proportions also allow either room to serve equally well as a study, snug, or additional reception space if preferred. A newly fitted shower room is conveniently placed off the hall.
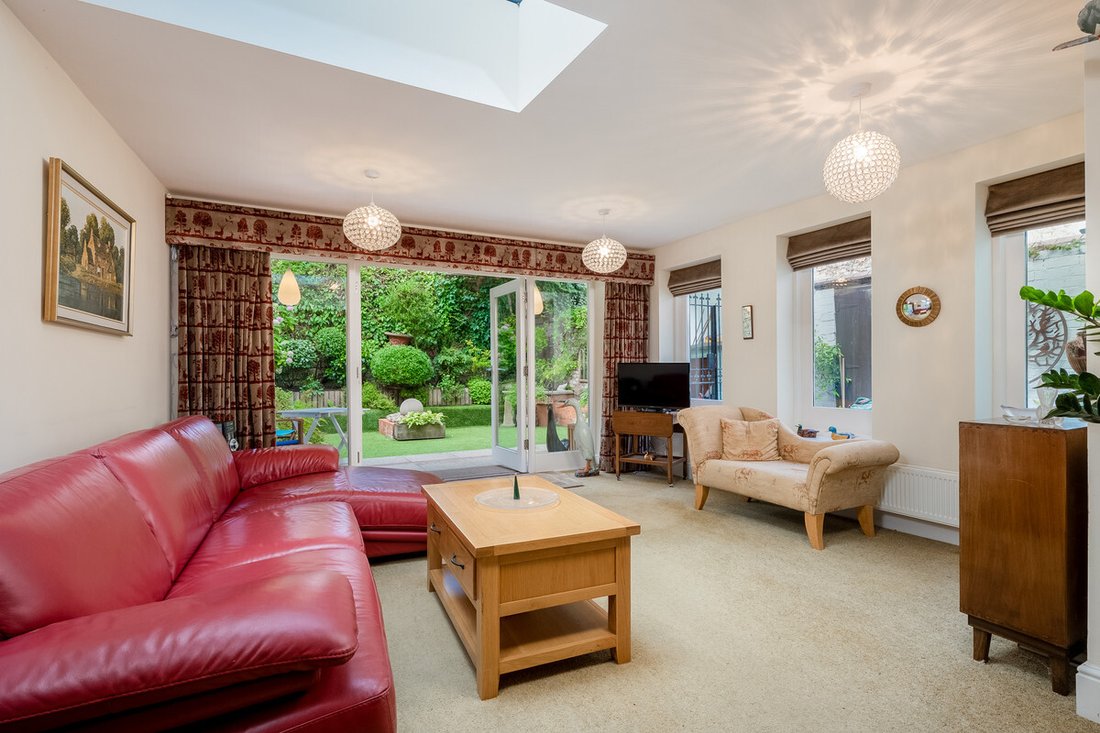
To the rear is an excellent open-plan sitting and dining room, a light and sociable space with a rooflight and broad French doors opening directly onto the secluded courtyard garden. A separate, recently fitted utility and boot room provides extensive storage and practical space away from the main living areas.
This entire level has previously been used as a self-contained apartment for a family member and therefore lends itself particularly well to multigenerational living, a teenage suite, or guest accommodation. Alternatively, the rear reception space could be reconfigured as a substantial kitchen, dining, and family room, subject to any necessary consents.
Lower Ground Floor
Steps descend from the entrance hall to a substantial cellar arranged as three connected areas. Extending beneath the front portion of the house, it offers valuable storage together with scope for wine storage, hobbies, or other ancillary uses, subject to suitability and any necessary consents.
First Floor
The first floor is home to the magnificent drawing room, a beautifully proportioned reception space spanning the full width of the house. Six tall sash windows overlook Pageant Gardens and fill the room with natural light, while the high ceiling, decorative cornicing, panelled walls, and an ornate open fireplace create an elegant environment for entertaining and relaxation.
To the rear, the contemporary kitchen/breakfast room is fitted with sleek cabinetry, granite worktops, a Belfast sink, and a central island with breakfast-bar seating. It connects naturally with the adjoining dining room, and a door from the kitchen opens directly onto the roof terrace, providing a wonderful extension of the entertaining space during warmer months. A cloakroom completes this floor.
The arrangement retains further flexibility should a future owner choose to relocate the kitchen to the ground floor. The kitchen and dining rooms could come together to form an impressive principal bedroom suite with dressing room and en-suite facilities, subject to the necessary consents.
Second Floor
The second floor provides a generous double bedroom with built-in cupboards and a beautifully appointed family bathroom. Finished in a crisp contemporary style, the bathroom includes a freestanding bath, a large walk-in shower, and modern vanity storage, creating a luxurious yet practical space.
Third Floor
Occupying the uppermost level, the principal suite is both distinctive and private. The split-level design places the sleeping area on a raised platform beneath an expanse of roof glazing, with a separate seating area below and a Velux balcony opening to views across Warwick’s rooftops. Built-in storage and a contemporary en-suite shower room complete this superb retreat.
Outside
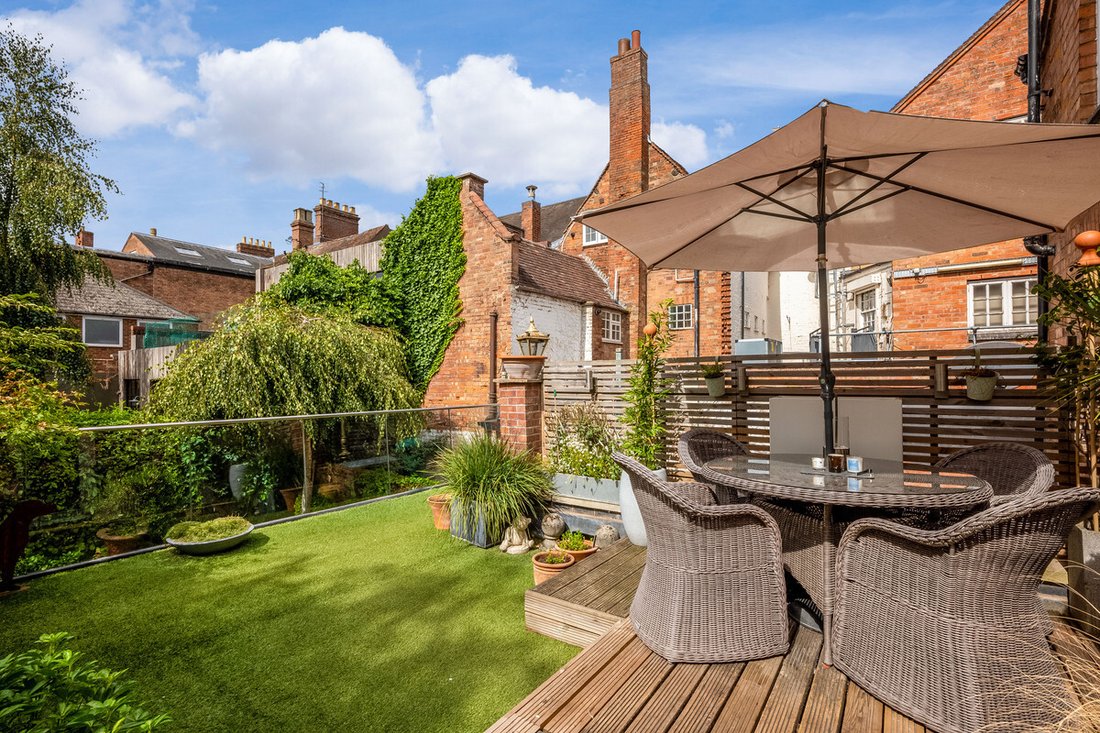
The private walled courtyard garden is approached from the ground floor living space and provides a peaceful, secluded setting for outdoor dining and entertaining. A covered patio offers welcome shelter, while an artificial lawn, mature planting, and well-stocked raised borders create colour and interest with minimal maintenance. Gated access from Castle Street leads to the garden through a covered side passage.
The first floor roof terrace is accessed directly from the kitchen and provides a second generous outdoor area. Decking leads to a small artificial lawn and balcony overlooking the courtyard below, with attractive views across the rooftops of Warwick town centre. Together, these two external spaces provide an unusual degree of privacy and versatility for such a central location.
Resident permit parking is available on Castle Street within parking zone W2. Further permits for selected town-centre car parks may be available from Warwick District Council, subject to the council’s current terms and charges. The vendor also advises that a complimentary pass to Warwick Castle is available.
Location
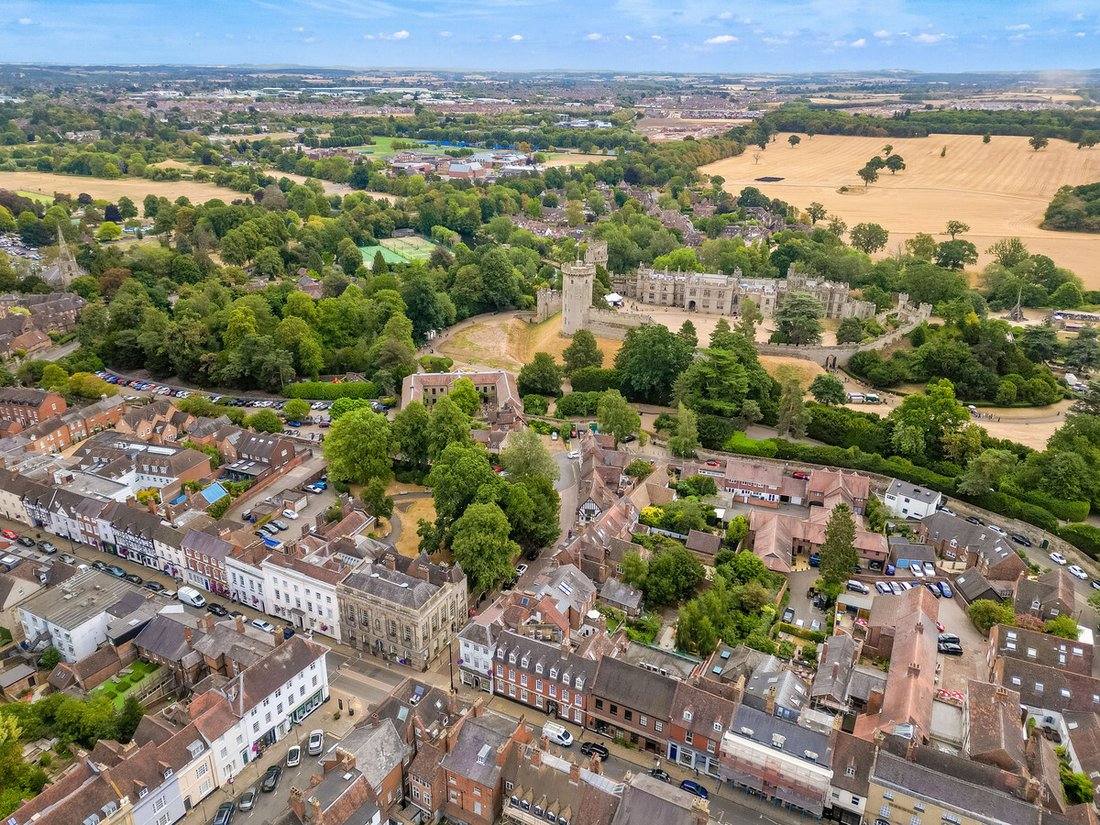
Castle Street occupies an exceptional position in the historic heart of Warwick, with Pageant Gardens directly opposite and Warwick Castle only moments away. Despite its town-centre setting, the street enjoys a notably peaceful atmosphere, while the market square, St Mary’s Church, and an excellent choice of independent shops, restaurants, cafes, and everyday amenities are all within a short walk. Priory Park, St Nicholas Park, and Warwick Racecourse are also readily accessible on foot.
The area is exceptionally well served for education, with Warwick Preparatory School, Warwick School, and King’s High School all within walking distance. The Kingsley School and Arnold Lodge School are in nearby Leamington Spa, while Stratford-upon-Avon’s highly regarded grammar schools are also within convenient reach. A broad selection of well-regarded state schools is available across Warwick and the surrounding area.
Warwick Railway Station is approximately 0.6 miles away, while Warwick Parkway offers direct services to London Marylebone from around 69 minutes and connections to Birmingham. Coventry Station, approximately 10 miles away, provides further services to London Euston. The M40 at Junction 15 is approximately two miles from the property, giving convenient access to Birmingham, London, and the wider motorway network.
Warwick Castle 50 yards; Warwick Railway Station 0.6 miles; M40 (J15) 2 miles; Leamington Spa 2.5 miles; Warwick Parkway Station 3 miles; Stratford-upon-Avon 9 miles; Birmingham 22 miles; Birmingham International Airport 24 miles. Distances and journey times are approximate.
Freehold | Council Tax Band G | EPC Rating E
Services, Utilities & Property Information
Tenure: Freehold
Council Tax Band G – Warwick District Council
Property Construction: Standard – brick & tile
Electricity Supply: Mains
Water Supply: Mains
Drainage & Sewerage: Mains
Heating: Mains
Broadband: FTTP Broadband connection available - we advise you to check with your provider.
Mobile Signal/Coverage: 4G and some 5G mobile signal is available in the area - we advise you to check with your provider.
Parking: There is a communal residential shared carpark. A permit is required for on-road parking costing approximately £25 per annum.
Total Internal Floor Area: Circa 4,042 sq. ft
Notes: The property is situated in Warwick Conservation Area.
-
Art der Immobilie
Stadthaus
-
Preis/Quadratfuß
$295
Funktionen
- Garten
- Terrasse
- Kamin
- Blick auf die Stadt
- 2D Grundriss
- Keller
- Office
- Waschküche
- Privatsphäre
Lot
Innenbereich
Outdoor
Erkunden Sie die Gegend
Der Agent wird sich in Kürze mit Ihnen in Verbindung setzen
Gelistet von
Besichtigung mit the agent buchen
Wählen Sie ein Datum und ob Sie eine virtuelle oder persönliche Besichtigung mit dem Makler wünschen.

Ähnliche Immobilien in der Nähe
Neue Angebote in Brückenende

Entdecken Sie mehr Häuser zum Verkauf
Brückenende, Warwick, England Immobilienarten
Brückenende, Warwick, England beliebte Suchanfragen
- Immobilien mit Terrasse in Brückenende, Warwick, England
- Immobilien mit Bar in Brückenende, Warwick, England
- Immobilien mit Spielzimmer in Brückenende, Warwick, England
- Immobilien mit Office in Brückenende, Warwick, England
- Blick auf die Stadt Immobilien in Brückenende, Warwick, England
- Immobilien mit Garten in Brückenende, Warwick, England
- Immobilien mit Outdoor-Küche in Brückenende, Warwick, England
- Privatsphäre Immobilien in Brückenende, Warwick, England
- Immobilien mit Weinkeller in Brückenende, Warwick, England
- Immobilien mit Whirlpool in Brückenende, Warwick, England
- Immobilien mit Kamin in Brückenende, Warwick, England
- Immobilien mit Garage in Brückenende, Warwick, England
- Immobilien mit Balkon in Brückenende, Warwick, England
- Renoviert Immobilien in Brückenende, Warwick, England
- Immobilien mit Wasserblick in Brückenende, Warwick, England
Verwandte Leitfäden & Geschichten
Das Vertrauen der führenden Makler der Welt
Die Makler hinter den außergewöhnlichsten Immobilien der Welt inserieren bei JamesEdition.
- Angebote von Sotheby's, Christie's, BARNES und Engel & Völkers
- Jedes Angebot wird vor der Veröffentlichung geprüft
- Verbinden Sie sich direkt mit verifizierten Maklern
Indem Sie fortfahren, akzeptieren Sie unsere Nutzungsbedingungen und Datenschutzrichtlinie.