$1,225,000
Alleinstehendes Einfamilienhaus Warwick
- 4 Schlafz.
- 5 Bäder
- 3,958 Sqft
- 10,890 Sqft lot
- Aktualisiert: September 18
- MLS#PABU2131594
Über die Immobilie
Beschreibung wurde automatisch übersetzt.
Die Beschreibung wird in der Originalsprache angezeigt.
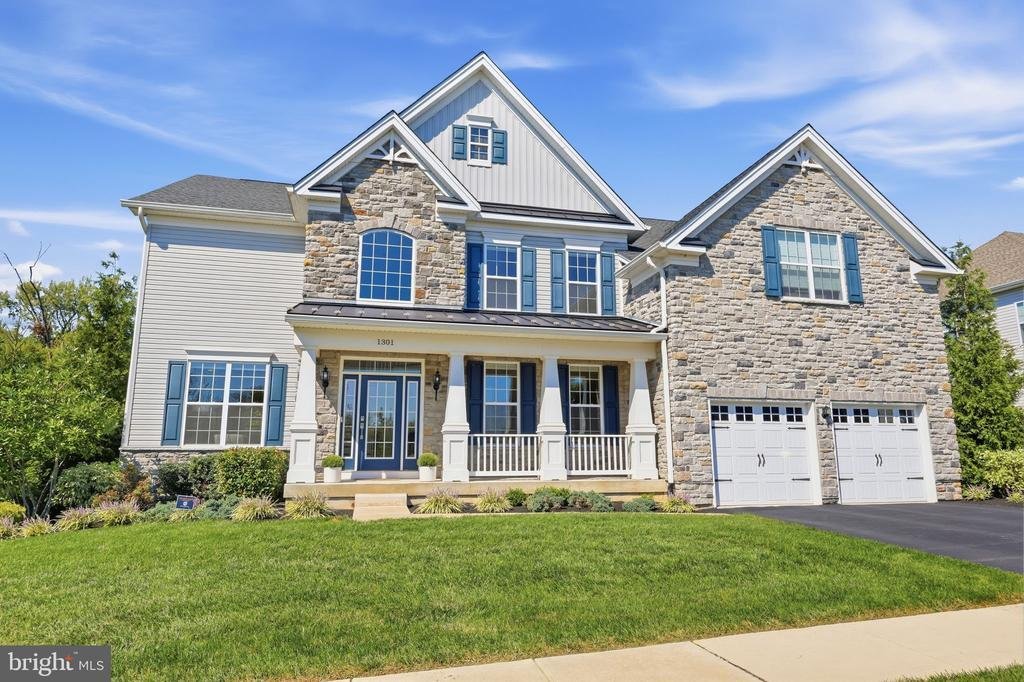
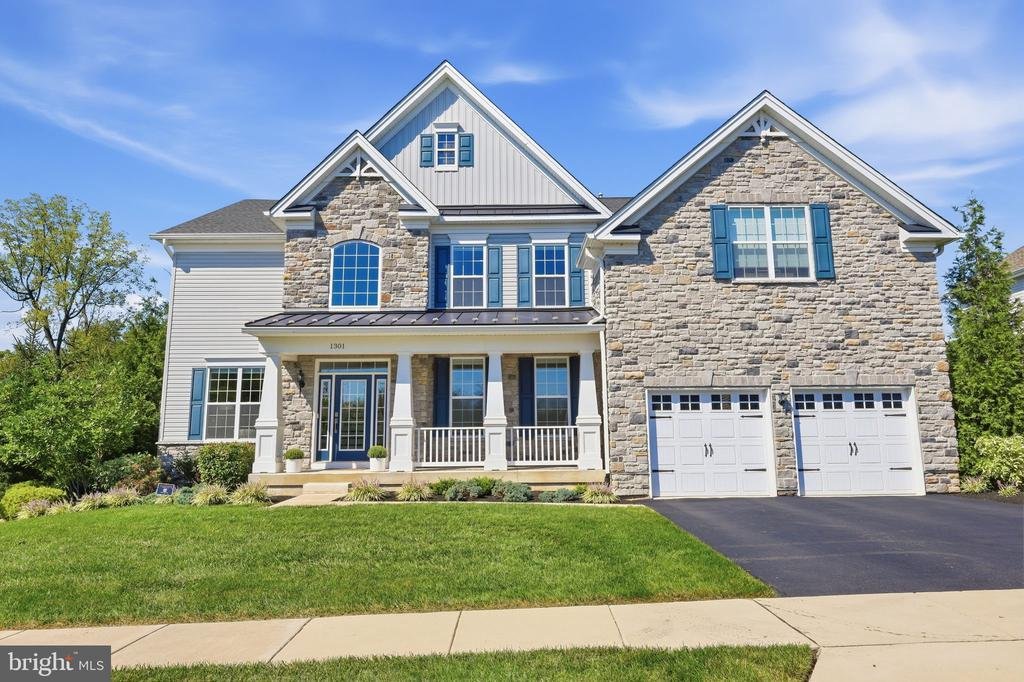
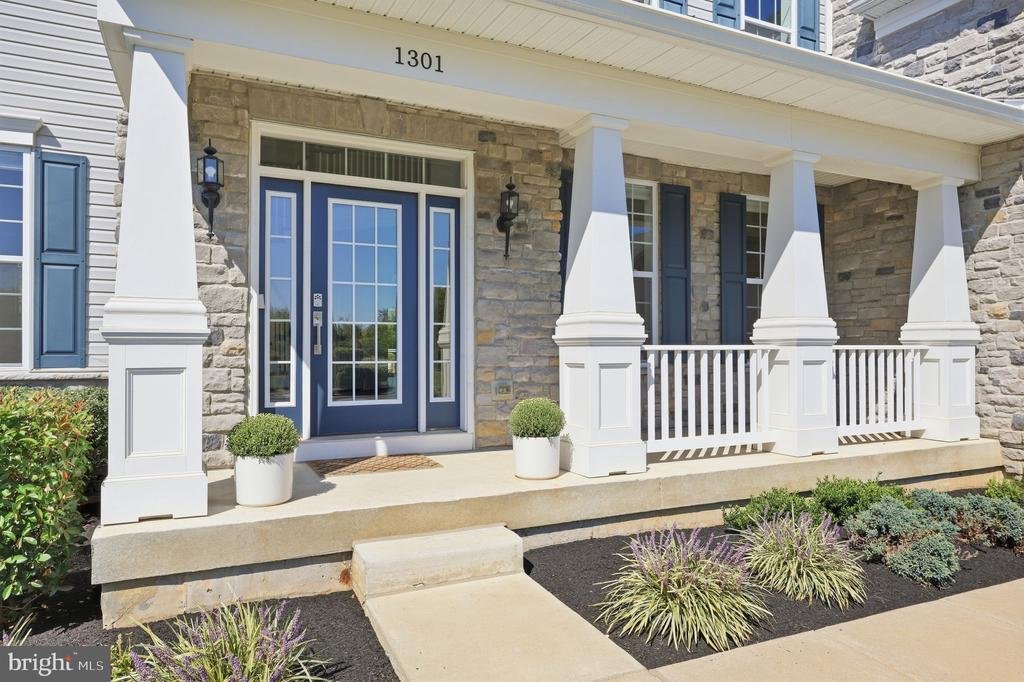
Welcome to this immaculate, modern home in the sought-after Woodlands at Warwick community! Built in 2020, this stunning 4-bedroom, 4 full and 1 half bath residence offers over 4,600 square feet of meticulously designed living space within the prestigious Central Bucks School District (Central Bucks High School South).
Step inside to an expansive, open-concept floor plan highlighted by d
Step inside to an expansive, open-concept floor plan highlighted by d
Welcome to this immaculate, modern home in the sought-after Woodlands at Warwick community! Built in 2020, this stunning 4-bedroom, 4 full and 1 half bath residence offers over 4,600 square feet of meticulously designed living space within the prestigious Central Bucks School District (Central Bucks High School South).
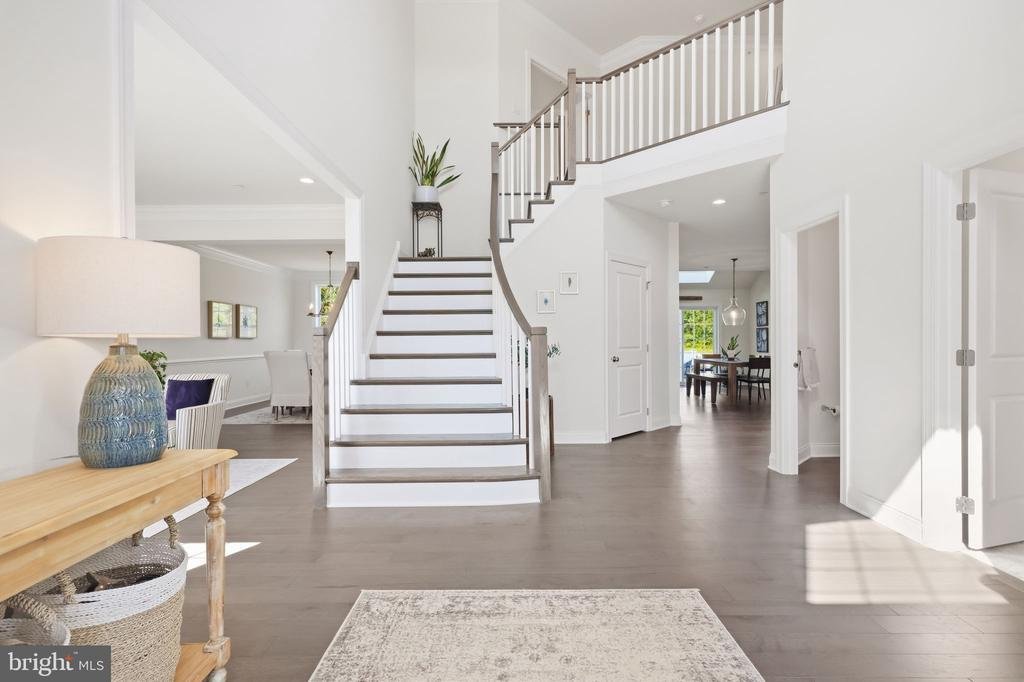
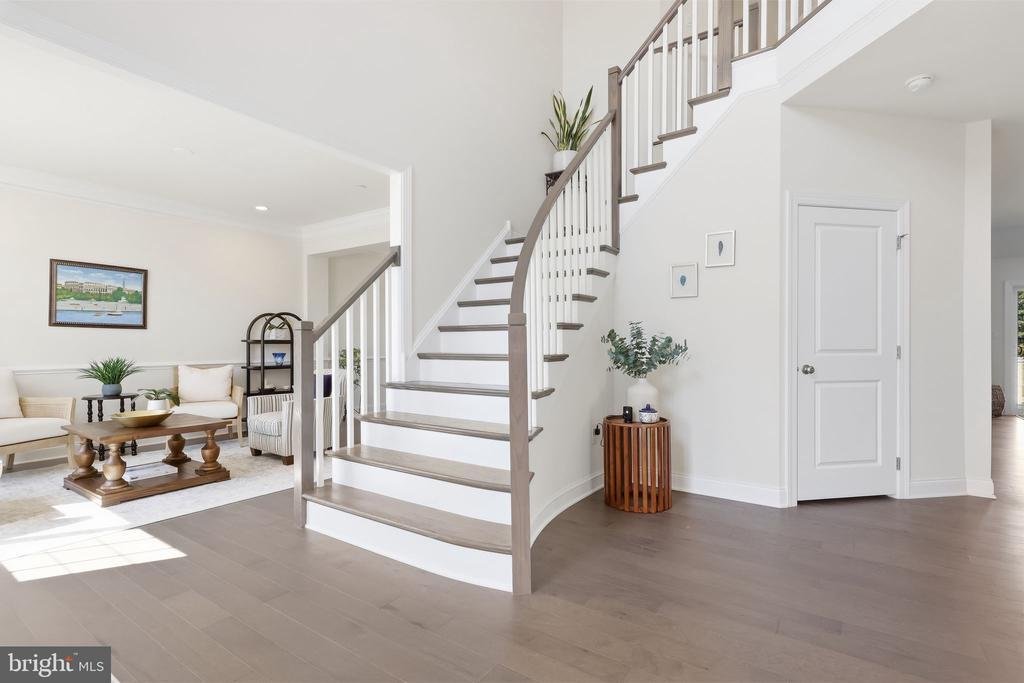
Step inside to an expansive, open-concept floor plan highlighted by dual staircases, a curved main staircase, elegant recessed lighting, and a cozy stone fireplace in the light-filled family room. The chef’s kitchen features upgraded countertops, a large center island, a full pantry, and premium stainless steel appliances including a built-in microwave, wall oven, cooktop, dishwasher, and refrigerator.
The upper level boasts four generous bedrooms, including a luxurious primary suite with a deep walk-in closet and a spa-like ensuite bath with a soaking tub and stall shower. An additional bedroom suite with its own private bath, plus two bedrooms sharing a Jack-and-Jill bath, complete the second floor. A partially finished lower level adds an extra layer of flexibility, complete with a full bath and walk-up stairs—perfect for an extended living area, home theater, or recreation space.
Outside, enjoy scenic tree-lined views from the spacious deck overlooking a fully fenced rear yard. Additional features include main-floor laundry, two-zone HVAC, natural gas heating, an oversized 2-car attached garage with extra storage, and a 2-car driveway. Low monthly HOA fees cover common area maintenance, trash, and snow removal. Conveniently located near Route 263—don’t miss out on this exceptional turnkey property!
Step inside to an expansive, open-concept floor plan highlighted by dual staircases, a curved main staircase, elegant recessed lighting, and a cozy stone fireplace in the light-filled family room. The chef’s kitchen features upgraded countertops, a large center island, a full pantry, and premium stainless steel appliances including a built-in microwave, wall oven, cooktop, dishwasher, and refrigerator.
The upper level boasts four generous bedrooms, including a luxurious primary suite with a deep walk-in closet and a spa-like ensuite bath with a soaking tub and stall shower. An additional bedroom suite with its own private bath, plus two bedrooms sharing a Jack-and-Jill bath, complete the second floor. A partially finished lower level adds an extra layer of flexibility, complete with a full bath and walk-up stairs—perfect for an extended living area, home theater, or recreation space.
Outside, enjoy scenic tree-lined views from the spacious deck overlooking a fully fenced rear yard. Additional features include main-floor laundry, two-zone HVAC, natural gas heating, an oversized 2-car attached garage with extra storage, and a 2-car driveway. Low monthly HOA fees cover common area maintenance, trash, and snow removal. Conveniently located near Route 263—don’t miss out on this exceptional turnkey property!
-
Art der Immobilie
Haus
-
Baujahr
2020
-
Preis/Quadratfuß
$309
Funktionen
- Kamin
- Garage
- Garten
- Begehbarer Kleiderschrank
- Offene Küche
- Terrasse
- Panorama
- Neubauten
- Gasherd
Funktionen
Lot
Innenbereich
- Hohe Decke
- Kamin
- Klimaanlage
- Kücheninsel
- Gasherd
- Bar
- Waschküche
- Offene Küche
- Keller
- Stein Arbeitsplatten
- Begehbarer Kleiderschrank
Outdoor
- Terrasse
- Parkplatz
- Garage
- Wohnraum im Freien
- Garten
Erkunden Sie die Gegend
1301 MEMORIAL DRIVE, WARWICK, PA 18974, Jamison, Pennsylvania, Vereinigte Staaten
Auf Google Maps anzeigen
Preis pro sqft
Niedrig
Hoch
Vor 3 Jahren beigetreten
Sie haben sich nach diesem Objekt erkundigt
Der Agent wird sich in Kürze mit Ihnen in Verbindung setzen
Gelistet von
2
Angebote
2023
Beigetreten
Besichtigung mit Lynn Pantella buchen
Wählen Sie ein Datum und ob Sie eine virtuelle oder persönliche Besichtigung mit dem Makler wünschen.
Bevorzugtes Datum
Art der Tour

Bucks County Central
259 Veterans Ln., Suite 101, 18901, Doylestown, United States
Agenturprofil anzeigen
Zuletzt aktualisiert
September 18
Erstmalig gelistet
Sep 18
Maklerlizenz
#RS353531
Angebotsreferenz
2160146383527370
Angebotsstatus
Active-bright
Ähnliche Immobilien in der Nähe
Neue Angebote in Jamison





Entdecken Sie mehr Häuser zum Verkauf
Jamison, PA, Vereinigte Staaten Immobilienarten
Jamison, PA, Vereinigte Staaten beliebte Suchanfragen
- Neubauten Immobilien in Jamison, PA, Vereinigte Staaten
- Immobilien mit Terrasse in Jamison, PA, Vereinigte Staaten
- Immobilien mit Offene Küche in Jamison, PA, Vereinigte Staaten
- Immobilien mit Balkon in Jamison, PA, Vereinigte Staaten
- Immobilien mit Outdoor-Küche in Jamison, PA, Vereinigte Staaten
- Panorama Immobilien in Jamison, PA, Vereinigte Staaten
Verwandte Leitfäden & Geschichten
Das Vertrauen der führenden Makler der Welt
Die Makler hinter den außergewöhnlichsten Immobilien der Welt inserieren bei JamesEdition.
- Angebote von Sotheby's, Christie's, BARNES und Engel & Völkers
- Jedes Angebot wird vor der Veröffentlichung geprüft
- Verbinden Sie sich direkt mit verifizierten Maklern
Indem Sie fortfahren, akzeptieren Sie unsere Nutzungsbedingungen und Datenschutzrichtlinie.
brokerages we
partnered with
partnered with