$2,390,000
Freistehendes Einfamilienhaus Warwick
- 5 Schlafz.
- 4 Bäder
- 6,227 Sqft
- Aktualisiert: September 9
- MLS#1020274
Über die Immobilie
Beschreibung wurde automatisch übersetzt.
Die Beschreibung wird in der Originalsprache angezeigt.
Secluded serenity envelop you on this once in a lifetime property. Stonecreek is conveniently located just 45 minutes from the George Washington bridge, this custom DeGraw and DeHaan designed home is situated at the end of a cul-de-sac, the winding driveway whisks you away to your own world. This private retreat encompasses over 37 acres of wooded solitude, walking and hiking trails, lined swimmin
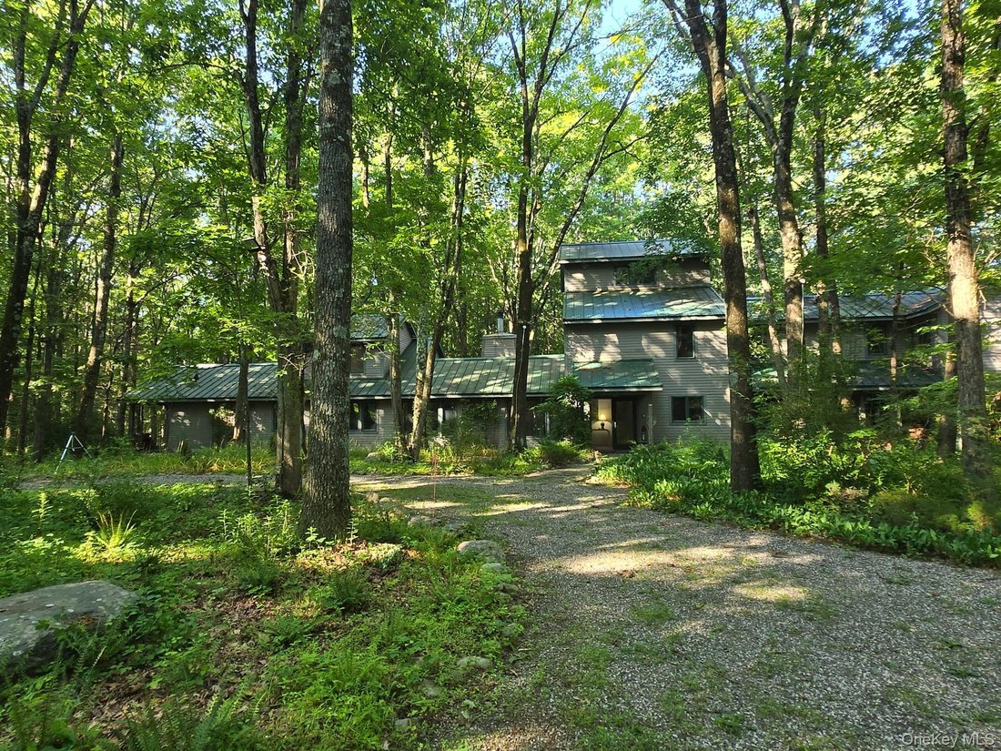
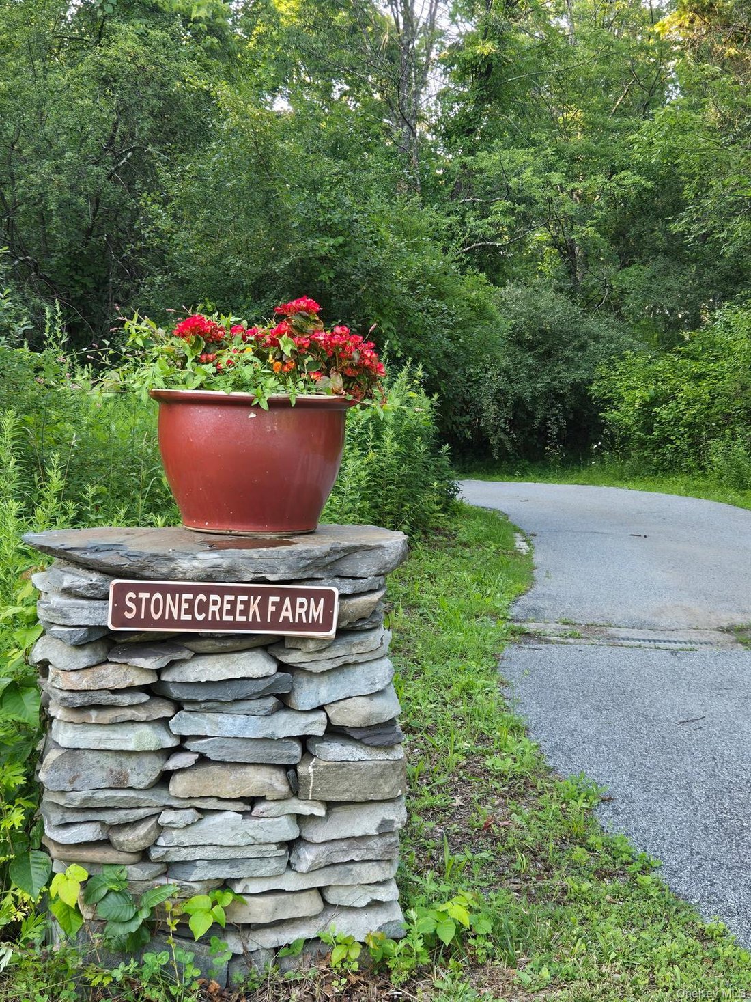
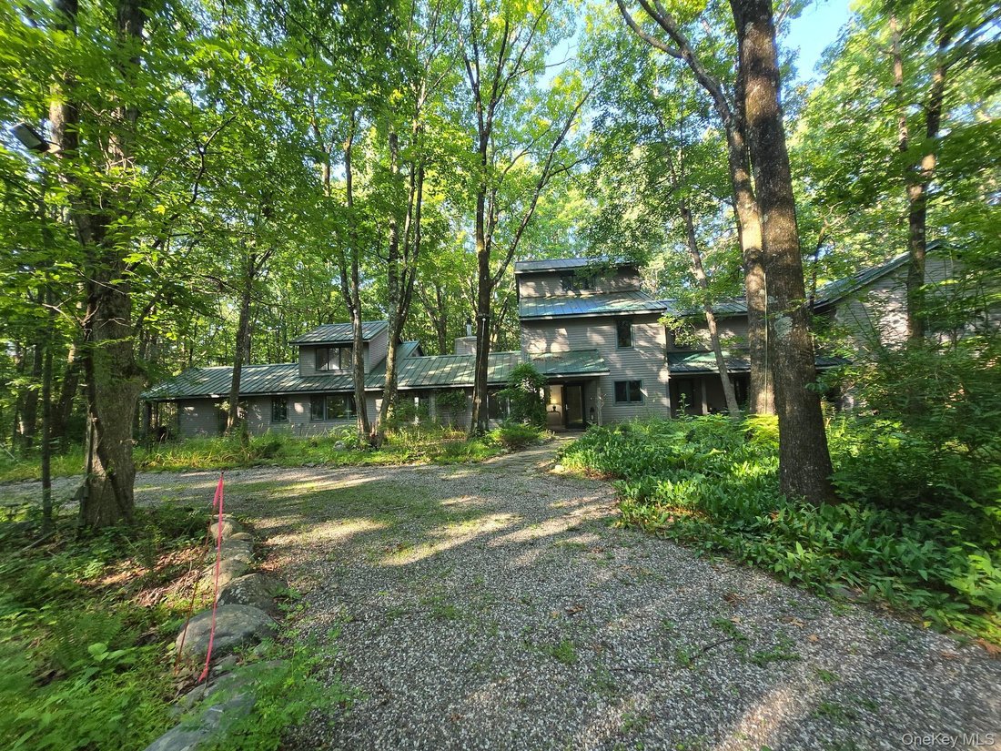
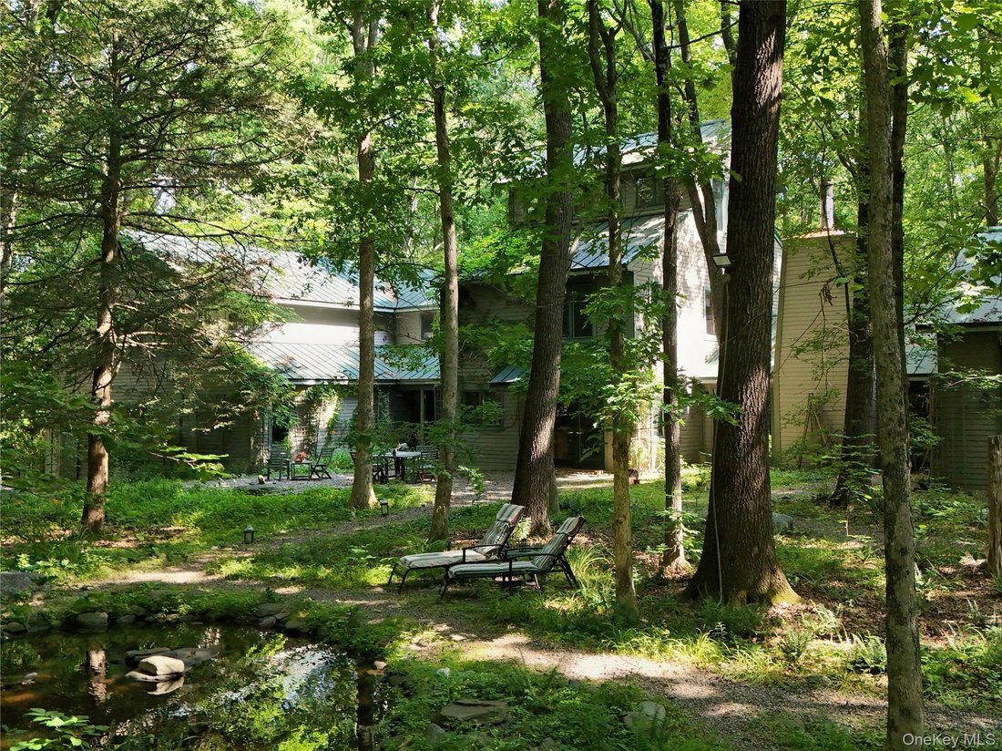
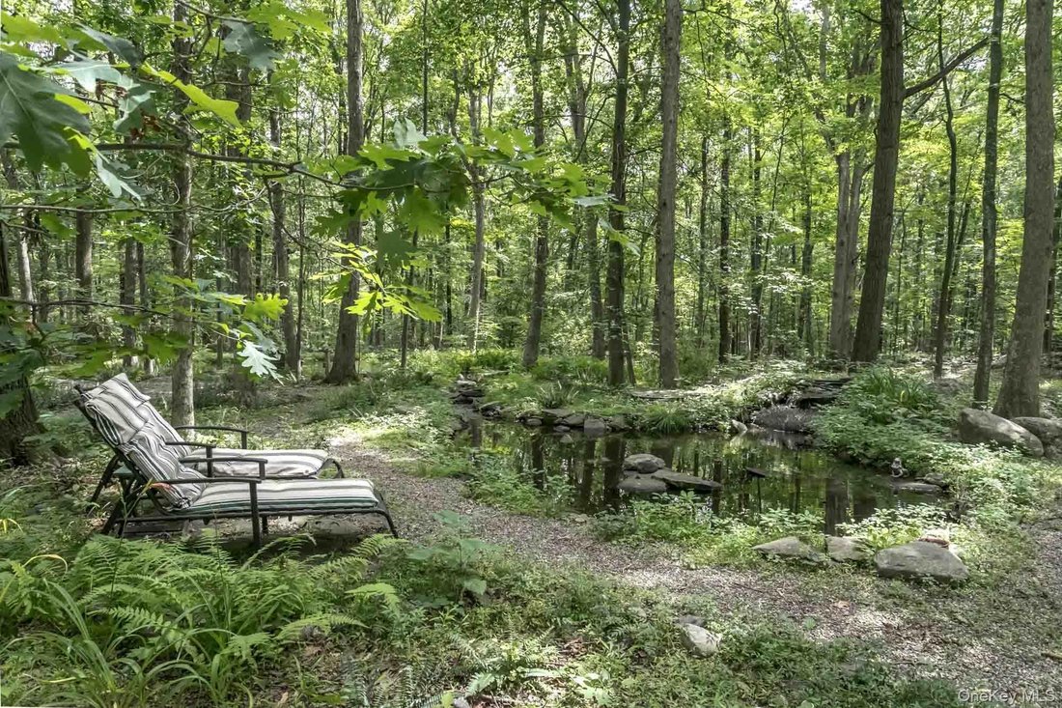
Secluded serenity envelop you on this once in a lifetime property. Stonecreek is conveniently located just 45 minutes from the George Washington bridge, this custom DeGraw and DeHaan designed home is situated at the end of a cul-de-sac, the winding driveway whisks you away to your own world. This private retreat encompasses over 37 acres of wooded solitude, walking and hiking trails, lined swimming pond, a half mile of stream, koi pond, and if that’s not enough, plenty of space to add your heart’s desires. This custom contemporary home was designed with flexibility in mind. Multiple floors of living lend themselves to single family use, multi-generational living, retreat use, and more. Multiple entrances welcome you into the first floor of living with eat in kitchen, living room with fireplace, oversized pantry and primary suite wing. Enter the primary suite through the bedroom with vaulted ceilings, wood burning stove, and skylights. As you wrap around the suite, there are two separate vanities, room with jacuzzi tub and large windows for relaxing and taking in your surroundings, large shower with Italian tile, and the added bonus of an outdoor shower. Coming full circle, past the walk in closet and laundry, is the sitting room/office (could be converted to even more closet space), and a second floor bonus room with unique access. The second floor continues the flexible options this home offers. Two additional bedrooms, walk in closet and full bath welcome you before coming to the kitchenette. At the end of the hall is the large office space with vaulted ceilings. Smaller office connected is already plumbed for a full bathroom, if you so desire. Through french doors is another large room overlooking the Koi pond and backyard, currently used as a family room, but could easily be converted to a bedroom (lots of closet space). The oversized garage will comfortably fit your cars and toys, but if you need more room, raise the rear garage door to additional space for your kayaks, snowmobiles, jet skis, etc. Down the hill is the 2400 sq ft. metal barn with 16’ ceilings, wood burning stove, and industrial fan. Included is living space with a living room, bedroom, full bath, and kitchenette, the perfect space for a caretaker, etc. The living space is flanked by two large shops, each with garage door access, perfect for the car enthusiast, hobbyist, artist, and more. Alternately, this barn could be converted to a horse barn and, with some land modifications, this could be where you bring your 2-3 horses home with you. Located just minutes from Greenwood Lake, this is the perfect location for a private weekend escape or year round personal sanctuary.
-
Art der Immobilie
Haus
-
Baujahr
2001
-
Preis/Quadratfuß
$383
Funktionen
- Garage
- Kamin
- Begehbarer Kleiderschrank
- Whirlpool
- am Wasser
- Modern
- Office
- Waschküche
- Privatsphäre
Erkunden Sie die Gegend
15 Cox Drive, Warwick, NY 10990, Monroe, New York, Vereinigte Staaten
Auf Google Maps anzeigen
Preis pro sqft
Niedrig
Hoch
Vor 5 Jahren beigetreten
Sie haben sich nach diesem Objekt erkundigt
Der Agent wird sich in Kürze mit Ihnen in Verbindung setzen
Gelistet von
76
Angebote
2022
Beigetreten
Besichtigung mit the agent buchen
Wählen Sie ein Datum und ob Sie eine virtuelle oder persönliche Besichtigung mit dem Makler wünschen.
Bevorzugtes Datum
Art der Tour

Keller Williams Realty First In New York
69 Brookside Ave, Suite 225, 10918, Chester, United States
Agenturprofil anzeigen
Zuletzt aktualisiert
September 9
Erstmalig gelistet
Juli 10
Maklerlizenz
#10301214104
Angebotsreferenz
2135337916566346
Angebotsstatus
Ähnliche Immobilien in der Nähe
Neue Angebote in Monroe


Entdecken Sie mehr Häuser zum Verkauf
Monroe, NY, Vereinigte Staaten Immobilienarten
Monroe, NY, Vereinigte Staaten beliebte Suchanfragen
Verwandte Leitfäden & Geschichten
Das Vertrauen der führenden Makler der Welt
Die Makler hinter den außergewöhnlichsten Immobilien der Welt inserieren bei JamesEdition.
- Angebote von Sotheby's, Christie's, BARNES und Engel & Völkers
- Jedes Angebot wird vor der Veröffentlichung geprüft
- Verbinden Sie sich direkt mit verifizierten Maklern
Indem Sie fortfahren, akzeptieren Sie unsere Nutzungsbedingungen und Datenschutzrichtlinie.
brokerages we
partnered with
partnered with