$949,900
Freistehendes Einfamilienhaus Warwick
- 5 Schlafz.
- 4 Bäder
- 3,374 Sqft
- Aktualisiert: August 5
- MLS#1026878
Über die Immobilie
Beschreibung wurde automatisch übersetzt.
Die Beschreibung wird in der Originalsprache angezeigt.
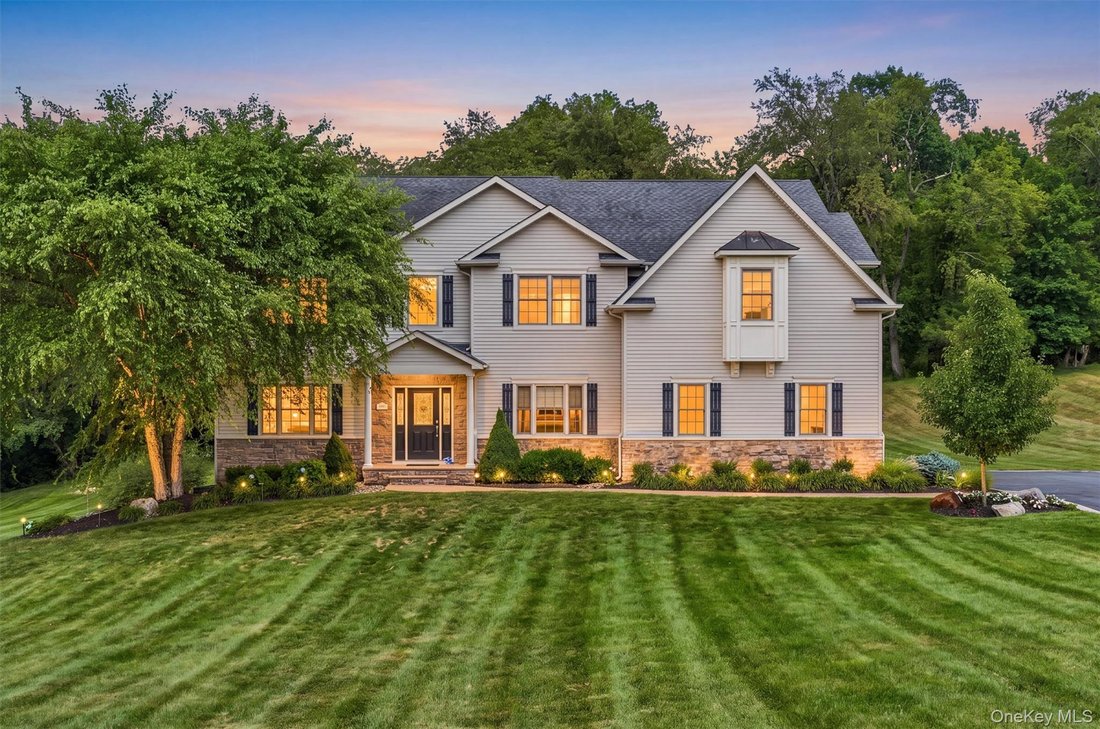
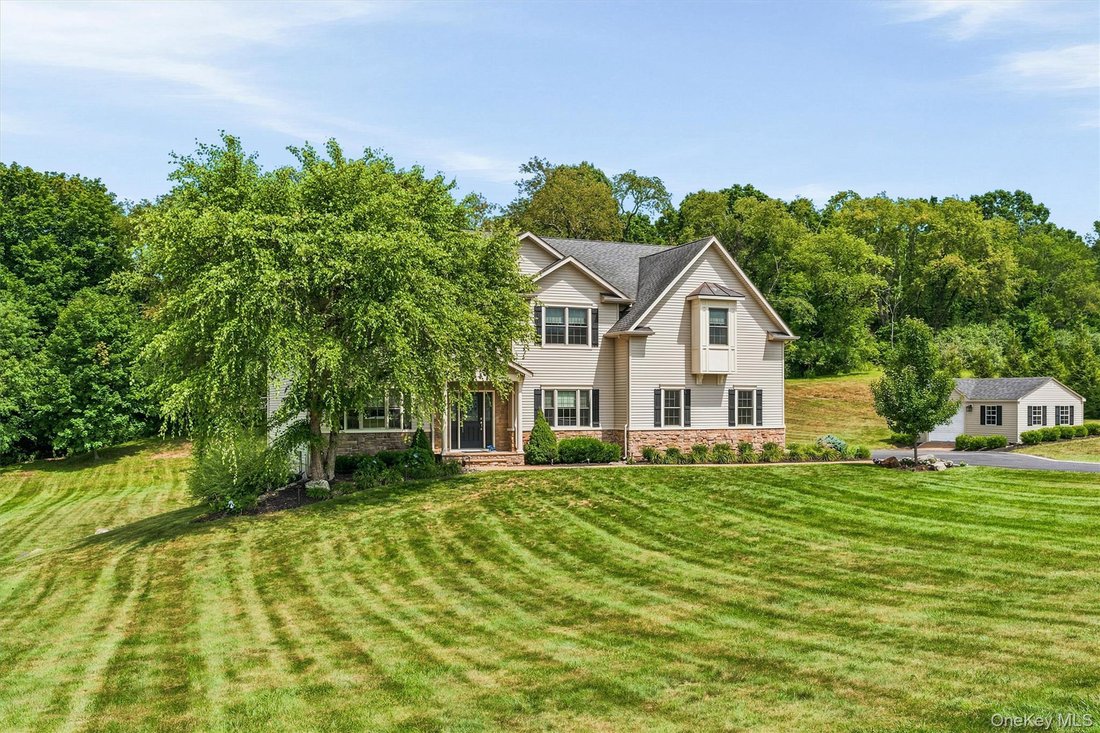
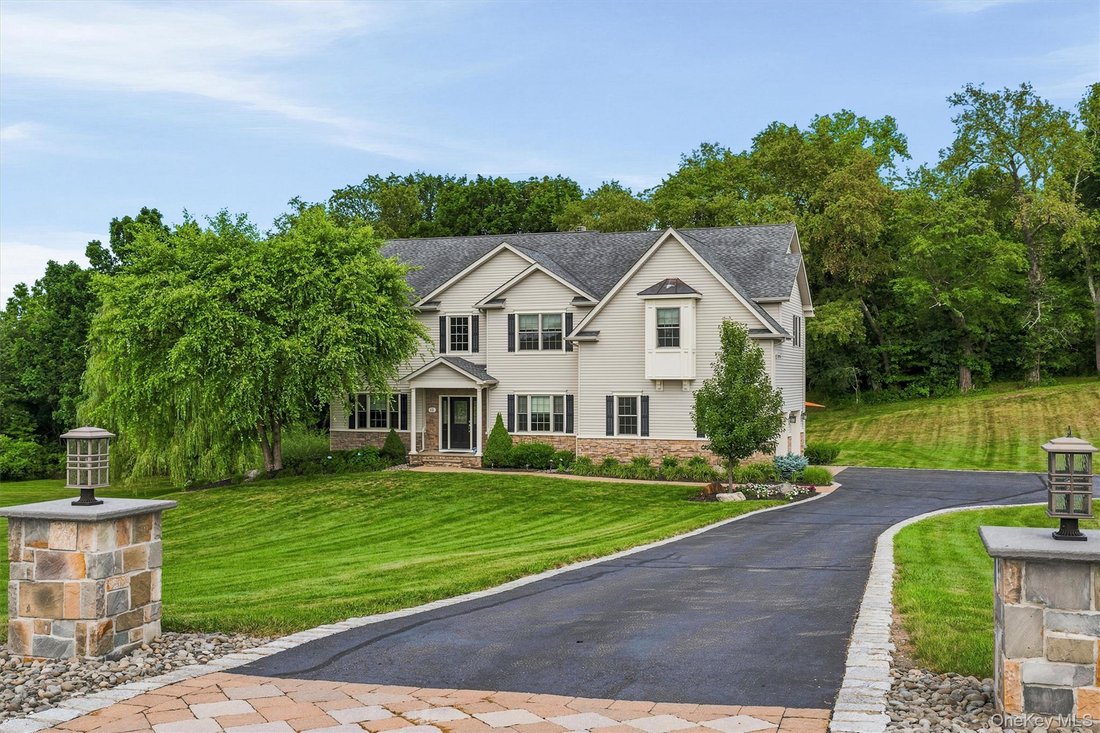
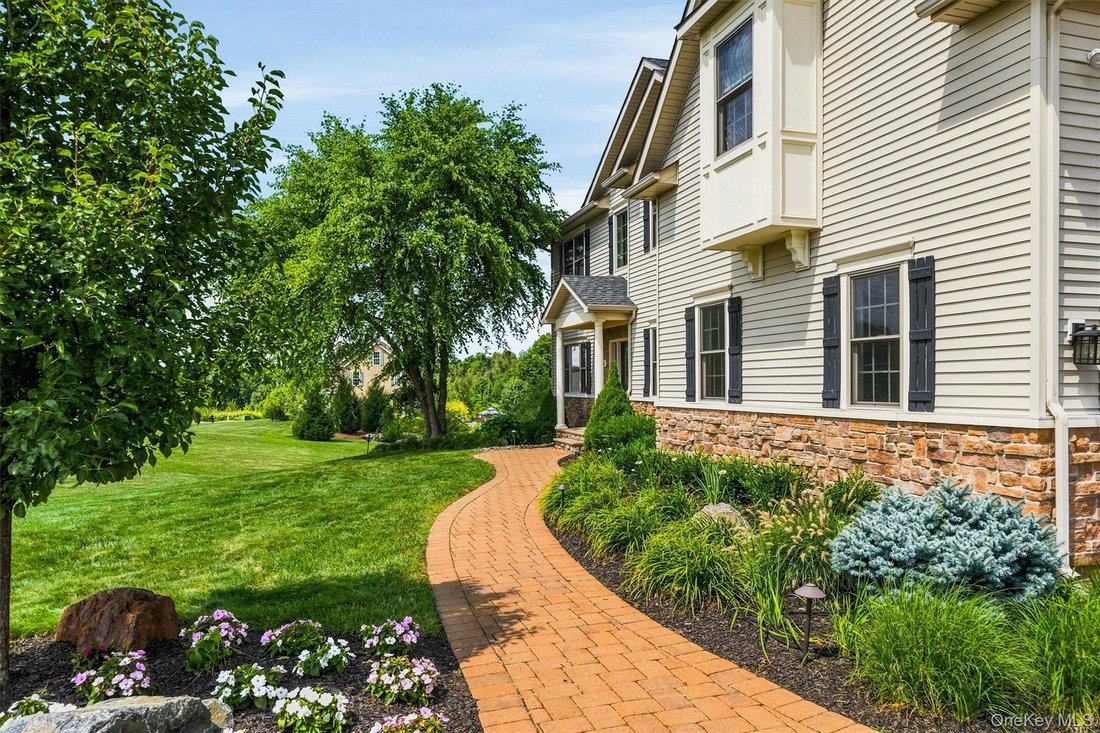
Welcome to the Arlington model of Apple Ridge Estates, located on a quiet cul-de-sac in one of Warwick’s most sought-after neighborhoods, where neighbors move in and rarely move out. Built by a local builder who also contributed to the construction of the Town of Warwick Town Hall, this former model home showcases quality craftsmanship, timeless design, and meticulous care by its original owners.
Welcome to the Arlington model of Apple Ridge Estates, located on a quiet cul-de-sac in one of Warwick’s most sought-after neighborhoods, where neighbors move in and rarely move out. Built by a local builder who also contributed to the construction of the Town of Warwick Town Hall, this former model home showcases quality craftsmanship, timeless design, and meticulous care by its original owners.
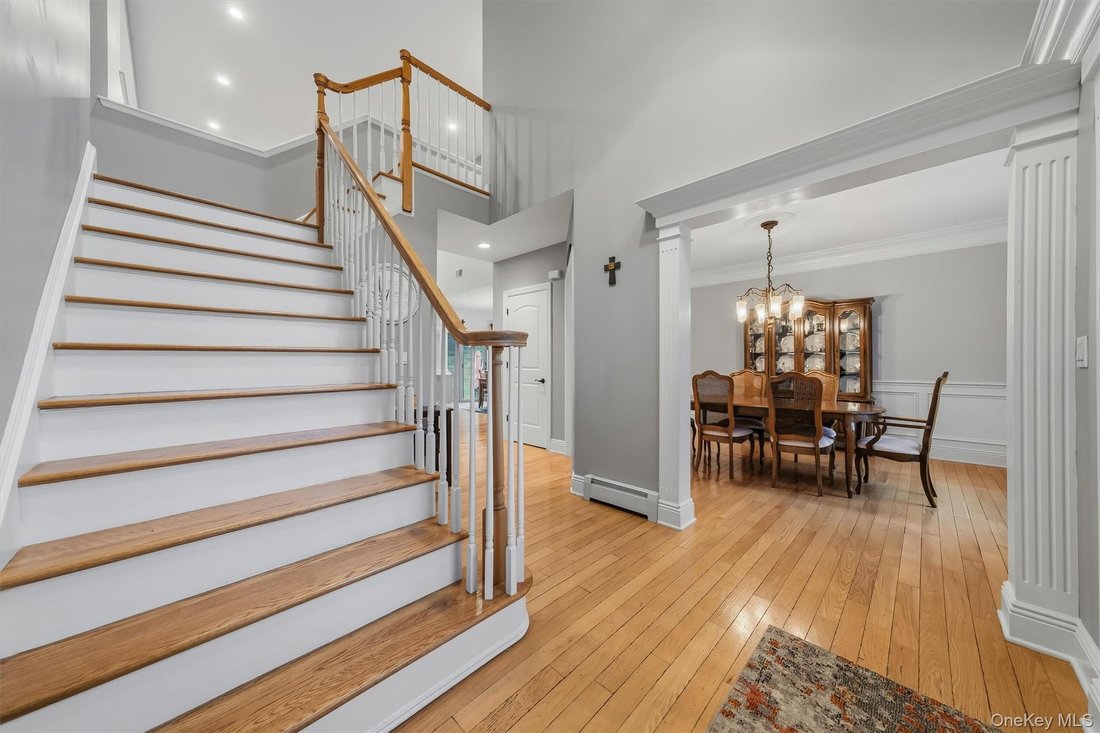
Offering 5 bedrooms and 3.5 baths, this spacious home features an updated kitchen with a butler’s pantry, soaring vaulted ceilings, a dramatic two-story foyer, elegant crown molding, tray ceilings, beautiful hardwood floors, and a warm, inviting great room with a fireplace. The thoughtfully designed floor plan also includes formal living and dining rooms, and a versatile bonus room currently used as a sewing room—ideal as a home office, playroom, hobby room, or additional flex space.
Step outside to your private backyard retreat, complete with a top-of-the-line outdoor kitchen and an expansive paver patio, creating the perfect setting for entertaining, outdoor dining, and making memories with family and friends.
Located in the highly acclaimed Warwick School District, this remarkable home offers the perfect blend of elegance, functionality, and enduring quality. A rare opportunity to own a home where pride of ownership is evident in every detail.
Offering 5 bedrooms and 3.5 baths, this spacious home features an updated kitchen with a butler’s pantry, soaring vaulted ceilings, a dramatic two-story foyer, elegant crown molding, tray ceilings, beautiful hardwood floors, and a warm, inviting great room with a fireplace. The thoughtfully designed floor plan also includes formal living and dining rooms, and a versatile bonus room currently used as a sewing room—ideal as a home office, playroom, hobby room, or additional flex space.
Step outside to your private backyard retreat, complete with a top-of-the-line outdoor kitchen and an expansive paver patio, creating the perfect setting for entertaining, outdoor dining, and making memories with family and friends.
Located in the highly acclaimed Warwick School District, this remarkable home offers the perfect blend of elegance, functionality, and enduring quality. A rare opportunity to own a home where pride of ownership is evident in every detail.
-
Art der Immobilie
Haus
-
Baujahr
2009
-
Preis/Quadratfuß
$281
Funktionen
- Kamin
- Garten
- Feuergrube
- Outdoor-Küche
- Wohnraum im Freien
- Gasherd
- Stein Arbeitsplatten
- Kücheninsel
- Hohe Decke
Funktionen
Innenbereich
- Hohe Decke
- Office
- Kamin
- Kücheninsel
- Gasherd
- Bar
- Stein Arbeitsplatten
Outdoor
- Feuergrube
- Outdoor-Küche
- Wohnraum im Freien
- Garten
Erkunden Sie die Gegend
16 Canterbury Lane, Warwick, NY 10990, New York, Vereinigte Staaten
Auf Google Maps anzeigen
Preis pro sqft
Niedrig
Hoch
Vor 4 Jahren beigetreten
Sie haben sich nach diesem Objekt erkundigt
Der Agent wird sich in Kürze mit Ihnen in Verbindung setzen
Gelistet von
42
Angebote
2022
Beigetreten
Besichtigung mit the agent buchen
Wählen Sie ein Datum und ob Sie eine virtuelle oder persönliche Besichtigung mit dem Makler wünschen.
Bevorzugtes Datum
Art der Tour

Zuletzt aktualisiert
August 5
Erstmalig gelistet
Jul 24
Maklerlizenz
#40GA1172085
Angebotsreferenz
2140253087139898
Angebotsstatus
Ähnliche Immobilien in der Nähe
Neue Angebote in Warwick


Entdecken Sie mehr Häuser zum Verkauf
Warwick, NY, Vereinigte Staaten Immobilienarten
Warwick, NY, Vereinigte Staaten beliebte Suchanfragen
- Immobilien mit Weinberg in Warwick, NY, Vereinigte Staaten
- Immobilien mit Offene Küche in Warwick, NY, Vereinigte Staaten
- am Wasser Immobilien in Warwick, NY, Vereinigte Staaten
- Immobilien mit Aufzug in Warwick, NY, Vereinigte Staaten
- Immobilien mit Kino in Warwick, NY, Vereinigte Staaten
- Gesicherte Wohnanlage Immobilien in Warwick, NY, Vereinigte Staaten
- Immobilien auf Hügeln in Warwick, NY, Vereinigte Staaten
- Immobilien mit Tennisplatz in Warwick, NY, Vereinigte Staaten
Verwandte Leitfäden & Geschichten
Das Vertrauen der führenden Makler der Welt
Die Makler hinter den außergewöhnlichsten Immobilien der Welt inserieren bei JamesEdition.
- Angebote von Sotheby's, Christie's, BARNES und Engel & Völkers
- Jedes Angebot wird vor der Veröffentlichung geprüft
- Verbinden Sie sich direkt mit verifizierten Maklern
Indem Sie fortfahren, akzeptieren Sie unsere Nutzungsbedingungen und Datenschutzrichtlinie.
brokerages we
partnered with
partnered with