$4,645,643
Fleet End Bottom, Warschau
- 5 Schlafz.
- 5 Bäder
- 6,180 Sqft
- 1.5 Ac lot
- Aktualisiert: August 31
Über die Immobilie
Beschreibung wurde automatisch übersetzt.
Die Beschreibung wird in der Originalsprache angezeigt.
Fleetwell House is truly magnificent with both the exterior elevations and interior structure being quite striking. Constructed for my client to an exacting specification with Georgian exterior styling, flemish bond brickwork and sandstone quions, window surrounds and pillars, and a superior classic interior with attention to detail throughout. The property has been thoughtfully designed, with exq
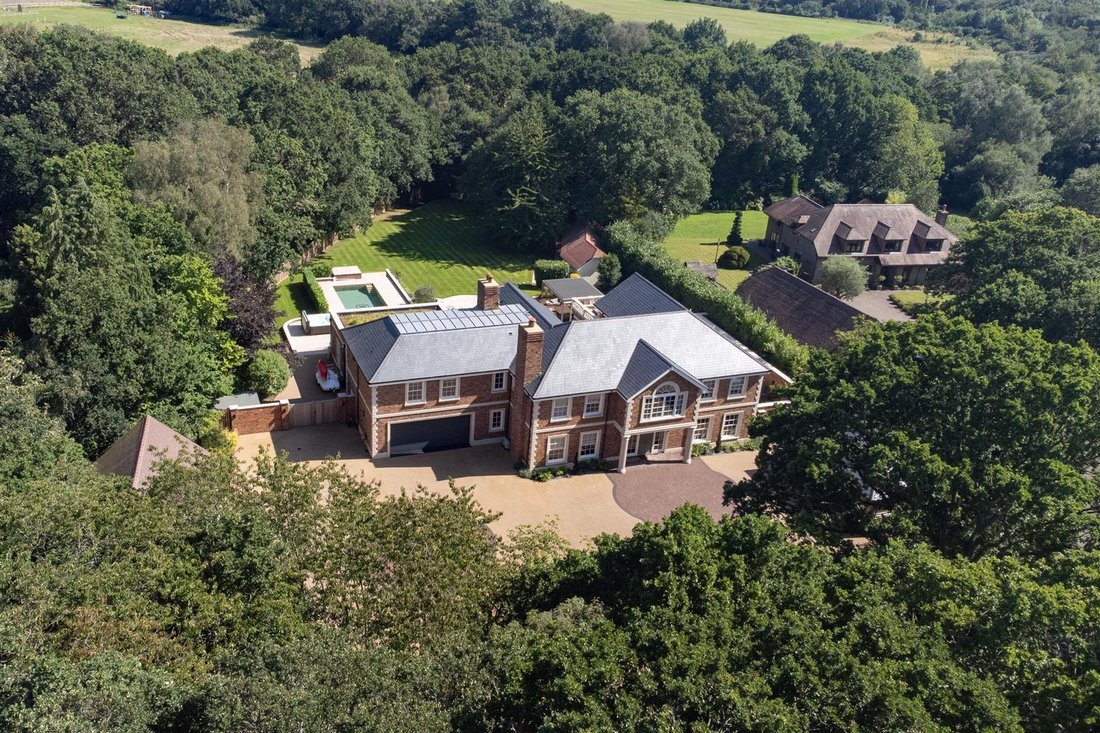
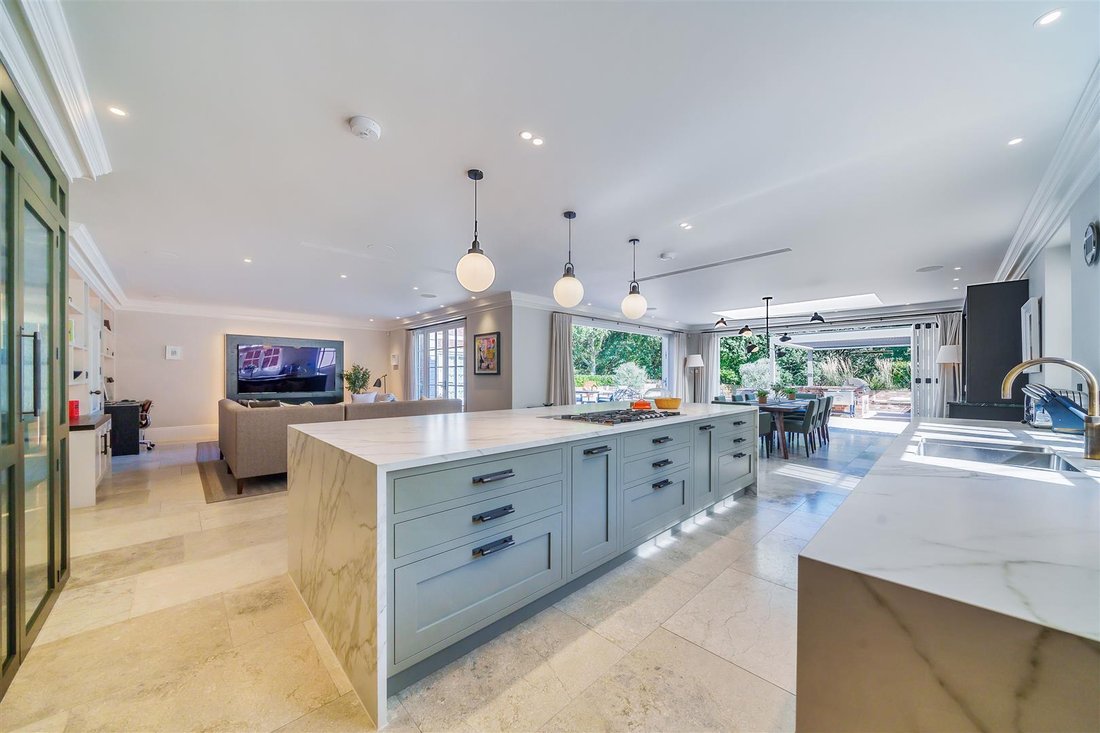
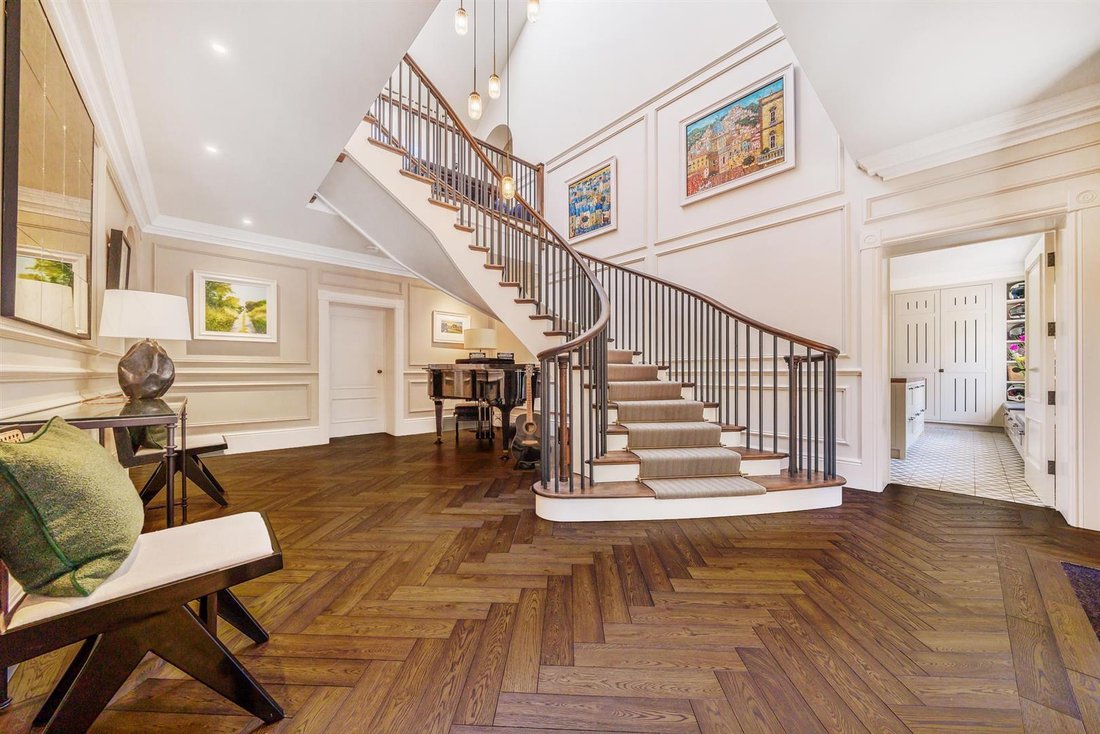
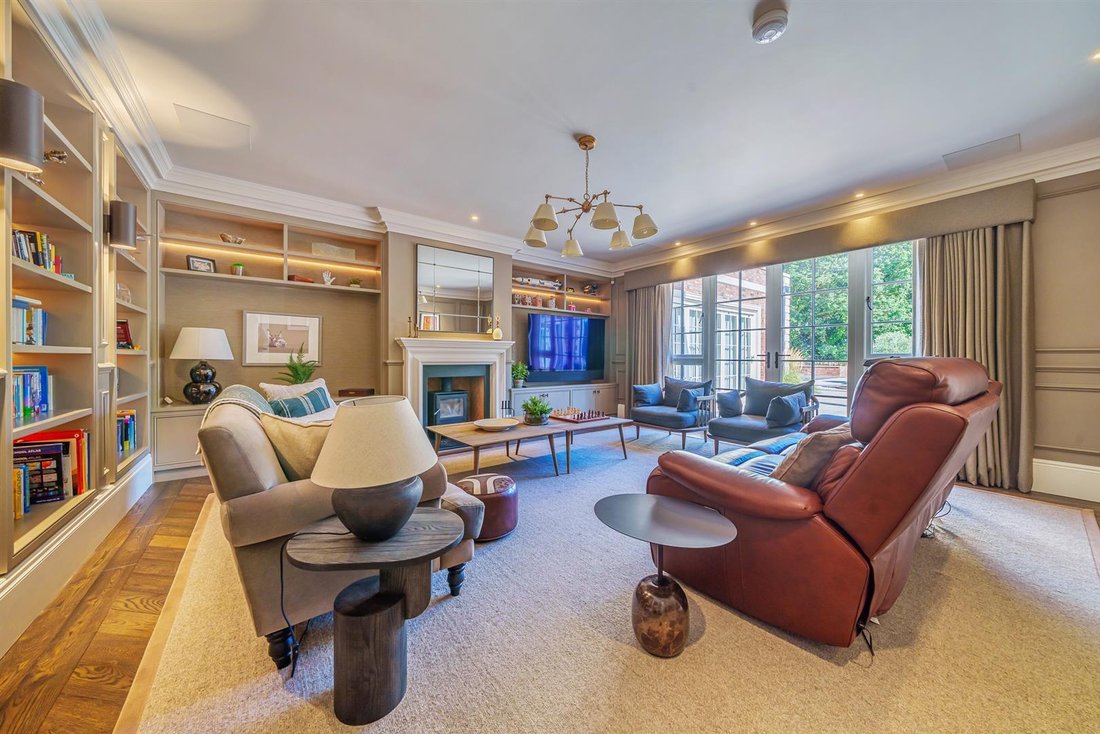
Fleetwell House is truly magnificent with both the exterior elevations and interior structure being quite striking. Constructed for my client to an exacting specification with Georgian exterior styling, flemish bond brickwork and sandstone quions, window surrounds and pillars, and a superior classic interior with attention to detail throughout. The property has been thoughtfully designed, with exquisite interiors and offers a luxury and versatile home, suited for entertaining on a grand scale and family living alike. Upon entering, you are aware that this is no ordinary home; the reception hall is vast approached by an oversized front door, dark oak herringbone flooring, and a spectacular bespoke curved staircase with a double height entrance, this leads to the Study, Sitting Room and Boot Room, in addition to a fabulous open plan family room/kitchen/dining room. This area is substantial in size with bespoke painted cabinetry, brass handles, seamless modern appliances by Gaggenau, Siemens and Miele and a touch of art deco from the fluted glass walk in larder; in addition is a substantial island unit with Neolith Calacatta Luxe worktops and patinated brass Quooker taps. A bar can be found near the dining area complete with ice machine and a second Quooker tap. Bi fold doors open to the glorious gardens. For leisure facilities a gym, steam room and shower room are accessed off a second hallway. Heading up the stairs to the first floor is a delightful seating area with access to a large balcony terrace, the principal bedroom suite also has access to this balcony. This room is impressive with its vaulted ceiling, stunning dressing room and stylish en-suite bathroom. There are a further four bedrooms; two of which have glorious en-suite facilities; a guest suite with access to a second balcony terrace with adjacent bathroom, complete with laundry shute; the 5th bedroom is currently utilised as a craft room. The hallmarks of quality and attention to detail extend to the outside of this exquisite home.
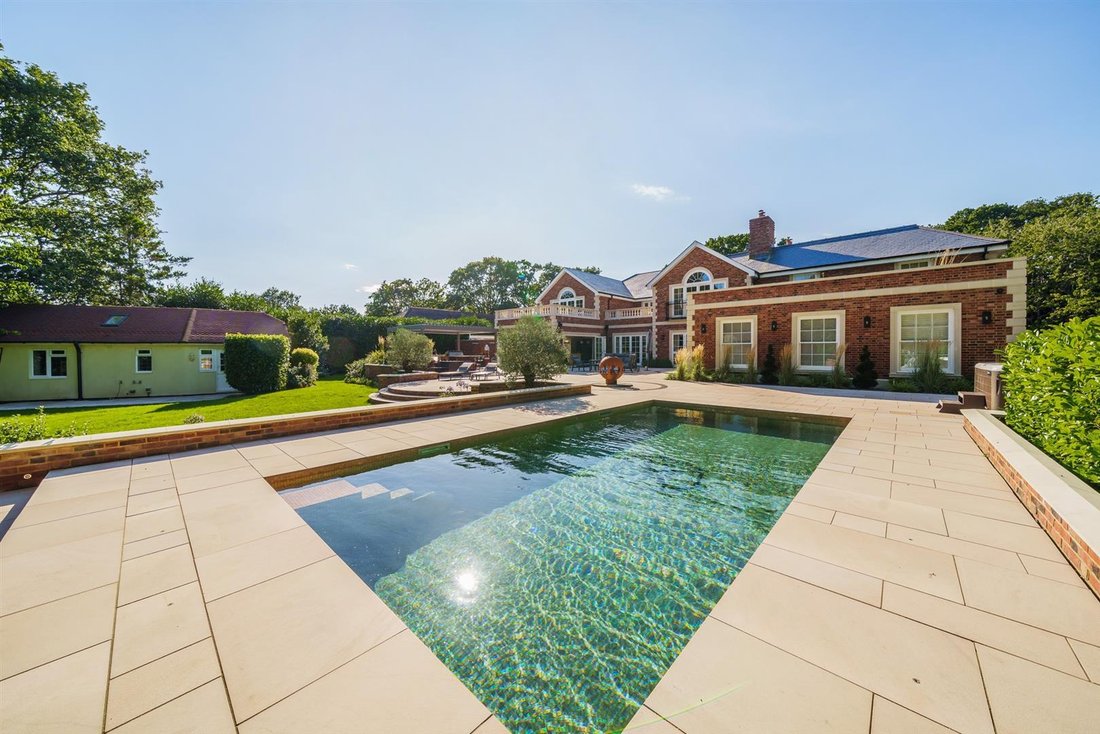
There is extensive parking leading to garaging for multiple cars with a truly outstanding car barn which is heated with polished concrete floor and Strongman car storage lifts. A heated log cabin is beautifully tucked away amongst woodland. A walled courtyard can be found to one side and to the rear is an extensive terrace offering superb areas for entertaining; cooking in the outside kitchen, with mains gas BBQ, or swimming in the glorious pool. Steps lead down to an extensive area of lawn leading to the 2 bedroom cottage bordered by a fleet. The setting is completely private and extremely peaceful.
SUMMARY OF FEATURES:
Exquisite accommodation throughout; Bespoke curved staircase; High skirtings, cornicing, deep door recesses and panelled walls throughout; Bronze door furniture; Herringbone dark oak flooring; Control 4 home automation; Audio system to Gym, Master Bedroom and En-suite, Car Barn and Log Cabin; Concealed tv screens in Study; Italian stonework throughout; Underfloor heating to ground floor; Mumford & Wood windows and doors; Mechanical ventilation system; Log burner to Sitting Room, open fireplace to Study; A/C to open plan area, Bed 1 and gym; Solar panels power hot water immersion tanks; Vaulted ceilings to bedroom 1&2; Balconies to landing, Bed 1 & 2; Water sockets for easy watering throughout garden; Heated pool with Olympic standard silent swim jet and security solar panelled cover; Car barn, double garage, double car port and workshop; 20v electric charger; CCTV
GENERAL INFORMATION:
TENURE: Freehold; SERVICES: Mains electricity, gas, water and private drainage. Solar Panels. LOCAL AUTHORITY: Fareham Borough Council; TAX BAND: H
DISTANCES:
Waitrose- 1.5 miles; Premier Marinas- 3.5 miles; Universal Marinas- 3.4 miles; Swanwick train station- 2.9 miles; Southampton Airport- 10.5 miles; River Hamble- 1.2 miles; Shoreline- 0.8 miles
There is extensive parking leading to garaging for multiple cars with a truly outstanding car barn which is heated with polished concrete floor and Strongman car storage lifts. A heated log cabin is beautifully tucked away amongst woodland. A walled courtyard can be found to one side and to the rear is an extensive terrace offering superb areas for entertaining; cooking in the outside kitchen, with mains gas BBQ, or swimming in the glorious pool. Steps lead down to an extensive area of lawn leading to the 2 bedroom cottage bordered by a fleet. The setting is completely private and extremely peaceful.
SUMMARY OF FEATURES:
Exquisite accommodation throughout; Bespoke curved staircase; High skirtings, cornicing, deep door recesses and panelled walls throughout; Bronze door furniture; Herringbone dark oak flooring; Control 4 home automation; Audio system to Gym, Master Bedroom and En-suite, Car Barn and Log Cabin; Concealed tv screens in Study; Italian stonework throughout; Underfloor heating to ground floor; Mumford & Wood windows and doors; Mechanical ventilation system; Log burner to Sitting Room, open fireplace to Study; A/C to open plan area, Bed 1 and gym; Solar panels power hot water immersion tanks; Vaulted ceilings to bedroom 1&2; Balconies to landing, Bed 1 & 2; Water sockets for easy watering throughout garden; Heated pool with Olympic standard silent swim jet and security solar panelled cover; Car barn, double garage, double car port and workshop; 20v electric charger; CCTV
GENERAL INFORMATION:
TENURE: Freehold; SERVICES: Mains electricity, gas, water and private drainage. Solar Panels. LOCAL AUTHORITY: Fareham Borough Council; TAX BAND: H
DISTANCES:
Waitrose- 1.5 miles; Premier Marinas- 3.5 miles; Universal Marinas- 3.4 miles; Swanwick train station- 2.9 miles; Southampton Airport- 10.5 miles; River Hamble- 1.2 miles; Shoreline- 0.8 miles
-
Art der Immobilie
Haus
-
Preis/Quadratfuß
$751
Funktionen
Funktionen
Lot
Innenbereich
- Hohe Decke
- Office
- Kamin
- Klimaanlage
- Kücheninsel
- Gasherd
- Whirlpool
- Bar
- Offene Küche
- Stein Arbeitsplatten
- Dampfsauna
- Begehbarer Kleiderschrank
- Fitnessstudio
Outdoor
Erkunden Sie die Gegend
Solent Breezes, Fareham, England
Auf Google Maps anzeigen
Preis pro sqft
Niedrig
Hoch
Vor 2 Monaten beigetreten
Sie haben sich nach diesem Objekt erkundigt
Der Agent wird sich in Kürze mit Ihnen in Verbindung setzen
Gelistet von
43
Angebote
2026
Beigetreten
Besichtigung mit the agent buchen
Wählen Sie ein Datum und ob Sie eine virtuelle oder persönliche Besichtigung mit dem Makler wünschen.
Bevorzugtes Datum
Art der Tour
Zuletzt aktualisiert
August 31
Erstmalig gelistet
August 31
Angebotsreferenz
HEA00700
Das Vertrauen der führenden Makler der Welt
Die Makler hinter den außergewöhnlichsten Immobilien der Welt inserieren bei JamesEdition.
- Angebote von Sotheby's, Christie's, BARNES und Engel & Völkers
- Jedes Angebot wird vor der Veröffentlichung geprüft
- Verbinden Sie sich direkt mit verifizierten Maklern
Indem Sie fortfahren, akzeptieren Sie unsere Nutzungsbedingungen und Datenschutzrichtlinie.