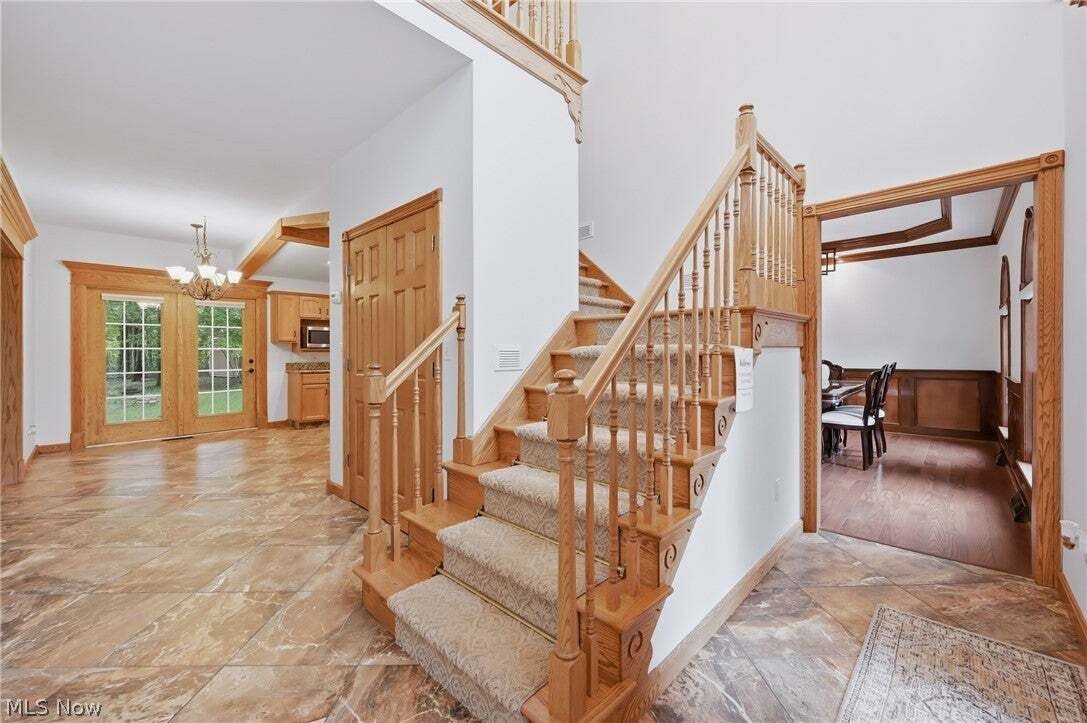
$599,900
Einfamilienhaus In Warren
- 5 Schlafz.
- 4 Bäder
- 3,356 Sqft
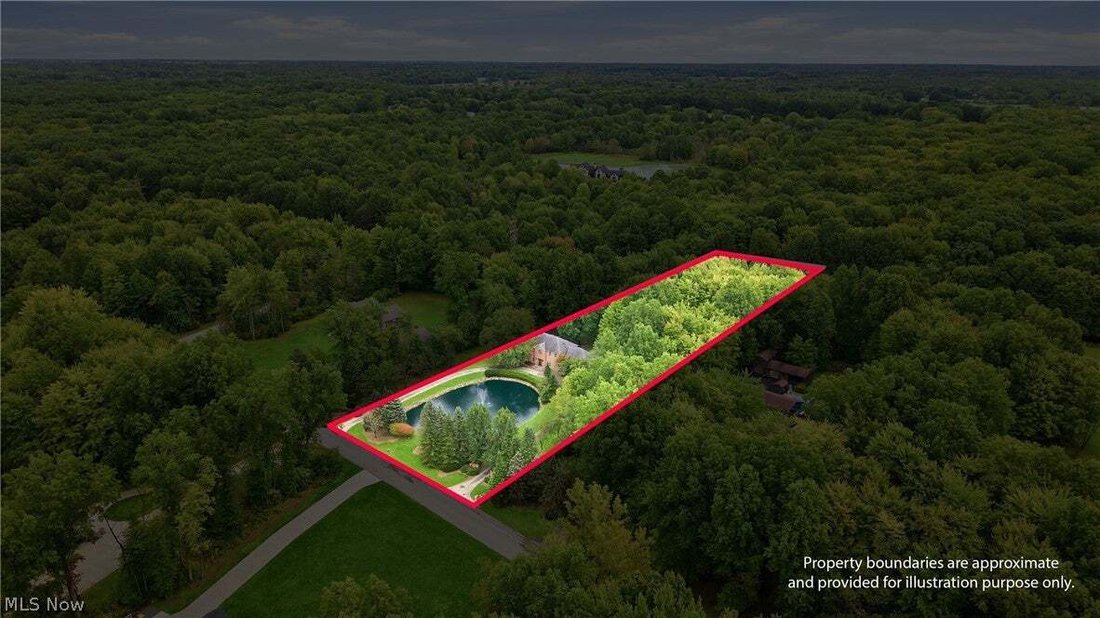
- 2.48 Ac lot
- Aktualisiert: September 23
- Quelle: MLS Now MLS#5247299
Über die Immobilie
Beschreibung wurde automatisch übersetzt.
Die Beschreibung wird in der Originalsprache angezeigt.
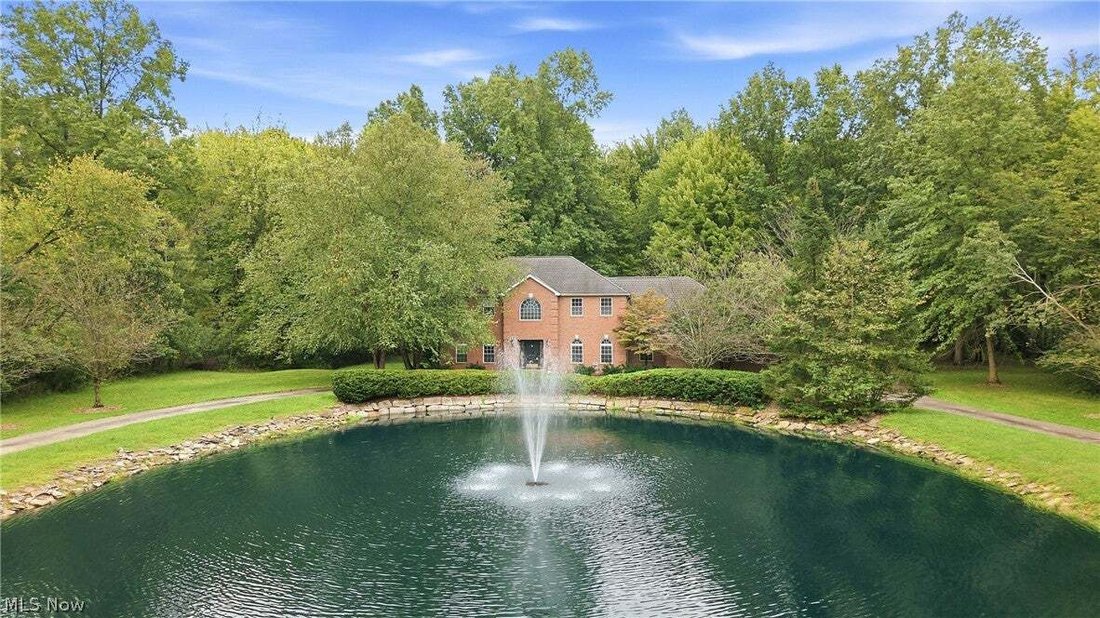
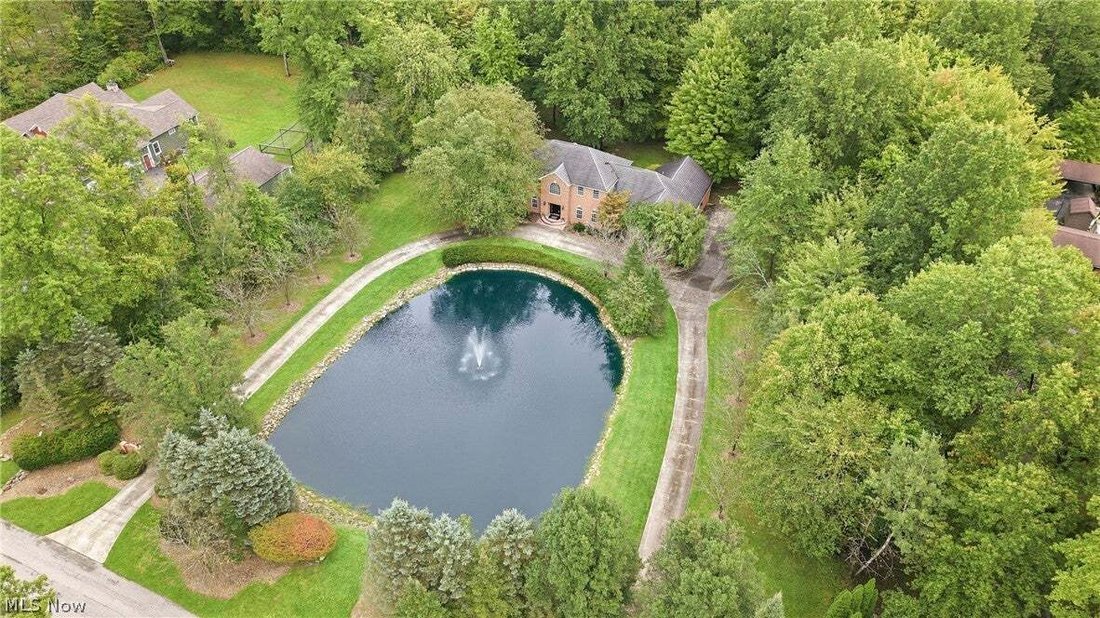
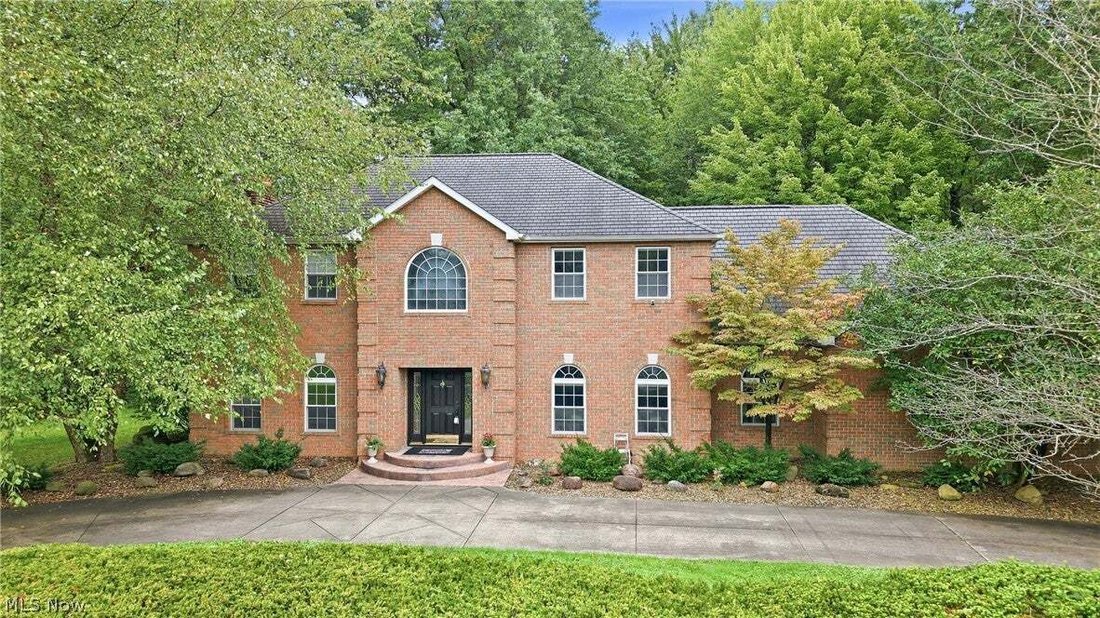
Quality craftsmanship and timeless character define this custom-built Hecker home on approximately 2.5 acres in Howland School District. A picturesque pond with fountain, wraparound driveway, brick exterior and beautiful landscaping create an impressive setting. Inside, exceptional craftsmanship includes thick oak trim, six-panel doors, raised-panel wainscoting, hardwood floors, crown and dentil m
Quality craftsmanship and timeless character define this custom-built Hecker home on approximately 2.5 acres in Howland School District. A picturesque pond with fountain, wraparound driveway, brick exterior and beautiful landscaping create an impressive setting. Inside, exceptional craftsmanship includes thick oak trim, six-panel doors, raised-panel wainscoting, hardwood floors, crown and dentil molding, coffered ceilings and custom woodwork throughout. Italian marble-like tile flows through the foyer, kitchen, main-floor hallway and baths. The spacious eat-in kitchen offers wood cabinetry, granite countertops and backsplash, stainless appliances, built-in electric cooktop, large pantry with pull-out storage and a vaulted ceiling with exposed wood beams. The family room features a gas fireplace, custom mantel and coffered ceiling, while the formal dining room and private office showcase additional hardwood and detailed woodwork. First-floor laundry, pantry and half bath add convenience. A private main-level in-law suite includes its own living area, kitchenette with granite counters, bedroom with double closets and full bath with custom tiled walk-in shower. Upstairs, the impressive primary suite features a spa-inspired bath with raised jetted tub, double granite vanity, oversized tiled walk-in shower with seating and niches, private water closet with skylight and large walk-in closet with built-ins. Two additional spacious bedrooms, another full bath and open loft complete the second floor. Additional features include a 3-car garage with insulated 10-ft doors, covered rear patio, full basement, 200-amp service, two high-efficiency furnaces, power-vented hot water tank, vinyl windows, public water, septic, sump pump, storage shed and 50-year shingle roof. A truly distinctive home with craftsmanship difficult to duplicate today.
-
Art der Immobilie
Haus
-
Etagen
2
-
Baujahr
1997
-
Preis/Quadratfuß
$178
Funktionen
- Garage
- Kamin
- Begehbarer Kleiderschrank
- Garten
- Whirlpool
- Parkplatz
- Hohe Decke
- Office
- Waschküche
Funktionen
Innenbereich
- Hohe Decke
- Office
- Kamin
- Whirlpool
- Waschküche
- Keller
- Begehbarer Kleiderschrank
Outdoor
- Parkplatz
- Garage
- Garten
Erkunden Sie die Gegend
2412 East Pointe Drive SE, Warren, Ohio, Vereinigte Staaten
Auf Google Maps anzeigen
Preis pro sqft
Niedrig
Hoch
Vor 8 Monaten beigetreten
Sie haben sich nach diesem Objekt erkundigt
Der Agent wird sich in Kürze mit Ihnen in Verbindung setzen
Gelistet von
8
Angebote
2026
Beigetreten
Besichtigung mit the agent buchen
Wählen Sie ein Datum und ob Sie eine virtuelle oder persönliche Besichtigung mit dem Makler wünschen.
Bevorzugtes Datum
Art der Tour
Zuletzt aktualisiert
September 23
Erstmalig gelistet
September 23
Angebotsreferenz
5247299
Angebotsstatus
The data relating to real estate for sale on this website comes in part from the Internet Data Exchange program of MLS Now. Real estate listings are marked with the Internet Data Exchange logo and detailed information about them includes the name of the listing broker(s). Information Deemed Reliable But Not Guaranteed.
Ähnliche Immobilien in der Nähe
Neue Angebote in Ohio


Entdecken Sie mehr Häuser zum Verkauf
Ohio, Vereinigte Staaten Städte
- Häuser zum Verkauf in Columbus, OH, Vereinigte Staaten
- Häuser zum Verkauf in Symmes Township, OH, Vereinigte Staaten
- Häuser zum Verkauf in Delaware Township, OH, Vereinigte Staaten
- Häuser zum Verkauf in 43064, OH, Vereinigte Staaten
- Häuser zum Verkauf in Plain City, OH, Vereinigte Staaten
- Häuser zum Verkauf in 43015, OH, Vereinigte Staaten
- Häuser zum Verkauf in Powell, OH, Vereinigte Staaten
- Häuser zum Verkauf in Cleveland, OH, Vereinigte Staaten
- Häuser zum Verkauf in Medina, OH, Vereinigte Staaten
- Häuser zum Verkauf in Novelty, OH, Vereinigte Staaten
- Häuser zum Verkauf in 44022, OH, Vereinigte Staaten
- Häuser zum Verkauf in Hilliard, OH, Vereinigte Staaten
- Häuser zum Verkauf in 43026, OH, Vereinigte Staaten
- Häuser zum Verkauf in 45040, OH, Vereinigte Staaten
- Häuser zum Verkauf in 45036, OH, Vereinigte Staaten
- Häuser zum Verkauf in 45140, OH, Vereinigte Staaten
- Häuser zum Verkauf in Loveland, OH, Vereinigte Staaten
- Häuser zum Verkauf in Sunbury, OH, Vereinigte Staaten
- Häuser zum Verkauf in 43074, OH, Vereinigte Staaten
- Häuser zum Verkauf in 43215, OH, Vereinigte Staaten
Ohio, Vereinigte Staaten Immobilienarten
- Häuser zum Verkauf in Ohio, Vereinigte Staaten
- Eigentumswohnungen zum Verkauf in Ohio, Vereinigte Staaten
- Land zum Verkauf in Ohio, Vereinigte Staaten
- Stadthäuser zum Verkauf in Ohio, Vereinigte Staaten
- Wohnungen zum Verkauf in Ohio, Vereinigte Staaten
- Farm Ranches zum Verkauf in Ohio, Vereinigte Staaten
- Anwesen zum Verkauf in Ohio, Vereinigte Staaten
- Villen zum Verkauf in Ohio, Vereinigte Staaten
Ohio, Vereinigte Staaten beliebte Suchanfragen
- Immobilien mit Garage in Ohio, Vereinigte Staaten
- Immobilien mit Garten in Ohio, Vereinigte Staaten
- Immobilien mit Pool in Ohio, Vereinigte Staaten
- Immobilien mit Terrasse in Ohio, Vereinigte Staaten
- Immobilien mit Fitnessstudio in Ohio, Vereinigte Staaten
- Neubauten Immobilien in Ohio, Vereinigte Staaten
- Immobilien mit Balkon in Ohio, Vereinigte Staaten
- Moderne Immobilien in Ohio, Vereinigte Staaten
- am Wasser Immobilien in Ohio, Vereinigte Staaten
- Renoviert Immobilien in Ohio, Vereinigte Staaten
- Panorama Immobilien in Ohio, Vereinigte Staaten
- am See Immobilien in Ohio, Vereinigte Staaten
- Immobilien mit Tennisplatz in Ohio, Vereinigte Staaten
- Immobilien mit Aufzug in Ohio, Vereinigte Staaten
- Pferdesport Immobilien in Ohio, Vereinigte Staaten
- Immobilien mit Bibliothek in Ohio, Vereinigte Staaten
- Immobilien mit Sauna in Ohio, Vereinigte Staaten
- Blick auf die Stadt Immobilien in Ohio, Vereinigte Staaten
- Gesicherte Wohnanlage Immobilien in Ohio, Vereinigte Staaten
- Immobilien mit Weinkeller in Ohio, Vereinigte Staaten
- Duplex Immobilien in Ohio, Vereinigte Staaten
- Immobilien mit Flussblick in Ohio, Vereinigte Staaten
- Immobilien mit Golfblick in Ohio, Vereinigte Staaten
- Immobilien mit Hallenbad in Ohio, Vereinigte Staaten
- Immobilien mit Privatstrand in Ohio, Vereinigte Staaten
- Immobilien mit Weinberg in Ohio, Vereinigte Staaten
- Immobilien auf Hügeln in Ohio, Vereinigte Staaten
- Küste Immobilien in Ohio, Vereinigte Staaten
- Immobilien mit Bergblick in Ohio, Vereinigte Staaten
- am Strand Immobilien in Ohio, Vereinigte Staaten
- Luxusvilla Immobilien in Ohio, Vereinigte Staaten
- Immobilien mit Hubschrauberlandeplatz in Ohio, Vereinigte Staaten
- Immobilien in hohen Höhen in Ohio, Vereinigte Staaten
Verwandte Leitfäden & Geschichten
Das Vertrauen der führenden Makler der Welt
Die Makler hinter den außergewöhnlichsten Immobilien der Welt inserieren bei JamesEdition.
- Angebote von Sotheby's, Christie's, BARNES und Engel & Völkers
- Jedes Angebot wird vor der Veröffentlichung geprüft
- Verbinden Sie sich direkt mit verifizierten Maklern
Indem Sie fortfahren, akzeptieren Sie unsere Nutzungsbedingungen und Datenschutzrichtlinie.
brokerages we
partnered with
partnered with