$1,724,732
Preis gesenkt um $132,671 am Sep 15, 2026
Einfamilienhaus Mit 6 Betten Zum Verkauf In Warningcamp, Arundel, Bn18
- 6 Schlafz.
- 2 Bäder
- Aktualisiert: September 15
- 1
Über die Immobilie
Beschreibung wurde automatisch übersetzt.
Die Beschreibung wird in der Originalsprache angezeigt.
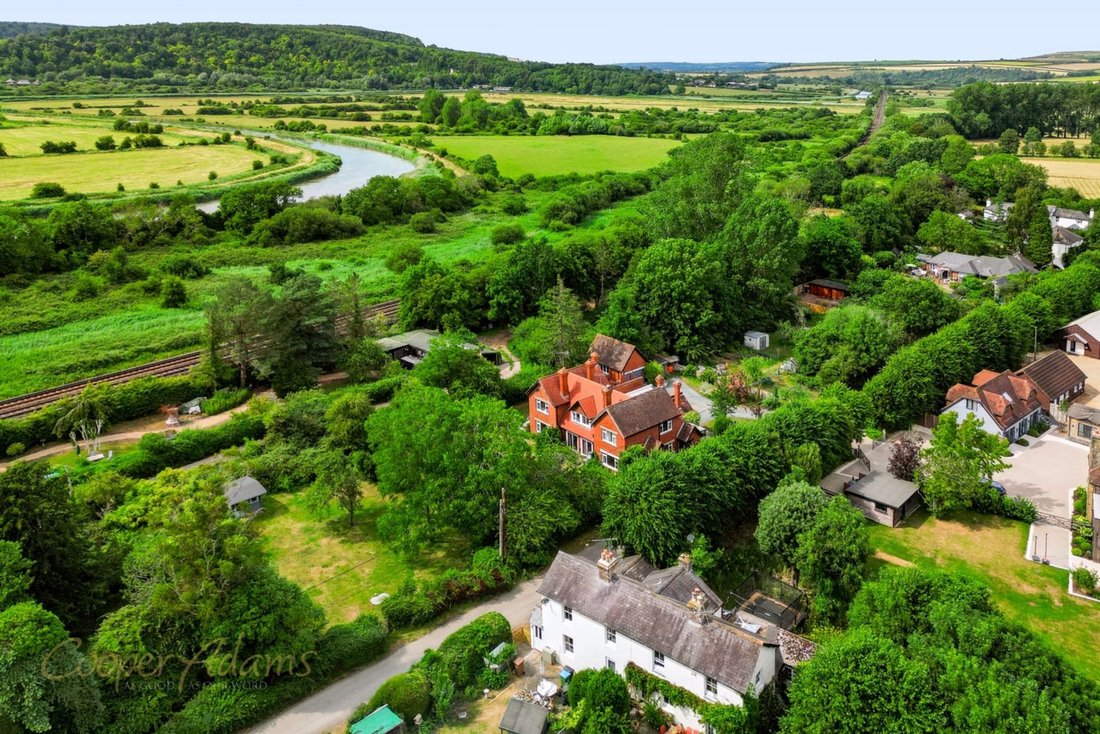
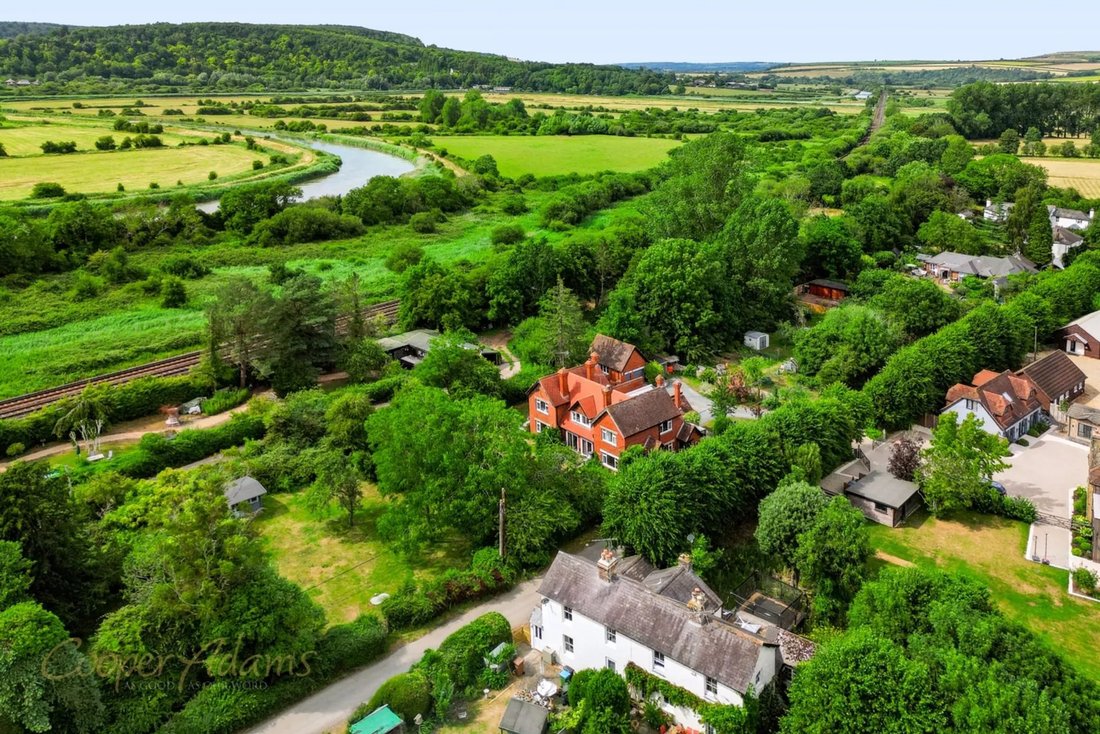
An exceptional opportunity to acquire this impressive six bedroom period home, set within generous grounds in the charming village of Warningcamp, on the outskirts of the historic market town of Arundel. Offering 3,400 sq ft of accommodation, the property is currently arranged as two separate homes, making it well suited to multi-generational living or as an investment opportunity. Alternatively,
An exceptional opportunity to acquire this impressive six bedroom period home, set within generous grounds in the charming village of Warningcamp, on the outskirts of the historic market town of Arundel. Offering 3,400 sq ft of accommodation, the property is currently arranged as two separate homes, making it well suited to multi-generational living or as an investment opportunity. Alternatively, subject to the necessary work, it could be transformed into a magnificent single-family home set within beautiful grounds.
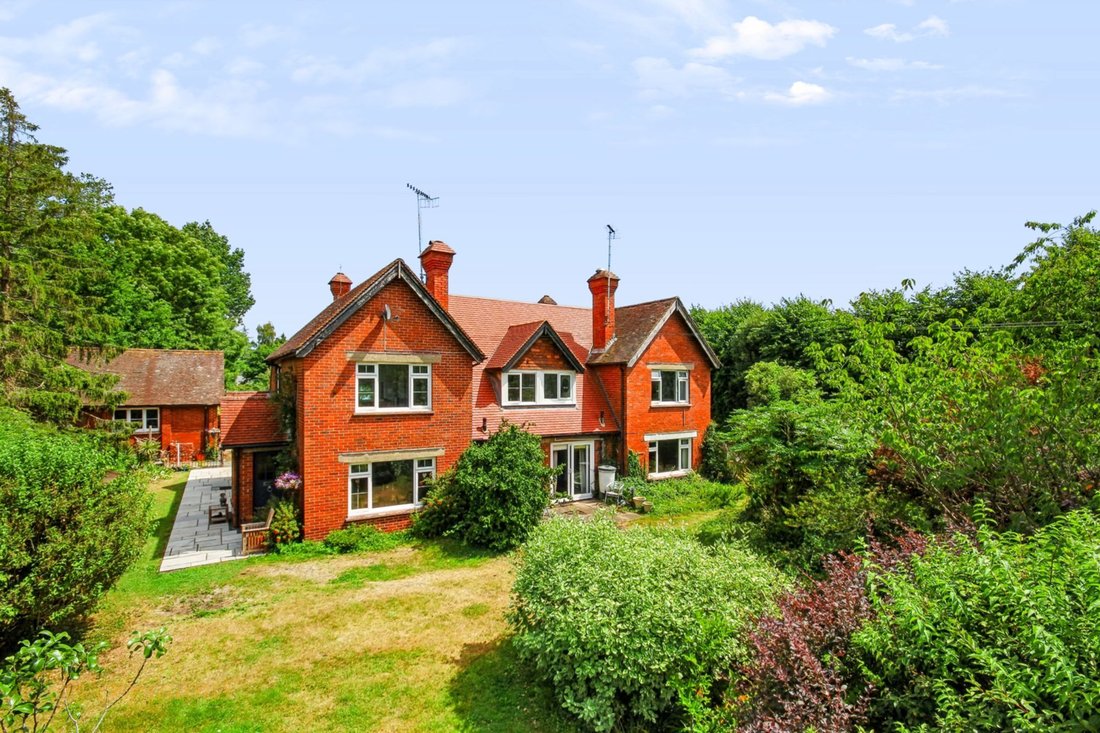
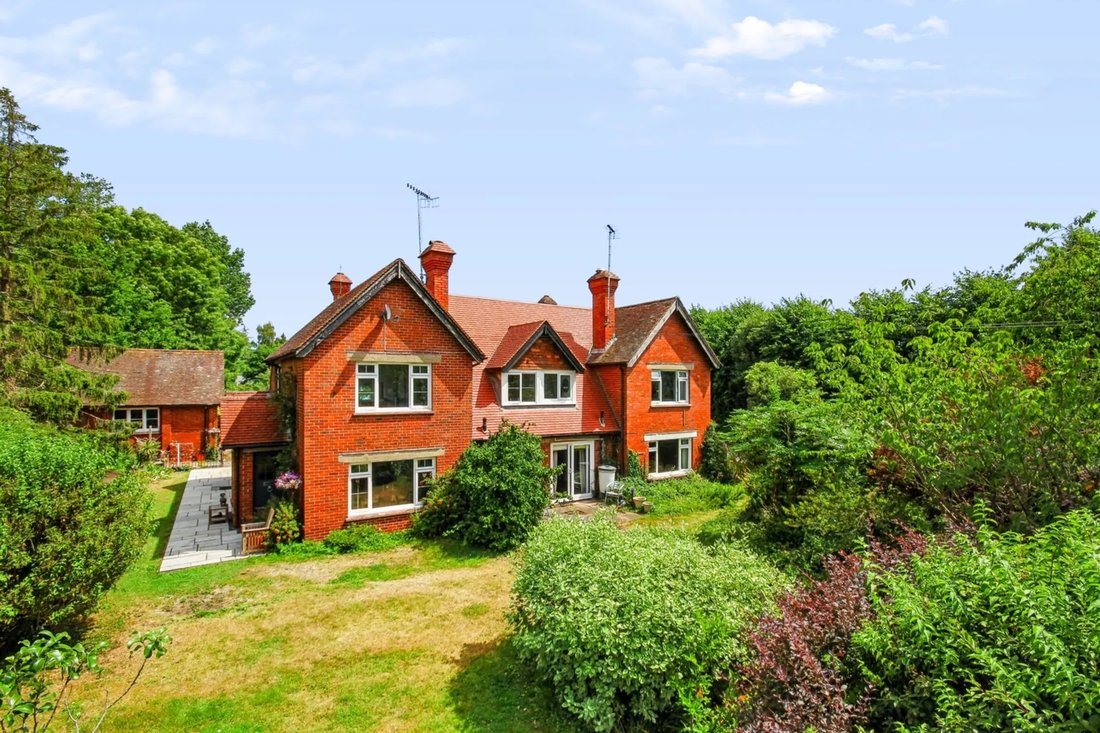
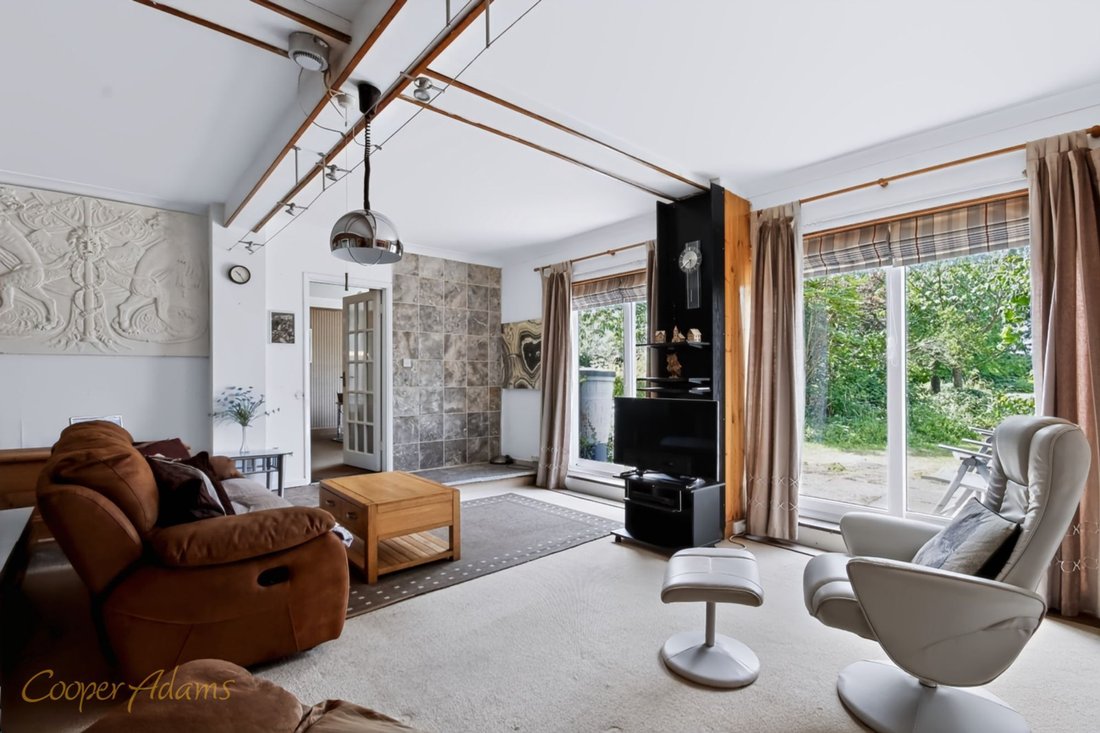
Built in 1901 from attractive engineered brick, this charming property is rich in original period features and enjoys a peaceful setting on a private road, just a 15-minute walk from the historic town of Arundel. Surrounded by beautiful countryside, it offers an abundance of scenic walks, making it ideal for dog lovers and those who enjoy the outdoors. The friendly hamlet of Warningcamp has a welcoming community atmosphere, providing the perfect balance of rural tranquillity and village life. offers well-proportioned accommodation comprising an entrance hall, a galley kitchen with pantry, cloakroom, dining room with a feature fireplace, and a cosy sitting room with a log-burning stove. Upstairs are three bedrooms, two doubles and a single bedroom, which could also serve as an ideal home office or study. Two of the bedrooms benefit from fitted wardrobes, and there is a well-appointed family bathroom. features an entrance hall, a spacious kitchen with adjoining utility room and larder, a dining room, and a large sitting room with two sets of double doors opening onto the garden, creating a wonderful connection between the indoor and outdoor living spaces. Upstairs are three bedrooms, including two doubles with fitted wardrobes and a third bedroom, together with a family bathroom.
Outside, the beautifully maintained and extensive gardens wrap around the properties. The front garden features expansive lawns bordered by mature trees and established shrubs, creating a private and peaceful setting. Nestled within the front garden, a charming log cabin provides a versatile space, ideal for a home office, studio or relaxation area. To the rear, the orchard boasts a variety of fruit trees, including pear and apple, along with gooseberries, adding both character and seasonal interest. There is also ample space for growing vegetables, making it perfect for keen gardeners, while a storage shed provides additional practical space.
The properties are served by oil-fired heating, individual oil tanks, and a private sewage treatment plant.
A large, fully insulated double garage provides excellent parking and storage, while a separate garage/workshop and an additional store room offer further versatility. A substantial gravel driveway provides ample off-road parking for multiple vehicles.
Riverside is Council Tax band E, EPC rating E
River House is Council Tax band F, EPC rating E
On offer acceptance, we are required to verify your identity to comply with Anti Money Laundering regulations. A fee of £60 inc VAT applies for these checks, payable in advance.
This property is ”Legally Prepared.” Cooper Adams has gathered key documents, including the title, plans, property forms, warranties, and EPC. Buyers must request these before offering. 452.76 ft x 125.56 ft The extensive gardens wrap around the properties. To the front, the lawns are bordered by mature trees and established shrubs, creating a private and peaceful setting. To the rear, the orchard boasts a variety of fruit trees, including pear and apple, along with gooseberries. There is a fully insulated double garage provides excellent parking and storage, while a separate garage/workshop and an additional store room offer further versatility. A substantial gravel driveway provides ample off-road parking for multiple vehicles. Capacity: 3
Built in 1901 from attractive engineered brick, this charming property is rich in original period features and enjoys a peaceful setting on a private road, just a 15-minute walk from the historic town of Arundel. Surrounded by beautiful countryside, it offers an abundance of scenic walks, making it ideal for dog lovers and those who enjoy the outdoors. The friendly hamlet of Warningcamp has a welcoming community atmosphere, providing the perfect balance of rural tranquillity and village life. offers well-proportioned accommodation comprising an entrance hall, a galley kitchen with pantry, cloakroom, dining room with a feature fireplace, and a cosy sitting room with a log-burning stove. Upstairs are three bedrooms, two doubles and a single bedroom, which could also serve as an ideal home office or study. Two of the bedrooms benefit from fitted wardrobes, and there is a well-appointed family bathroom. features an entrance hall, a spacious kitchen with adjoining utility room and larder, a dining room, and a large sitting room with two sets of double doors opening onto the garden, creating a wonderful connection between the indoor and outdoor living spaces. Upstairs are three bedrooms, including two doubles with fitted wardrobes and a third bedroom, together with a family bathroom.
Outside, the beautifully maintained and extensive gardens wrap around the properties. The front garden features expansive lawns bordered by mature trees and established shrubs, creating a private and peaceful setting. Nestled within the front garden, a charming log cabin provides a versatile space, ideal for a home office, studio or relaxation area. To the rear, the orchard boasts a variety of fruit trees, including pear and apple, along with gooseberries, adding both character and seasonal interest. There is also ample space for growing vegetables, making it perfect for keen gardeners, while a storage shed provides additional practical space.
The properties are served by oil-fired heating, individual oil tanks, and a private sewage treatment plant.
A large, fully insulated double garage provides excellent parking and storage, while a separate garage/workshop and an additional store room offer further versatility. A substantial gravel driveway provides ample off-road parking for multiple vehicles.
Riverside is Council Tax band E, EPC rating E
River House is Council Tax band F, EPC rating E
On offer acceptance, we are required to verify your identity to comply with Anti Money Laundering regulations. A fee of £60 inc VAT applies for these checks, payable in advance.
This property is ”Legally Prepared.” Cooper Adams has gathered key documents, including the title, plans, property forms, warranties, and EPC. Buyers must request these before offering. 452.76 ft x 125.56 ft The extensive gardens wrap around the properties. To the front, the lawns are bordered by mature trees and established shrubs, creating a private and peaceful setting. To the rear, the orchard boasts a variety of fruit trees, including pear and apple, along with gooseberries. There is a fully insulated double garage provides excellent parking and storage, while a separate garage/workshop and an additional store room offer further versatility. A substantial gravel driveway provides ample off-road parking for multiple vehicles. Capacity: 3
-
Art der Immobilie
Haus
Funktionen
- Garten
- Garage
- Kamin
- Wasserblick
- Anlageimmobilie
- Panorama
- Office
- Wohnraum im Freien
- Privatsphäre
Funktionen
Lot
Innenbereich
Outdoor
Erkunden Sie die Gegend
Vor 7 Monaten beigetreten
Sie haben sich nach diesem Objekt erkundigt
Der Agent wird sich in Kürze mit Ihnen in Verbindung setzen
Gelistet von
9
Angebote
2026
Beigetreten
Besichtigung mit the agent buchen
Wählen Sie ein Datum und ob Sie eine virtuelle oder persönliche Besichtigung mit dem Makler wünschen.
Bevorzugtes Datum
Art der Tour
Zuletzt aktualisiert
September 15
Erstmalig gelistet
Juli 10
Angebotsreferenz
63DF4ADC-946E-4B2F-8097-36AA71F47312
Das Vertrauen der führenden Makler der Welt
Die Makler hinter den außergewöhnlichsten Immobilien der Welt inserieren bei JamesEdition.
- Angebote von Sotheby's, Christie's, BARNES und Engel & Völkers
- Jedes Angebot wird vor der Veröffentlichung geprüft
- Verbinden Sie sich direkt mit verifizierten Maklern
Indem Sie fortfahren, akzeptieren Sie unsere Nutzungsbedingungen und Datenschutzrichtlinie.