Hunsdonbury, Hunsdonbury
- 6 Schlafz.
- 6 Bäder
- Aktualisiert: Juli 21
-
66
Ansichten der letzten 30 Tage
- 8
Über die Immobilie
Offering almost 9,000 sq ft of versatile accommodation, together with a substantial annexe and impressive leisure facilities, Hunsdonbury combines grand architectural features with practical family living.
Approached via wrought iron gates and a sweeping driveway, the property enjoys a private and tranquil setting whilst remaining highly accessible for London commuters. The striking fa
Offering almost 9,000 sq ft of versatile accommodation, together with a substantial annexe and impressive leisure facilities, Hunsdonbury combines grand architectural features with practical family living.
Approached via wrought iron gates and a sweeping driveway, the property enjoys a private and tranquil setting whilst remaining highly accessible for London commuters. The striking façade and dramatic arched entrance create an unforgettable first impression, with the house providing elegant reception spaces and exceptional views across its surrounding grounds.
The accommodation has been thoughtfully arranged to suit both formal entertaining and modern family life, with generously proportioned rooms throughout and excellent flexibility for multi-generational occupation and guests.
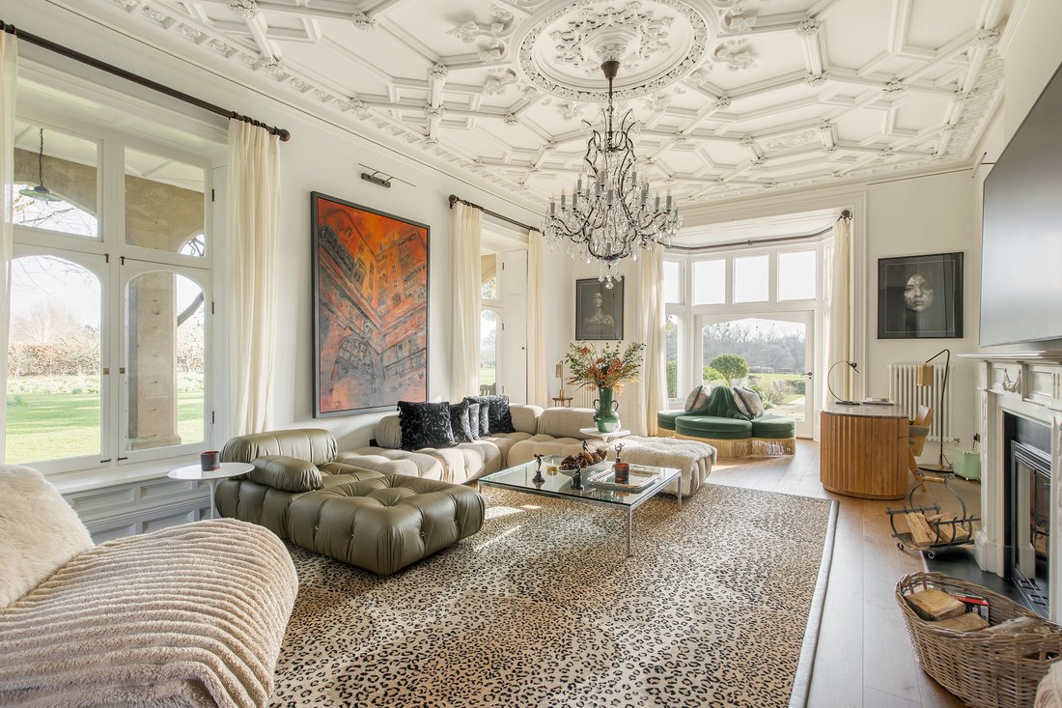
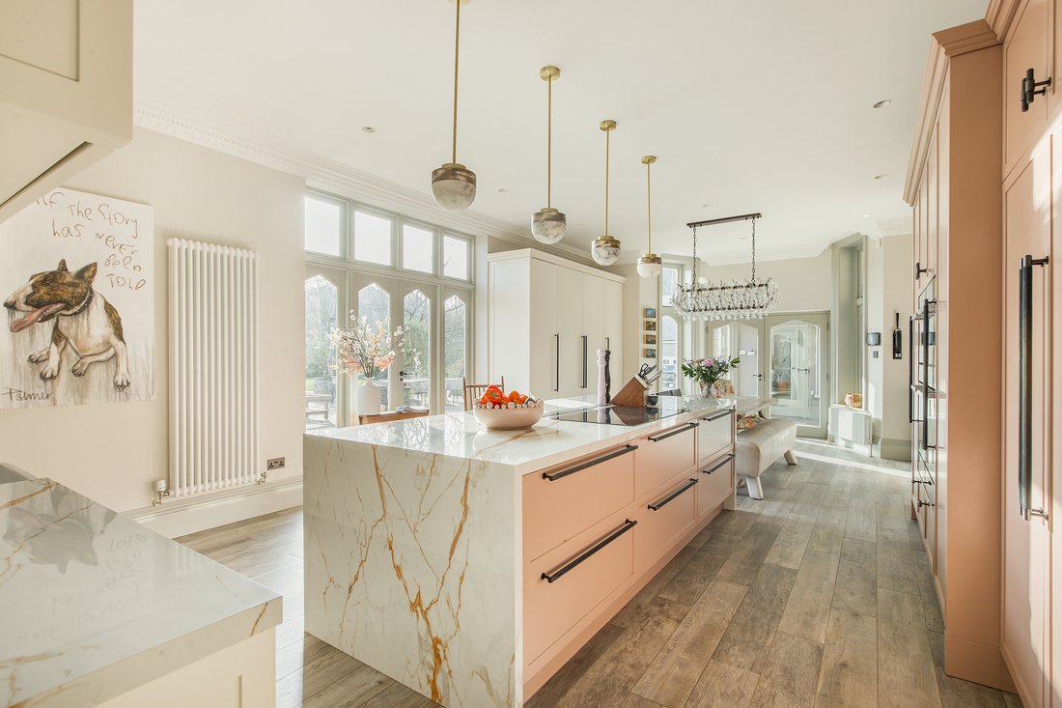
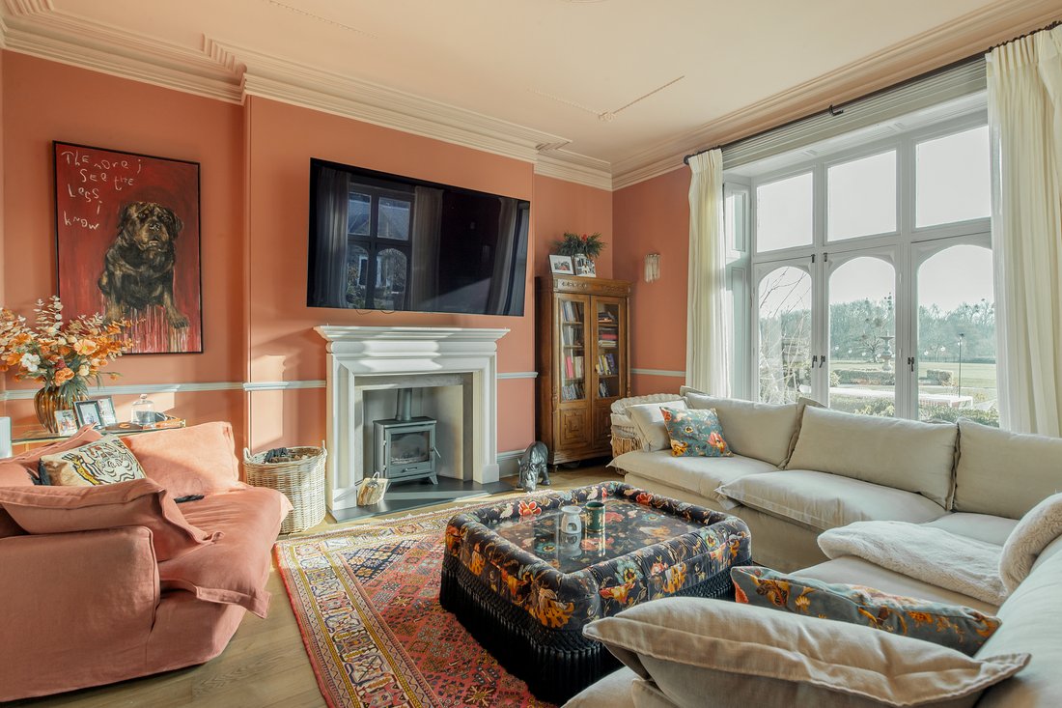
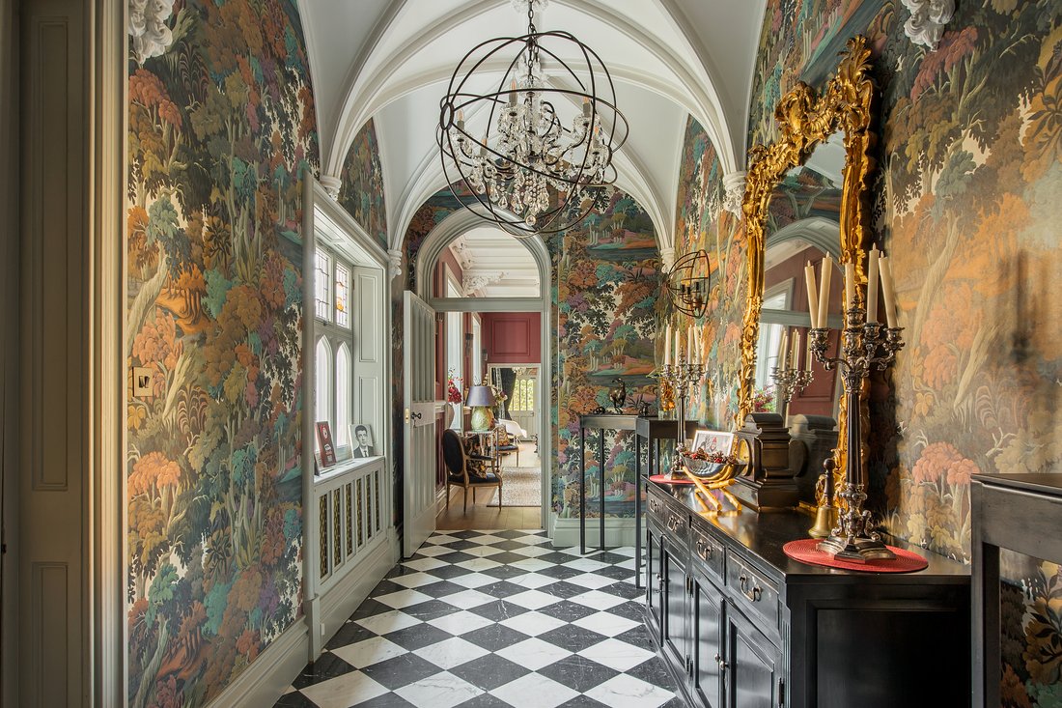
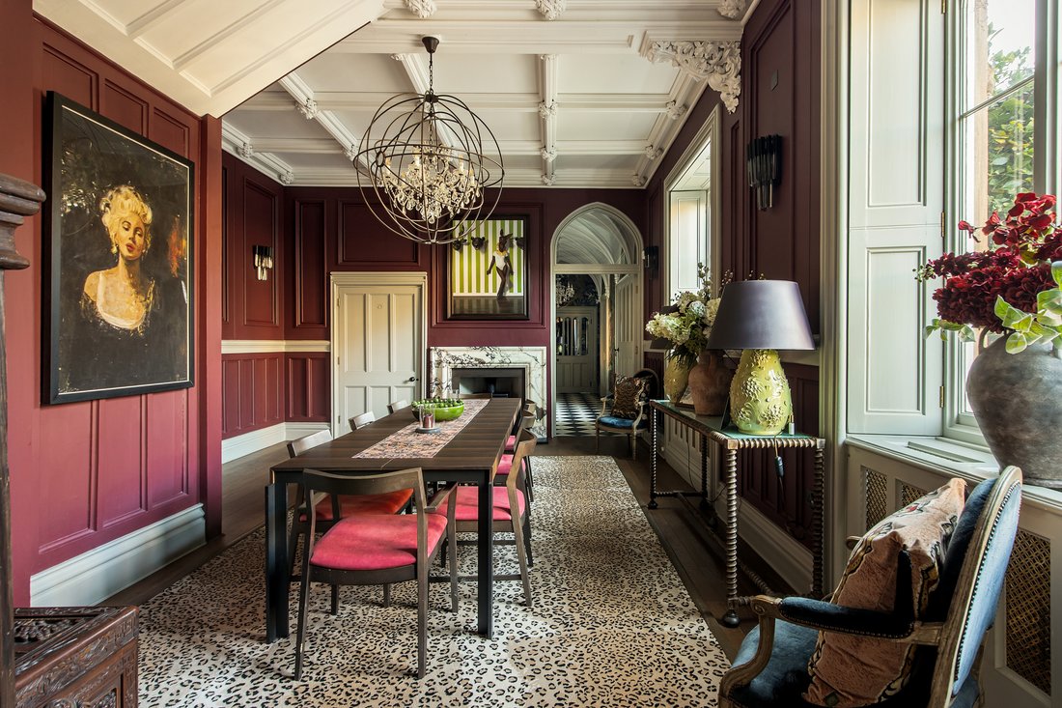
The accommodation centres around a magnificent reception hall featuring a plaster rib-vaulted ceiling, leading through to an impressive dining hall which forms the heart of the house. Beyond are two elegant reception rooms comprising a drawing room and sitting room, both benefitting from far-reaching views over the estate. The bespoke kitchen/breakfast room is exceptionally well appointed with a range of high-quality cabinetry and integrated appliances, providing a bright and welcoming space for everyday living. Adjacent are a utility room, family room and additional ancillary accommodation.
A glazed garden lobby links the principal house to both the annexe and the leisure complex. The annexe provides highly flexible accommodation including two bedrooms, a bathroom and a substantial open-plan living area, making it ideal for guests, extended family or staff.
The leisure wing is a particularly notable feature, incorporating a heated indoor swimming pool with doors opening directly onto the terrace and gardens.
To the first floor, a spacious landing leads to the principal bedroom suite, enjoying delightful views across the grounds and countryside. Three further en-suite bedrooms complete this level together with access to a roof terrace.
Outside
The property is approached via a long sweeping driveway leading to extensive parking and garaging, creating a grand sense of arrival befitting this impressive country estate.
The grounds are a defining feature of Hunsdonbury, extending to approximately 42 acres and providing an exceptional level of privacy and amenity. Formal gardens surround the house and include extensive lawns, mature specimen trees, colourful herbaceous borders and paved terraces ideal for outdoor entertaining.
Beyond the gardens lie paddocks, woodland and a stable block, offering considerable appeal to equestrian purchasers and those seeking a country lifestyle. A hard tennis court further enhances the recreational facilities available.
The combination of substantial accommodation, leisure facilities, outbuildings and extensive acreage makes Hunsdonbury a rare offering within the Hertfordshire market.
Situation
Hunsdonbury occupies an enviable position within the Hertfordshire countryside, surrounded by attractive rolling landscape, woodland and an extensive network of footpaths and bridleways. Despite its peaceful rural setting, the property benefits from excellent connectivity, with stations at Roydon, St Margarets, Ware and Harlow providing services into London and the surrounding area.
The nearby market town of Ware offers a comprehensive range of everyday amenities including boutique shops, cafés, restaurants and leisure facilities. The area is particularly popular with families due to the selection of highly regarded state and independent schools including Haileybury College, St Edmund’s College, Heath Mount, Duncombe School and Bishop’s Stortford College.
For those with sporting and outdoor interests, the surrounding countryside offers excellent riding, walking and cycling opportunities, whilst several golf courses and leisure clubs are within easy reach. London Stansted Airport is approximately 11 miles away, making the property highly convenient for international travel.
Property Ref Number:
HAM-66615Additional Information
LOCAL AUTHORITY East Herts District Council
SERVICES Mains water, electricity and drainage. Oil-fired central heating.
-
Art der Immobilie
Haus
Funktionen
- Garten
- Pool
- Terrasse
- Kamin
- Hallenbad
- Pferdesport
- Tennisplatz
- Wohnraum im Freien
- Kücheninsel
Lot
Innenbereich
- Kamin
- Kücheninsel
- Bar
- Hallenbad
- Stein Arbeitsplatten
Outdoor
- Terrasse
- Parkplatz
- Pool
- Tennisplatz
- Wohnraum im Freien
- Garten
Erkunden Sie die Gegend
Der Agent wird sich in Kürze mit Ihnen in Verbindung setzen
Gelistet von
Besichtigung mit the agent buchen
Wählen Sie ein Datum und ob Sie eine virtuelle oder persönliche Besichtigung mit dem Makler wünschen.

Ähnliche Immobilien in der Nähe
Neue Angebote in Hunsdon


Entdecken Sie mehr Häuser zum Verkauf
Verwandte Leitfäden & Geschichten
Das Vertrauen der führenden Makler der Welt
Die Makler hinter den außergewöhnlichsten Immobilien der Welt inserieren bei JamesEdition.
- Angebote von Sotheby's, Christie's, BARNES und Engel & Völkers
- Jedes Angebot wird vor der Veröffentlichung geprüft
- Verbinden Sie sich direkt mit verifizierten Maklern
Indem Sie fortfahren, akzeptieren Sie unsere Nutzungsbedingungen und Datenschutzrichtlinie.