$559,607
Charmantes Haus Im Norwegischen Stil Mit Wintergarten Nahe Wandlitzsee
- 2 Schlafz.
- 2 Bäder
- 1,265 Sqft
- 10,678 Sqft lot
- Aktualisiert: Oktober 30
- 1
Über die Immobilie
Beschreibung wurde automatisch übersetzt.
Die Beschreibung wird in der Originalsprache angezeigt.
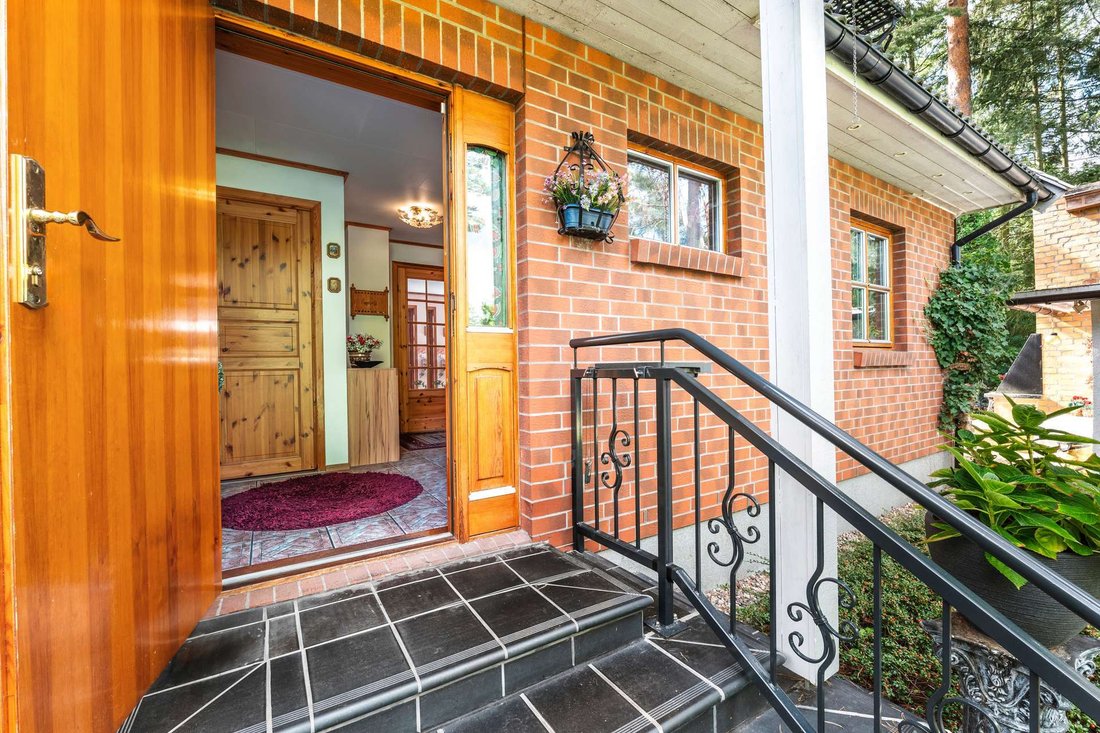
Dieses charmante Einfamilienhaus, das 1998 im Stil eines norwegischen Hauses erbaut wurde, befindet sich in einem ruhigen, etablierten Einfamilienhausviertel in einer wunderschönen Umgebung in der Nähe des Wandlitzer Sees. Mit rund 117,48 m² Wohnfläche und einem großzügigen Grundstück von ca. 992 m² verbindet das Anwesen eine markante Fachwerkkonstruktion mit einer besonders warmen und gemütlichen
This charming detached house in Norwegian style, built in 1998, is located in a peaceful and established residential neighbourhood in a beautiful setting near Wandlitzsee. Spanning approximately 117.48 m² of living space and a generous plot of approximately 992 m², the property combines characteristic timber construction with a particularly warm and inviting living atmosphere.
The ground
The ground
Dieses charmante Einfamilienhaus, das 1998 im Stil eines norwegischen Hauses erbaut wurde, befindet sich in einem ruhigen, etablierten Einfamilienhausviertel in einer wunderschönen Umgebung in der Nähe des Wandlitzer Sees. Mit rund 117,48 m² Wohnfläche und einem großzügigen Grundstück von ca. 992 m² verbindet das Anwesen eine markante Fachwerkkonstruktion mit einer besonders warmen und gemütlichen Wohnatmosphäre.
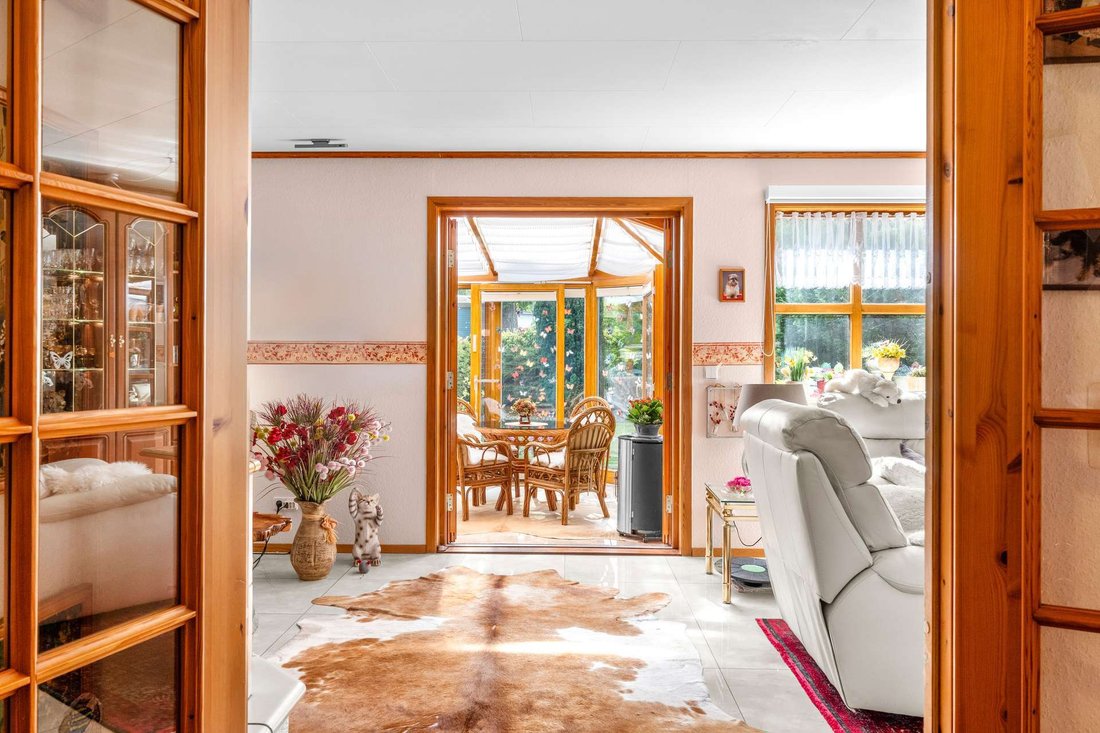
Das Erdgeschoss bildet das Herzstück des Hauses. Der offen gestaltete Wohn- und Küchenbereich verfügt über eine gemütliche Einbauküche aus Holz und bietet direkten Zugang zum ca. 18,98 m² großen beheizten Wintergarten. Dieser Wintergarten kann das ganze Jahr über genutzt werden, erweitert den Wohnraum auf einzigartige Weise und sorgt mit seinem schönen Blick auf den Garten für ein helles und freundliches Ambiente. Das Erdgeschoss wird durch einen praktischen Hauswirtschaftsraum und ein Gästebad mit Dusche ergänzt.
In der oberen Etage befinden sich zwei Schlafzimmer. Das geräumige Hauptschlafzimmer kann bei Bedarf in zwei separate Räume aufgeteilt werden, sodass insgesamt vier Schlafzimmer zur Verfügung stehen. Das Hauptbad verfügt über eine raumhohe Dusche, ein Fenster und ein Bidet. Die Dusche, die Bodenfliesen und das Bidet wurden im September 2026 modernisiert. Ein Lagerschrank und ein Dachboden bieten zusätzlichen Stauraum.
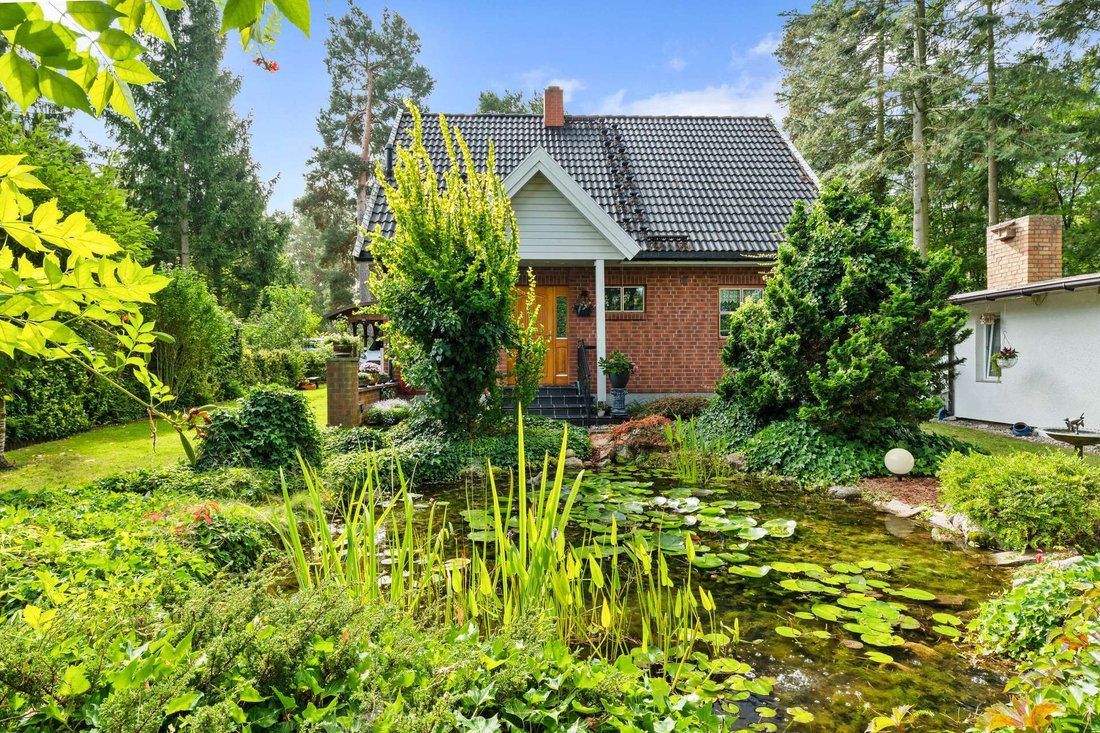
Das Haus wurde in typischer Holzrahmenbauweise errichtet. Holzstützen in den Außenwänden, Holzbalken in den Zwischendecken und das Sparrendach prägen das Bauwerk. Die Kombination aus Ziegelverkleidung im unteren Teil der Fassade und Holzverkleidungen im oberen Teil, zusammen mit den Holzfenstern und zahlreichen Holzelementen im Inneren, verleihen dem Haus seinen unverwechselbaren Charakter. Eine bezaubernde Dachgaube rundet das typische Erscheinungsbild dieses Hauses im norwegischen Stil ab.
Die Heizung im Erdgeschoss erfolgt über eine elektrische Fußbodenheizung in Kombination mit Heizkörpern, während das Obergeschoss durch Heizkörper beheizt wird, die von einem Gaskessel angetrieben werden. Zusätzlich kann der vorhandene Kamin genutzt werden. Eine 2023 installierte Photovoltaikanlage ergänzt die Versorgungssysteme des Hauses. Heißes Wasser wird durch einen tanklosen Warmwasserbereiter bereitgestellt. Darüber hinaus sorgt eine zentrale Lüftungsanlage mit Wärmerückgewinnung für ein optimales Raumklima im Haus.
Ein besonderes Highlight ist das großzügige, üppig angelegte Grundstück. Der liebevoll gepflegte Garten bietet zahlreiche ruhige Rückzugsmöglichkeiten und dient dank eines natürlich anmutenden Teichs mit Seerosen als idyllischer Mittelpunkt. Zwei Schuppen bieten zusätzlichen Platz, beispielsweise für eine Werkstatt und Gartengeräte. Ein weiterer Bungalow, der zuvor als Gästehaus genutzt wurde, bietet weiteres Erweiterungs- und Nutzungspotenzial. Ein Tiefbrunnen sorgt für ausreichend Wasser für die Gartenbewässerung.
Ein Carport mit Stellplatz, ein Anschluss für eine Wallbox und ein elektrisches Garagentor runden die Ausstattung ab.
Insgesamt bietet diese Immobilie ein außergewöhnliches Zuhause für alle, die eine einzigartige Wohnatmosphäre, viel Natur und großzügige Freiflächen schätzen. Der unverwechselbare Charakter im norwegischen Stil, der ganzjährig nutzbare Wintergarten, der idyllische Garten und das zusätzliche Potenzial des Bungalows machen dieses Haus zu einer Immobilie mit besonderem Charme. Der Einzugstermin ist verhandelbar.
Das Erdgeschoss bildet das Herzstück des Hauses. Der offen gestaltete Wohn- und Küchenbereich verfügt über eine gemütliche Einbauküche aus Holz und bietet direkten Zugang zum ca. 18,98 m² großen beheizten Wintergarten. Dieser Wintergarten kann das ganze Jahr über genutzt werden, erweitert den Wohnraum auf einzigartige Weise und sorgt mit seinem schönen Blick auf den Garten für ein helles und freundliches Ambiente. Das Erdgeschoss wird durch einen praktischen Hauswirtschaftsraum und ein Gästebad mit Dusche ergänzt.
In der oberen Etage befinden sich zwei Schlafzimmer. Das geräumige Hauptschlafzimmer kann bei Bedarf in zwei separate Räume aufgeteilt werden, sodass insgesamt vier Schlafzimmer zur Verfügung stehen. Das Hauptbad verfügt über eine raumhohe Dusche, ein Fenster und ein Bidet. Die Dusche, die Bodenfliesen und das Bidet wurden im September 2026 modernisiert. Ein Lagerschrank und ein Dachboden bieten zusätzlichen Stauraum.
Das Haus wurde in typischer Holzrahmenbauweise errichtet. Holzstützen in den Außenwänden, Holzbalken in den Zwischendecken und das Sparrendach prägen das Bauwerk. Die Kombination aus Ziegelverkleidung im unteren Teil der Fassade und Holzverkleidungen im oberen Teil, zusammen mit den Holzfenstern und zahlreichen Holzelementen im Inneren, verleihen dem Haus seinen unverwechselbaren Charakter. Eine bezaubernde Dachgaube rundet das typische Erscheinungsbild dieses Hauses im norwegischen Stil ab.
Die Heizung im Erdgeschoss erfolgt über eine elektrische Fußbodenheizung in Kombination mit Heizkörpern, während das Obergeschoss durch Heizkörper beheizt wird, die von einem Gaskessel angetrieben werden. Zusätzlich kann der vorhandene Kamin genutzt werden. Eine 2023 installierte Photovoltaikanlage ergänzt die Versorgungssysteme des Hauses. Heißes Wasser wird durch einen tanklosen Warmwasserbereiter bereitgestellt. Darüber hinaus sorgt eine zentrale Lüftungsanlage mit Wärmerückgewinnung für ein optimales Raumklima im Haus.
Ein besonderes Highlight ist das großzügige, üppig angelegte Grundstück. Der liebevoll gepflegte Garten bietet zahlreiche ruhige Rückzugsmöglichkeiten und dient dank eines natürlich anmutenden Teichs mit Seerosen als idyllischer Mittelpunkt. Zwei Schuppen bieten zusätzlichen Platz, beispielsweise für eine Werkstatt und Gartengeräte. Ein weiterer Bungalow, der zuvor als Gästehaus genutzt wurde, bietet weiteres Erweiterungs- und Nutzungspotenzial. Ein Tiefbrunnen sorgt für ausreichend Wasser für die Gartenbewässerung.
Ein Carport mit Stellplatz, ein Anschluss für eine Wallbox und ein elektrisches Garagentor runden die Ausstattung ab.
Insgesamt bietet diese Immobilie ein außergewöhnliches Zuhause für alle, die eine einzigartige Wohnatmosphäre, viel Natur und großzügige Freiflächen schätzen. Der unverwechselbare Charakter im norwegischen Stil, der ganzjährig nutzbare Wintergarten, der idyllische Garten und das zusätzliche Potenzial des Bungalows machen dieses Haus zu einer Immobilie mit besonderem Charme. Der Einzugstermin ist verhandelbar.
This charming detached house in Norwegian style, built in 1998, is located in a peaceful and established residential neighbourhood in a beautiful setting near Wandlitzsee. Spanning approximately 117.48 m² of living space and a generous plot of approximately 992 m², the property combines characteristic timber construction with a particularly warm and inviting living atmosphere.
The ground floor forms the heart of the house. The open-plan living and kitchen area features a cosy wooden fitted kitchen and offers direct access to the heated winter garden of approximately 18.98 m². This can be enjoyed year-round, extends the living space in a special way and, with its beautiful garden views, creates a bright and welcoming ambiance. The ground floor is completed by a practical utility room and a guest bathroom with shower.
The upper floor houses two bedrooms. The generously proportioned master bedroom can be divided into two separate rooms if desired, creating a total of four rooms. The master bathroom features a floor-to-ceiling shower, windows and bidet. Shower, floor tiles and bidet were modernised in September 2026. A storage room and attic provide additional storage space.
The house was constructed in typical timber frame building method. Timber studs in the exterior walls, timber beams in the intermediate ceilings and the rafter roof characterise the structure. The combination of brick facing in the lower facade area and timber cladding in the upper section, together with wooden windows and numerous wooden elements throughout the interior, give the house its distinctive character. An attractive dormer completes the typical appearance of the Norwegian house.
Heating is provided on the ground floor via electric underfloor heating in combination with radiators, and on the upper floor via radiators operated by a gas boiler. The existing fireplace can also be utilised. A photovoltaic system from 2023 complements the building technology. Hot water is provided by an instantaneous water heater. A central ventilation system with heat recovery ensures optimal indoor climate throughout the house.
A particular highlight is the expansive, densely planted plot. The lovingly maintained garden offers numerous retreats and is enhanced by a natural pond with water lilies as an idyllic focal point. Two sheds provide additional space, for example for a workshop and garden tools. A further bungalow, previously used as a guest house, offers additional development and usage potential. A deep well ensures adequate garden irrigation.
A carport with parking space, a wallbox connection and an electric garage door complete the offering.
Overall, this property offers an extraordinary home for those who appreciate an individual living atmosphere, plenty of nature and generous space. The distinctive Norwegian house character, the year-round usable winter garden, the idyllic garden and the additional potential of the bungalow make this house a property with particular charm. Availability can be arranged by agreement.
The property is located in an attractive, nature-close residential setting in the popular district of Wandlitz, nestled in a peaceful, established residential environment with predominantly spacious development and pleasant green character. The immediate surroundings are characterised by residential streets, generous plots and the combination of forest, lakes and residential landscape typical of Wandlitz. This combination in particular makes the location especially interesting for those who deliberately wish to live more quietly and closer to nature, while not wishing to forgo good infrastructure and proximity to the capital. Wandlitz is only approximately 15 kilometres north of Berlin’s city boundary and is one of the sought-after residential locations in the Berlin area.
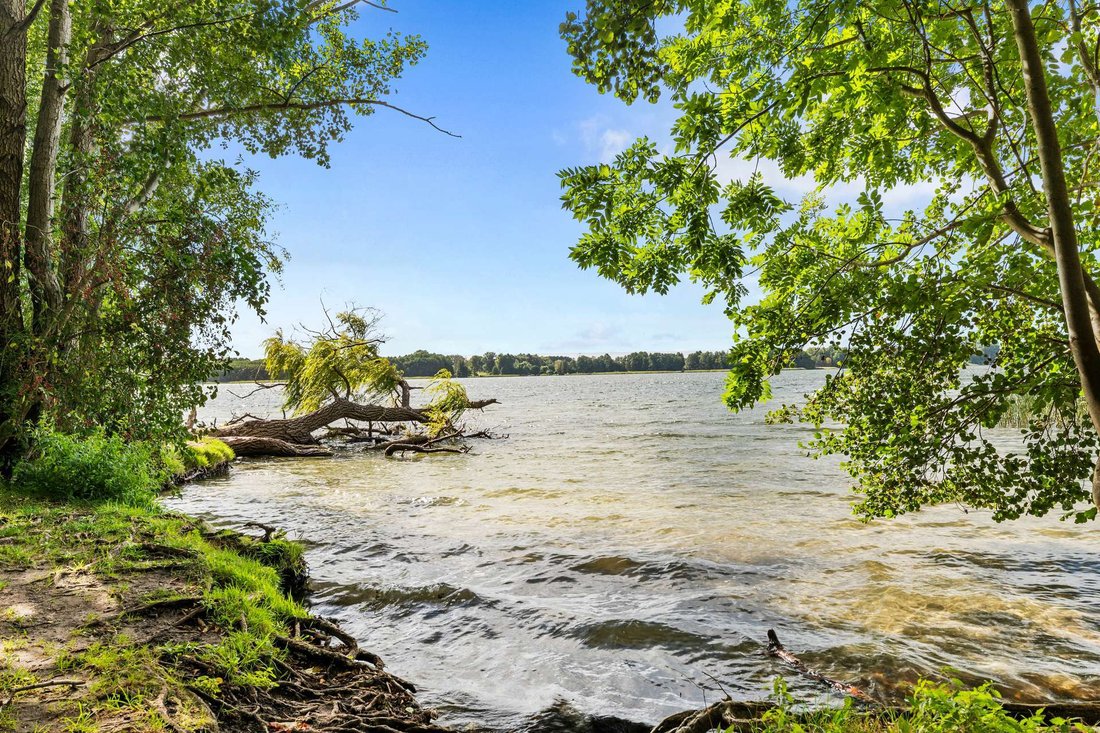
A key location advantage is the extraordinarily high recreational and leisure value. Wandlitzsee and other lakes in the area shape the landscape and offer numerous opportunities for walks, cycling tours, water sports and relaxing times by the water. The particularly charming Liepnitzsee with its extensive forests is also in the surrounding area. The entire region is part of the Barnim Nature Park and is characterised by extensive forests, lakes and numerous paths for cyclists and walkers. This creates a living environment that offers high quality of life, particularly for families, nature lovers and those with an active lifestyle. At the same time, Wandlitz combines the character of a nature-close retreat with infrastructure that has grown over the years.
Daily supplies are also conveniently provided. Shopping facilities for everyday needs, bakeries, a pharmacy and medical care are in the immediate vicinity. From the residential location, for example, a bus stop is accessible within a few minutes’ walk, a kindergarten and medical care are also within short distance. Further shopping facilities and services are distributed along the central areas of Wandlitz. This makes it possible to combine peaceful living in green surroundings with short distances in everyday life.
For families, the location also offers good educational and childcare infrastructure. In the Wandlitz district there are, among other things, kindergartens, a primary school and Wandlitz Gymnasium. Further educational opportunities are available within the municipality. The location thus offers attractive conditions for families with younger children as well as school-age children and enables a family-friendly living environment in the long term.
Despite the idyllic surroundings, the connection to Berlin and surrounding towns is very convenient. By car, good connections to Berlin and the wider Barnim area are available via regional main traffic routes and the A11. The road connection is complemented by the Heidekrautbahn, which connects Wandlitz with Berlin-Karow. Wandlitz and Wandlitzsee train stations thus enable connections to Berlin’s public transport system. Various bus connections further supplement the local mobility offer.
Beyond good accessibility, Wandlitz impresses with high residential and leisure value beyond everyday needs. Restaurants and leisure establishments, cultural offerings and numerous opportunities for relaxation make the municipality attractive outside one’s own four walls.
The ground floor forms the heart of the house. The open-plan living and kitchen area features a cosy wooden fitted kitchen and offers direct access to the heated winter garden of approximately 18.98 m². This can be enjoyed year-round, extends the living space in a special way and, with its beautiful garden views, creates a bright and welcoming ambiance. The ground floor is completed by a practical utility room and a guest bathroom with shower.
The upper floor houses two bedrooms. The generously proportioned master bedroom can be divided into two separate rooms if desired, creating a total of four rooms. The master bathroom features a floor-to-ceiling shower, windows and bidet. Shower, floor tiles and bidet were modernised in September 2026. A storage room and attic provide additional storage space.
The house was constructed in typical timber frame building method. Timber studs in the exterior walls, timber beams in the intermediate ceilings and the rafter roof characterise the structure. The combination of brick facing in the lower facade area and timber cladding in the upper section, together with wooden windows and numerous wooden elements throughout the interior, give the house its distinctive character. An attractive dormer completes the typical appearance of the Norwegian house.
Heating is provided on the ground floor via electric underfloor heating in combination with radiators, and on the upper floor via radiators operated by a gas boiler. The existing fireplace can also be utilised. A photovoltaic system from 2023 complements the building technology. Hot water is provided by an instantaneous water heater. A central ventilation system with heat recovery ensures optimal indoor climate throughout the house.
A particular highlight is the expansive, densely planted plot. The lovingly maintained garden offers numerous retreats and is enhanced by a natural pond with water lilies as an idyllic focal point. Two sheds provide additional space, for example for a workshop and garden tools. A further bungalow, previously used as a guest house, offers additional development and usage potential. A deep well ensures adequate garden irrigation.
A carport with parking space, a wallbox connection and an electric garage door complete the offering.
Overall, this property offers an extraordinary home for those who appreciate an individual living atmosphere, plenty of nature and generous space. The distinctive Norwegian house character, the year-round usable winter garden, the idyllic garden and the additional potential of the bungalow make this house a property with particular charm. Availability can be arranged by agreement.
The property is located in an attractive, nature-close residential setting in the popular district of Wandlitz, nestled in a peaceful, established residential environment with predominantly spacious development and pleasant green character. The immediate surroundings are characterised by residential streets, generous plots and the combination of forest, lakes and residential landscape typical of Wandlitz. This combination in particular makes the location especially interesting for those who deliberately wish to live more quietly and closer to nature, while not wishing to forgo good infrastructure and proximity to the capital. Wandlitz is only approximately 15 kilometres north of Berlin’s city boundary and is one of the sought-after residential locations in the Berlin area.
A key location advantage is the extraordinarily high recreational and leisure value. Wandlitzsee and other lakes in the area shape the landscape and offer numerous opportunities for walks, cycling tours, water sports and relaxing times by the water. The particularly charming Liepnitzsee with its extensive forests is also in the surrounding area. The entire region is part of the Barnim Nature Park and is characterised by extensive forests, lakes and numerous paths for cyclists and walkers. This creates a living environment that offers high quality of life, particularly for families, nature lovers and those with an active lifestyle. At the same time, Wandlitz combines the character of a nature-close retreat with infrastructure that has grown over the years.
Daily supplies are also conveniently provided. Shopping facilities for everyday needs, bakeries, a pharmacy and medical care are in the immediate vicinity. From the residential location, for example, a bus stop is accessible within a few minutes’ walk, a kindergarten and medical care are also within short distance. Further shopping facilities and services are distributed along the central areas of Wandlitz. This makes it possible to combine peaceful living in green surroundings with short distances in everyday life.
For families, the location also offers good educational and childcare infrastructure. In the Wandlitz district there are, among other things, kindergartens, a primary school and Wandlitz Gymnasium. Further educational opportunities are available within the municipality. The location thus offers attractive conditions for families with younger children as well as school-age children and enables a family-friendly living environment in the long term.
Despite the idyllic surroundings, the connection to Berlin and surrounding towns is very convenient. By car, good connections to Berlin and the wider Barnim area are available via regional main traffic routes and the A11. The road connection is complemented by the Heidekrautbahn, which connects Wandlitz with Berlin-Karow. Wandlitz and Wandlitzsee train stations thus enable connections to Berlin’s public transport system. Various bus connections further supplement the local mobility offer.
Beyond good accessibility, Wandlitz impresses with high residential and leisure value beyond everyday needs. Restaurants and leisure establishments, cultural offerings and numerous opportunities for relaxation make the municipality attractive outside one’s own four walls.
-
Art der Immobilie
Haus
-
Etagen
2
-
Baujahr
1998
-
Preis/Quadratfuß
$442
-
Emissionen
E
Funktionen
- Garten
- Garage
- Kamin
- Wasserblick
- Offene Küche
- Pergola
- 2D Grundriss
- Tor
- Wohnraum im Freien
Funktionen
Lot
- Wasserblick
Innenbereich
- Kamin
- Gasherd
- Offene Küche
- Stein Arbeitsplatten
Outdoor
- Parkplatz
- Garage
- Wohnraum im Freien
- Tor
- Pergola
- Garten
Erkunden Sie die Gegend
Auf der Heide 11, Wandlitz, Brandenburg, Deutschland
Auf Google Maps anzeigen
Preis pro sqft
Niedrig
Hoch
Sie haben sich nach diesem Objekt erkundigt
Der Agent wird sich in Kürze mit Ihnen in Verbindung setzen
Gelistet von
1
Angebote
2026
Beigetreten
Besichtigung mit Lisa Münch buchen
Wählen Sie ein Datum und ob Sie eine virtuelle oder persönliche Besichtigung mit dem Makler wünschen.
Bevorzugtes Datum
Art der Tour
Zuletzt aktualisiert
Oktober 30
Erstmalig gelistet
September 25
Angebotsreferenz
PRE 2666
Das Vertrauen der führenden Makler der Welt
Die Makler hinter den außergewöhnlichsten Immobilien der Welt inserieren bei JamesEdition.
- Angebote von Sotheby's, Christie's, BARNES und Engel & Völkers
- Jedes Angebot wird vor der Veröffentlichung geprüft
- Verbinden Sie sich direkt mit verifizierten Maklern
Indem Sie fortfahren, akzeptieren Sie unsere Nutzungsbedingungen und Datenschutzrichtlinie.