$1,295,000
Freistehendes Einfamilienhaus Mit 3 Schlafzimmern
- 3 Schlafz.
- 3 Bäder
- 2,617 Sqft
- 16,553 Sqft lot
- Aktualisiert: Oktober 8
- MLS#73588487
Über die Immobilie
Beschreibung wurde automatisch übersetzt.
Die Beschreibung wird in der Originalsprache angezeigt.
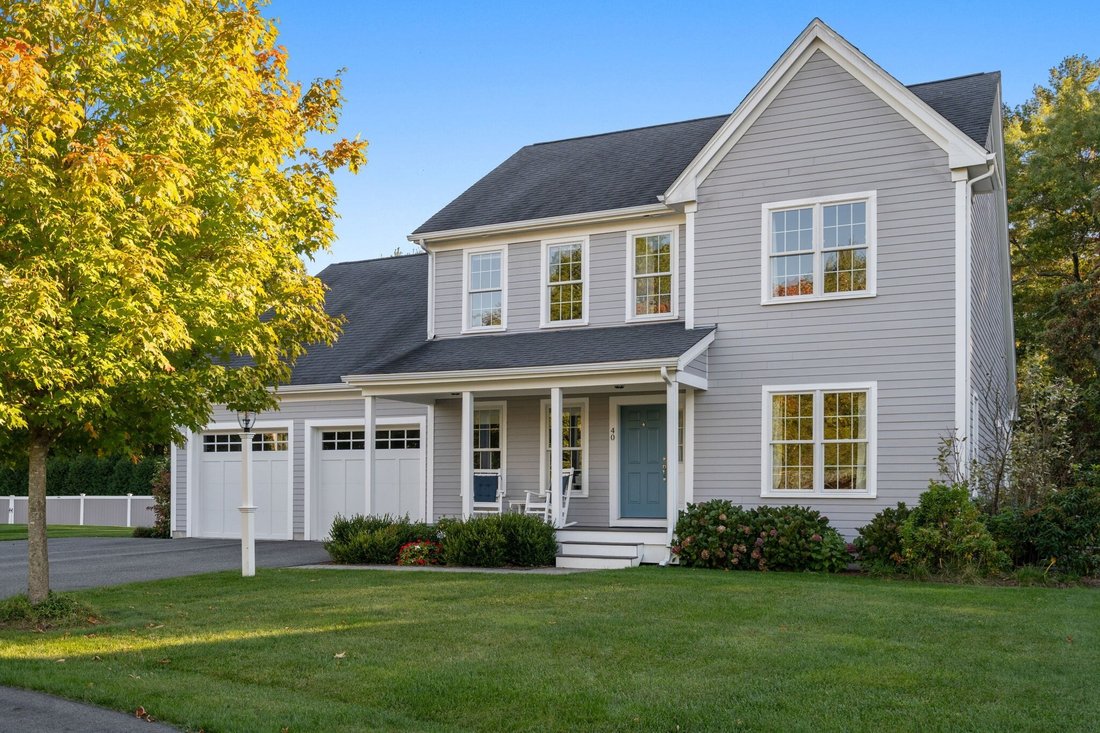
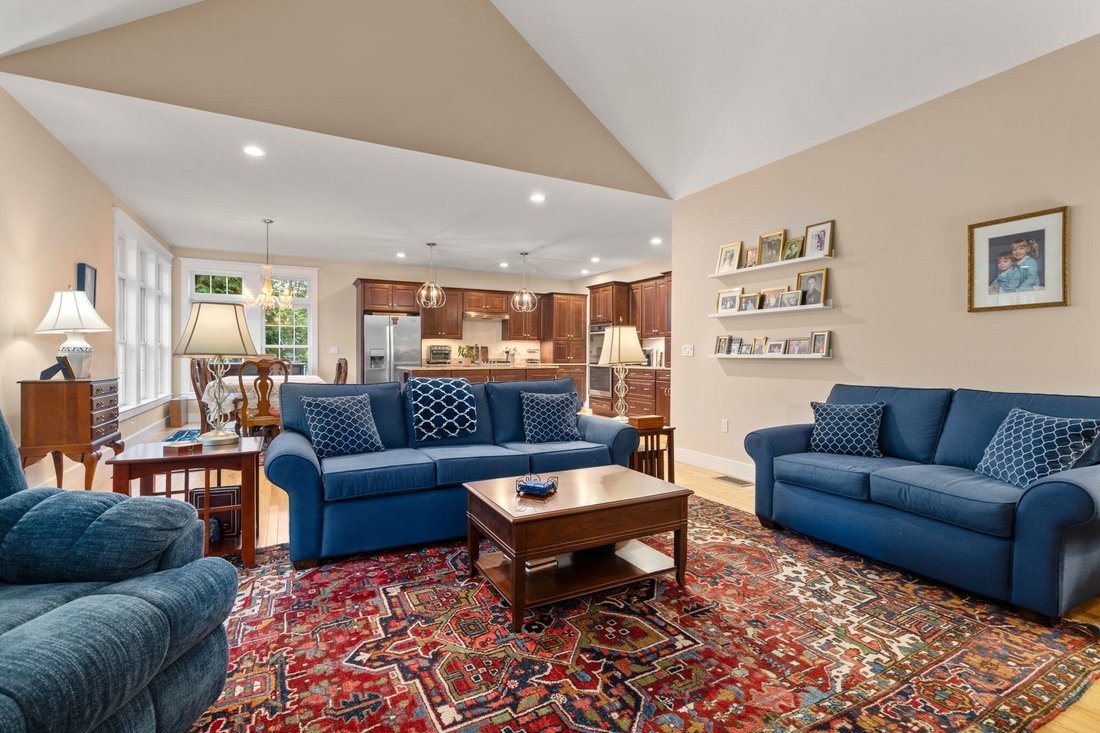
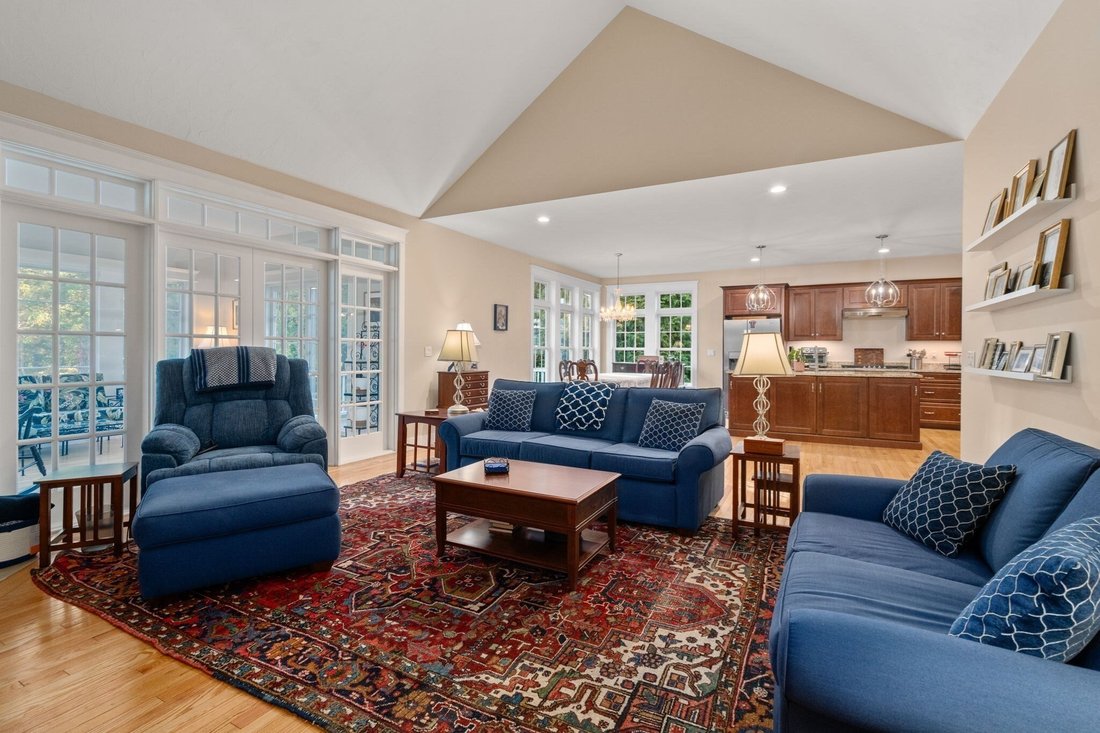
ROSCOMMON- LARGEST MODEL WITH SUNROOM ADDITION and FIRST FLOOR PRIMARY SUITE. This three-bedroom, 2.5-bathroom two-story Colonial in the sought-after Roscommon Open Space neighborhood spans approximately 2,617 square feet and features an open floor plan with vaulted ceilings, hardwood flooring, and abundant natural light throughout which makes this a wonderful home for entertaining. The kitchen is
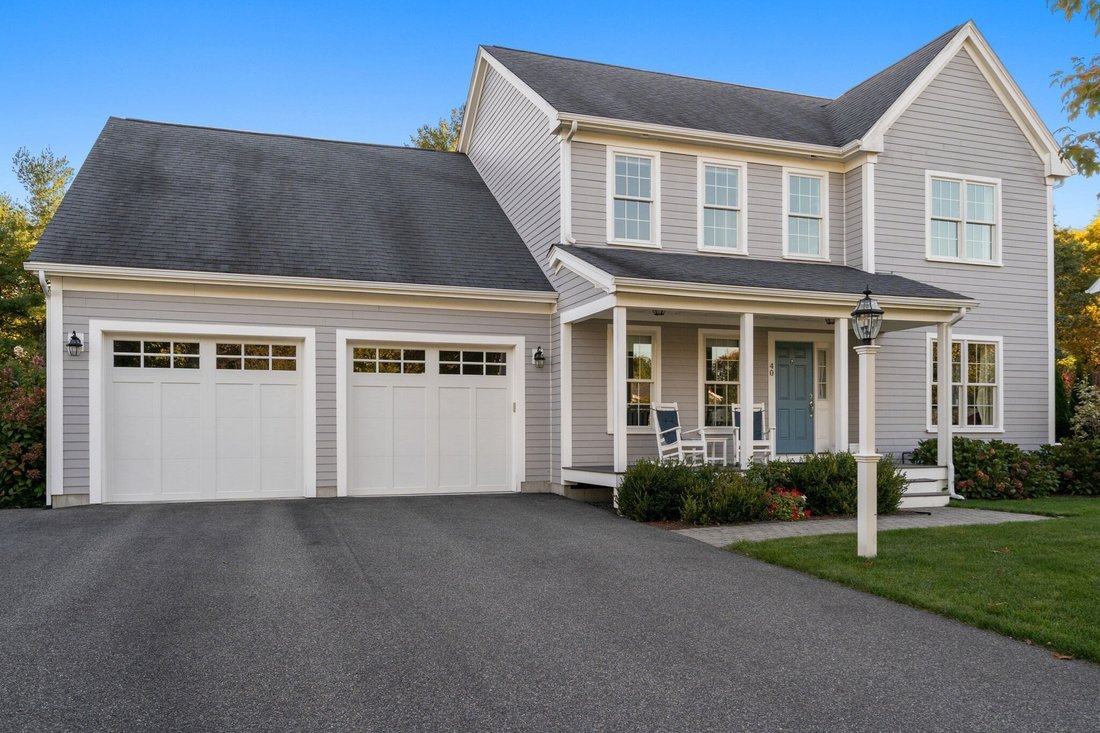
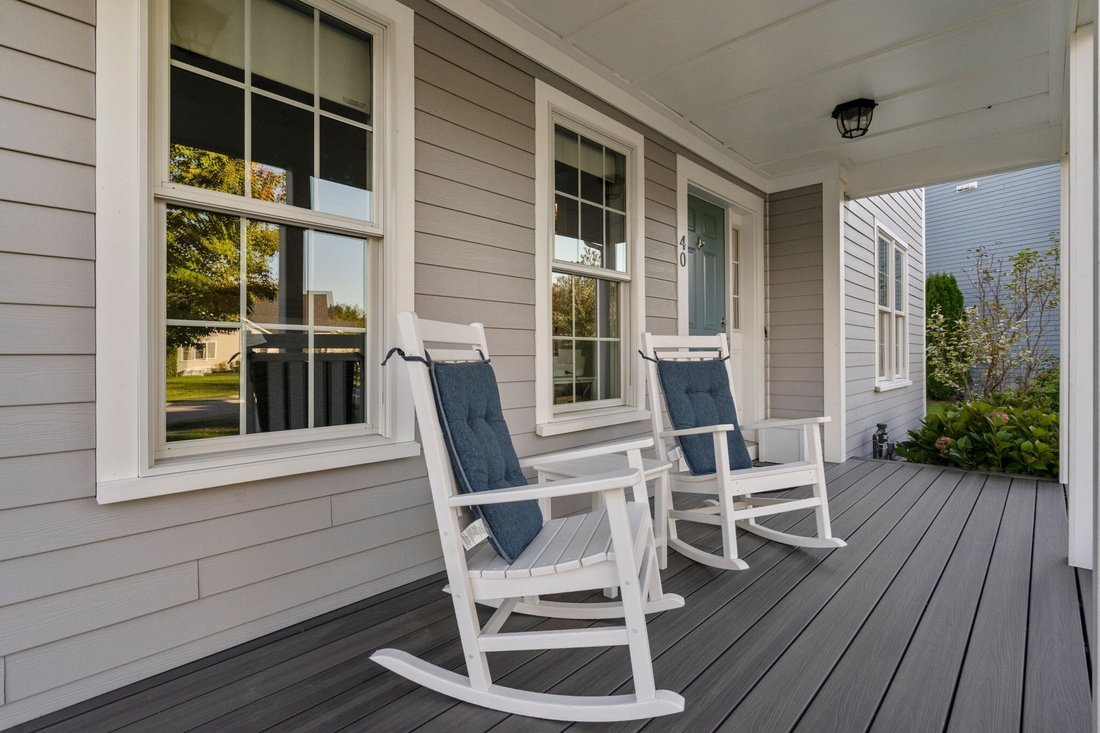
ROSCOMMON- LARGEST MODEL WITH SUNROOM ADDITION and FIRST FLOOR PRIMARY SUITE. This three-bedroom, 2.5-bathroom two-story Colonial in the sought-after Roscommon Open Space neighborhood spans approximately 2,617 square feet and features an open floor plan with vaulted ceilings, hardwood flooring, and abundant natural light throughout which makes this a wonderful home for entertaining. The kitchen is appointed with granite countertops, stainless steel appliances, a large island, wood cabinetry, and recessed lighting, while French doors to the optional sunroom and adjacent deck add thoughtful detail to the living spaces. The first-floor spacious primary suite, rare in the Roscommon development, features vaulted ceiling, dual walk-in closets and double vanity with quartz countertops. His and hers studies complete the excellent functionality of this well-appointed home. Outside, a front porch, spacious lawn, mature landscaping, and a two-car garage make this one the perfect family home for every generation..
-
Art der Immobilie
Haus
-
Baujahr
2018
-
Preis/Quadratfuß
$494
Funktionen
- Garten
- Kamin
- Terrasse
- Garage
- Offene Küche
- Begehbarer Kleiderschrank
- 2D Grundriss
- Gasherd
- Hohe Decke
Funktionen
Innenbereich
- Hohe Decke
- Kamin
- Klimaanlage
- Kücheninsel
- Gasherd
- Offene Küche
- Stein Arbeitsplatten
- Begehbarer Kleiderschrank
Outdoor
- Terrasse
- Garage
- Garten
Erkunden Sie die Gegend
40 Emerald Way, Walpole, MA 02081, Massachusetts, Vereinigte Staaten
Auf Google Maps anzeigen
Preis pro sqft
Niedrig
Hoch
Vor 4 Jahren beigetreten
Sie haben sich nach diesem Objekt erkundigt
Der Agent wird sich in Kürze mit Ihnen in Verbindung setzen
Gelistet von
2
Angebote
2022
Beigetreten
Besichtigung mit Michael Viano buchen
Wählen Sie ein Datum und ob Sie eine virtuelle oder persönliche Besichtigung mit dem Makler wünschen.
Bevorzugtes Datum
Art der Tour

Coldwell Banker Realty - Westwood
683 High St., 02090, Westwood, Massachusetts, United States
Agenturprofil anzeigen
Zuletzt aktualisiert
Oktober 8
Erstmalig gelistet
Oktober 8
Angebotsreferenz
9hr4tl
Ähnliche Immobilien in der Nähe
Neue Angebote in Walpole



Entdecken Sie mehr Häuser zum Verkauf
Walpole, MA, Vereinigte Staaten Immobilienarten
Walpole, MA, Vereinigte Staaten beliebte Suchanfragen
Verwandte Leitfäden & Geschichten
Das Vertrauen der führenden Makler der Welt
Die Makler hinter den außergewöhnlichsten Immobilien der Welt inserieren bei JamesEdition.
- Angebote von Sotheby's, Christie's, BARNES und Engel & Völkers
- Jedes Angebot wird vor der Veröffentlichung geprüft
- Verbinden Sie sich direkt mit verifizierten Maklern
Indem Sie fortfahren, akzeptieren Sie unsere Nutzungsbedingungen und Datenschutzrichtlinie.
brokerages we
partnered with
partnered with