$1,498,000

Einfamilienhaus In Walnut

  • 4 Schlafz.
  • 4 Bäder
  • 2,579 Sqft
  • 12,223 Sqft lot
  • Aktualisiert: Heute
  • Quelle:
    San Diego MLS  MLS#TR26153526

Über die Immobilie

Beschreibung wurde automatisch übersetzt.
Die Beschreibung wird in der Originalsprache angezeigt.
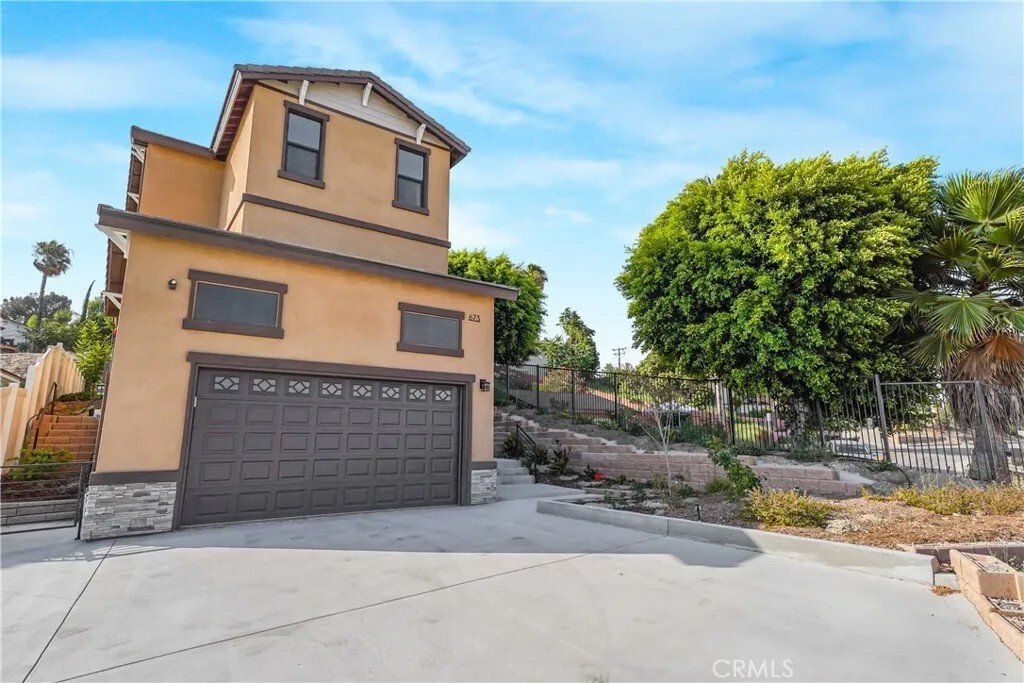
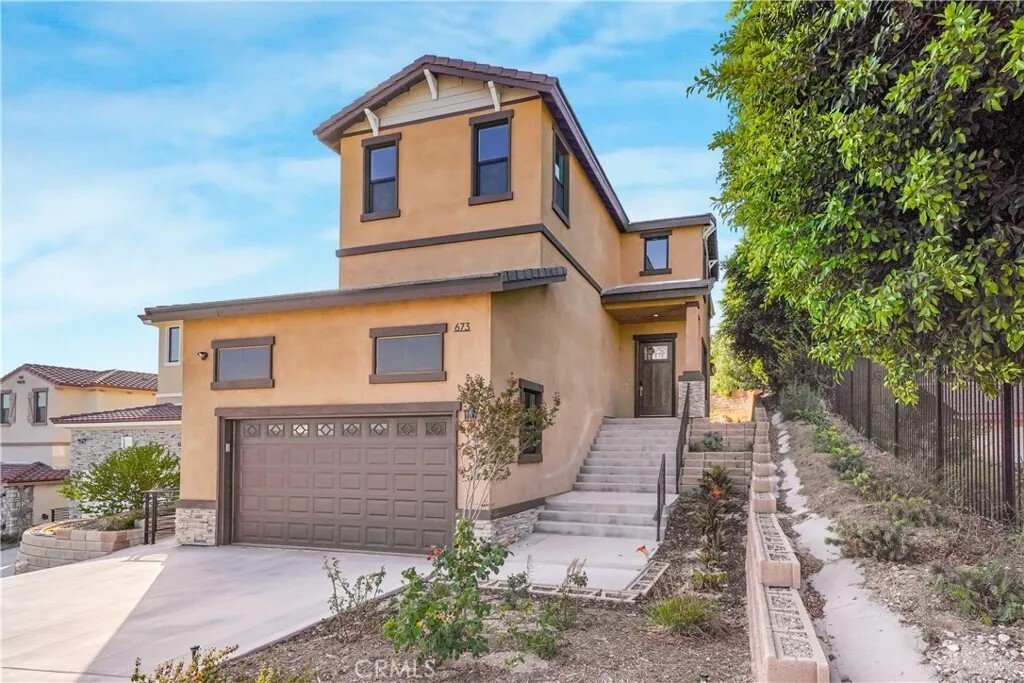
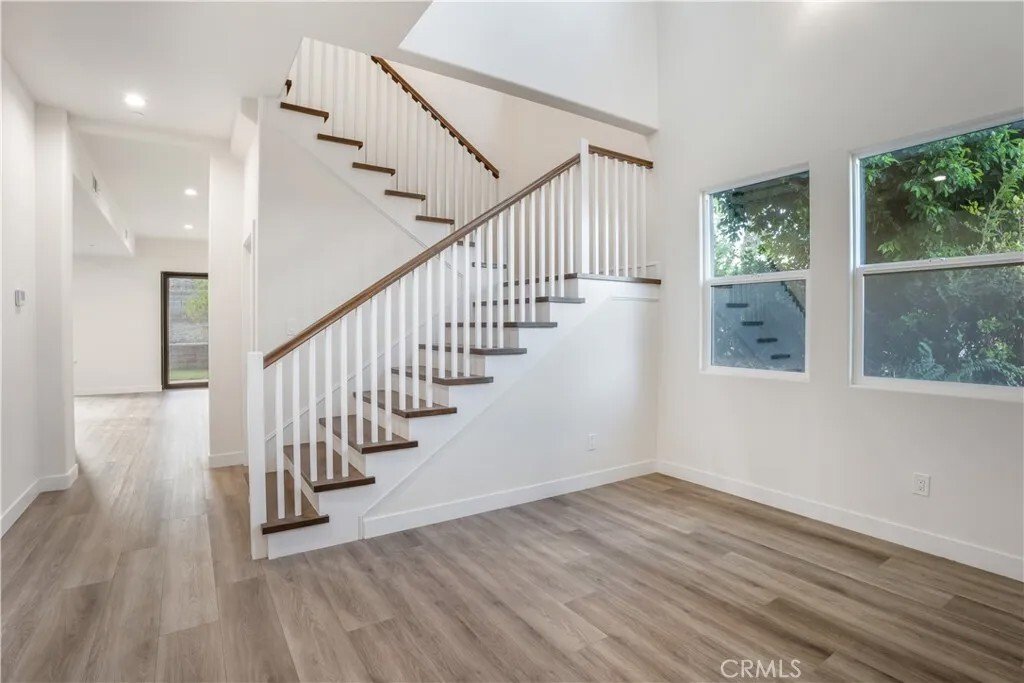
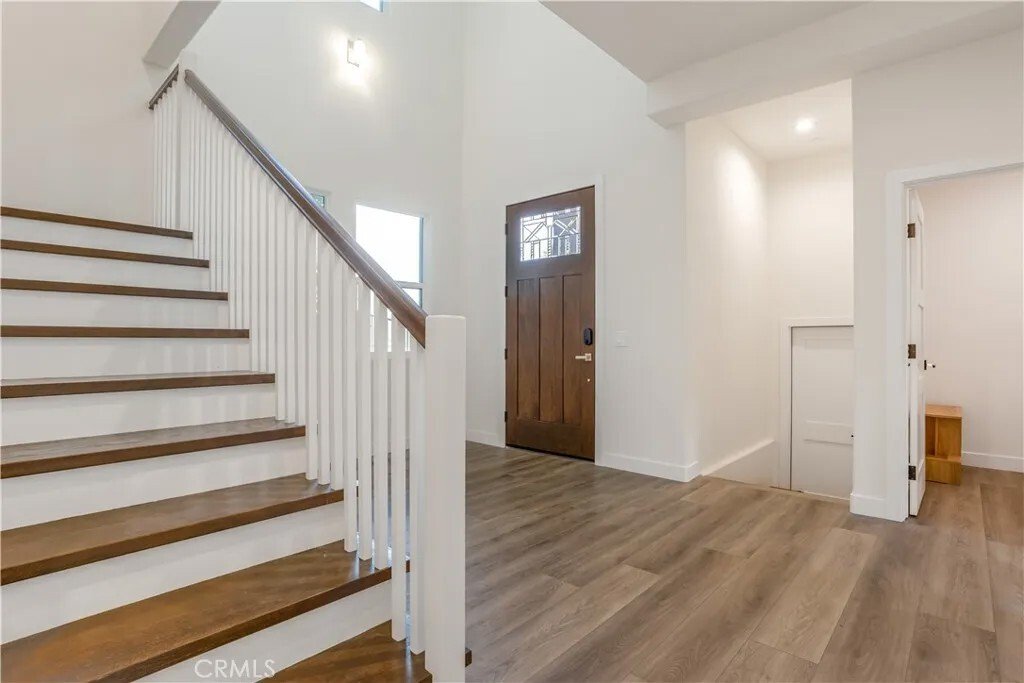
Welcome to brand󠃢󠂁󠂣󠃢󠂁󠂣󠃍󠂏󠃢󠂀󠂋󠃢󠂁󠂤󠃳󠂠󠂁󠂁 new custom-built luxury single family residence in prestigious city of Walnut, with winning Walnut Valley School Unified School District. Great place to raise your kids. Big lot over 12,000 sq ft. With city lights and hill views. Offering 4 bedrooms and 3.5 bathrooms. Main floor with one bedroom suite and separate powder room. Open floor plan with family room and
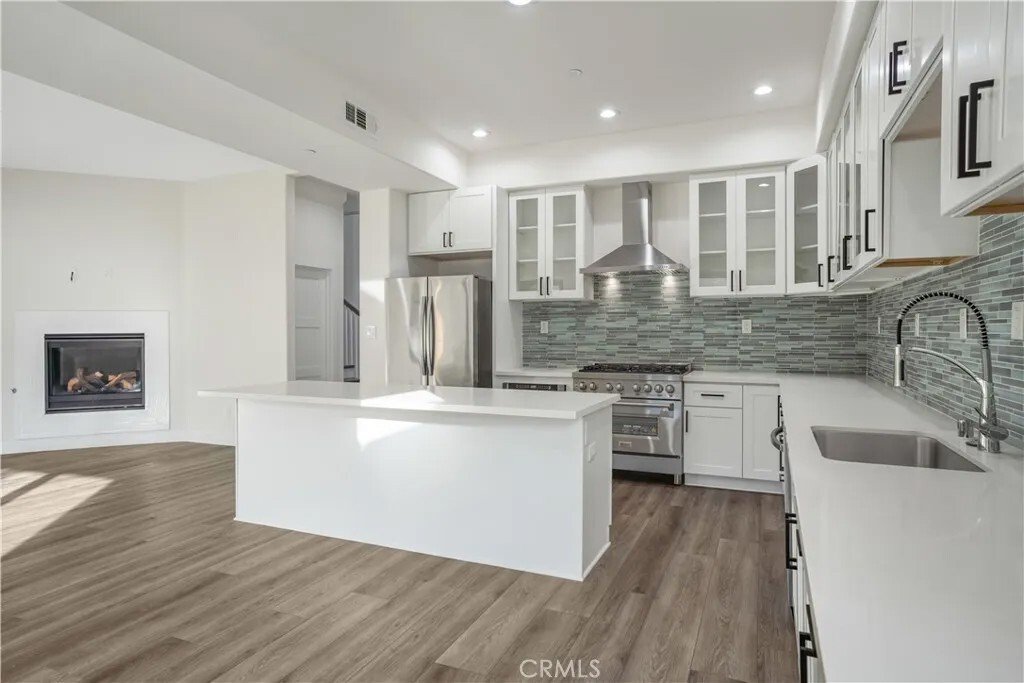
Welcome to brand󠃢󠂁󠂣󠃢󠂁󠂣󠃍󠂏󠃢󠂀󠂋󠃢󠂁󠂤󠃳󠂠󠂁󠂁 new custom-built luxury single family residence in prestigious city of Walnut, with winning Walnut Valley School Unified School District. Great place to raise your kids. Big lot over 12,000 sq ft. With city lights and hill views. Offering 4 bedrooms and 3.5 bathrooms. Main floor with one bedroom suite and separate powder room. Open floor plan with family room and dining room. Luxury vinyl plank flooring and high ceilings. A lot of upgrades in gourmet kitchen with elegant back splash, glass windows cabinets, quartz countertops and a large center island. Slow closing drawers. Fireplace in family room. The primary suite with a freestanding soaking tub, walk-in shower and an oversized walk-in closet. Two additional bedrooms share with Jack and Jill bathroom. The garage finished with epoxy floors. No HOA. No Mello Roos. Located near major highways, shopping, dining and top-rated schools. Potential to build ADU in the backyard. There is another street in the backyard. Schedule your private tour today. Welcome to brand new custom-built luxury single family residence in prestigious city of Walnut, with winning Walnut Valley School Unified School District. Great place to raise your kids. Big lot over 12,000 sq ft. With city lights and hill views. Offering 4 bedrooms and 3.5 bathrooms. Main floor with one bedroom suite and separate powder room. Open floor plan with family room and dining room. Luxury vinyl plank flooring and high ceilings. A lot of upgrades in gourmet kitchen with elegant back splash, glass windows cabinets, quartz countertops and a large center island. Slow closing drawers. Fireplace in family room. The primary suite with a freestanding soaking tub, walk-in shower and an oversized walk-in closet. Two additional bedrooms share with Jack and Jill bathroom. The garage finished with epoxy floors. No HOA. No Mello Roos. Located near major highways, shopping, dining and top-rated schools. Potential to build ADU in the backyard. There is another street in the backyard. Schedule your private tour today.
  • Art der Immobilie

    Haus

  • Etagen

    2

  • Baujahr

    2026

  • Preis/Quadratfuß

    $580

Funktionen

  • Garage
  • Kamin
  • Begehbarer Kleiderschrank
  • Waschtrockner
  • Hohe Decke

Erkunden Sie die Gegend

673 Castlehill, Walnut, Kalifornien, Vereinigte Staaten Auf Google Maps anzeigen
Preis pro sqft
Niedrig
Hoch

72 weitere Einträge in Walnut anzeigen

ReMax 2000 Realty - Hacienda Heights

Vor 11 Monaten beigetreten
Ihre Nachricht
Sie haben sich nach diesem Objekt erkundigt

Der Agent wird sich in Kürze mit Ihnen in Verbindung setzen

Gelistet von

ReMax 2000 Realty - Hacienda Heights
California, United States
Agenturprofil anzeigen
12
Angebote
2025
Beigetreten

Besichtigung mit the agent buchen

Wählen Sie ein Datum und ob Sie eine virtuelle oder persönliche Besichtigung mit dem Makler wünschen.

In-person tour
Bevorzugtes Datum
Art der Tour
ReMax 2000 Realty - Hacienda Heights
Hacienda Heights, California, United States
Agenturprofil anzeigen
Zuletzt aktualisiert
Heute
Erstmalig gelistet
Jul 16
Angebotsreferenz
TR26153526
Angebotsstatus
Anruf

Telefonanruf starten mit:

Hallo, ich rufe wegen der Immobilie mit der Referenz TR26153526 an, die ich auf JamesEdition gefunden habe.

Nach dem Anruf geben wir Ihre Kontaktdaten an den Agenten weiter, um die Kommunikation zu erleichtern.

brokerages we
partnered with