$1,575,000
Freistehendes Einfamilienhaus Mit 6 Schlafzimmern
- 6 Schlafz.
- 5 Bäder
- 5,529 Sqft
- 5.38 Ac lot
- Aktualisiert: Juli 20
- MLS#7759633
Über die Immobilie
Beschreibung wurde automatisch übersetzt.
Die Beschreibung wird in der Originalsprache angezeigt.
Welcome to a rare and extraordinary retreat at Garland Mountain Trail, positioned on 5.36 acres of land, where elevated design and natural beauty exist in perfect harmony. This newly built estate offers over 5,000 square feet of thoughtfully curated living space, delivering both sophistication and serenity in one breathtaking setting.
From the moment you arrive, the home’s striking presence i
From the moment you arrive, the home’s striking presence i
Welcome to a rare and extraordinary retreat at Garland Mountain Trail, positioned on 5.36 acres of land, where elevated design and natural beauty exist in perfect harmony. This newly built estate offers over 5,000 square feet of thoughtfully curated living space, delivering both sophistication and serenity in one breathtaking setting.
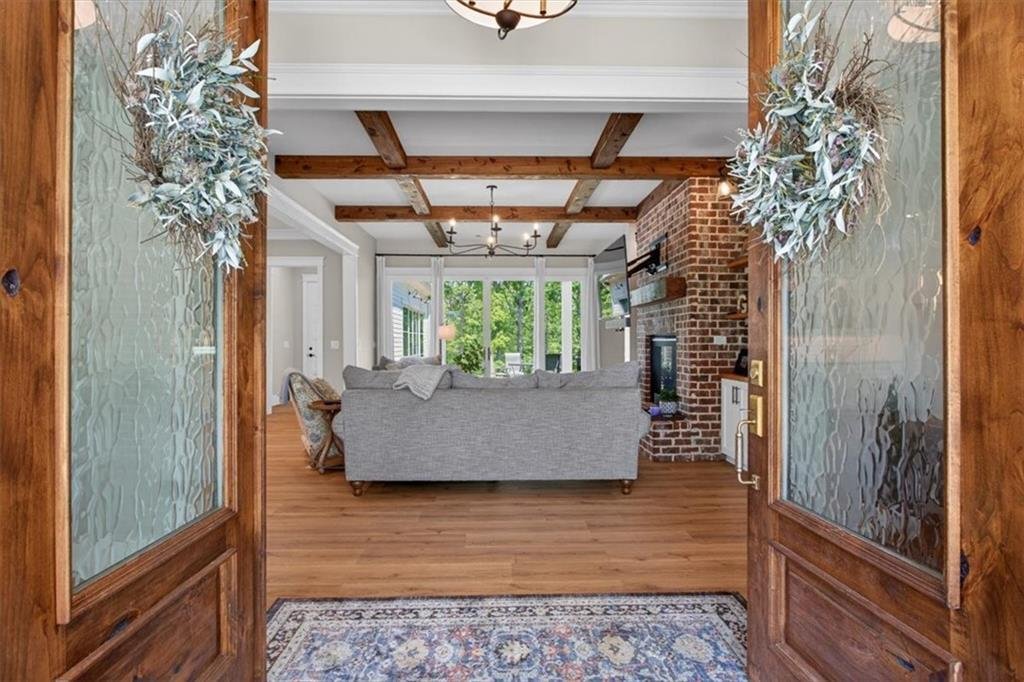
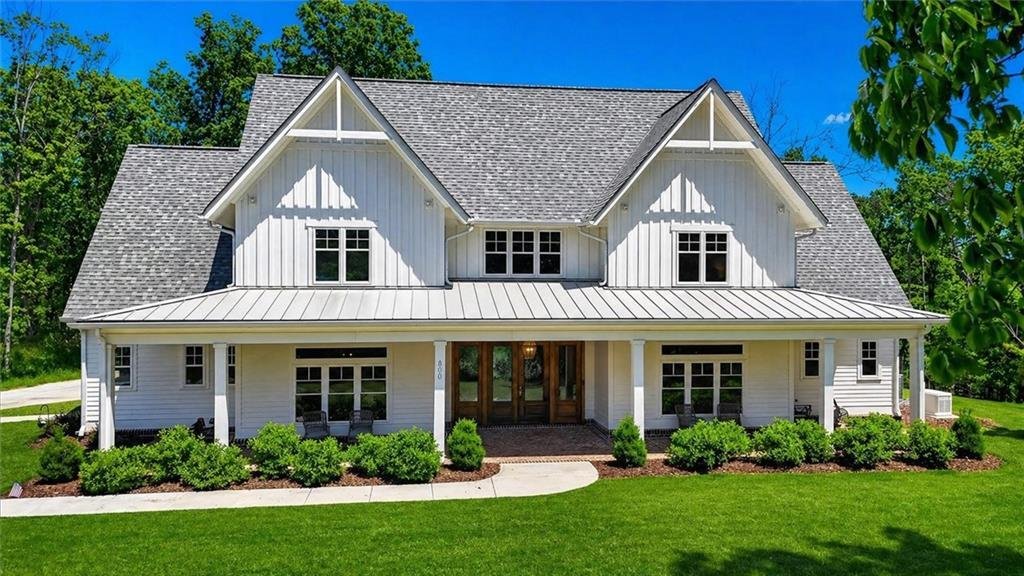
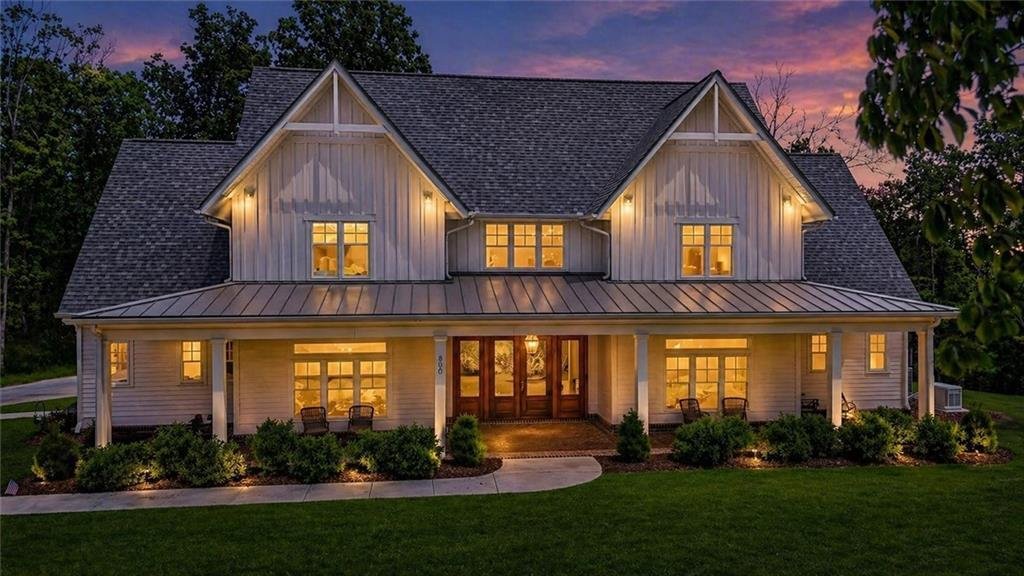
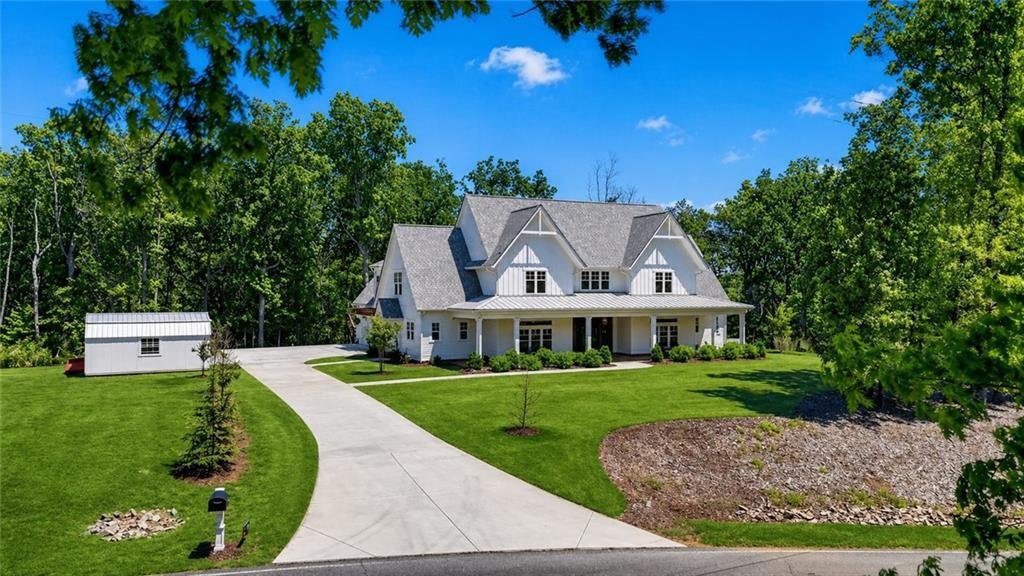
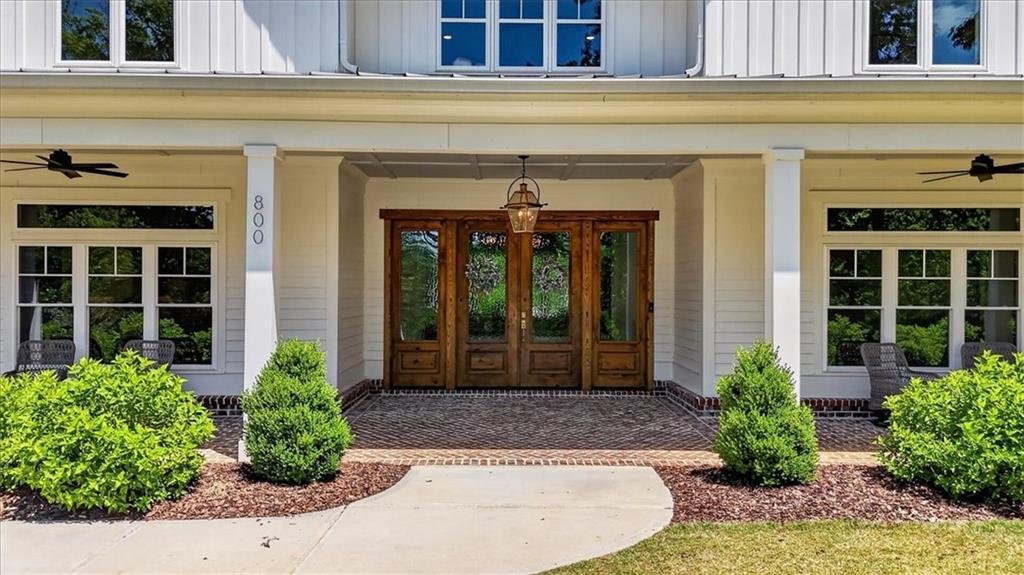
From the moment you arrive, the home’s striking presence is undeniable—surrounded by rolling landscape, wooded privacy, and sweeping views that capture the essence of North Georgia living. This exquisite home features an open-concept floor plan, highlighted by a charming brick front porch. Inside, expansive interiors are defined by 10’ ceilings with custom hand hewn beams, and one of a kind custom dining room ceiling design that immediately draws your your attention upward. The down stairs living room has built-in shelving, and detailed trim work that add sophistication and character, abundant natural light, and seamless transitions between living, dining, and entertaining spaces.
The heart of the home is designed for both everyday comfort and elevated gatherings, featuring high-end finishes, custom details, and a layout that effortlessly blends openness with intentional design. The kitchen is a chef’s delight, complete with a large island, a walk-through butler’s pantry, custom shelving, generous counter and cabinet space, upgraded appliances and premium TAJ HAHAL quartz countertops.
The main floor also features the primary retreat with spa-inspired ensuite, oversized closet with its own separate entrance to the expansive back patio. A secondary bedroom with its own bathroom, laundry room, half bath for guests, and a private office.
Upstairs you will find a second living area, four additional bedrooms, each with it’s own closet and storage area, laundry closet and two full tranquil baths.
Over the expansive 3 car garage, you will find an additional area perfect for storage or future teen/ in-law suite, stubbed up for aa future sub panel, another full bathroom and/or kitchenette, with its own private entrance and deck with views. This area could be used as supplemental income as an AirBNB or to run your business. The generous square footage allows for flexibility in lifestyle and use.
Step outside and experience true tranquility with the oversized custom pergola at the garage doors inviting you home. +1.5 acres of dog watch invisible fence. Feel safe at home knowing you will have a whole house generator in case of power outages. The surrounding acreage offers endless opportunities—whether envisioning a private outdoor oasis, equestrian lifestyle, or simply enjoying the quiet beauty of nature. Enjoy the early morning with a cup of coffee on many of the outdoor sanctuaries, and your evenings relaxing in the large 6 person hot tub over looking the scenic views. Located on a highly sought after road that has the Garland Mountain Horse & Hiking Trails, Shooting Clays, and Mission Park. This property provides direct access to miles of scenic trails and outdoor recreation, making it ideal for those who value both luxury and adventure.
Despite its secluded feel, this estate remains conveniently positioned within reach of Canton, Jasper, and Cartersville, offering the perfect balance of privacy and accessibility.
This is more than a home—it is a lifestyle defined by space, design, and the quiet prestige of mountain living.
From the moment you arrive, the home’s striking presence is undeniable—surrounded by rolling landscape, wooded privacy, and sweeping views that capture the essence of North Georgia living. This exquisite home features an open-concept floor plan, highlighted by a charming brick front porch. Inside, expansive interiors are defined by 10’ ceilings with custom hand hewn beams, and one of a kind custom dining room ceiling design that immediately draws your your attention upward. The down stairs living room has built-in shelving, and detailed trim work that add sophistication and character, abundant natural light, and seamless transitions between living, dining, and entertaining spaces.
The heart of the home is designed for both everyday comfort and elevated gatherings, featuring high-end finishes, custom details, and a layout that effortlessly blends openness with intentional design. The kitchen is a chef’s delight, complete with a large island, a walk-through butler’s pantry, custom shelving, generous counter and cabinet space, upgraded appliances and premium TAJ HAHAL quartz countertops.
The main floor also features the primary retreat with spa-inspired ensuite, oversized closet with its own separate entrance to the expansive back patio. A secondary bedroom with its own bathroom, laundry room, half bath for guests, and a private office.
Upstairs you will find a second living area, four additional bedrooms, each with it’s own closet and storage area, laundry closet and two full tranquil baths.
Over the expansive 3 car garage, you will find an additional area perfect for storage or future teen/ in-law suite, stubbed up for aa future sub panel, another full bathroom and/or kitchenette, with its own private entrance and deck with views. This area could be used as supplemental income as an AirBNB or to run your business. The generous square footage allows for flexibility in lifestyle and use.
Step outside and experience true tranquility with the oversized custom pergola at the garage doors inviting you home. +1.5 acres of dog watch invisible fence. Feel safe at home knowing you will have a whole house generator in case of power outages. The surrounding acreage offers endless opportunities—whether envisioning a private outdoor oasis, equestrian lifestyle, or simply enjoying the quiet beauty of nature. Enjoy the early morning with a cup of coffee on many of the outdoor sanctuaries, and your evenings relaxing in the large 6 person hot tub over looking the scenic views. Located on a highly sought after road that has the Garland Mountain Horse & Hiking Trails, Shooting Clays, and Mission Park. This property provides direct access to miles of scenic trails and outdoor recreation, making it ideal for those who value both luxury and adventure.
Despite its secluded feel, this estate remains conveniently positioned within reach of Canton, Jasper, and Cartersville, offering the perfect balance of privacy and accessibility.
This is more than a home—it is a lifestyle defined by space, design, and the quiet prestige of mountain living.
-
Art der Immobilie
Haus
-
Baujahr
2022
-
Preis/Quadratfuß
$284
Funktionen
- Garage
- Begehbarer Kleiderschrank
- Kamin
- Terrasse
- Whirlpool
- Offene Küche
- Pergola
- Wohnraum im Freien
- Panorama
Funktionen
Lot
- Panorama
- Privatsphäre
- Neubauten
Innenbereich
- Hohe Decke
- Office
- Kamin
- Kücheninsel
- Whirlpool
- Waschtrockner
- Waschküche
- Offene Küche
- Keller
- Stein Arbeitsplatten
- Begehbarer Kleiderschrank
Outdoor
- Terrasse
- Garage
- Wohnraum im Freien
- Pergola
Erkunden Sie die Gegend
800 Garland Mountain Trail, Waleska, GA 30183, Valeska, Georgia, Vereinigte Staaten
Auf Google Maps anzeigen
Preis pro sqft
Niedrig
Hoch
Vor 6 Jahren beigetreten
Sie haben sich nach diesem Objekt erkundigt
Der Agent wird sich in Kürze mit Ihnen in Verbindung setzen
Gelistet von
12
Angebote
2020
Beigetreten
Besichtigung mit the agent buchen
Wählen Sie ein Datum und ob Sie eine virtuelle oder persönliche Besichtigung mit dem Makler wünschen.
Bevorzugtes Datum
Art der Tour
Zuletzt aktualisiert
Juli 20
Erstmalig gelistet
April 29
Angebotsreferenz
zjwtn3
Ähnliche Immobilien in der Nähe
Neue Angebote in Valeska



Entdecken Sie mehr Häuser zum Verkauf
Valeska, GA, Vereinigte Staaten Immobilienarten
Valeska, GA, Vereinigte Staaten beliebte Suchanfragen
- Immobilien mit Pool in Valeska, GA, Vereinigte Staaten
- Immobilien mit Kamin in Valeska, GA, Vereinigte Staaten
- Privatsphäre Immobilien in Valeska, GA, Vereinigte Staaten
- Immobilien mit Tennisplatz in Valeska, GA, Vereinigte Staaten
- Immobilien mit Bar in Valeska, GA, Vereinigte Staaten
- Immobilien mit Office in Valeska, GA, Vereinigte Staaten
- Gesicherte Wohnanlage Immobilien in Valeska, GA, Vereinigte Staaten
- Immobilien mit Bergblick in Valeska, GA, Vereinigte Staaten
- Immobilien mit Offene Küche in Valeska, GA, Vereinigte Staaten
- Panorama Immobilien in Valeska, GA, Vereinigte Staaten
- Immobilien mit Seeblick in Valeska, GA, Vereinigte Staaten
- Immobilien mit Fitnessstudio in Valeska, GA, Vereinigte Staaten
- Immobilien mit Wasserblick in Valeska, GA, Vereinigte Staaten
- Immobilien mit Spielzimmer in Valeska, GA, Vereinigte Staaten
- Immobilien mit Whirlpool in Valeska, GA, Vereinigte Staaten
- Moderne Immobilien in Valeska, GA, Vereinigte Staaten
- Immobilien mit Balkon in Valeska, GA, Vereinigte Staaten
- am Wasser Immobilien in Valeska, GA, Vereinigte Staaten
- Anlageimmobilie Immobilien in Valeska, GA, Vereinigte Staaten
- am See Immobilien in Valeska, GA, Vereinigte Staaten
- Renoviert Immobilien in Valeska, GA, Vereinigte Staaten
- Immobilien mit Weinkeller in Valeska, GA, Vereinigte Staaten
- Immobilien mit Golfblick in Valeska, GA, Vereinigte Staaten
- Pferdesport Immobilien in Valeska, GA, Vereinigte Staaten
- Immobilien mit Bibliothek in Valeska, GA, Vereinigte Staaten
- Immobilien mit Outdoor-Küche in Valeska, GA, Vereinigte Staaten
- Immobilien mit Aufzug in Valeska, GA, Vereinigte Staaten
- Immobilien mit Kino in Valeska, GA, Vereinigte Staaten
- Immobilien mit Klimaanlage in Valeska, GA, Vereinigte Staaten
Verwandte Leitfäden & Geschichten
Das Vertrauen der führenden Makler der Welt
Die Makler hinter den außergewöhnlichsten Immobilien der Welt inserieren bei JamesEdition.
- Angebote von Sotheby's, Christie's, BARNES und Engel & Völkers
- Jedes Angebot wird vor der Veröffentlichung geprüft
- Verbinden Sie sich direkt mit verifizierten Maklern
Indem Sie fortfahren, akzeptieren Sie unsere Nutzungsbedingungen und Datenschutzrichtlinie.
brokerages we
partnered with
partnered with