Haus Mit 5 Schlafzimmern Zum Verkauf In Wakefield
- 5 Schlafz.
- 3 Bäder
- 3,294 Sqft
- Aktualisiert: September 4
- 4
Über die Immobilie
Set within an exclusive stone-built hamlet, accessed by its own access lane, in a highly sought-after village of Netherton, The Stables is a larger than average with over 3000 sqft of living space, this is an incredibly impressive five-bedroom family home, occupying a prime corner plot in a picturesque semi-rural setting. Surrounded by beautifully landscaped gardens and enjoying far-reaching co
Set within an exclusive stone-built hamlet, accessed by its own access lane, in a highly sought-after village of Netherton, The Stables is a larger than average with over 3000 sqft of living space, this is an incredibly impressive five-bedroom family home, occupying a prime corner plot in a picturesque semi-rural setting. Surrounded by beautifully landscaped gardens and enjoying far-reaching countryside views, this outstanding residence combines timeless character with contemporary luxury, offering beautifully appointed accommodation finished to an exacting specification throughout.
A split-folding Stable composite entrance door opens into a welcoming reception hallway, where porcelain tiled flooring with underfloor heating sets the tone for the quality found throughout the home. From here, access is provided to the principal reception rooms, including the stunning open-plan living kitchen, formal lounge, separate dining room, versatile additional family room or home gym with direct access onto the rear secure garden, and a stylish ground floor cloakroom/WC.
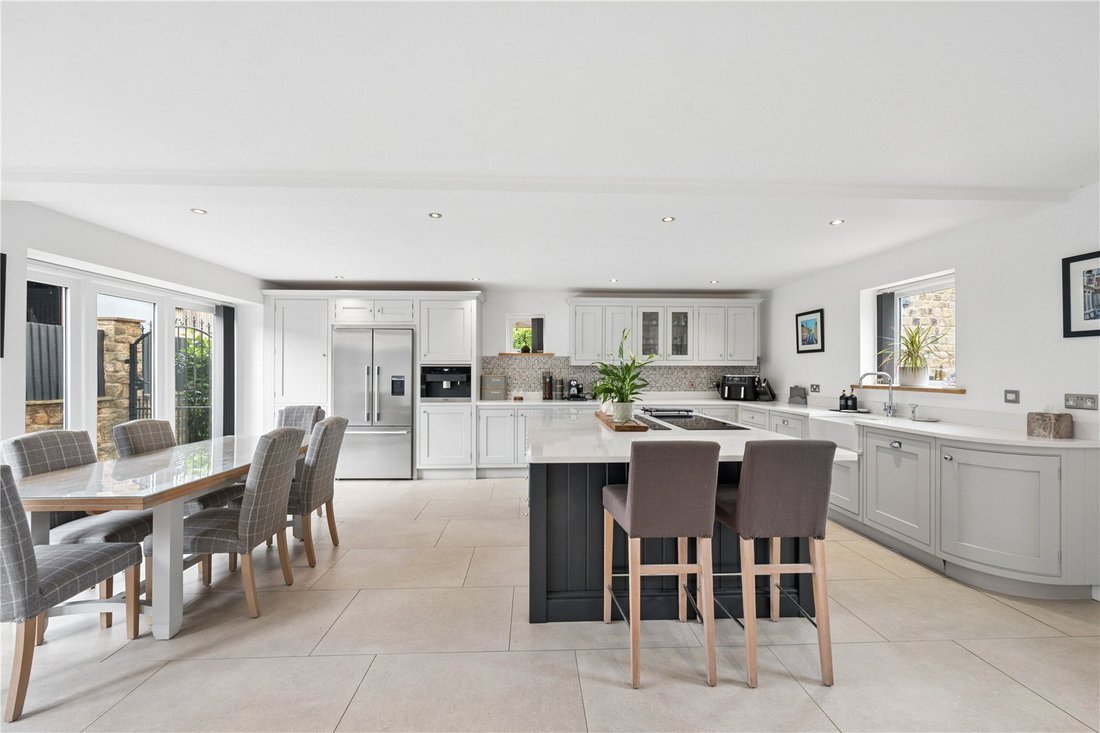
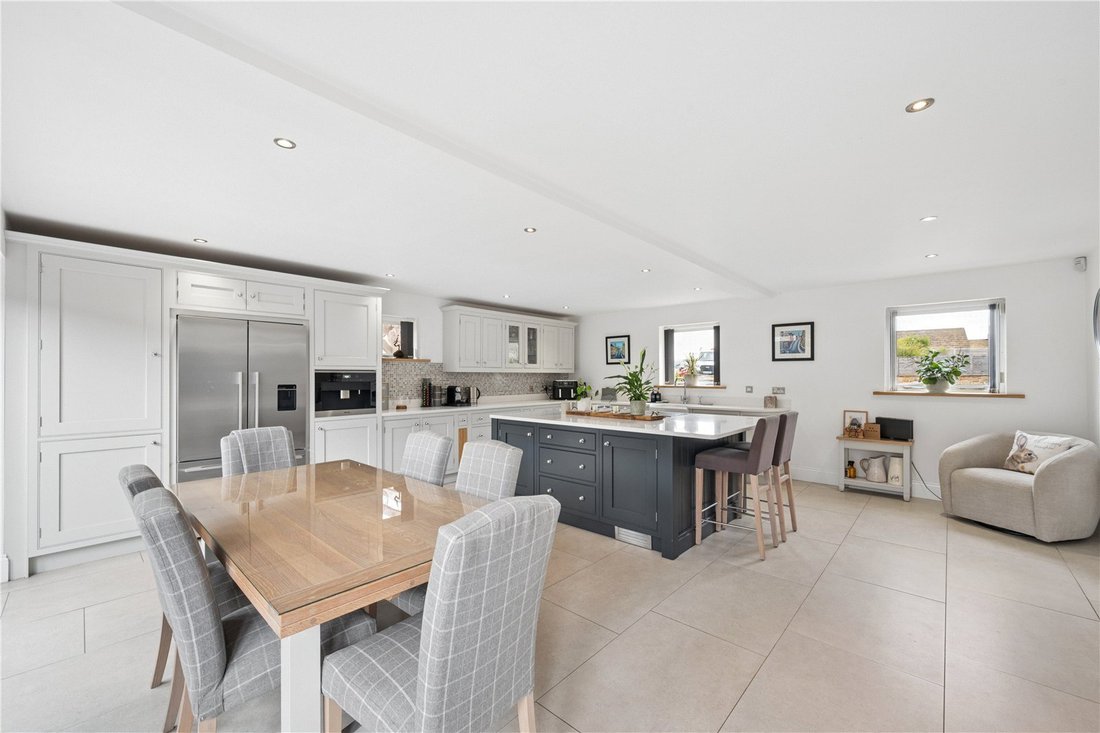
Undoubtedly the heart of the home is the magnificent bespoke hand painted Neptune-inspired kitchen with underfloor heating, handcrafted and finished with quartz work surfaces and a Belfast sink with Waste Disposal Unit. Designed for both everyday family life and entertaining, it boasts an extensive range of premium Miele appliances, including twin ovens, microwave/steamer, plate warmer, induction hob with integrated extractor, coffee machine, dishwasher and wine chiller, alongside generous pantry storage and space for an American-style fridge freezer with direct plumbing for filtered water. Floor-to-ceiling glazing and French doors flood the space with natural light while seamlessly connecting the interior with the gardens beyond. A beautifully appointed utility room continues the bespoke cabinetry with Belfast sink and provides additional storage and laundry facilities, also with underfloor heated tiles.
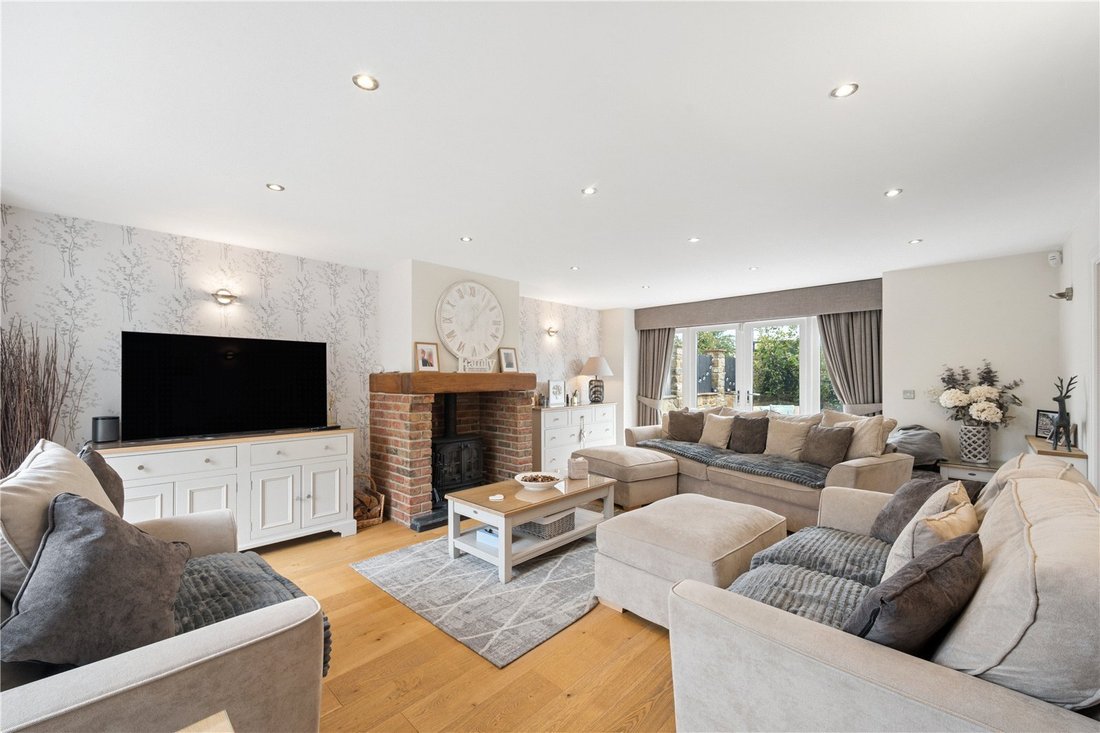
The elegant lounge extends the full depth of the property and is rich in character, featuring exposed stonework, solid wood flooring and an impressive inglenook-style fireplace. Glazed elevations and French doors to the rear fully secure garden creates a wonderfully light atmosphere, while double doors open into the formal dining room, offering flexibility for both entertaining and family occasions.
Completing the ground floor is a versatile reception room, currently arranged as a home gym, complete with bespoke media wall and air conditioning, making it equally suited as a Games room/playroom or home office.
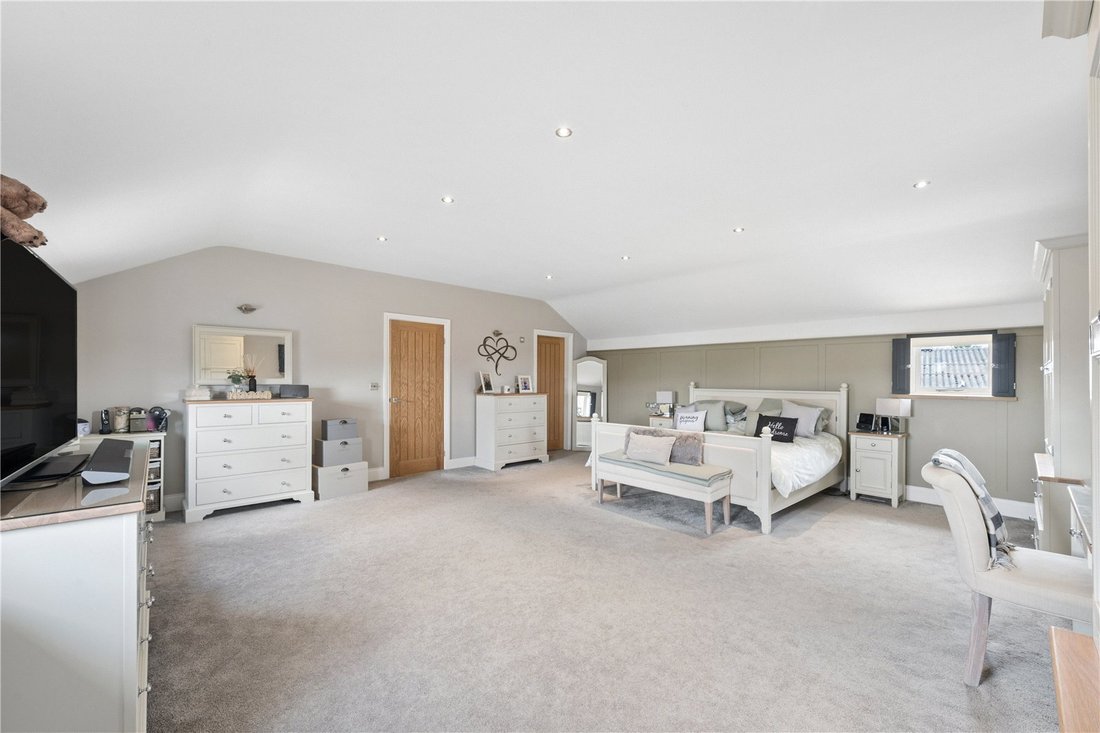
A bespoke staircase rises to an impressive gallery landing with high ceilings, leading to five beautifully presented bedrooms. The principal suite is an impressive, spacious and luxurious retreat with a partially vaulted ceiling, decorative panelling and air conditioning. Its beautifully appointed en-suite features twin wall-mounted basins with storage drawers and a large walk-in shower.
The second bedroom also benefits from its own contemporary en-suite with underfloor heated tiles and enjoys panoramic rural views, while the remaining bedrooms are all generously proportioned and offer flexibility for family living, guest accommodation or home working. The family bathroom is equally impressive, with underfloor heating, fitted with a luxurious Jacuzzi suite including an oversized bath, separate shower and underfloor heating.
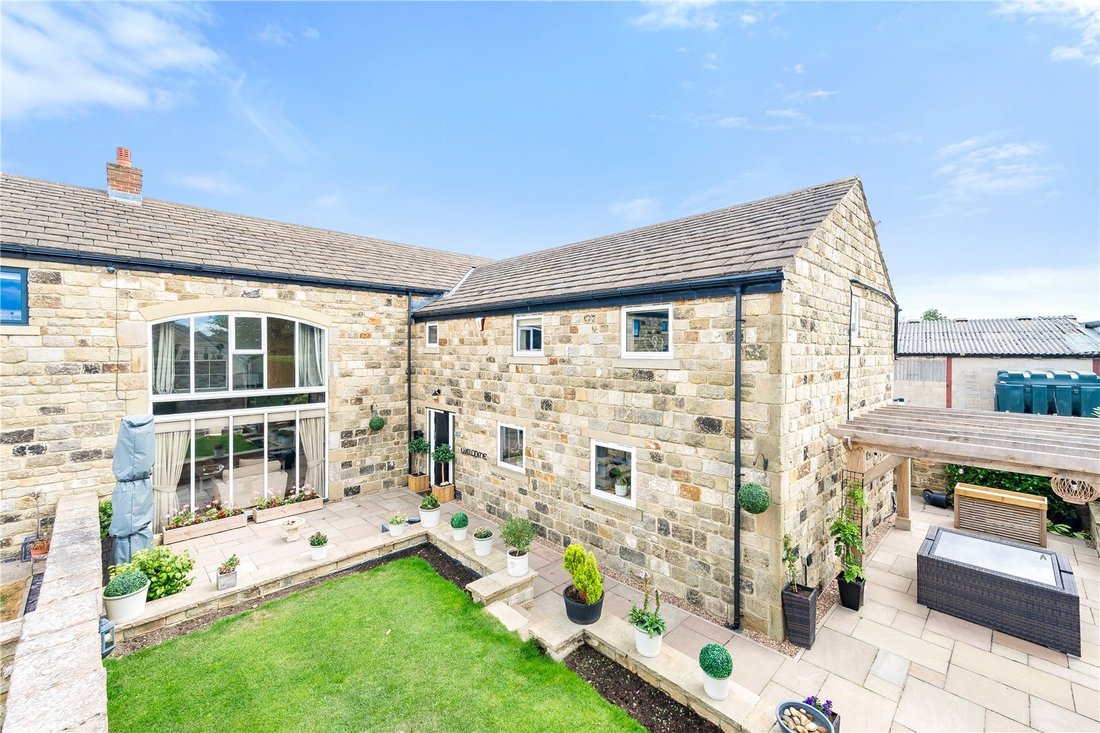
Externally, The Stables occupies one of the finest positions within this exclusive development. A detached Yorkshire stone-built double garage with automated doors, vaulted storage, electric vehicle charging point, power, lighting and security alarm sits to the front of the property. Landscaped gardens wraparound three elevations, with expansive Indian stone terraces, manicured lawns and established planting creating a series of attractive outdoor spaces. Positioned to take full advantage of the exceptional setting, the rear garden enjoys uninterrupted panoramic views across open countryside, providing the perfect backdrop for outdoor entertaining or peaceful relaxation.
Beautifully designed, impeccably finished and occupying an enviable village setting, The Stables presents a rare opportunity to acquire a truly outstanding family home where luxury, space and spectacular surroundings come together effortlessly. Loved and fully renovated over the last 12 years with no expense spared by the current owners.
-
Art der Immobilie
Haus
-
Preis/Quadratfuß
$320
Funktionen
Lot
Innenbereich
- Office
- Kamin
- Klimaanlage
- Kücheninsel
- Gasherd
- Whirlpool
- Bar
- Waschküche
- Stein Arbeitsplatten
- Fitnessstudio
Outdoor
Erkunden Sie die Gegend
Der Agent wird sich in Kürze mit Ihnen in Verbindung setzen
Gelistet von
Besichtigung mit the agent buchen
Wählen Sie ein Datum und ob Sie eine virtuelle oder persönliche Besichtigung mit dem Makler wünschen.

Das Vertrauen der führenden Makler der Welt
Die Makler hinter den außergewöhnlichsten Immobilien der Welt inserieren bei JamesEdition.
- Angebote von Sotheby's, Christie's, BARNES und Engel & Völkers
- Jedes Angebot wird vor der Veröffentlichung geprüft
- Verbinden Sie sich direkt mit verifizierten Maklern
Indem Sie fortfahren, akzeptieren Sie unsere Nutzungsbedingungen und Datenschutzrichtlinie.