$1,250,000
Einfamilienhaus in Wake Forest
- 4 Schlafz.
- 4 Bäder
- 4,316 Sqft
- 1.01 Ac lot
- Aktualisiert: Gestern
- Quelle: Triangle MLS (Doorify) MLS#10203349
Über die Immobilie
Beschreibung wurde automatisch übersetzt.
Die Beschreibung wird in der Originalsprache angezeigt.
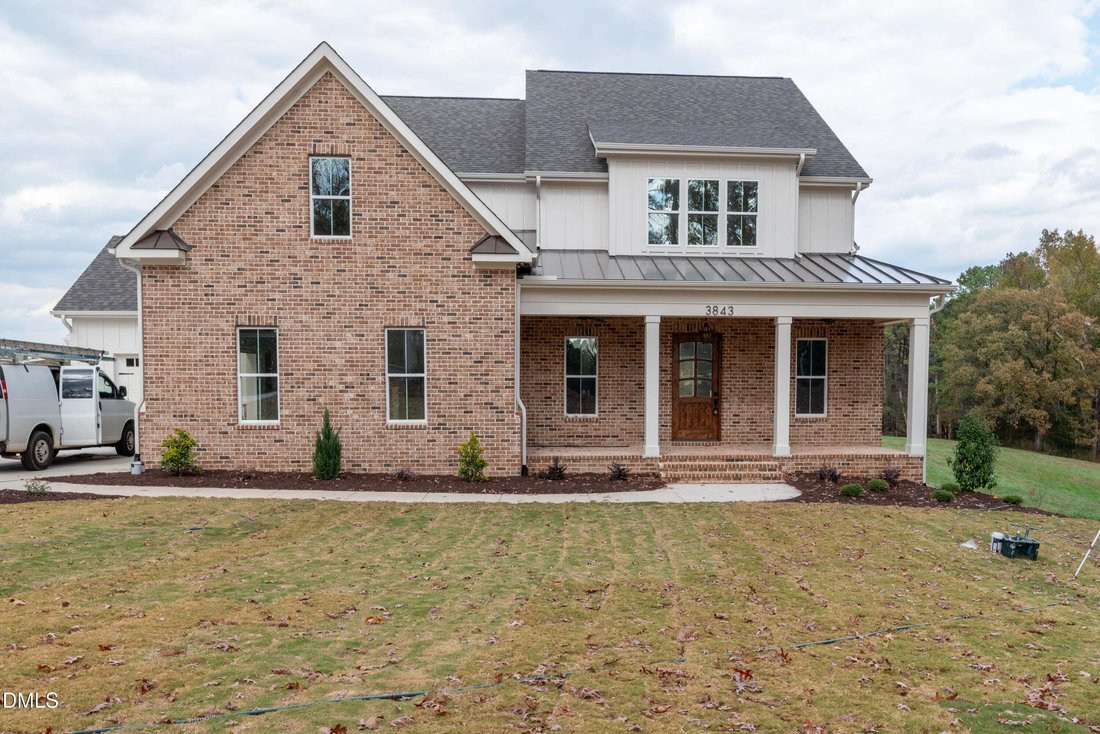
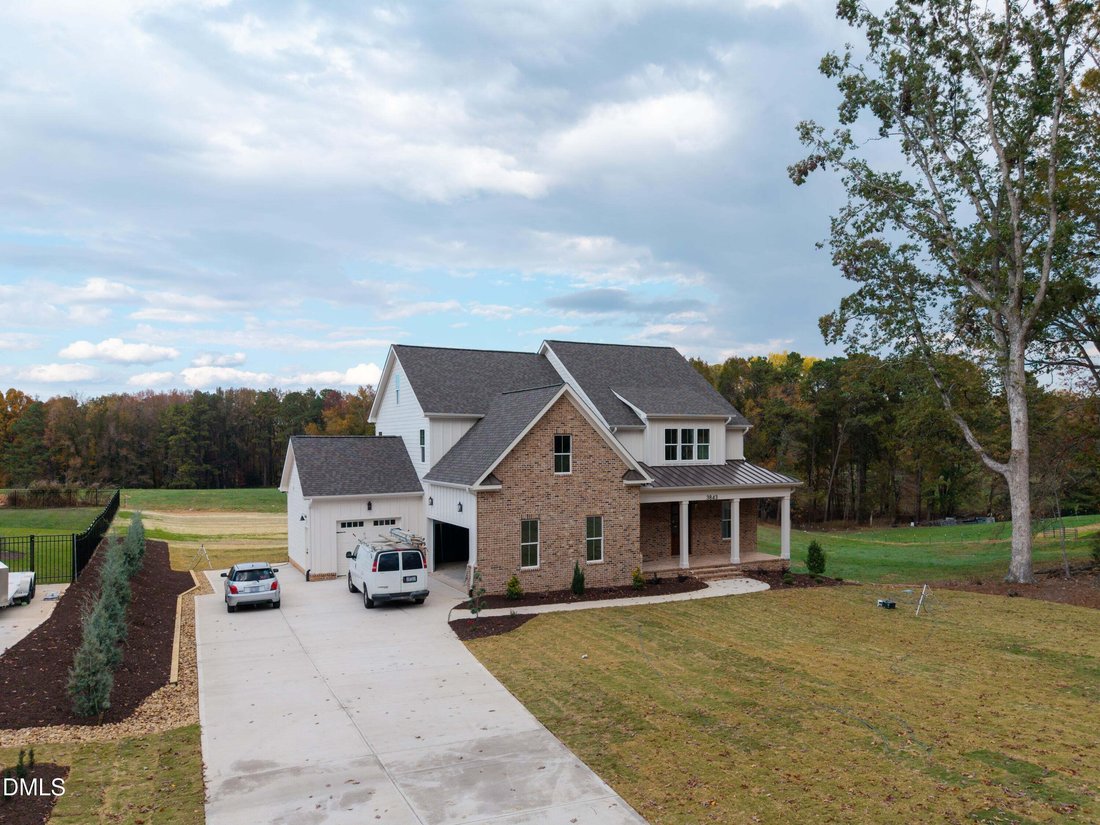
Discover the Jasmine III by MB Homes Construction, a thoughtfully designed new construction home offering 4,316 square feet of heated living space, 4 bedrooms, 3.5 baths, a 3-car garage, and additional living areas across three levels. Located on Graham Sherron Road in Wake Forest, this home combines distinctive architectural details with carefully selected interior finishes.
The main lev
The main lev
Discover the Jasmine III by MB Homes Construction, a thoughtfully designed new construction home offering 4,316 square feet of heated living space, 4 bedrooms, 3.5 baths, a 3-car garage, and additional living areas across three levels. Located on Graham Sherron Road in Wake Forest, this home combines distinctive architectural details with carefully selected interior finishes.
The main level features a spacious family room with a floor-to-ceiling brick fireplace, custom built-ins, and a decorative ceiling with shiplap detailing. The kitchen includes quartz countertops, a large island, custom cabinetry, a farmhouse-style sink, tile backsplash, and KitchenAid appliances, including a 36-inch gas range and wall oven/microwave combination. An adjoining dining area, walk-in pantry, dedicated office, mudroom with built-in bench, and laundry room add functionality to the floor plan.
The main-level primary suite features decorative wall treatments, a custom walk-in closet, and a bathroom with dual vanities, quartz countertops, and a tiled shower with bench, niche, and frameless glass enclosure.
The second floor offers three additional bedrooms, two full bathrooms, and a separate media room. A third-floor flex space provides additional room for a variety of uses.
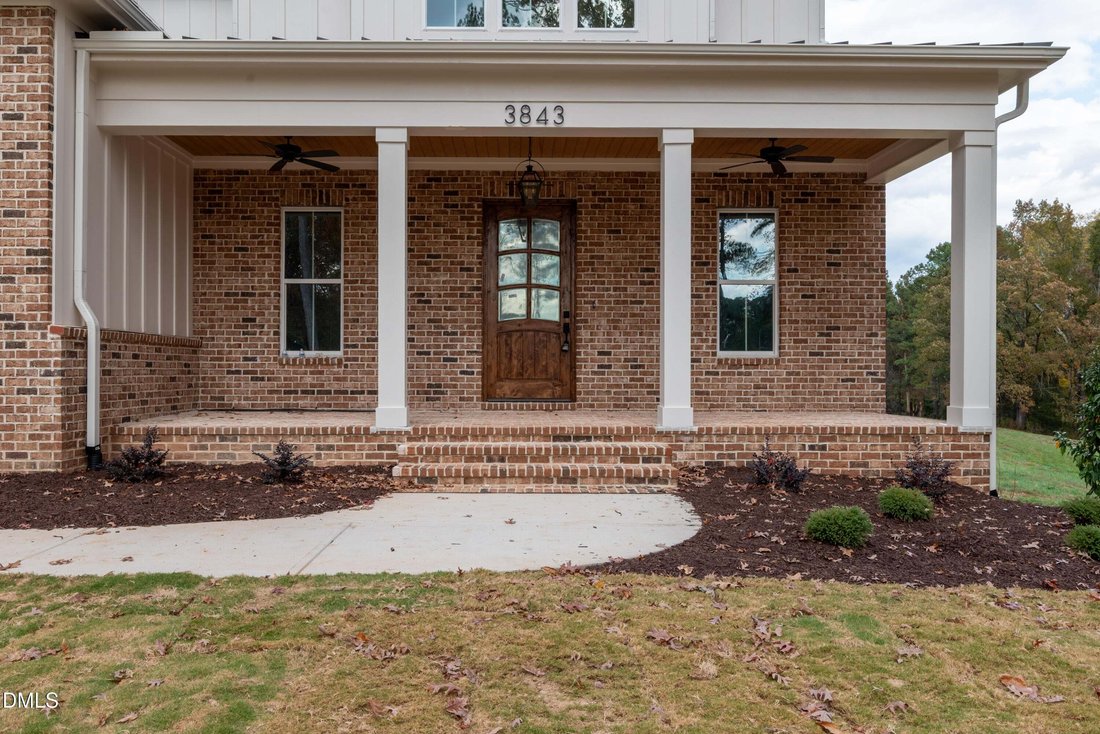
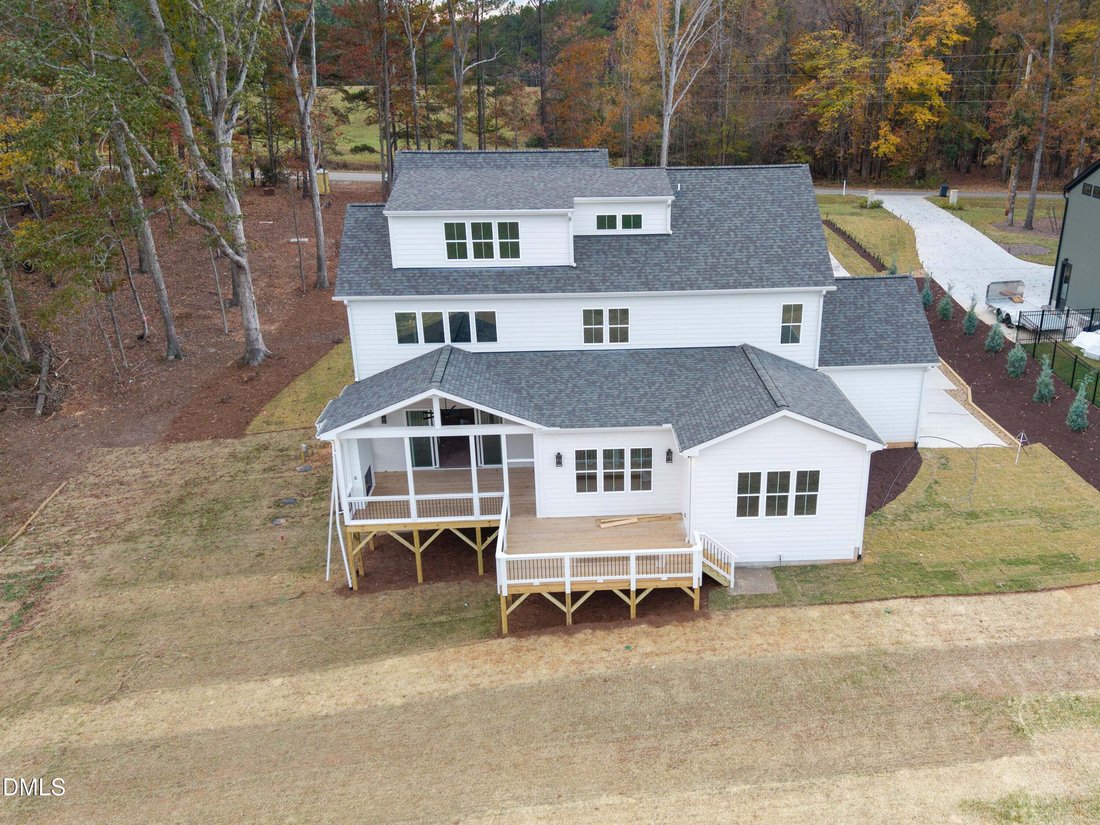
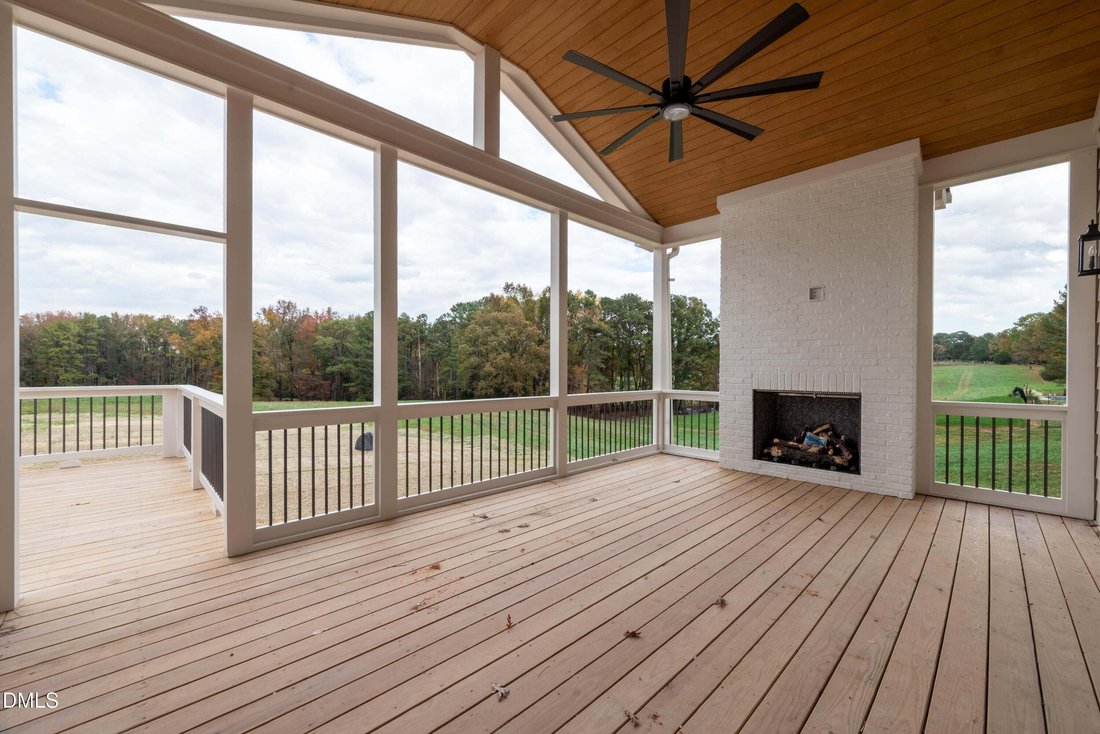
Exterior finishes include James Hardie fiber cement siding, brick accents, architectural shingles, standing-seam metal roofing accents, and a covered front porch with brick flooring. Outdoor living areas include a screened rear porch with a fireplace and an adjoining deck.
Additional features include engineered hardwood flooring in designated living areas, custom millwork, a sealed crawl space, energy-efficient windows, a tankless gas water heater, and a private well and septic system.
The main level features a spacious family room with a floor-to-ceiling brick fireplace, custom built-ins, and a decorative ceiling with shiplap detailing. The kitchen includes quartz countertops, a large island, custom cabinetry, a farmhouse-style sink, tile backsplash, and KitchenAid appliances, including a 36-inch gas range and wall oven/microwave combination. An adjoining dining area, walk-in pantry, dedicated office, mudroom with built-in bench, and laundry room add functionality to the floor plan.
The main-level primary suite features decorative wall treatments, a custom walk-in closet, and a bathroom with dual vanities, quartz countertops, and a tiled shower with bench, niche, and frameless glass enclosure.
The second floor offers three additional bedrooms, two full bathrooms, and a separate media room. A third-floor flex space provides additional room for a variety of uses.
Exterior finishes include James Hardie fiber cement siding, brick accents, architectural shingles, standing-seam metal roofing accents, and a covered front porch with brick flooring. Outdoor living areas include a screened rear porch with a fireplace and an adjoining deck.
Additional features include engineered hardwood flooring in designated living areas, custom millwork, a sealed crawl space, energy-efficient windows, a tankless gas water heater, and a private well and septic system.
-
Art der Immobilie
Haus
-
Baujahr
2026
-
Preis/Quadratfuß
$289
Funktionen
- Garage
- Begehbarer Kleiderschrank
- Kamin
- Garten
- 2D Grundriss
- Terrasse
- Neubauten
- Gasherd
- Parkplatz
Funktionen
Lot
- Neubauten
Innenbereich
- Hohe Decke
- Office
- Kamin
- Kücheninsel
- Gasherd
- Waschküche
- Stein Arbeitsplatten
- Begehbarer Kleiderschrank
Outdoor
- Terrasse
- Parkplatz
- Garage
- Garten
Erkunden Sie die Gegend
3843 Graham Sherron Road, Wake Forest, North Carolina, Vereinigte Staaten
Auf Google Maps anzeigen
Preis pro sqft
Niedrig
Hoch
Vor 11 Monaten beigetreten
Sie haben sich nach diesem Objekt erkundigt
Der Agent wird sich in Kürze mit Ihnen in Verbindung setzen
Gelistet von
7
Angebote
2025
Beigetreten
Besichtigung mit the agent buchen
Wählen Sie ein Datum und ob Sie eine virtuelle oder persönliche Besichtigung mit dem Makler wünschen.
Bevorzugtes Datum
Art der Tour
Zuletzt aktualisiert
Gestern
Erstmalig gelistet
November 14
Angebotsreferenz
10203349
Angebotsstatus
Listings marked with an icon are provided courtesy of the Triangle MLS, Inc. of North Carolina, Internet Data Exchange Database. Information Not Guaranteed. Copyright 2026 Triangle MLS, Inc. of North Carolina. All rights reserved.
Ähnliche Immobilien in der Nähe
Neue Angebote in Wake Forest

Entdecken Sie mehr Häuser zum Verkauf
Wake Forest, NC, Vereinigte Staaten Immobilienarten
Wake Forest, NC, Vereinigte Staaten beliebte Suchanfragen
- Immobilien mit Offene Küche in Wake Forest, NC, Vereinigte Staaten
- Immobilien mit Tennisplatz in Wake Forest, NC, Vereinigte Staaten
- Immobilien mit Wasserblick in Wake Forest, NC, Vereinigte Staaten
- Moderne Immobilien in Wake Forest, NC, Vereinigte Staaten
- Anlageimmobilie Immobilien in Wake Forest, NC, Vereinigte Staaten
- Immobilien mit Golfblick in Wake Forest, NC, Vereinigte Staaten
- Immobilien mit Hallenbad in Wake Forest, NC, Vereinigte Staaten
- am Wasser Immobilien in Wake Forest, NC, Vereinigte Staaten
- Immobilien mit Seeblick in Wake Forest, NC, Vereinigte Staaten
Verwandte Leitfäden & Geschichten
Das Vertrauen der führenden Makler der Welt
Die Makler hinter den außergewöhnlichsten Immobilien der Welt inserieren bei JamesEdition.
- Angebote von Sotheby's, Christie's, BARNES und Engel & Völkers
- Jedes Angebot wird vor der Veröffentlichung geprüft
- Verbinden Sie sich direkt mit verifizierten Maklern
Indem Sie fortfahren, akzeptieren Sie unsere Nutzungsbedingungen und Datenschutzrichtlinie.
Brokerages we
partnered with
partnered with