$1,750,000
Vorverkauf 1,1 Acre No Hoa Garage Für 4 Autos
- 4 Schlafz.
- 5 Bäder
- 5,136 Sqft
- Aktualisiert: Gestern
Über die Immobilie
Beschreibung wurde automatisch übersetzt.
Die Beschreibung wird in der Originalsprache angezeigt.
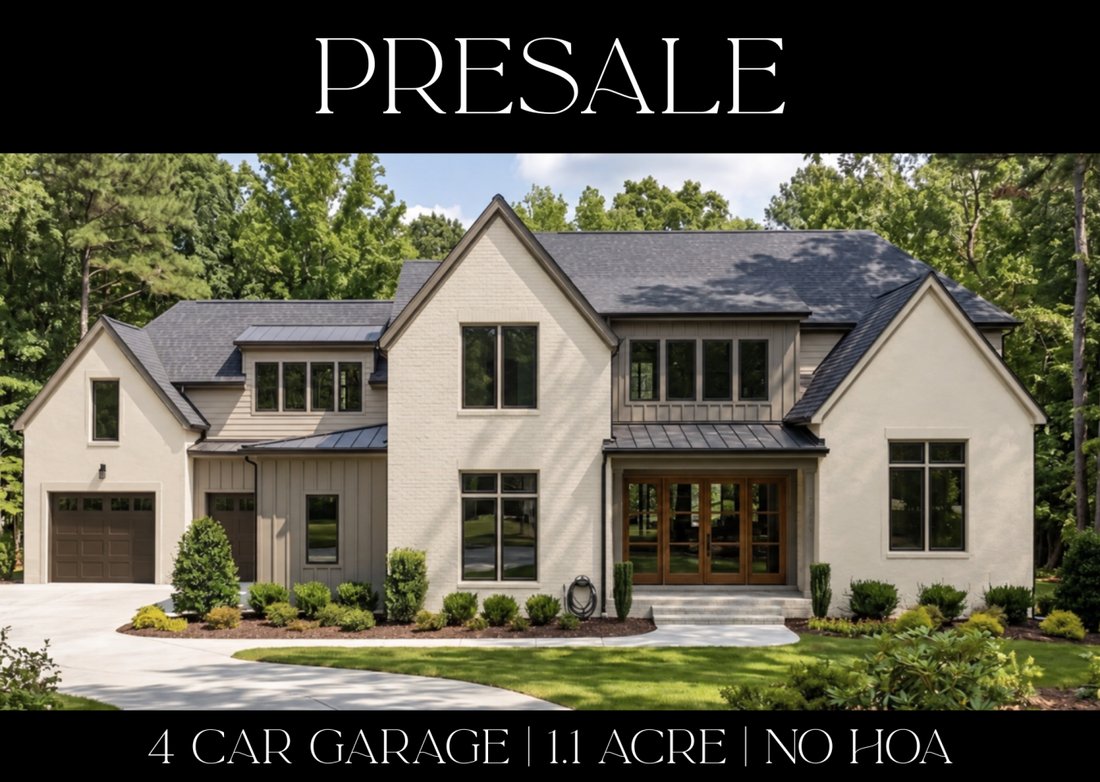
PRESALE OPPORTUNITY - 1.1 ACRES , NO HOA , 4 CAR GARAGE , NO CITY TAXES , MORE IMAGES COMING SOON! , LIMITED-TIME OPTION TO BRING YOUR OWN PLAN! Build your dream home in an exceptional location on the desirable west side of Wake Forest, approximately 3 miles from Downtown Wake Forest. Enjoy the freedom of a spacious 1.1-acre homesite with NO HOA and NO CITY TAXES while remaining convenient to shop
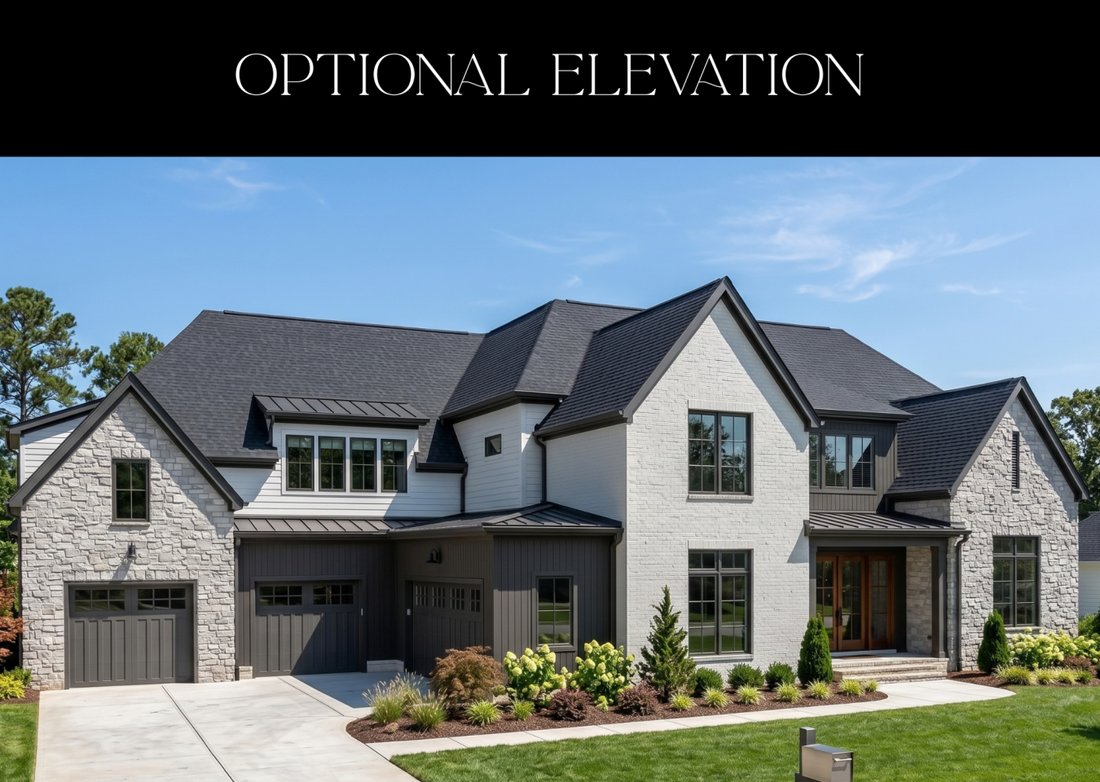
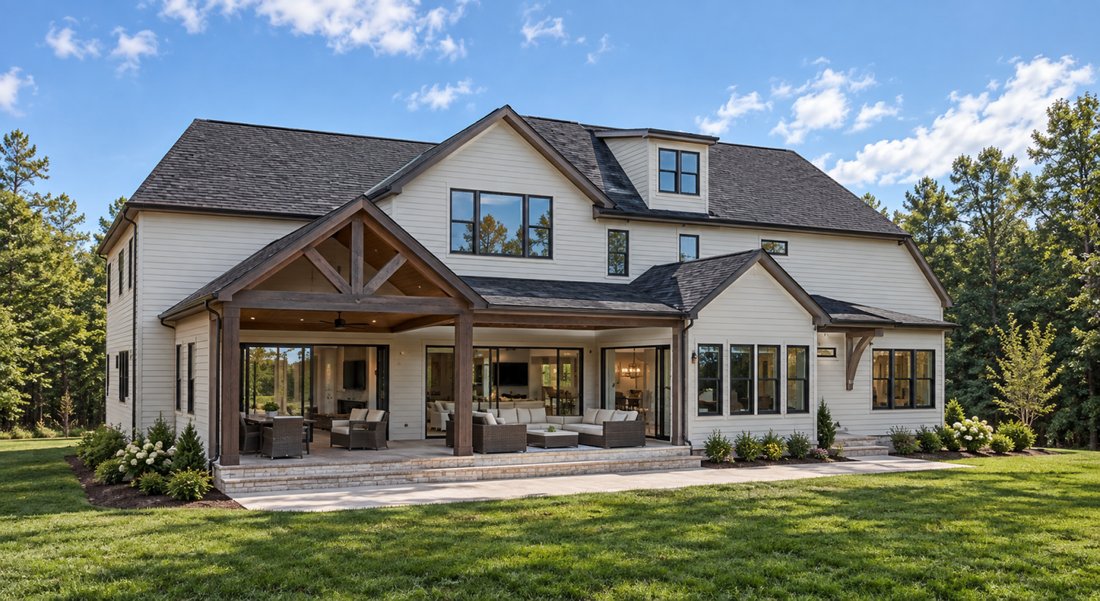
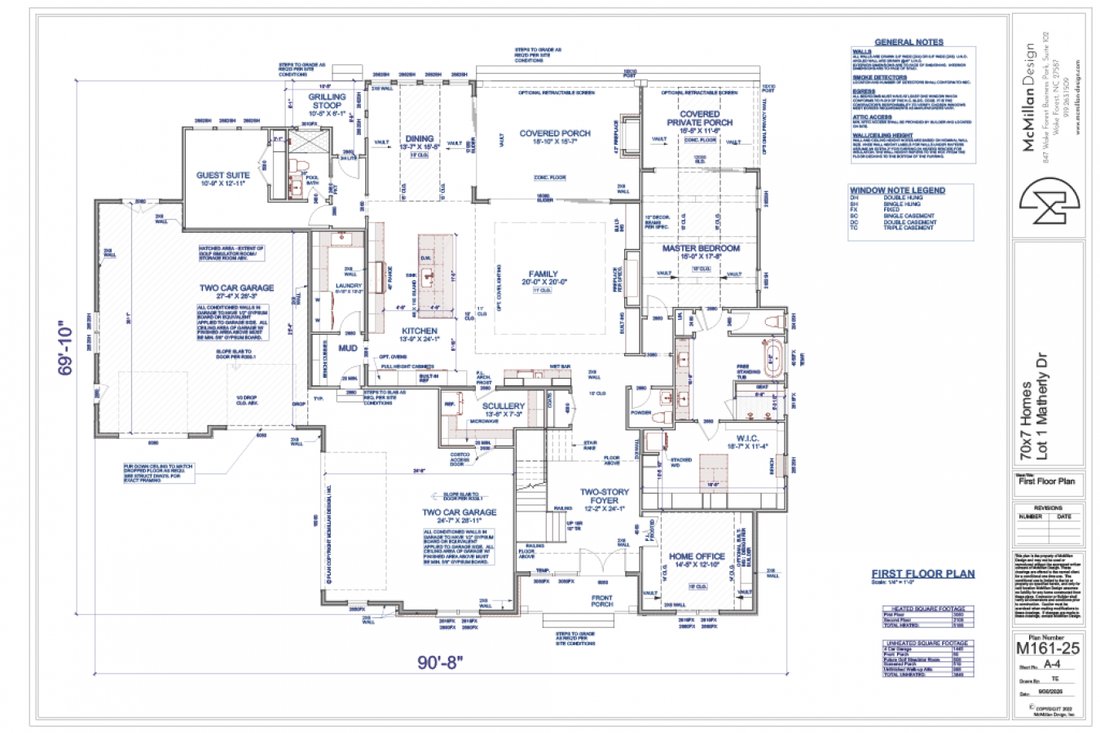
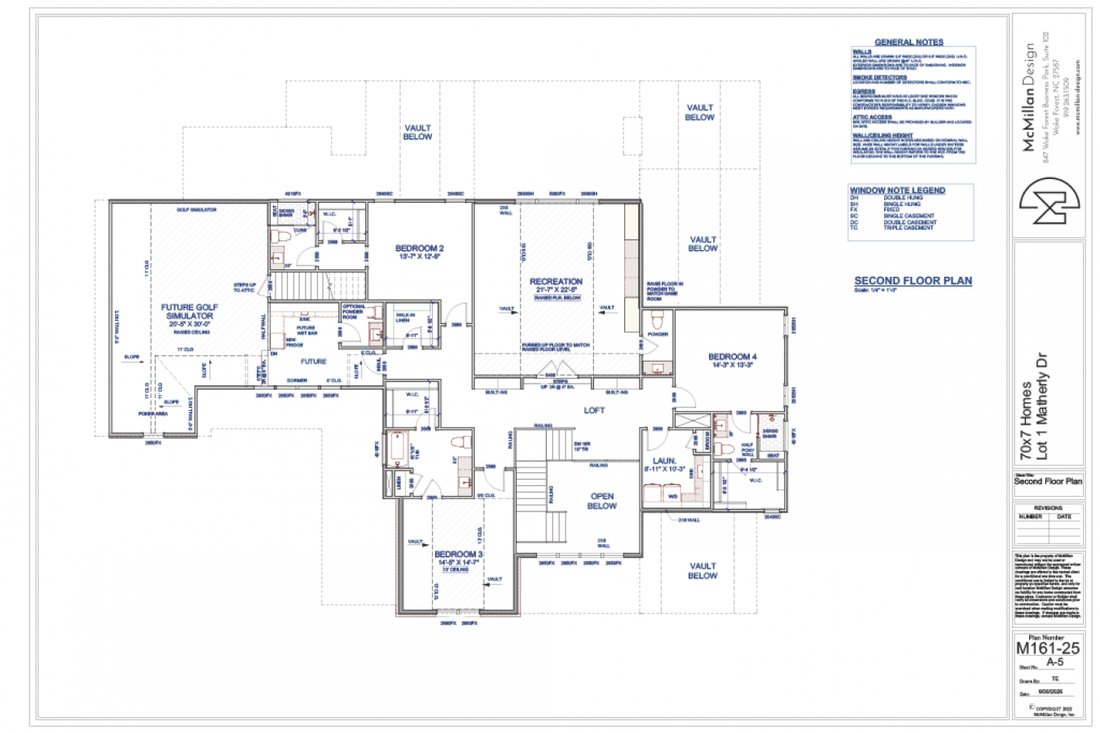
PRESALE OPPORTUNITY - 1.1 ACRES , NO HOA , 4 CAR GARAGE , NO CITY TAXES , MORE IMAGES COMING SOON! , LIMITED-TIME OPTION TO BRING YOUR OWN PLAN! Build your dream home in an exceptional location on the desirable west side of Wake Forest, approximately 3 miles from Downtown Wake Forest. Enjoy the freedom of a spacious 1.1-acre homesite with NO HOA and NO CITY TAXES while remaining convenient to shopping, dining, schools, recreation, and everything Wake Forest has to offer. The featured McMillan Design offers approximately 5,100 heated square feet with an impressive four-car garage. The thoughtfully designed first floor features a luxurious primary suite, home office, expansive family room, gourmet kitchen with large island, scullery, dining area, exercise room (with closet and full bath), mud/laundry area, and multiple outdoor living spaces, including optional Phantom screened porches. Upstairs provides an additional 3 bedrooms, a spacious recreation room, a loft, a second laundry area, and space designated for a future golf simulator, an unfinished attic, creating tremendous flexibility for recreation, guests, hobbies, or family living. For a limited time, buyers may also have the opportunity to bring their own plan, allowing 70x7 Homes and YOU to create a home tailored specifically to your lifestyle and needs, subject to builder approval and lot suitability. Choose the featured design or explore your own vision while there is still time to personalize the project. You rarely find this combination of acreage, no HOA, custom-home flexibility, and proximity to Downtown Wake Forest. Enjoy more space, more privacy, and more freedom without sacrificing convenience. Pre-sale opportunity: plans, specifications, features, pricing, and availability are subject to change. Featured renderings and floor plans are for illustrative purposes and may vary from the completed residence.
-
Art der Immobilie
Haus
-
Preis/Quadratfuß
$340
Funktionen
- Garage
- Kamin
- Garten
- Fitnessstudio
- 2D Grundriss
- Wohnraum im Freien
- Stein Arbeitsplatten
- Privatsphäre
- Bar
Funktionen
Lot
- Privatsphäre
Innenbereich
- Hohe Decke
- Office
- Kamin
- Kücheninsel
- Bar
- Waschküche
- Stein Arbeitsplatten
- Fitnessstudio
Outdoor
- Garage
- Wohnraum im Freien
- Garten
Erkunden Sie die Gegend
7640 Matherly Drive, Wake Forest, North Carolina, Vereinigte Staaten
Auf Google Maps anzeigen
Preis pro sqft
Niedrig
Hoch
Vor 2 Jahren beigetreten
Sie haben sich nach diesem Objekt erkundigt
Der Agent wird sich in Kürze mit Ihnen in Verbindung setzen
Gelistet von
2
Angebote
2024
Beigetreten
Besichtigung mit Phillip Johnson - buchen
Wählen Sie ein Datum und ob Sie eine virtuelle oder persönliche Besichtigung mit dem Makler wünschen.
Bevorzugtes Datum
Art der Tour

Zuletzt aktualisiert
Gestern
Erstmalig gelistet
Oktober 7
Angebotsreferenz
231450
Ähnliche Immobilien in der Nähe
Neue Angebote in Wake Forest

Entdecken Sie mehr Häuser zum Verkauf
Wake Forest, NC, Vereinigte Staaten Immobilienarten
Wake Forest, NC, Vereinigte Staaten beliebte Suchanfragen
- Immobilien mit Offene Küche in Wake Forest, NC, Vereinigte Staaten
- Immobilien mit Tennisplatz in Wake Forest, NC, Vereinigte Staaten
- Immobilien mit Wasserblick in Wake Forest, NC, Vereinigte Staaten
- Moderne Immobilien in Wake Forest, NC, Vereinigte Staaten
- Anlageimmobilie Immobilien in Wake Forest, NC, Vereinigte Staaten
- Immobilien mit Hallenbad in Wake Forest, NC, Vereinigte Staaten
- Immobilien mit Golfblick in Wake Forest, NC, Vereinigte Staaten
- Immobilien mit Seeblick in Wake Forest, NC, Vereinigte Staaten
- am Wasser Immobilien in Wake Forest, NC, Vereinigte Staaten
Verwandte Leitfäden & Geschichten
Das Vertrauen der führenden Makler der Welt
Die Makler hinter den außergewöhnlichsten Immobilien der Welt inserieren bei JamesEdition.
- Angebote von Sotheby's, Christie's, BARNES und Engel & Völkers
- Jedes Angebot wird vor der Veröffentlichung geprüft
- Verbinden Sie sich direkt mit verifizierten Maklern
Indem Sie fortfahren, akzeptieren Sie unsere Nutzungsbedingungen und Datenschutzrichtlinie.
brokerages we
partnered with
partnered with