
$1,595,000
Freistehendes Einfamilienhaus Mit 4 Schlafzimmern
- 4 Schlafz.
- 4 Bäder
- 4,013 Sqft
- 17,424 Sqft lot
- Aktualisiert: September 12
- 1
- MLS#10178865
Über die Immobilie
Beschreibung wurde automatisch übersetzt.
Die Beschreibung wird in der Originalsprache angezeigt.
Former 2019 Parade of Homes Gold Winner, this exceptional modern farmhouse is a true private resort tucked away on a beautifully landscaped corner lot in highly desirable Stonewater. Designed for those who love to live, entertain, and relax outdoors, this remarkable property features a spectacular heated saltwater pool and spa as the centerpiece of an extraordinary private backyard. Surrounded by
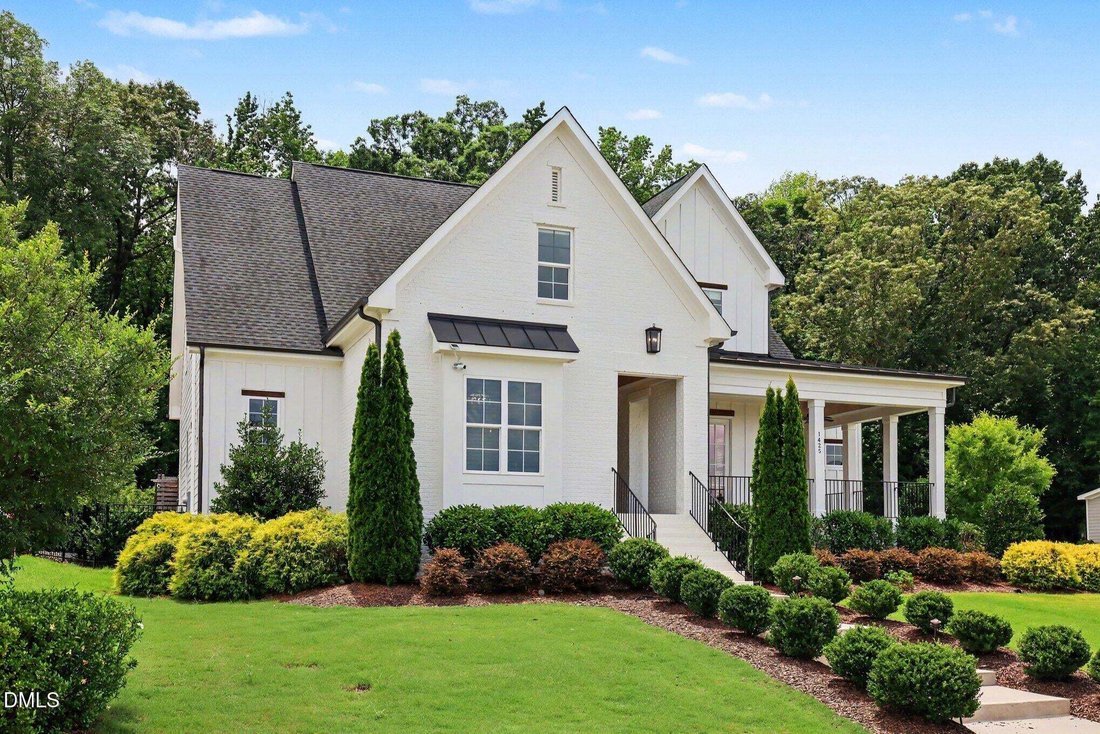
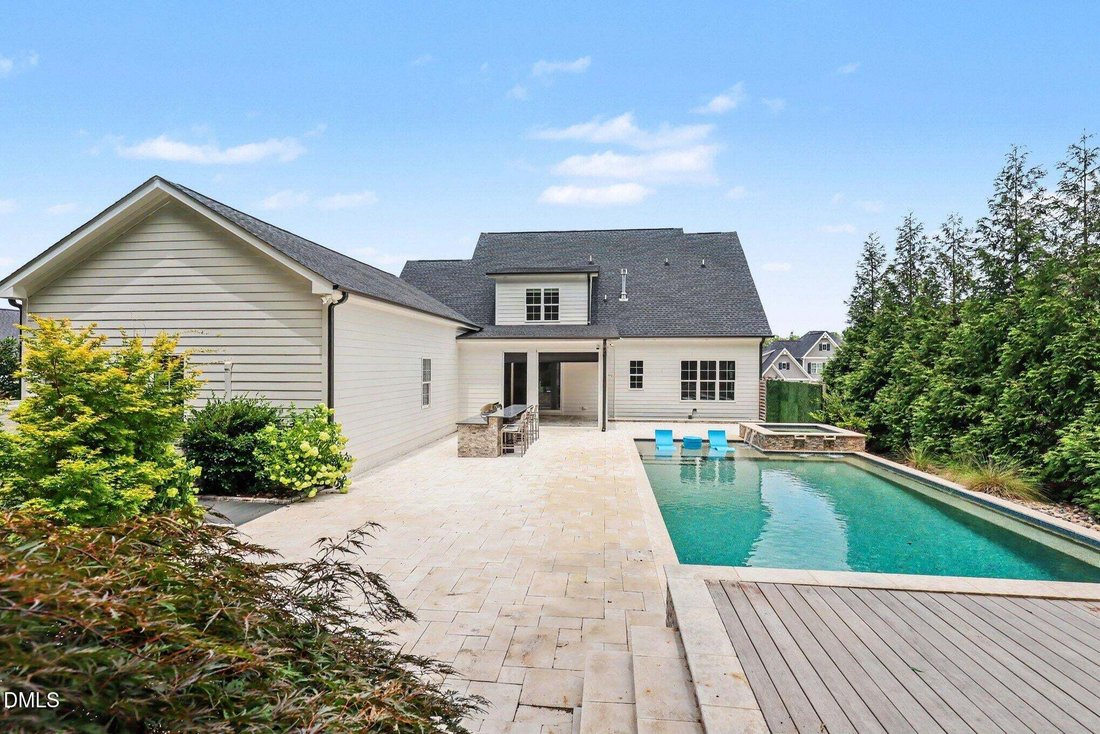
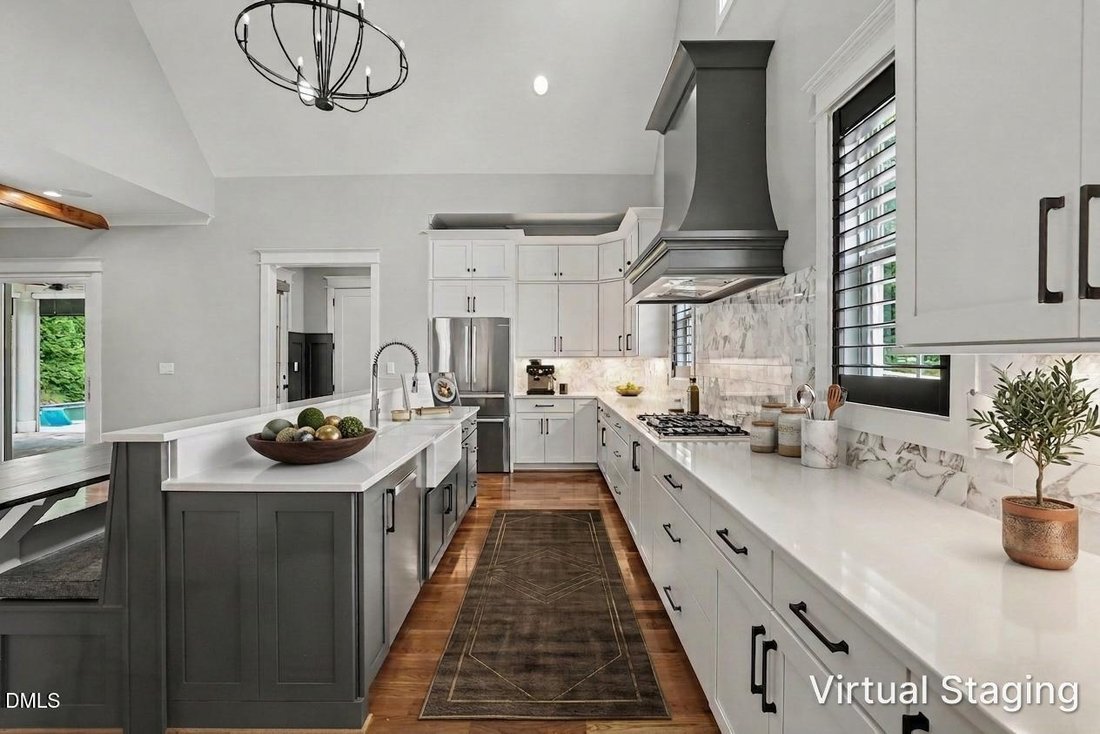
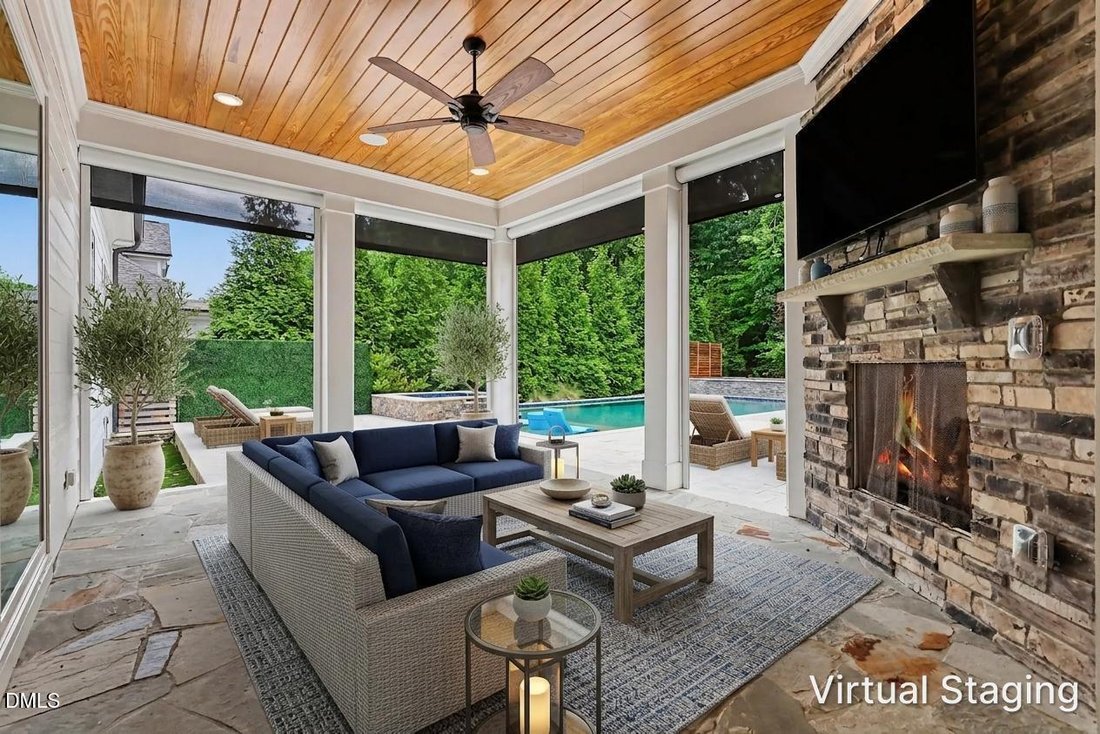
Former 2019 Parade of Homes Gold Winner, this exceptional modern farmhouse is a true private resort tucked away on a beautifully landscaped corner lot in highly desirable Stonewater. Designed for those who love to live, entertain, and relax outdoors, this remarkable property features a spectacular heated saltwater pool and spa as the centerpiece of an extraordinary private backyard. Surrounded by elegant travertine decking and lush landscaping, the pool area includes an outdoor kitchen, fire pit, elevated deck overlooking the water, putting green, swing, and playse, creating an unforgettable outdoor retreat with exceptional privacy. Whether you’re hosting a summer gathering, enjoying a quiet evening by the fire, or starting the day with a swim, this backyard delivers the ultimate staycation lifestyle. The painted brick and board-and-batten exterior welcomes you with a charming wraparound front porch, while the rear screened porch, with remote-controlled screens and a cozy gas fireplace, extends the living space and provides a beautiful vantage point overlooking the pool and outdoor entertaining areas. A spacious three-car garage with epoxy-coated floor and mini-split HVAC, plus a sealed crawlspace, adds convenience and functionality. Inside, award-winning design meets everyday luxury. The gourmet kitchen features crisp white cabinetry, a dramatic custom range hood, vaulted ceiling with statement chandelier, gas cooktop, double wall ovens, microwave drawer, farmhouse sink, contrasting banquette-style island, and expansive walk-in pantry. The elegant dining room boasts a beamed ceiling, custom shiplap accent wall, and adjoining butler’s pantry with beverage refrigerator. The impressive family room features a beamed ceiling, gas fireplace, custom built-ins, and dramatic triple slider that opens directly to the rear yard, creating a seamless connection between indoor and poolside living. A dedicated main-floor executive office with custom built-ins and closet is conveniently located next to a full bathroom, offering flexibility as a private office, guest suite, or fifth bedroom. A spacious drop zone with built-in bench and cubbies and an oversized laundry room with abundant cabinetry, utility sink, and folding station make everyday living effortless. The luxurious main-level primary suite offers two generous walk-in closets and a spa-inspired bath with freestanding soaking tub, custom double vanity, and premium finishes. Plantation shutters and remote-controlled blinds throughout add comfort, style, and convenience. Stonewater residents enjoy a community pool, clubhouse, fitness center, and playground, while the nearby Greenway entrance at the end of Margrave Drive provides easy access to miles of outdoor recreation. Heritage High School, restaurants, Publix, Harris Teeter, and Lowe’s Foods are all just minutes away. If a private pool and exceptional outdoor living are at the top of your wish list, this is the home you’ve been waiting for. With an award-winning pedigree, resort-style backyard, luxurious indoor spaces, and an enviable Stonewater location, this extraordinary property offers the rare opportunity to enjoy a vacation-inspired lifestyle every day.
-
Art der Immobilie
Haus
-
Baujahr
2019
-
Preis/Quadratfuß
$397
Funktionen
- Garage
- Kamin
- Garten
- Pool
- Outdoor-Küche
- Whirlpool
- Feuergrube
- Spielplatz
- Fitnessstudio
Funktionen
Lot
- Privatsphäre
Innenbereich
- Hohe Decke
- Office
- Kamin
- Klimaanlage
- Kücheninsel
- Gasherd
- Whirlpool
- Waschtrockner
- Bar
- Waschküche
- Stein Arbeitsplatten
- Fitnessstudio
Outdoor
- Feuergrube
- Pool
- Garage
- Spielplatz
- Outdoor-Küche
- Tor
- Pergola
- Garten
Erkunden Sie die Gegend
1425 Margrave Drive, Wake Forest, NC 27587, North Carolina, Vereinigte Staaten
Auf Google Maps anzeigen
Preis pro sqft
Niedrig
Hoch
Vor 6 Jahren beigetreten
Sie haben sich nach diesem Objekt erkundigt
Der Agent wird sich in Kürze mit Ihnen in Verbindung setzen
Gelistet von
Coldwell Banker Howard Perry and Walston - Raleigh
North Carolina, United States
Agenturprofil anzeigen
7
Angebote
2021
Beigetreten
Besichtigung mit the agent buchen
Wählen Sie ein Datum und ob Sie eine virtuelle oder persönliche Besichtigung mit dem Makler wünschen.
Bevorzugtes Datum
Art der Tour

Coldwell Banker Howard Perry and Walston - Raleigh
9051 Strickland Road, Suite 200, 27615, Raleigh, North Carolina, United States
Agenturprofil anzeigen
I am competitive but caring, believe success is limitless, and regard
relationships as treasure to be cherished
relationships as treasure to be cherished
I am competitive but caring, believe success is limitless, and regard
relationships as treasure to be cherished. I chose real estate because it was
what I was best at. I was able to capitalize on my competitive nature to
achieve success while creating relationships with people on a professional and
personal level. Since 2000, real estate and the Coldwell Banker brand has been
a huge part of my life. Being backed by the best there is in real estate,
combined with commitment and hard work, in 2019 I was promoted to manager of the
North Raleigh Office. In addition, I was named the 2019 Division 1 Manager of
the Year for Coldwell Banker Howard Perry and Walston.
It is a privilege to serve as manager for the most talented and dedicated group
of agents I have ever met. My vast knowledge of this industry combined with
over two decades of experience is what I extend to them each and every day. It
is my desire to see each one of them succeed in all areas of their lives and I
enjoy being a part of their success. They are not just colleagues; I consider
them part of my extended family. Jaime Hamlett, Sales Manager
relationships as treasure to be cherished. I chose real estate because it was
what I was best at. I was able to capitalize on my competitive nature to
achieve success while creating relationships with people on a professional and
personal level. Since 2000, real estate and the Coldwell Banker brand has been
a huge part of my life. Being backed by the best there is in real estate,
combined with commitment and hard work, in 2019 I was promoted to manager of the
North Raleigh Office. In addition, I was named the 2019 Division 1 Manager of
the Year for Coldwell Banker Howard Perry and Walston.
It is a privilege to serve as manager for the most talented and dedicated group
of agents I have ever met. My vast knowledge of this industry combined with
over two decades of experience is what I extend to them each and every day. It
is my desire to see each one of them succeed in all areas of their lives and I
enjoy being a part of their success. They are not just colleagues; I consider
them part of my extended family. Jaime Hamlett, Sales Manager
Zuletzt aktualisiert
September 12
Erstmalig gelistet
Jul 21
Angebotsreferenz
dd62yj
Ähnliche Immobilien in der Nähe
Neue Angebote in Wake Forest


Entdecken Sie mehr Häuser zum Verkauf
Wake Forest, NC, Vereinigte Staaten Immobilienarten
Wake Forest, NC, Vereinigte Staaten beliebte Suchanfragen
- Immobilien mit Offene Küche in Wake Forest, NC, Vereinigte Staaten
- Immobilien mit Tennisplatz in Wake Forest, NC, Vereinigte Staaten
- Immobilien mit Wasserblick in Wake Forest, NC, Vereinigte Staaten
- Anlageimmobilie Immobilien in Wake Forest, NC, Vereinigte Staaten
- Moderne Immobilien in Wake Forest, NC, Vereinigte Staaten
- am Wasser Immobilien in Wake Forest, NC, Vereinigte Staaten
- Immobilien mit Seeblick in Wake Forest, NC, Vereinigte Staaten
- am See Immobilien in Wake Forest, NC, Vereinigte Staaten
- Immobilien mit Hallenbad in Wake Forest, NC, Vereinigte Staaten
- Immobilien mit Golfblick in Wake Forest, NC, Vereinigte Staaten
Verwandte Leitfäden & Geschichten
Das Vertrauen der führenden Makler der Welt
Die Makler hinter den außergewöhnlichsten Immobilien der Welt inserieren bei JamesEdition.
- Angebote von Sotheby's, Christie's, BARNES und Engel & Völkers
- Jedes Angebot wird vor der Veröffentlichung geprüft
- Verbinden Sie sich direkt mit verifizierten Maklern
Indem Sie fortfahren, akzeptieren Sie unsere Nutzungsbedingungen und Datenschutzrichtlinie.
brokerages we
partnered with
partnered with