
Moderner Stil, Platz Und Privatsphäre
- 4 Schlafz.
- 2 Bäder
- 2,239 Sqft
Über die Immobilie
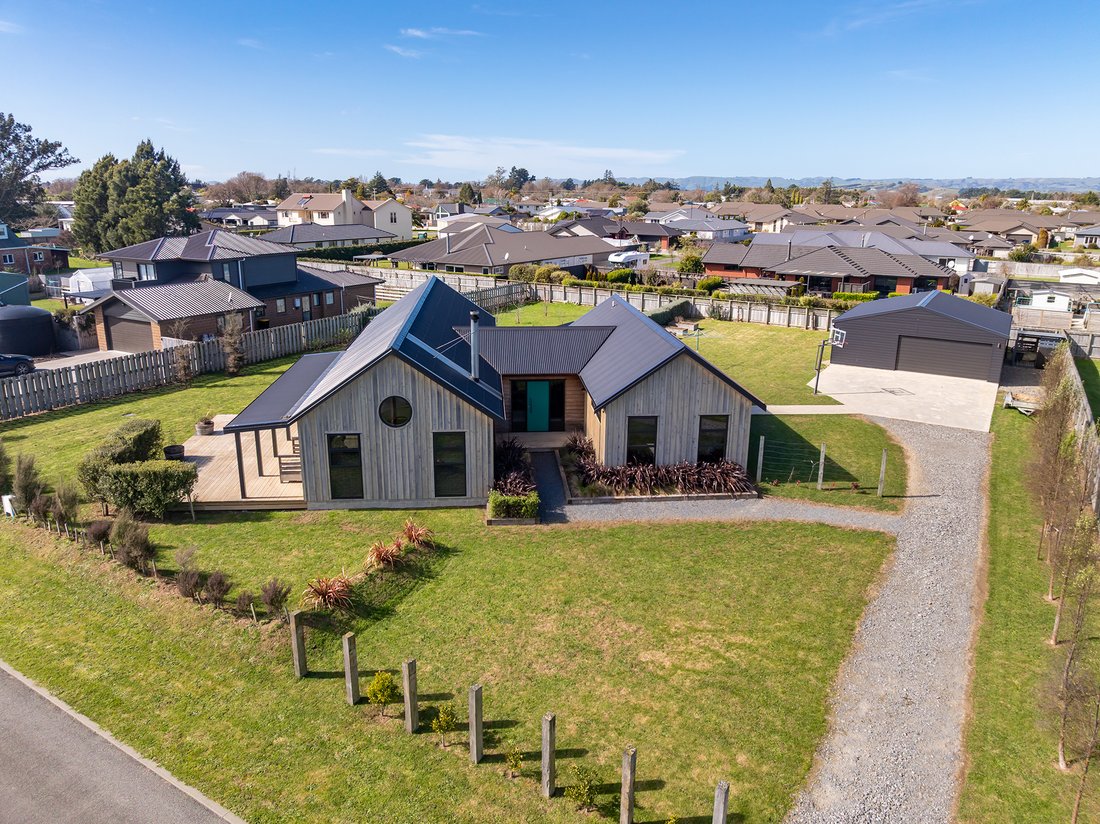
Contemporary design, generous space and magnificent Tararua Range views come together at 1 Remutaka Lane.
Set on 2,097 sq m in a quiet Carterton lane, this distinctive four-bedroom home offers approximately 208 sq m of thoughtfully designed living with polished concrete floors, high-stud ceilings and an effortless connection to the outdoors.
The generous kitchen, dining and living a
Contemporary design, generous space and magnificent Tararua Range views come together at 1 Remutaka Lane.
Set on 2,097 sq m in a quiet Carterton lane, this distinctive four-bedroom home offers approximately 208 sq m of thoughtfully designed living with polished concrete floors, high-stud ceilings and an effortless connection to the outdoors.
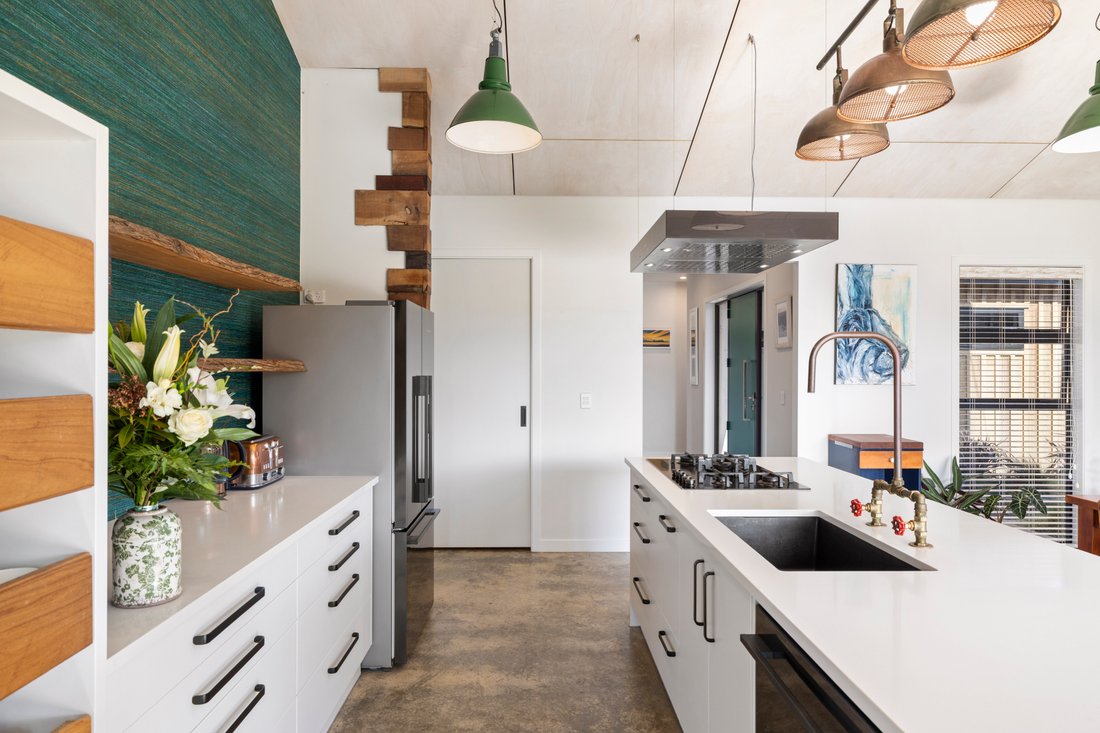
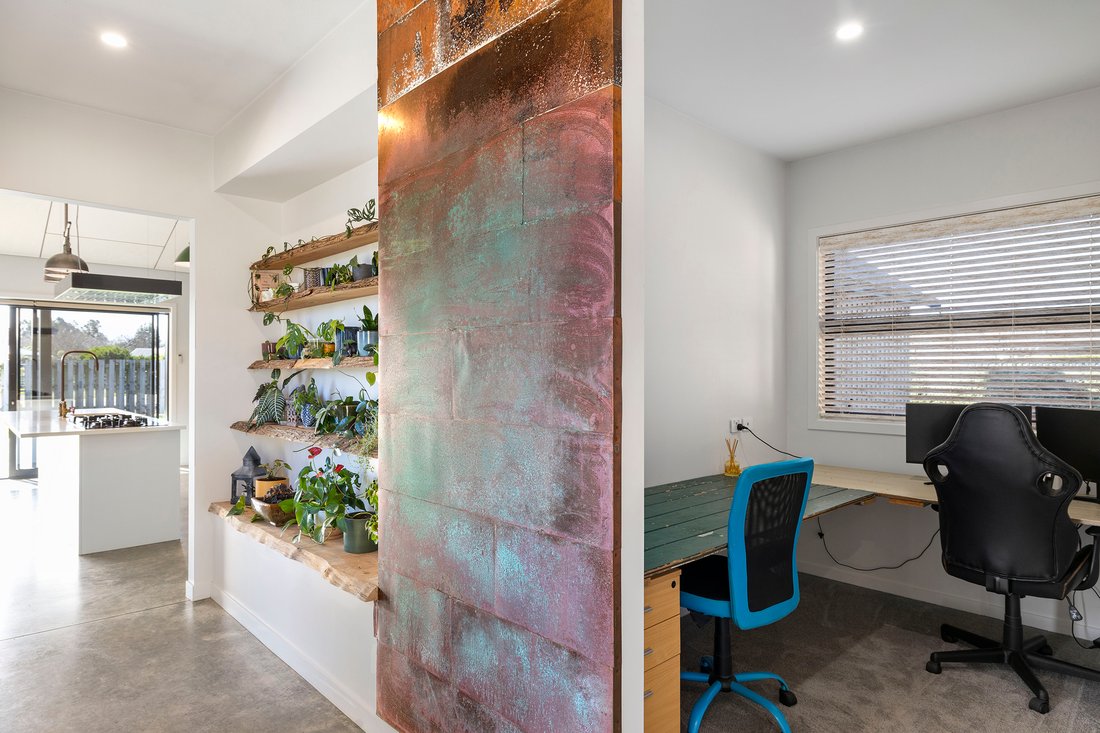
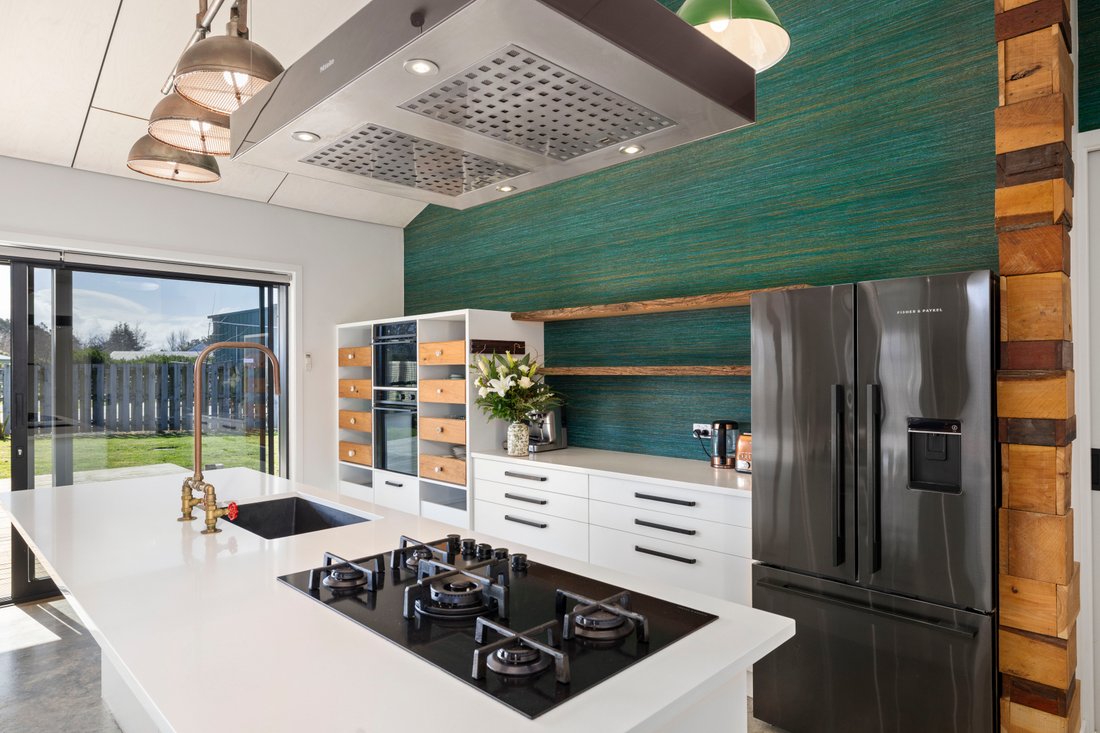
The generous kitchen, dining and living area is the heart of the home, with a large central island, walk-in pantry, feature fireplace and dedicated office nook. From here, the Tararua Ranges provide an impressive backdrop, while large doors connect the living spaces to covered outdoor entertaining.
Four genuine double bedrooms include a spacious primary suite with walk-in wardrobe and a beautifully finished bespoke en-suite.
A generous walk-in tiled shower with rain head, bespoke vanity and stone vessel basin continue the home’s considered contemporary design.
Excellent storage, a large laundry with bench, double garage with workshop space and generous off-street parking add everyday practicality.
Outside, established native planting and a young orchard complement the generous section, with plenty of space for family life without the demands of a larger lifestyle property.
Please Note: Some images have been digitally staged.
-
Art der Immobilie
Haus
-
Baujahr
2021
Funktionen
Erkunden Sie die Gegend
Der Agent wird sich in Kürze mit Ihnen in Verbindung setzen
Gelistet von
Besichtigung mit Els Nagtegaal buchen
Wählen Sie ein Datum und ob Sie eine virtuelle oder persönliche Besichtigung mit dem Makler wünschen.

and is quickly gaining tractio
and is quickly gaining traction as a highly respected real estate agency in the
area. Marketing unique and premium properties, they set themselves apart from
competitors with their well-rounded and impressive offering. The local team is
small in numbers but big in skill set and experience, made up of real estate
professionals who have existing networks and industry knowledge, as well as
sales and marketing expertise gained throughout their respective careers. While
each team member brings a fresh and different perspective, they are all
committed to providing clients with exceptional service. The success of New
Zealand Sotheby’s International Realty lies in results. For experience,
discretion and attention to detail, please contact one of our sales associates
to discuss your property requirements.
Ähnliche Immobilien in der Nähe
Neue Angebote in Carterton

Entdecken Sie mehr Häuser zum Verkauf
Carterton, Neuseeland Immobilienarten
Verwandte Leitfäden & Geschichten
Das Vertrauen der führenden Makler der Welt
Die Makler hinter den außergewöhnlichsten Immobilien der Welt inserieren bei JamesEdition.
- Angebote von Sotheby's, Christie's, BARNES und Engel & Völkers
- Jedes Angebot wird vor der Veröffentlichung geprüft
- Verbinden Sie sich direkt mit verifizierten Maklern
Indem Sie fortfahren, akzeptieren Sie unsere Nutzungsbedingungen und Datenschutzrichtlinie.