$625,000
Einfamilienhaus In Wadsworth
- 3 Schlafz.
- 5 Bäder
- 4,123 Sqft
- 2.84 Ac lot
- Aktualisiert: August 4
- Quelle: MLS Now MLS#5217956
Über die Immobilie
Beschreibung wurde automatisch übersetzt.
Die Beschreibung wird in der Originalsprache angezeigt.
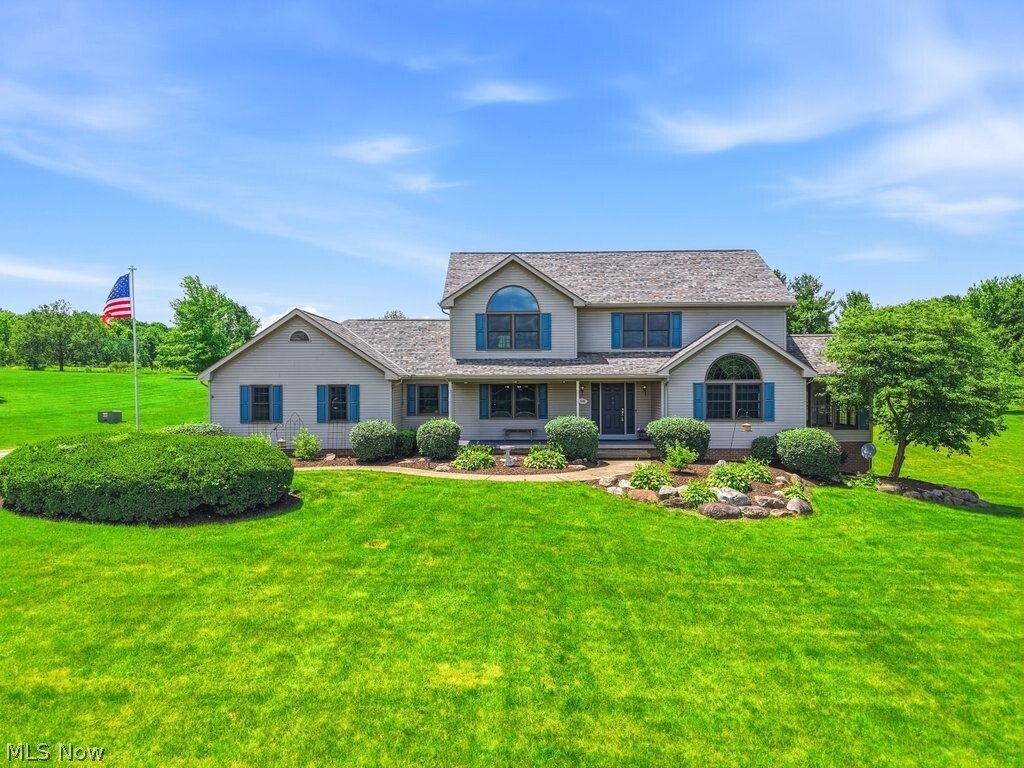
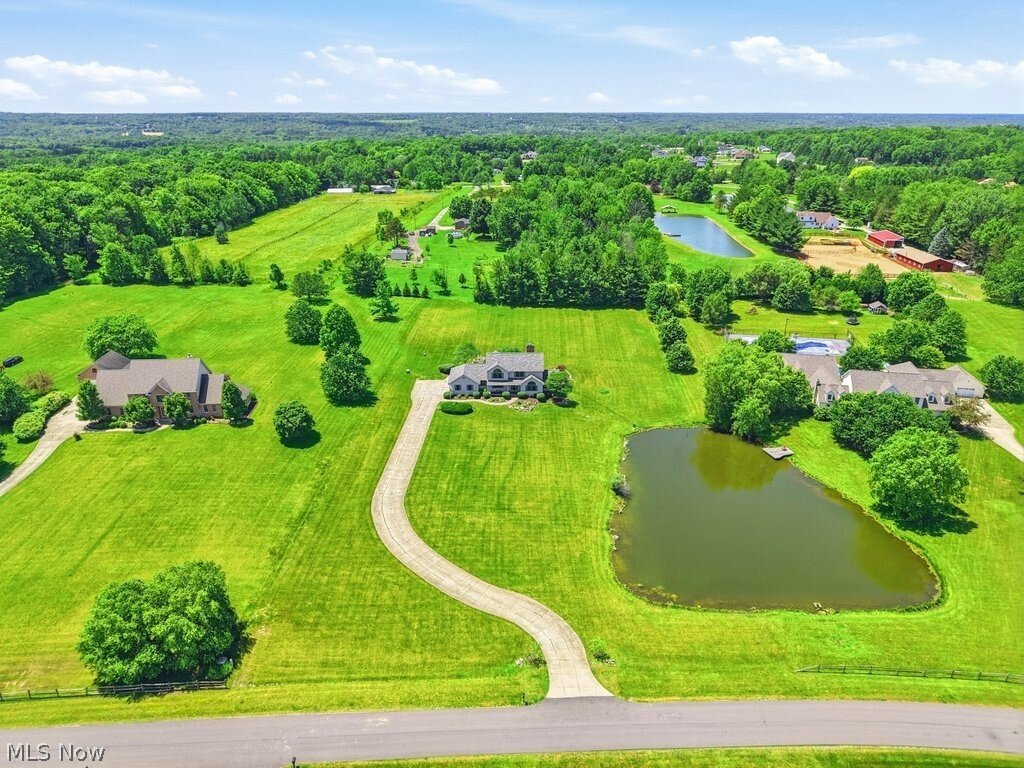
Picture-perfect country living meets modern luxury in the award-winning Highland School District. Welcome to your personal retreat in desirable Hunt Club Farms. Situated on nearly three picturesque acres of rolling hills, this wonderful property offers over 4,000 square feet of finished living space, an oversized front porch, a stocked pond, and unparalleled views from every angle. The heart of th
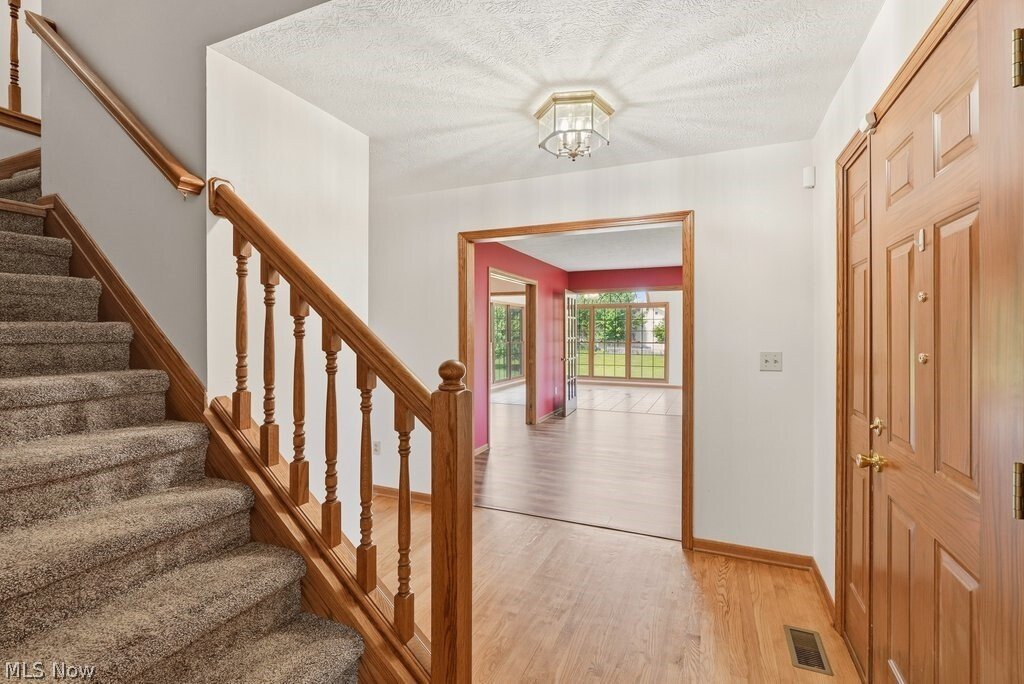
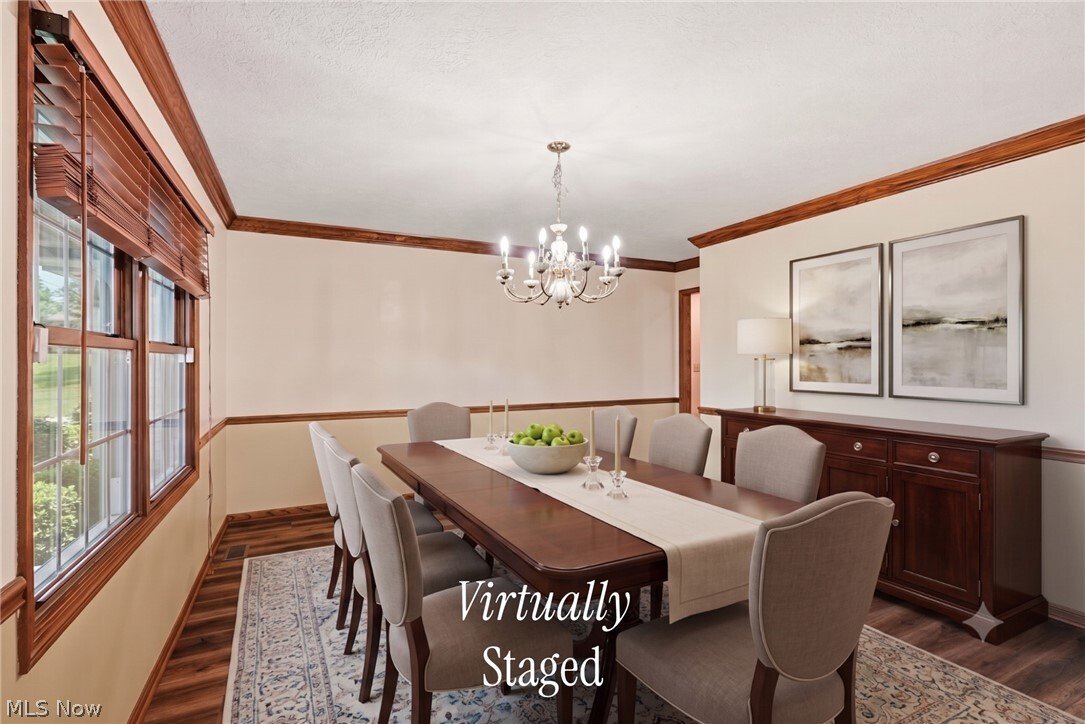
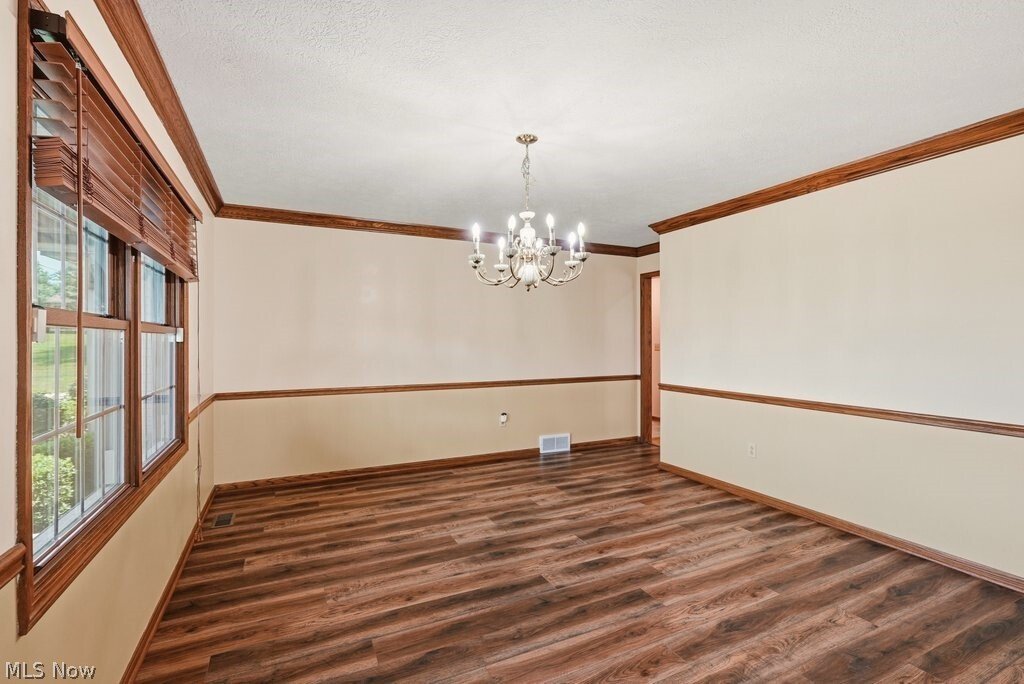
Picture-perfect country living meets modern luxury in the award-winning Highland School District. Welcome to your personal retreat in desirable Hunt Club Farms. Situated on nearly three picturesque acres of rolling hills, this wonderful property offers over 4,000 square feet of finished living space, an oversized front porch, a stocked pond, and unparalleled views from every angle. The heart of the home is the sprawling, sun-drenched kitchen. A chef’s delight, it features ample crisp white cabinetry, premium leathered granite countertops, a large central island with granite, a built-in workspace, and access to an oversized, two-tier deck - perfect for al fresco dining and taking in views of the lush backyard. The kitchen flows effortlessly into the central family room w/fireplace, creating an ideal hub for daily living. From there, step into the bright and cozy sunroom, which offers stunning, panoramic views of the yard and pond. The main level is rounded out by formal living & dining rooms in front, convenient first-floor laundry, a full bath, and easy garage access. Head upstairs to your private sanctuary in the Primary Suite, featuring a spacious WIC and glamour bath complete with a jetted soaking tub - your personal spa at the end of a long day. The large second bedroom features its own private ensuite bath. A third bedroom and full bath complete level two. The finished walkout lower level drastically expands your living options - whether you need an in-law suite, a media room, or a recreation hub. This space delivers a cozy fireplace for chilly evenings, a fourth bedroom and a convenient half bath, plus direct access to the patio - offering a seamless transition to the gorgeous backyard and rolling hills. If you’re looking for a friendly community with a rural feel that’s just minutes away from several amenities, this may be the one you’ve been waiting for! Schedule your showing today.
-
Art der Immobilie
Haus
-
Etagen
2
-
Baujahr
1996
-
Preis/Quadratfuß
$151
Funktionen
- Garage
- Begehbarer Kleiderschrank
- Kamin
- Garten
- am Wasser
- Panorama
- Waschtrockner
- Bar
- Waschküche
Funktionen
Lot
- Panorama
- am Wasser
Innenbereich
- Hohe Decke
- Kamin
- Kücheninsel
- Waschtrockner
- Bar
- Waschküche
- Keller
- Begehbarer Kleiderschrank
Outdoor
- Garage
- Garten
Erkunden Sie die Gegend
2285 Thoroughbred Drive, Medina, Ohio, Vereinigte Staaten
Auf Google Maps anzeigen
Preis pro sqft
Niedrig
Hoch
Vor 8 Monaten beigetreten
Sie haben sich nach diesem Objekt erkundigt
Der Agent wird sich in Kürze mit Ihnen in Verbindung setzen
Gelistet von
14
Angebote
2026
Beigetreten
Besichtigung mit the agent buchen
Wählen Sie ein Datum und ob Sie eine virtuelle oder persönliche Besichtigung mit dem Makler wünschen.
Bevorzugtes Datum
Art der Tour
Zuletzt aktualisiert
August 4
Erstmalig gelistet
Juni 12
Angebotsreferenz
5217956
Angebotsstatus
Active under contract
The data relating to real estate for sale on this website comes in part from the Internet Data Exchange program of MLS Now. Real estate listings are marked with the Internet Data Exchange logo and detailed information about them includes the name of the listing broker(s). Information Deemed Reliable But Not Guaranteed.
Ähnliche Immobilien in der Nähe
Neue Angebote in Medina



Entdecken Sie mehr Häuser zum Verkauf
Medina, OH, Vereinigte Staaten Immobilienarten
Medina, OH, Vereinigte Staaten beliebte Suchanfragen
- Immobilien mit Fitnessstudio in Medina, OH, Vereinigte Staaten
- Immobilien mit Terrasse in Medina, OH, Vereinigte Staaten
- Immobilien mit Wasserblick in Medina, OH, Vereinigte Staaten
- am Wasser Immobilien in Medina, OH, Vereinigte Staaten
- Immobilien mit Tennisplatz in Medina, OH, Vereinigte Staaten
- Renoviert Immobilien in Medina, OH, Vereinigte Staaten
- Pferdesport Immobilien in Medina, OH, Vereinigte Staaten
- Immobilien mit Outdoor-Küche in Medina, OH, Vereinigte Staaten
- Immobilien mit Seeblick in Medina, OH, Vereinigte Staaten
- Immobilien mit Balkon in Medina, OH, Vereinigte Staaten
- Immobilien mit Kino in Medina, OH, Vereinigte Staaten
- Immobilien mit Aufzug in Medina, OH, Vereinigte Staaten
- Anlageimmobilie Immobilien in Medina, OH, Vereinigte Staaten
- Immobilien mit Weinkeller in Medina, OH, Vereinigte Staaten
- am See Immobilien in Medina, OH, Vereinigte Staaten
- Immobilien mit Golfblick in Medina, OH, Vereinigte Staaten
- Duplex Immobilien in Medina, OH, Vereinigte Staaten
- Immobilien mit Privatstrand in Medina, OH, Vereinigte Staaten
- Gesicherte Wohnanlage Immobilien in Medina, OH, Vereinigte Staaten
- Immobilien mit Dampfsauna in Medina, OH, Vereinigte Staaten
- am Strand Immobilien in Medina, OH, Vereinigte Staaten
Verwandte Leitfäden & Geschichten
Das Vertrauen der führenden Makler der Welt
Die Makler hinter den außergewöhnlichsten Immobilien der Welt inserieren bei JamesEdition.
- Angebote von Sotheby's, Christie's, BARNES und Engel & Völkers
- Jedes Angebot wird vor der Veröffentlichung geprüft
- Verbinden Sie sich direkt mit verifizierten Maklern
Indem Sie fortfahren, akzeptieren Sie unsere Nutzungsbedingungen und Datenschutzrichtlinie.
brokerages we
partnered with
partnered with