$899,900
Freistehendes Einfamilienhaus Wadsworth
- 5 Schlafz.
- 6 Bäder
- 4,358 Sqft
- 1.25 Ac lot
- Aktualisiert: Heute
- MLS#12763936
Über die Immobilie
Beschreibung wurde automatisch übersetzt.
Die Beschreibung wird in der Originalsprache angezeigt.
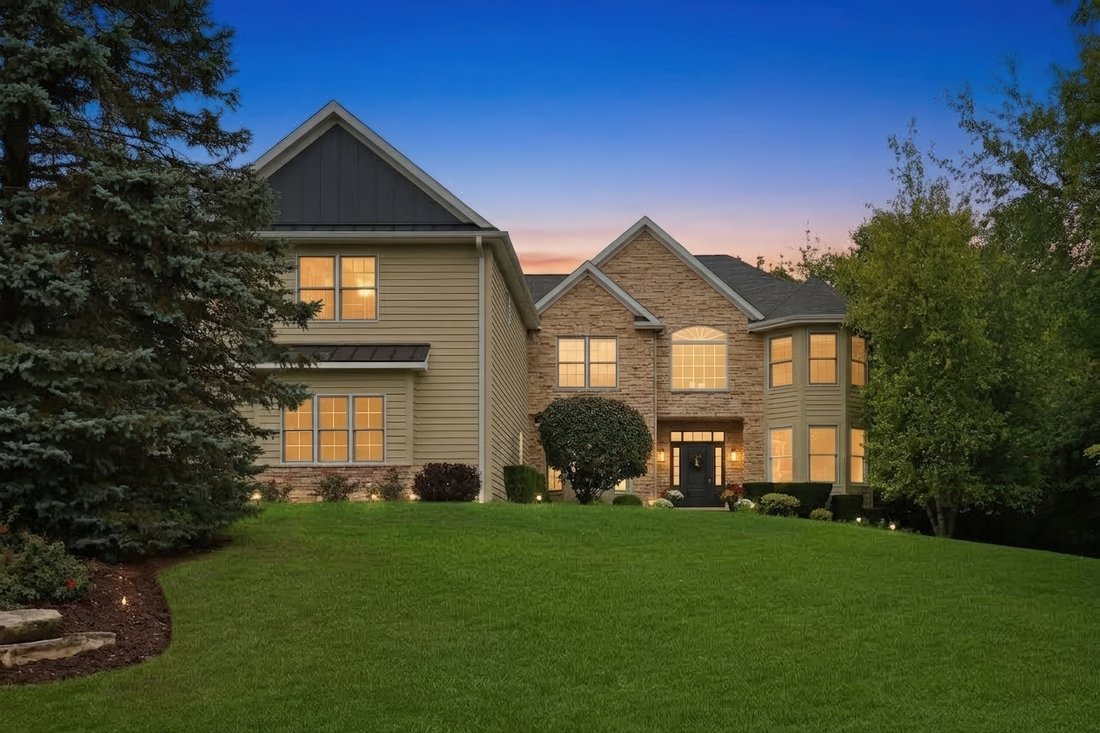
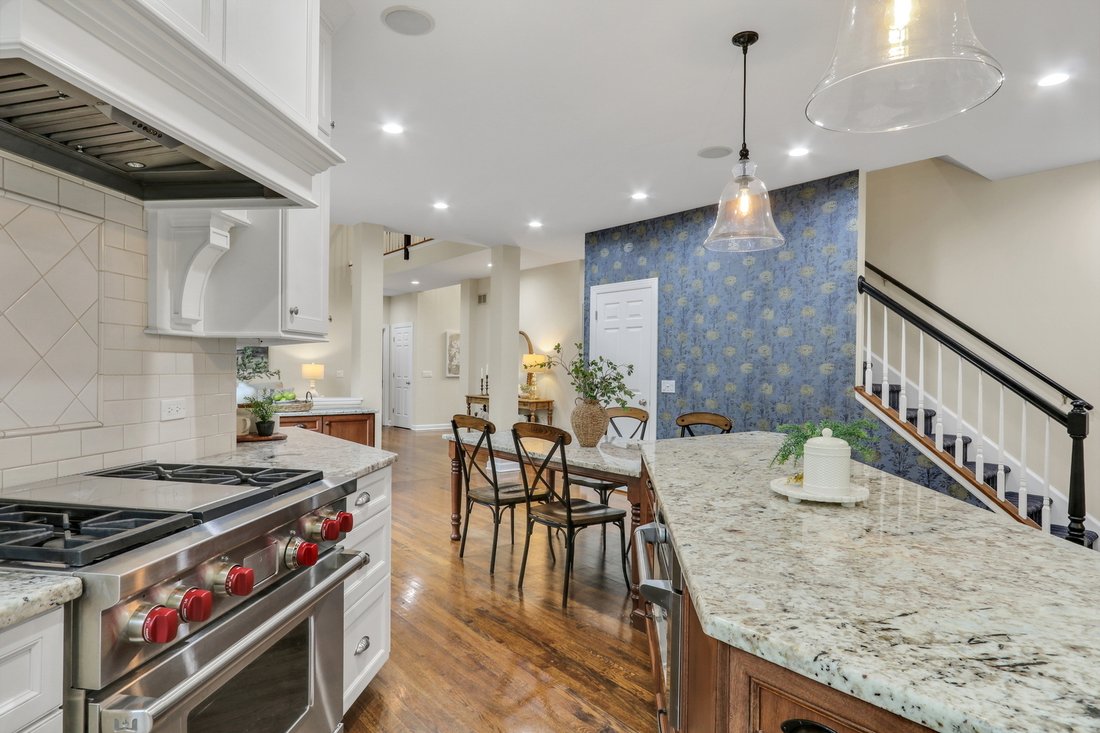
Set on 1.25 private acres, this exquisite custom home delivers the space, craftsmanship, and lifestyle you have been searching for! A soaring foyer leads to a stunning formal living room with custom built ins & a separate dining room, setting an elegant tone from the moment you arrive! The two-story family room opens to a stunning gourmet kitchen and sun drenched breakfast room, a true enterta
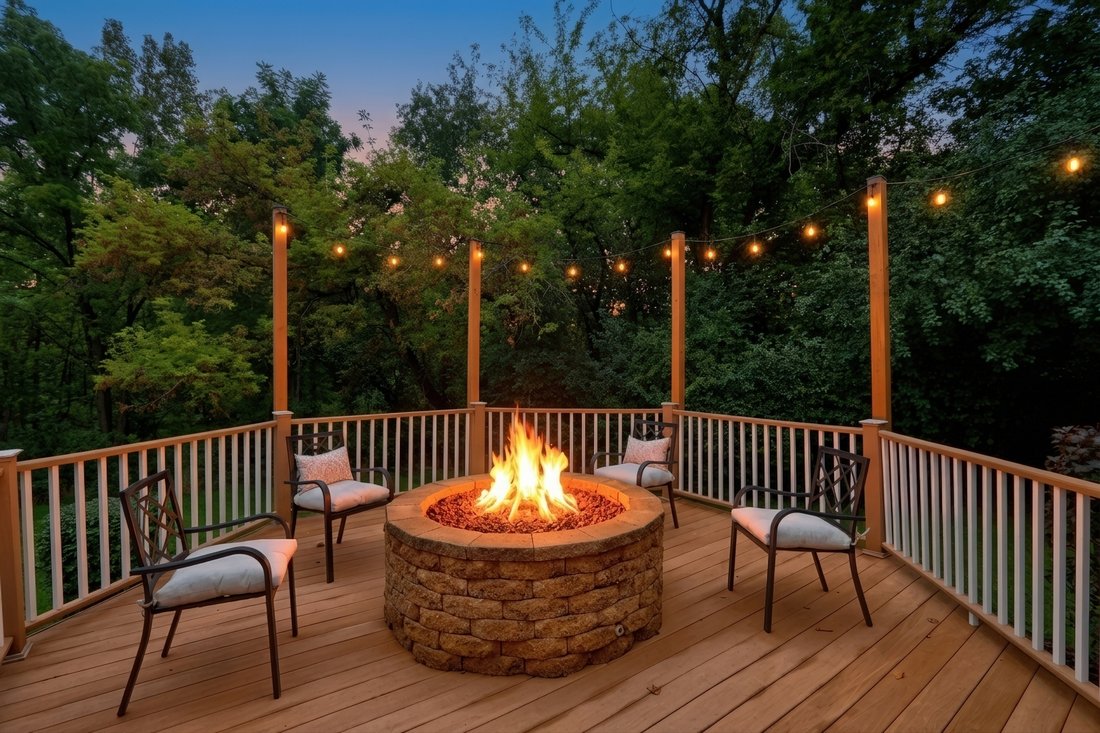
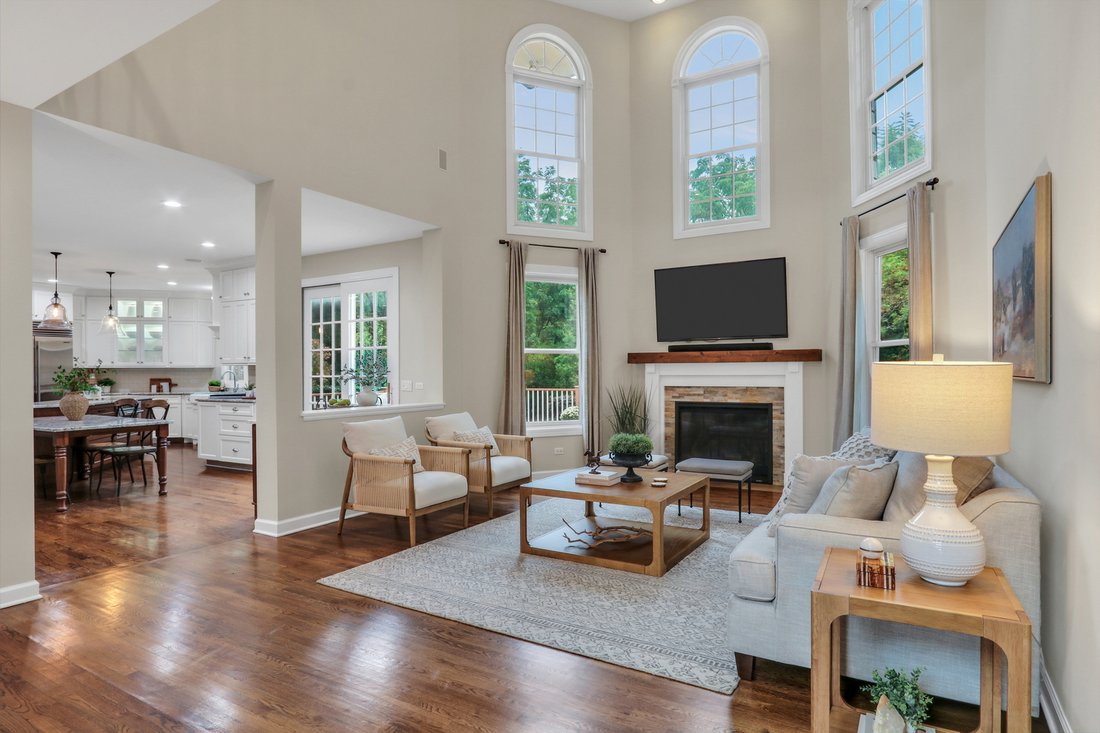
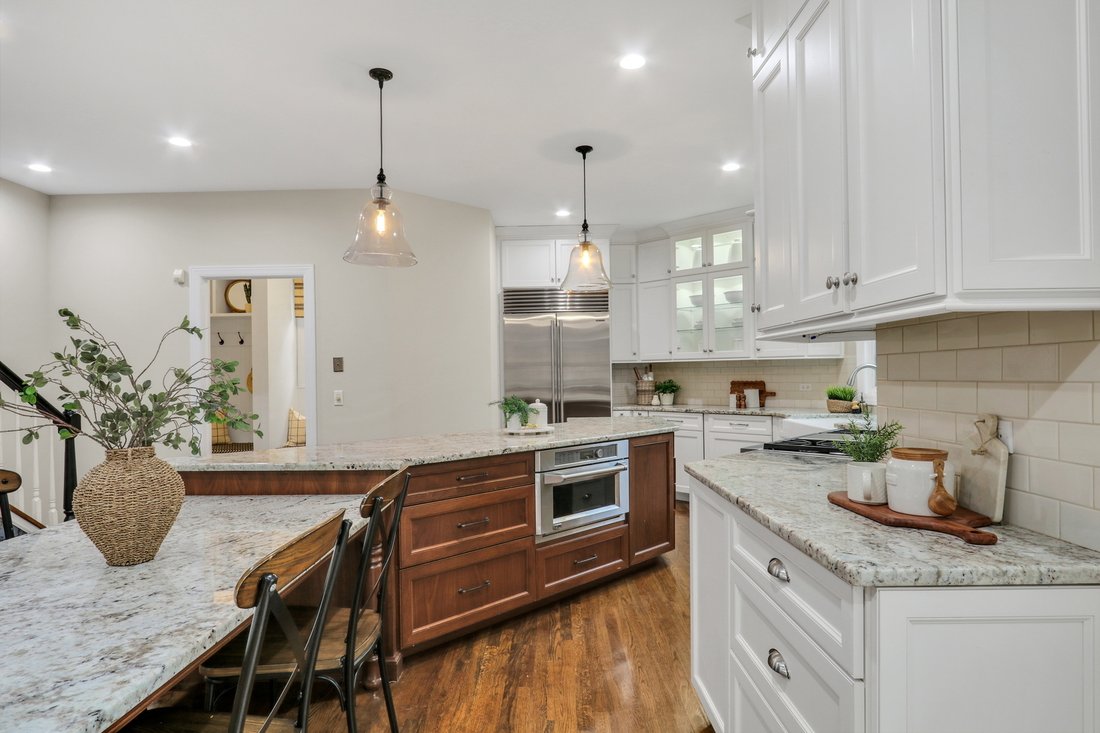
Set on 1.25 private acres, this exquisite custom home delivers the space, craftsmanship, and lifestyle you have been searching for! A soaring foyer leads to a stunning formal living room with custom built ins & a separate dining room, setting an elegant tone from the moment you arrive! The two-story family room opens to a stunning gourmet kitchen and sun drenched breakfast room, a true entertainer’s heart of the home. Gleaming hardwood floors and granite surfaces throughout complement a mile-long island, Monogram built-in microwave, Wolf range, Sub-Zero refrigerator, oversized pantry, and custom 54” cabinetry with stacked trim. A butler’s pantry with dual refrigerated drawers adds effortless functionality, while the mudroom and first-floor laundry off the garage keep daily life organized. Downstairs, the fully finished lower level is made for gathering- an entertainer’s bar with built-in cabinetry, mini fridge, & microwave, a full bath, a dedicated game-night space, and storage to spare! Upstairs, the primary suite is the true showstopper: tray ceilings, custom lighting, a private sitting room, and a NEW spa-inspired bath with soaking tub, separate LARGE shower complete with multiple shower heads, dual vanities with quartzite surfaces, and toilet closet. How could it get any better? The hers- and- his 9x14 custom closets and a second laundry room, of course! But it keeps getting even better the primary is complete with a versatile bonus room with fireplace, beverage drawers, custom cabinetry, and half bath offering the perfect design studio, office, or private retreat. Three great size guest bedrooms and TWO updated full bathrooms complete the second floor. A main-level bedroom with full bath rounds out the home’s flexibility, ideal as a nanny or in-law suite. Outside, the private yard features an incredible composite deck with a built-in brick fire pit sets the stage for cozy fall evenings. Additional highlights: 4-car heated garage with epoxy flooring, and major updates including a new roof (2022), Added Bonus Room (2022), generator (2019), water heater (2017), kitchen renovation (2016), Parlor (2022) and furnace (2012). Freshly painted, move-in ready, and all TVs included. Highly rated school! This is more than a home it’s a peaceful, private retreat built for a lifetime of memories! Come explore this stunner!
-
Art der Immobilie
Haus
-
Baujahr
1998
-
Preis/Quadratfuß
$206
Funktionen
- Garage
- Kamin
- Garten
- Feuergrube
- Spielzimmer
- Parkplatz
- Waschtrockner
- Office
- Waschküche
Funktionen
Lot
- Privatsphäre
Innenbereich
- Office
- Kamin
- Kücheninsel
- Waschtrockner
- Bar
- Waschküche
- Spielzimmer
- Keller
Outdoor
- Parkplatz
- Feuergrube
- Garage
- Garten
Erkunden Sie die Gegend
39675 Orchard Bluff Lane, Wadsworth, IL 60083, Illinois, Vereinigte Staaten
Auf Google Maps anzeigen
Preis pro sqft
Niedrig
Hoch
Vor 3 Jahren beigetreten
Sie haben sich nach diesem Objekt erkundigt
Der Agent wird sich in Kürze mit Ihnen in Verbindung setzen
Gelistet von
2
Angebote
2023
Beigetreten
Besichtigung mit Annie Sullivan buchen
Wählen Sie ein Datum und ob Sie eine virtuelle oder persönliche Besichtigung mit dem Makler wünschen.
Bevorzugtes Datum
Art der Tour

Libertyville
350 N. Milwaukee Avenue, Suite 200, 60048, Libertyville, United States
Agenturprofil anzeigen
Zuletzt aktualisiert
Heute
Erstmalig gelistet
Sep 19
Angebotsreferenz
2160506983795246
Angebotsstatus
Ähnliche Immobilien in der Nähe
Neue Angebote in Wadsworth




Entdecken Sie mehr Häuser zum Verkauf
Wadsworth, IL, USA beliebte Suchanfragen
- Privatsphäre Immobilien in Wadsworth, IL, USA
- Immobilien mit Offene Küche in Wadsworth, IL, USA
- Immobilien mit Wasserblick in Wadsworth, IL, USA
- Neubauten Immobilien in Wadsworth, IL, USA
- Immobilien mit Terrasse in Wadsworth, IL, USA
- Immobilien mit Sauna in Wadsworth, IL, USA
- Immobilien mit Fitnessstudio in Wadsworth, IL, USA
- Renoviert Immobilien in Wadsworth, IL, USA
- Immobilien mit Hallenbad in Wadsworth, IL, USA
Verwandte Leitfäden & Geschichten
Das Vertrauen der führenden Makler der Welt
Die Makler hinter den außergewöhnlichsten Immobilien der Welt inserieren bei JamesEdition.
- Angebote von Sotheby's, Christie's, BARNES und Engel & Völkers
- Jedes Angebot wird vor der Veröffentlichung geprüft
- Verbinden Sie sich direkt mit verifizierten Maklern
Indem Sie fortfahren, akzeptieren Sie unsere Nutzungsbedingungen und Datenschutzrichtlinie.
brokerages we
partnered with
partnered with