$1,100,000
Freistehendes Einfamilienhaus Mit 4 Schlafzimmern
- 4 Schlafz.
- 3 Bäder
- Aktualisiert: Gestern
- MLS#1055126
Über die Immobilie
Beschreibung wurde automatisch übersetzt.
Die Beschreibung wird in der Originalsprache angezeigt.
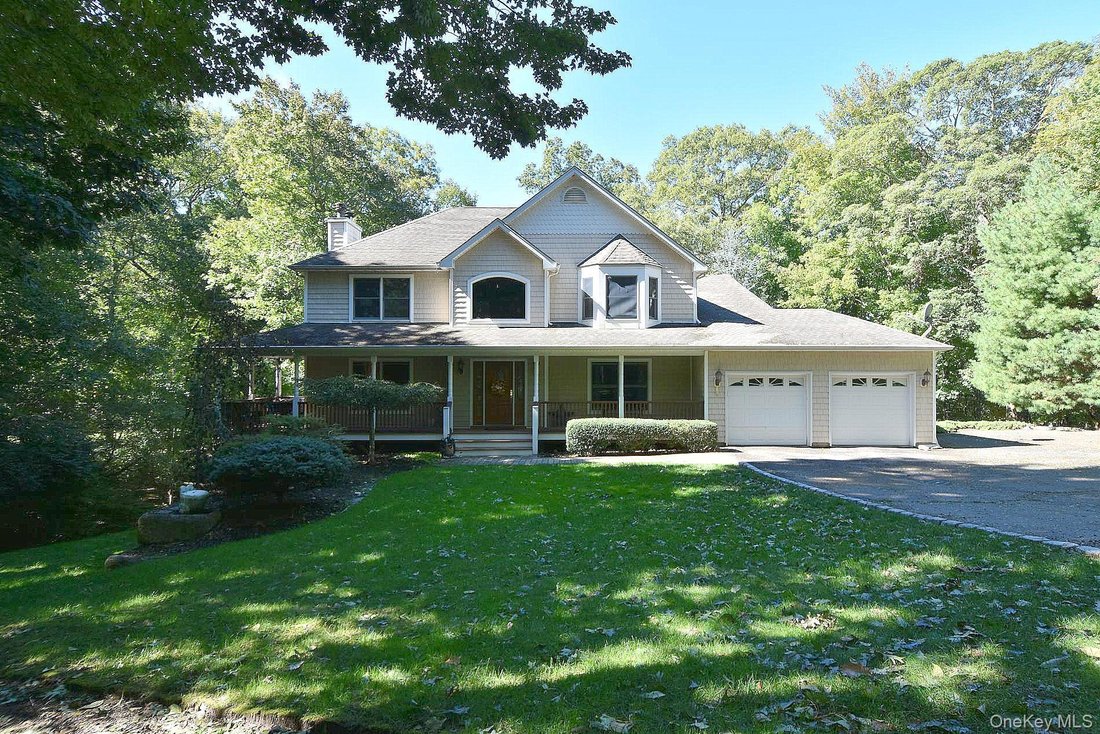
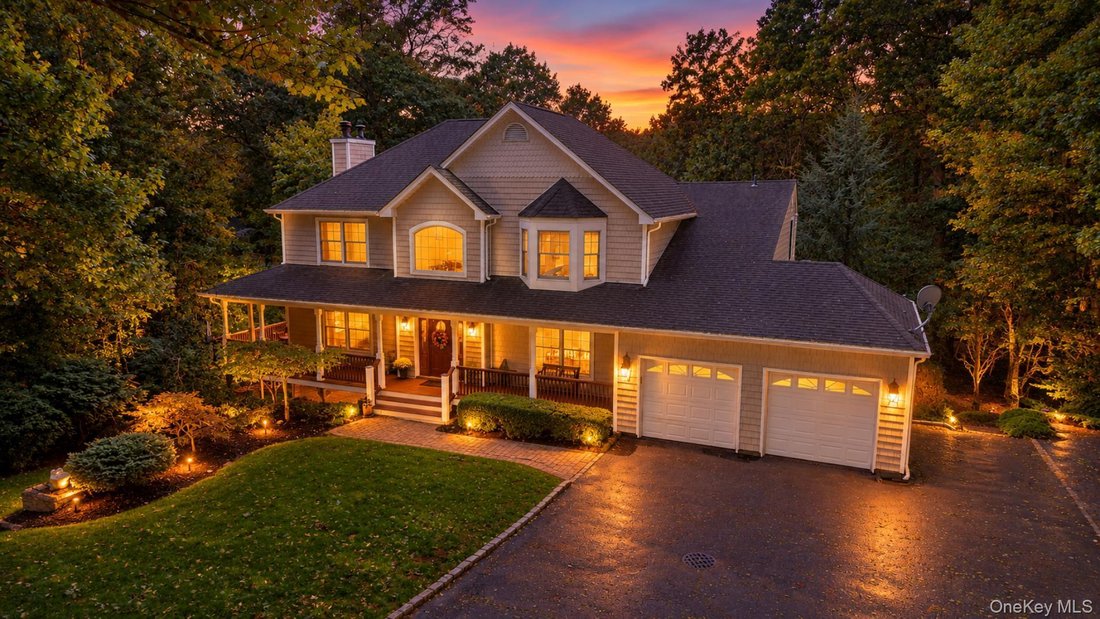
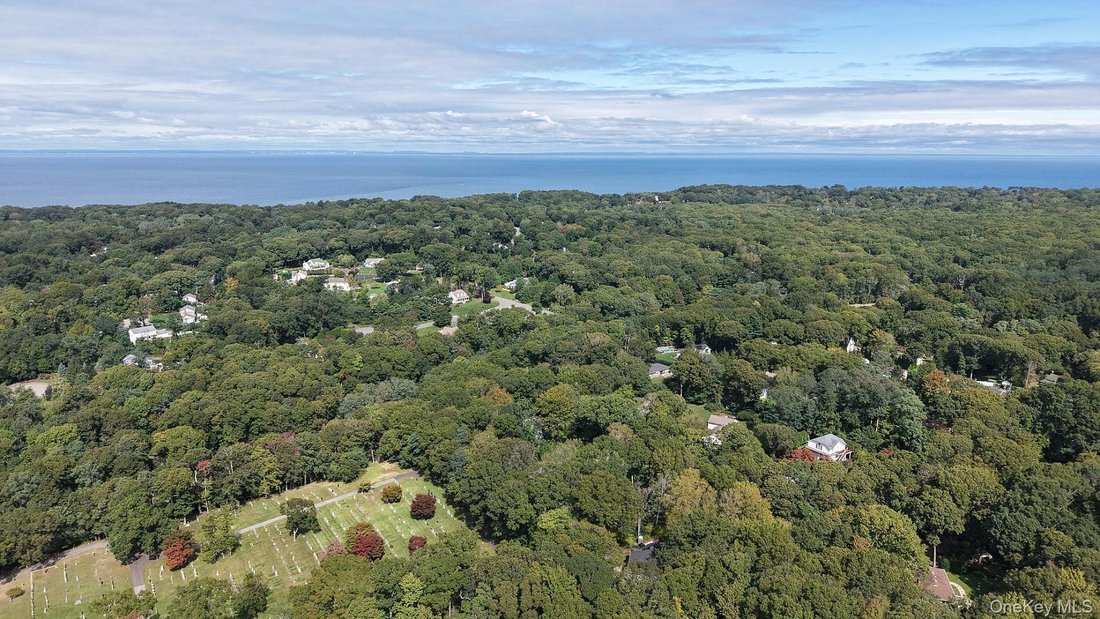
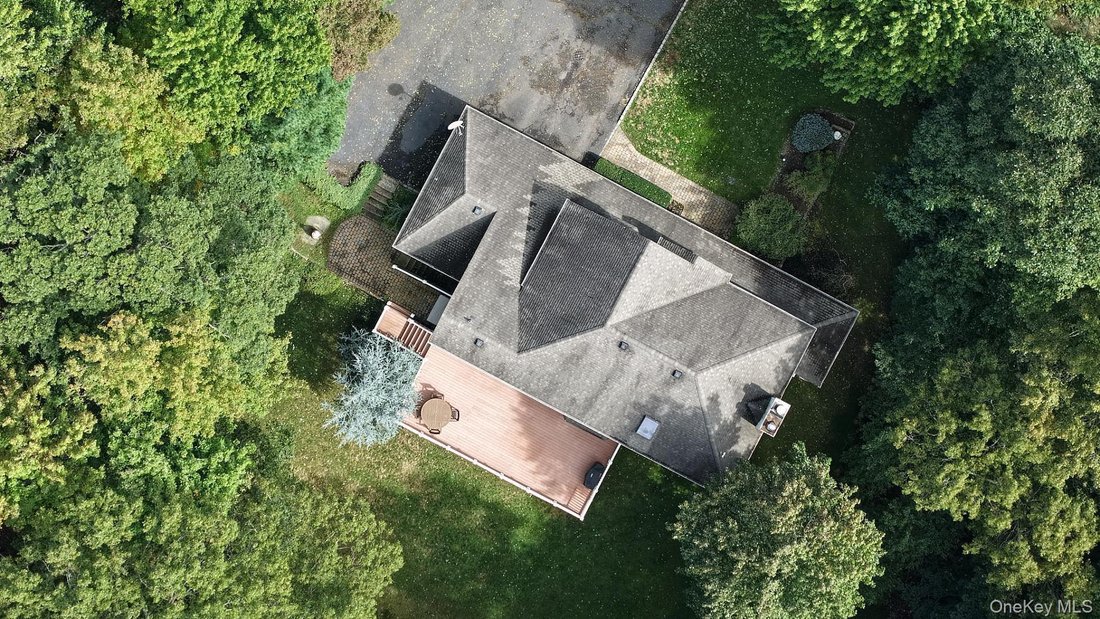
This property, located in the SWRSD, features a private, four-bedroom, two-and-a-half-bath Victorian offering a true sense of tranquility.
The large front porch leads into a foyer that opens to a spacious family room with a stone, wood-burning fireplace. The eat-in kitchen includes a large peninsula, kitchen table, granite countertops, stainless steel appliances, and a propane gas stove. Kitc
The large front porch leads into a foyer that opens to a spacious family room with a stone, wood-burning fireplace. The eat-in kitchen includes a large peninsula, kitchen table, granite countertops, stainless steel appliances, and a propane gas stove. Kitc
This property, located in the SWRSD, features a private, four-bedroom, two-and-a-half-bath Victorian offering a true sense of tranquility.
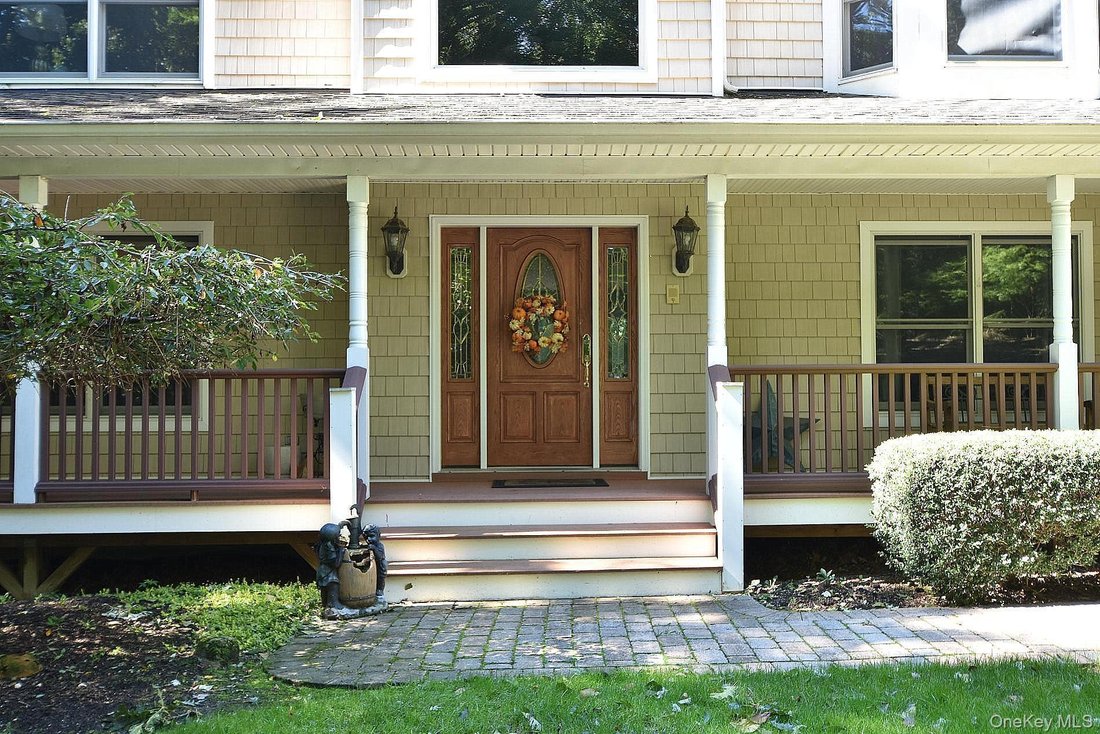
The large front porch leads into a foyer that opens to a spacious family room with a stone, wood-burning fireplace. The eat-in kitchen includes a large peninsula, kitchen table, granite countertops, stainless steel appliances, and a propane gas stove. Kitchen sliders overlook a large composite back deck, while a separate dining room easily accommodates larger gatherings. The first floor also includes a convenient laundry room and a half bath with direct access to the back deck.
The second floor features a primary suite with a sitting area, walk-in closet, and an expansive bathroom with body sprays and a soaker tub.
Three additional bedrooms share a full bath that also includes body sprays and a soaker tub. Hardwood flooring runs throughout the hallway, bedrooms, den, and dining room.
The finished basement offers 10-foot ceilings, a sliding door to the backyard, and a private entrance, making it ideal for an extended family living space or extra storage. A two-car garage and a full attic, CAC complete the home.
The large front porch leads into a foyer that opens to a spacious family room with a stone, wood-burning fireplace. The eat-in kitchen includes a large peninsula, kitchen table, granite countertops, stainless steel appliances, and a propane gas stove. Kitchen sliders overlook a large composite back deck, while a separate dining room easily accommodates larger gatherings. The first floor also includes a convenient laundry room and a half bath with direct access to the back deck.
The second floor features a primary suite with a sitting area, walk-in closet, and an expansive bathroom with body sprays and a soaker tub.
Three additional bedrooms share a full bath that also includes body sprays and a soaker tub. Hardwood flooring runs throughout the hallway, bedrooms, den, and dining room.
The finished basement offers 10-foot ceilings, a sliding door to the backyard, and a private entrance, making it ideal for an extended family living space or extra storage. A two-car garage and a full attic, CAC complete the home.
-
Art der Immobilie
Haus
-
Baujahr
2004
Funktionen
- Garage
- Kamin
- Begehbarer Kleiderschrank
- Waschtrockner
- Waschküche
- Klimaanlage
- Keller
Erkunden Sie die Gegend
230 W Woodland Drive, Wading River, NY 11792, New York, Vereinigte Staaten
Auf Google Maps anzeigen
Preis pro sqft
Niedrig
Hoch
Vor 3 Jahren beigetreten
Sie haben sich nach diesem Objekt erkundigt
Der Agent wird sich in Kürze mit Ihnen in Verbindung setzen
Gelistet von
3
Angebote
2023
Beigetreten
Besichtigung mit the agent buchen
Wählen Sie ein Datum und ob Sie eine virtuelle oder persönliche Besichtigung mit dem Makler wünschen.
Bevorzugtes Datum
Art der Tour

Coldwell Banker American Homes - Wading River
6324 Route 25A, 11792, Wading River, New York, United States
Agenturprofil anzeigen
Zuletzt aktualisiert
Gestern
Erstmalig gelistet
Oktober 2
Angebotsreferenz
f5cczx
Ähnliche Immobilien in der Nähe
Neue Angebote in Wading River

Entdecken Sie mehr Häuser zum Verkauf
Wading River, NY, Vereinigte Staaten beliebte Suchanfragen
- Immobilien mit Pool in Wading River, NY, Vereinigte Staaten
- Küste Immobilien in Wading River, NY, Vereinigte Staaten
- Immobilien mit Spielzimmer in Wading River, NY, Vereinigte Staaten
- Immobilien mit Offene Küche in Wading River, NY, Vereinigte Staaten
- Immobilien mit Weinberg in Wading River, NY, Vereinigte Staaten
- Anlageimmobilie Immobilien in Wading River, NY, Vereinigte Staaten
- Immobilien mit Kino in Wading River, NY, Vereinigte Staaten
- Immobilien mit Sauna in Wading River, NY, Vereinigte Staaten
- Immobilien mit Outdoor-Küche in Wading River, NY, Vereinigte Staaten
Verwandte Leitfäden & Geschichten
Das Vertrauen der führenden Makler der Welt
Die Makler hinter den außergewöhnlichsten Immobilien der Welt inserieren bei JamesEdition.
- Angebote von Sotheby's, Christie's, BARNES und Engel & Völkers
- Jedes Angebot wird vor der Veröffentlichung geprüft
- Verbinden Sie sich direkt mit verifizierten Maklern
Indem Sie fortfahren, akzeptieren Sie unsere Nutzungsbedingungen und Datenschutzrichtlinie.
brokerages we
partnered with
partnered with