$1,105,835
Bommelweg 13 4014 Pt Wadenoijen
- 5 Schlafz.
- 3 Bäder
- 4,478 Sqft
- 17,320 Sqft lot
- Aktualisiert: Mai 28
- 2
Über die Immobilie
Beschreibung wurde automatisch übersetzt.
Die Beschreibung wird in der Originalsprache angezeigt.
Beautiful renovated farmhouse with energy label A and heated swimming pool!
The location in Wadenoijen is ideal for those who appreciate a rural setting but do not want to compromise on accessibility. Wadenoijen is a pleasant Betuwe village surrounded by expansive orchards and beautiful cycling and walking routes along the River Linge. Daily amenities in Tiel are close by and the connecti
The location in Wadenoijen is ideal for those who appreciate a rural setting but do not want to compromise on accessibility. Wadenoijen is a pleasant Betuwe village surrounded by expansive orchards and beautiful cycling and walking routes along the River Linge. Daily amenities in Tiel are close by and the connecti
Beautiful renovated farmhouse with energy label A and heated swimming pool!
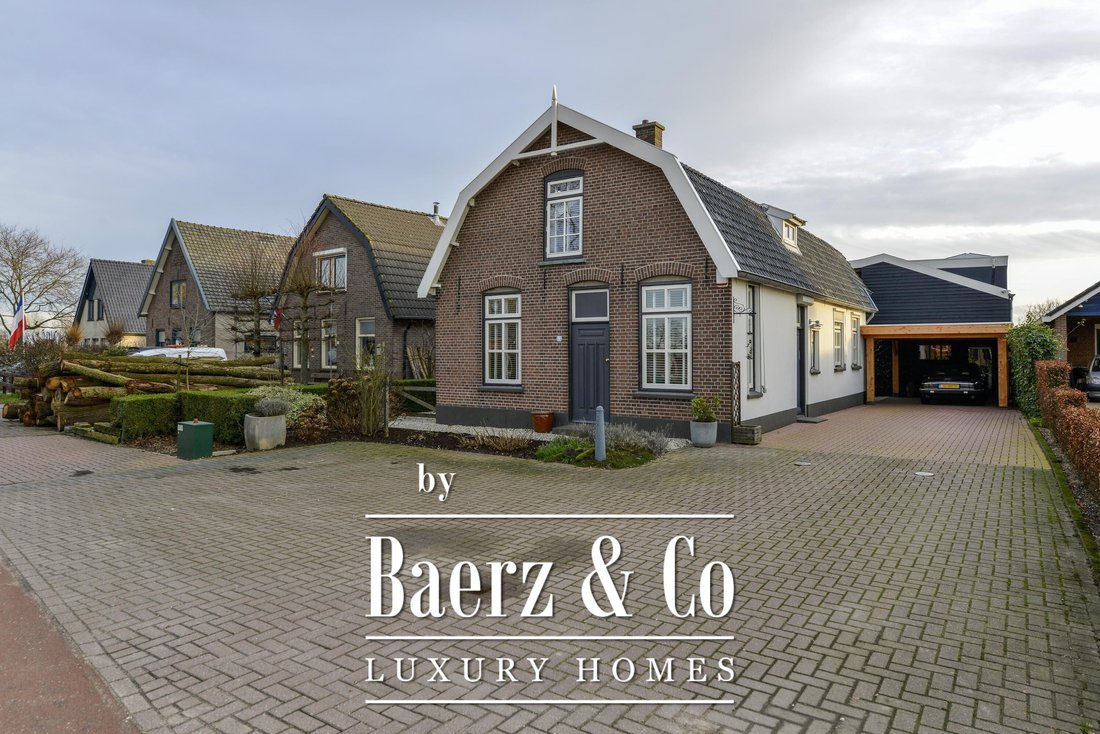
The location in Wadenoijen is ideal for those who appreciate a rural setting but do not want to compromise on accessibility. Wadenoijen is a pleasant Betuwe village surrounded by expansive orchards and beautiful cycling and walking routes along the River Linge. Daily amenities in Tiel are close by and the connection to the A15 ensures quick travel towards Geldermalsen Utrecht or Nijmegen. The farmhouse is situated on a spacious plot with ample privacy where tranquillity and outdoor living are key while urban facilities remain close.
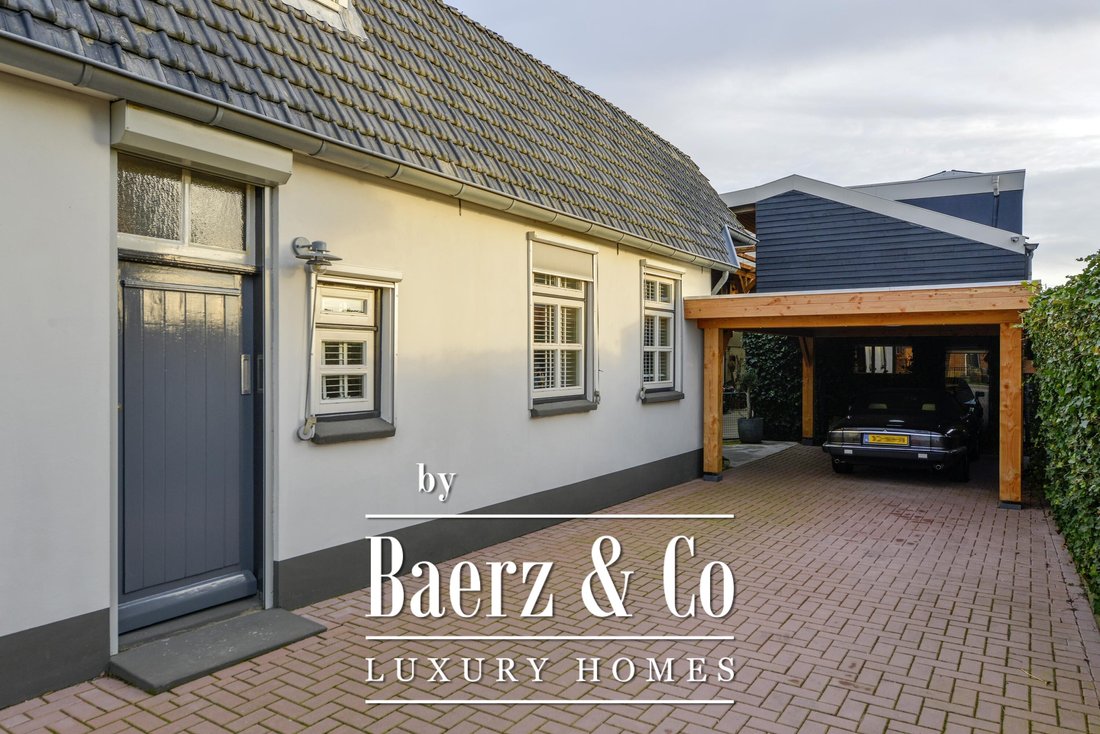
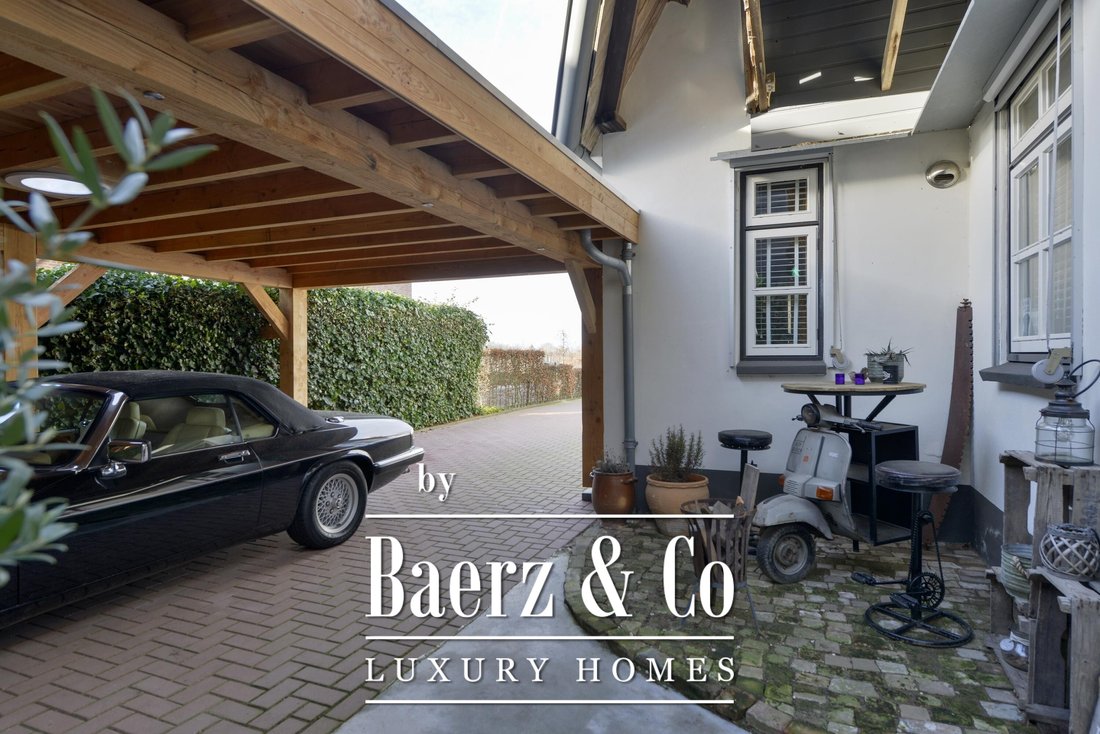
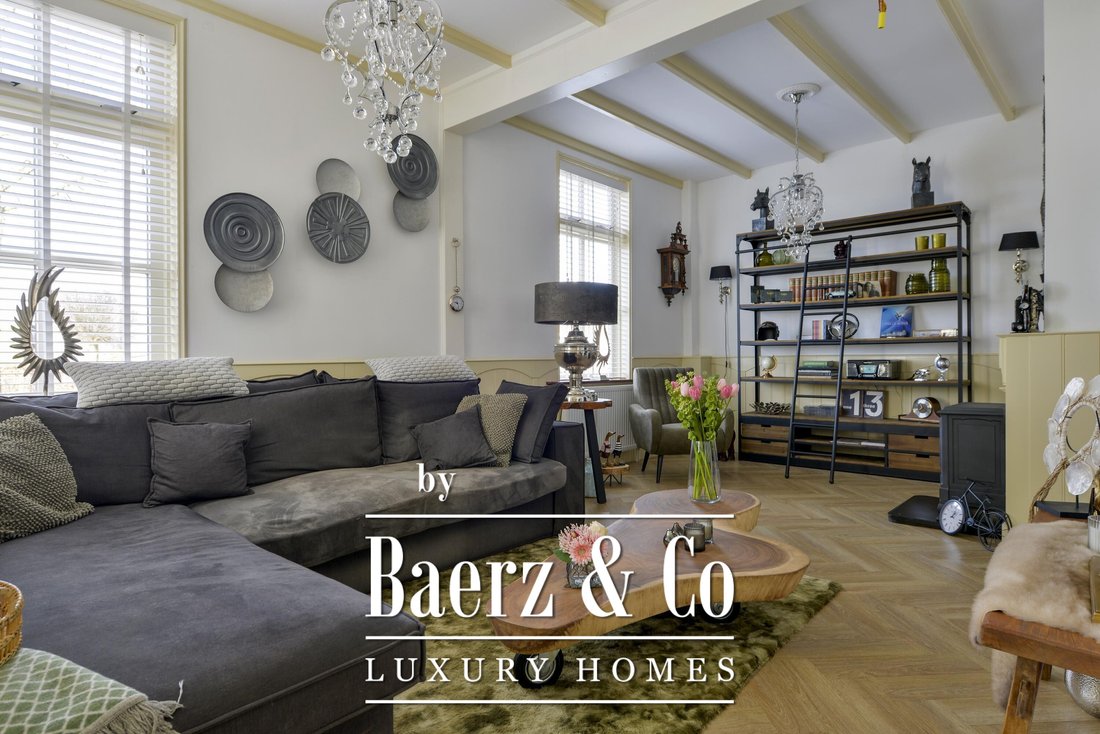
Behind the characteristic facade you will find a modernised farmhouse that has been finished with great care and designed for comfortable living. With a living area of no less than 416 m² and energy label A luxury and sustainability come together convincingly. The kitchen was renewed in 2022 and connects perfectly to the spacious and bright living areas that offer a calm and pleasant atmosphere. Outside there is a heated swimming pool a generous covered terrace with outdoor kitchen a spacious driveway and several multifunctional outbuildings including one that has been furnished in an atmospheric restaurant setting (private use only). The property also has its own orchard which enhances the rural feel. A total of 48 solar panels contribute to low energy costs.
Layout:
Basement: storage cellar.
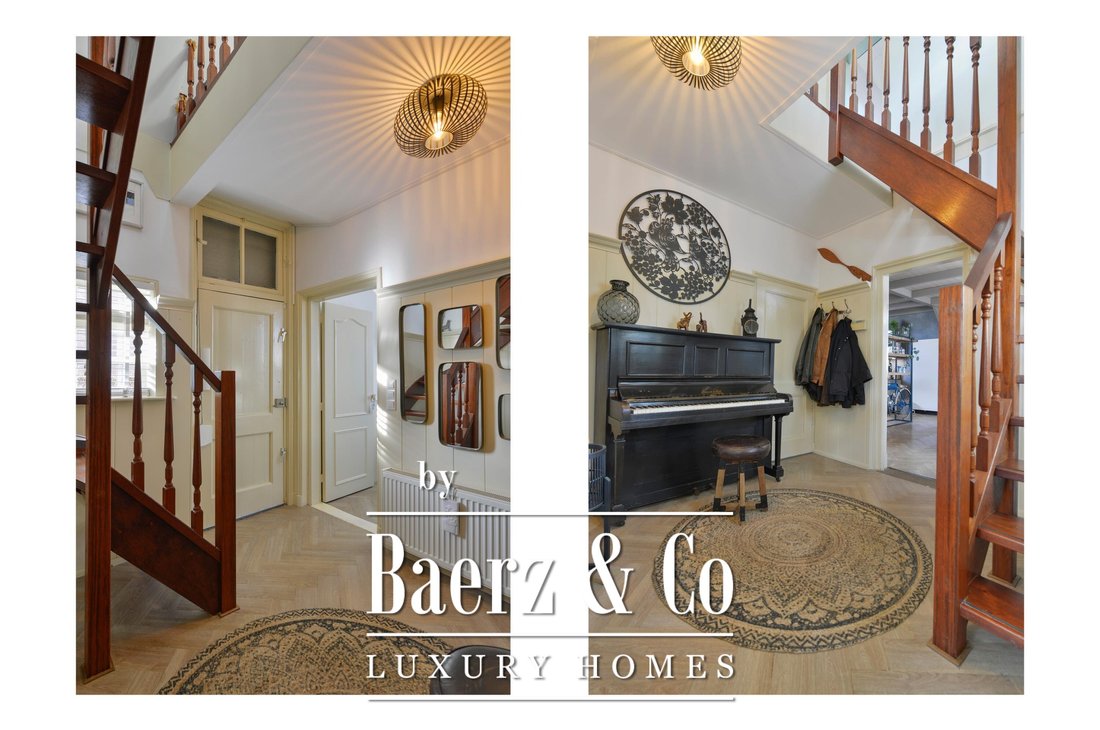
Ground floor: entrance hall with meter cupboard access to the cellar and staircase. Atmospheric and bright living room at the front of the house with an adjoining cosy raised room. From both the hall and the raised room the spacious kitchen is accessible. This modern kitchen was renewed in 2022 and fitted with various built in appliances. There is also a generous utility room with the central heating system and laundry connections.
First floor: landing with access to the first bedroom the first bathroom and the second landing. This bedroom is located at the front of the house. The complete bathroom is equipped with a bathtub shower washbasin and toilet. Spacious landing with walk in closet and workspace. From this second landing the hallway to the remaining bedrooms is accessible. There are four additional spacious bedrooms and a multifunctional room with bar currently used as a pool room. There are also two more bathrooms and a separate toilet. These spaces are located above the multifunctional outbuildings and feature a spacious and bright mezzanine with terrace.
Outbuildings: there are several outbuildings on the plot including one furnished in a restaurant setting complete with professional kitchen. This can be used for private purposes only as no catering permit is present.
Garden: deep garden with a covered terrace with outdoor kitchen pasture with fruit trees and a heated swimming pool.
Particulars:
- Construction year approx. 1913.
- Living area approx. 416 m².
- Other indoor space approx. 17 m².
- Building related outdoor space approx. 150 m².
- External storage space approx. 47 m².
- Volume approx. 1.052 m³.
- Definitive energy label A valid until 03 11 2035.
- There are 48 solar panels.
- The plot contains several outbuildings and a swimming pool. It is not known whether these were built with the required permits. Buyers are advised to investigate this themselves. An additional clause will be included in the purchase agreement to address this matter.
The location in Wadenoijen is ideal for those who appreciate a rural setting but do not want to compromise on accessibility. Wadenoijen is a pleasant Betuwe village surrounded by expansive orchards and beautiful cycling and walking routes along the River Linge. Daily amenities in Tiel are close by and the connection to the A15 ensures quick travel towards Geldermalsen Utrecht or Nijmegen. The farmhouse is situated on a spacious plot with ample privacy where tranquillity and outdoor living are key while urban facilities remain close.
Behind the characteristic facade you will find a modernised farmhouse that has been finished with great care and designed for comfortable living. With a living area of no less than 416 m² and energy label A luxury and sustainability come together convincingly. The kitchen was renewed in 2022 and connects perfectly to the spacious and bright living areas that offer a calm and pleasant atmosphere. Outside there is a heated swimming pool a generous covered terrace with outdoor kitchen a spacious driveway and several multifunctional outbuildings including one that has been furnished in an atmospheric restaurant setting (private use only). The property also has its own orchard which enhances the rural feel. A total of 48 solar panels contribute to low energy costs.
Layout:
Basement: storage cellar.
Ground floor: entrance hall with meter cupboard access to the cellar and staircase. Atmospheric and bright living room at the front of the house with an adjoining cosy raised room. From both the hall and the raised room the spacious kitchen is accessible. This modern kitchen was renewed in 2022 and fitted with various built in appliances. There is also a generous utility room with the central heating system and laundry connections.
First floor: landing with access to the first bedroom the first bathroom and the second landing. This bedroom is located at the front of the house. The complete bathroom is equipped with a bathtub shower washbasin and toilet. Spacious landing with walk in closet and workspace. From this second landing the hallway to the remaining bedrooms is accessible. There are four additional spacious bedrooms and a multifunctional room with bar currently used as a pool room. There are also two more bathrooms and a separate toilet. These spaces are located above the multifunctional outbuildings and feature a spacious and bright mezzanine with terrace.
Outbuildings: there are several outbuildings on the plot including one furnished in a restaurant setting complete with professional kitchen. This can be used for private purposes only as no catering permit is present.
Garden: deep garden with a covered terrace with outdoor kitchen pasture with fruit trees and a heated swimming pool.
Particulars:
- Construction year approx. 1913.
- Living area approx. 416 m².
- Other indoor space approx. 17 m².
- Building related outdoor space approx. 150 m².
- External storage space approx. 47 m².
- Volume approx. 1.052 m³.
- Definitive energy label A valid until 03 11 2035.
- There are 48 solar panels.
- The plot contains several outbuildings and a swimming pool. It is not known whether these were built with the required permits. Buyers are advised to investigate this themselves. An additional clause will be included in the purchase agreement to address this matter.
-
Art der Immobilie
Haus
-
Etagen
3
-
Baujahr
1913
-
Preis/Quadratfuß
$246
-
Verbrauch
A
Funktionen
- Garten
- Pool
- Terrasse
- Begehbarer Kleiderschrank
- Weinkeller
- Spielzimmer
- Outdoor-Küche
- Pergola
- Waschtrockner
Funktionen
Lot
Innenbereich
- Hohe Decke
- Office
- Klimaanlage
- Waschtrockner
- Bar
- Waschküche
- Spielzimmer
- Weinkeller
- Keller
- Stein Arbeitsplatten
- Begehbarer Kleiderschrank
Outdoor
- Terrasse
- Balkon
- Parkplatz
- Pool
- Outdoor-Küche
- Wohnraum im Freien
- Tor
- Pergola
- Garten
Erkunden Sie die Gegend
Bommelweg 13, Wadenoijen, Gelderland, Niederlande
Auf Google Maps anzeigen
Preis pro sqft
Niedrig
Hoch
Vor 8 Jahren beigetreten
Sie haben sich nach diesem Objekt erkundigt
Der Agent wird sich in Kürze mit Ihnen in Verbindung setzen
Gelistet von
459
Angebote
2019
Beigetreten
Besichtigung mit the agent buchen
Wählen Sie ein Datum und ob Sie eine virtuelle oder persönliche Besichtigung mit dem Makler wünschen.
Bevorzugtes Datum
Art der Tour
Zuletzt aktualisiert
Mai 28
Erstmalig gelistet
Dezember 10, 2025
Angebotsreferenz
47124
Das Vertrauen der führenden Makler der Welt
Die Makler hinter den außergewöhnlichsten Immobilien der Welt inserieren bei JamesEdition.
- Angebote von Sotheby's, Christie's, BARNES und Engel & Völkers
- Jedes Angebot wird vor der Veröffentlichung geprüft
- Verbinden Sie sich direkt mit verifizierten Maklern
Indem Sie fortfahren, akzeptieren Sie unsere Nutzungsbedingungen und Datenschutzrichtlinie.